

$2,095,000
3,270
SQ FT
$641
SQ/FT
79 Wood Lane
@ Porteous - Fairfax

- 4 Bed
- 5 (4/1) Bath
- 5 Park
- 3,270 sqft
- Fairfax
-

-
Sat Jul 18, 2:00 pm - 4:00 pm
-
Sun Jul 19, 2:00 pm - 4:00 pm
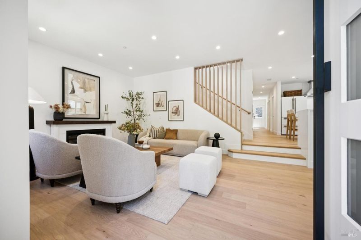
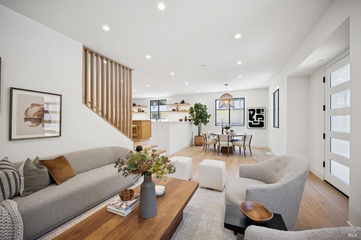
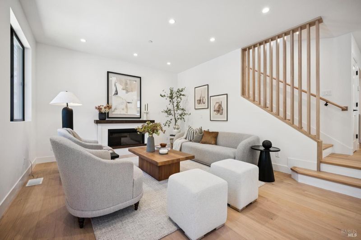
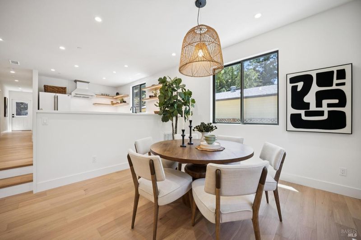
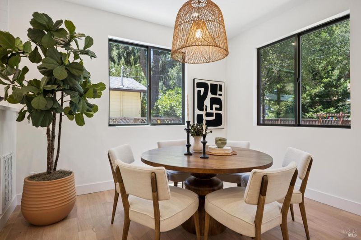
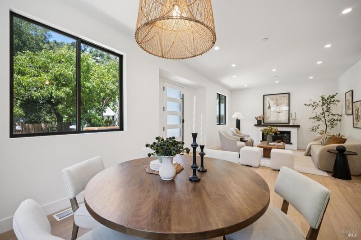
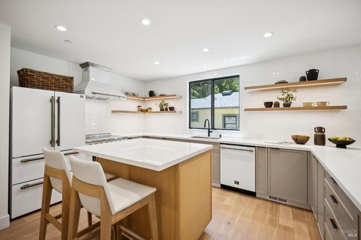
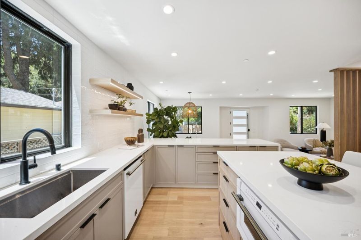
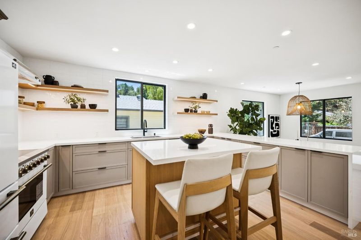
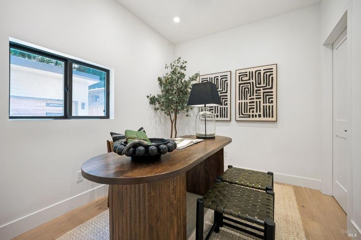
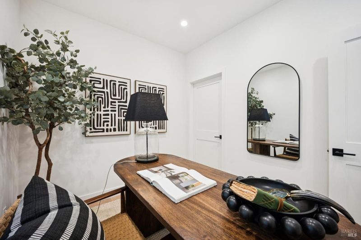
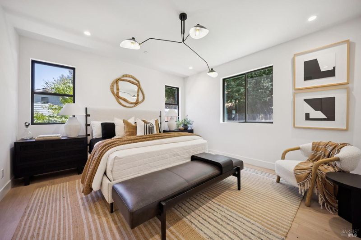
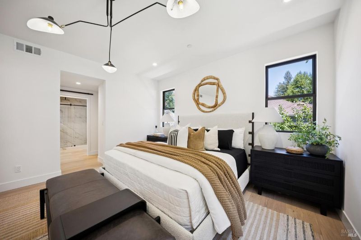
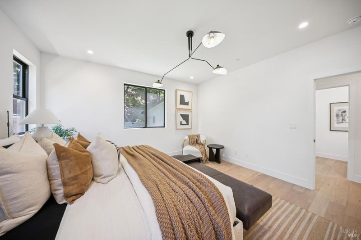
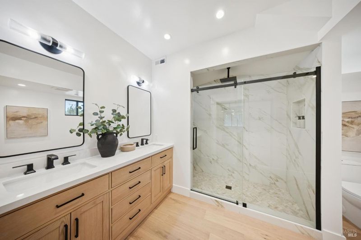
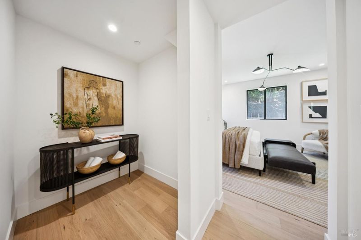
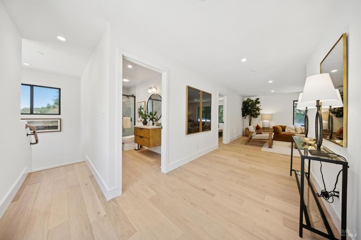
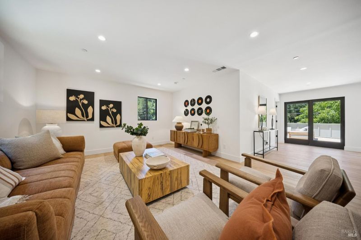
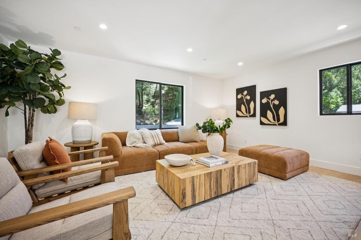
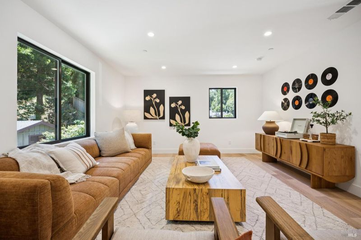
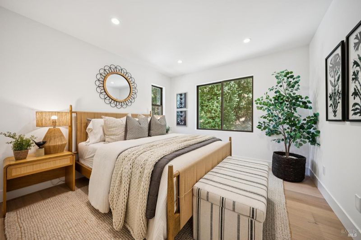
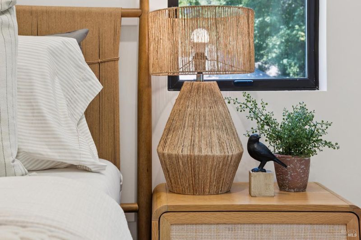
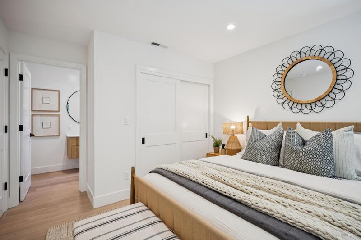
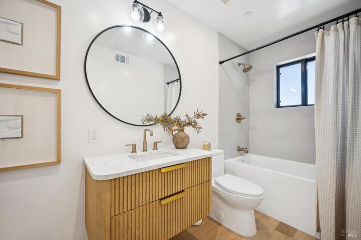
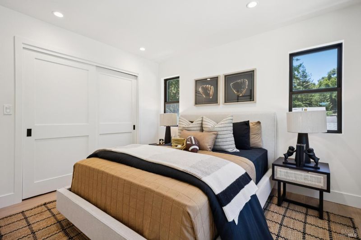
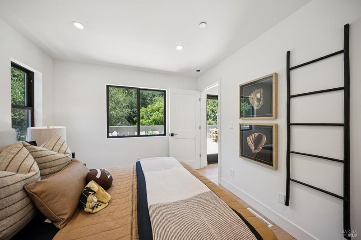
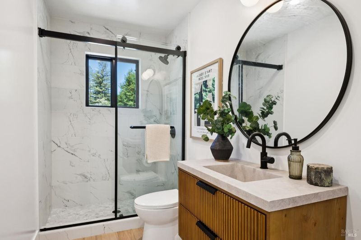
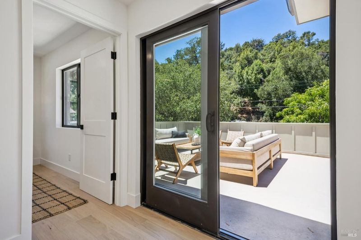
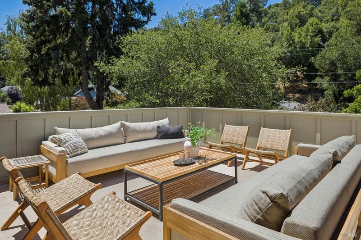
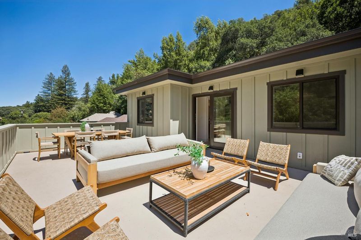
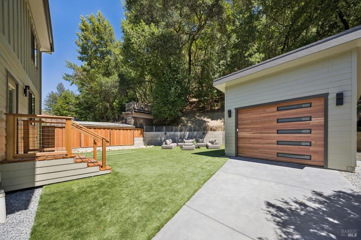
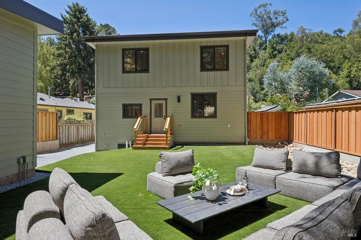
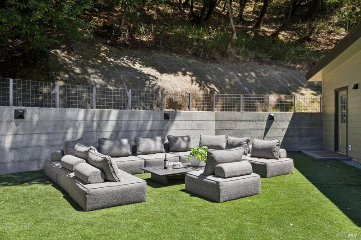
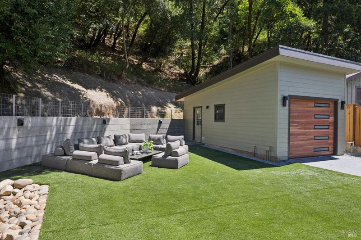
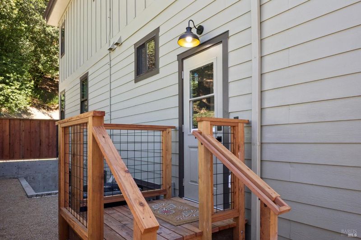
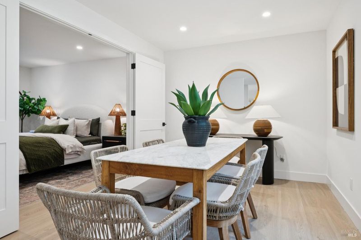
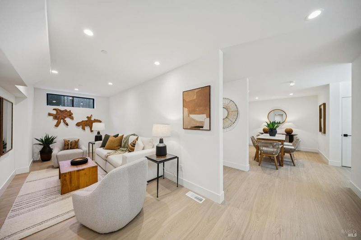
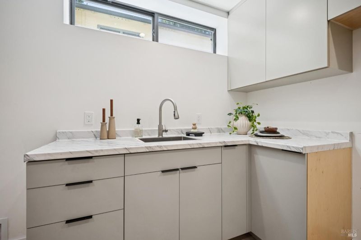
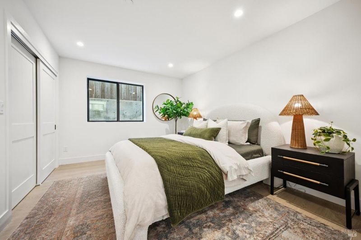
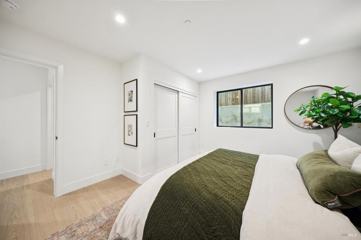
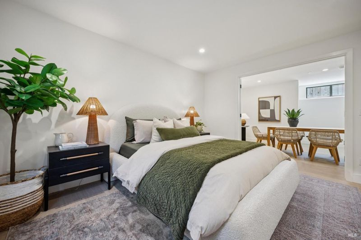
New construction just completed on a rare, mostly level half-acre parcel just moments from downtown Fairfax. This exceptional property features a 2,354 sq ft main residence and an approximately 916 sq ft private attached ADU with its own separate entrance, offering outstanding flexibility for guests, extended family, multigenerational living, rental income, or a home office. Designed for modern living, the home offers light-filled interiors, soaring ceilings, contemporary finishes, and seamless indoor-outdoor flow. The detached garage, expansive usable yard, and private setting create a unique opportunity rarely found in Fairfax. Ideally located near world-class hiking and mountain biking trails, equestrian facilities at the end of the street, and thousands of acres of protected open space, while remaining just minutes from the shops, restaurants, and vibrant community atmosphere of downtown Fairfax. Opportunities like this are exceptionally rare, combining the quality of new construction with the flexibility of an ADU and the lifestyle benefits of one of Marin County's most sought-after communities. Whether entertaining outdoors, hosting family, or simply enjoying everything Fairfax has to offer, this is a home designed to live beautifully for years to come.

- Days on Market
- 1 day
- Current Status
- Active
- Original Price
- $2,095,000
- List Price
- $2,095,000
- On Market Date
- Jul 16, 2026
- Property Type
- Single Family Residence
- Area
- Fairfax
- Zip Code
- 94930
- MLS ID
- 326061571
- APN
- 002-062-03
- Year Built
- 0
- Stories in Building
- Unavailable
- Possession
- Other
- Data Source
- BAREIS
- Origin MLS System
Sir Francis Drake High School
Public 9-12 Secondary
Students: 1301 Distance: 1.3mi
Manor Elementary School
Public K-5 Elementary
Students: 275 Distance: 1.3mi
Brookside Elementary School
Public K-5 Elementary
Students: 361 Distance: 1.4mi
Wade Thomas Elementary School
Public K-5 Elementary
Students: 370 Distance: 1.6mi
The Branson School
Private 9-12 Secondary, Coed
Students: 321 Distance: 1.8mi
St. Anselm School
Private K-8 Elementary, Religious, Coed
Students: 270 Distance: 1.8mi
- Bed
- 4
- Bath
- 5 (4/1)
- Parking
- 5
- Detached, Garage Facing Front
- SQ FT
- 3,270
- SQ FT Source
- Graphic Artist
- Lot SQ FT
- 22,150.0
- Lot Acres
- 0.5085 Acres
- Cooling
- Central
- Exterior Details
- Balcony
- Heating
- Central
- Laundry
- Hookups Only, Laundry Closet
- Upper Level
- Bedroom(s), Family Room
- Main Level
- Family Room, Garage, Kitchen, Living Room, Primary Bedroom, Partial Bath(s), Street Entrance
- Possession
- Other
- Basement
- Partially Finished
- Fee
- $0
MLS and other Information regarding properties for sale as shown in Theo have been obtained from various sources such as sellers, public records, agents and other third parties. This information may relate to the condition of the property, permitted or unpermitted uses, zoning, square footage, lot size/acreage or other matters affecting value or desirability. Unless otherwise indicated in writing, neither brokers, agents nor Theo have verified, or will verify, such information. If any such information is important to buyer in determining whether to buy, the price to pay or intended use of the property, buyer is urged to conduct their own investigation with qualified professionals, satisfy themselves with respect to that information, and to rely solely on the results of that investigation.
School data provided by GreatSchools. School service boundaries are intended to be used as reference only. To verify enrollment eligibility for a property, contact the school directly.