

$770,000
1,445
SQ FT
$533
SQ/FT
25320 Villager Lane
@ Torrano Ave - 3400 - Hayward, Hayward

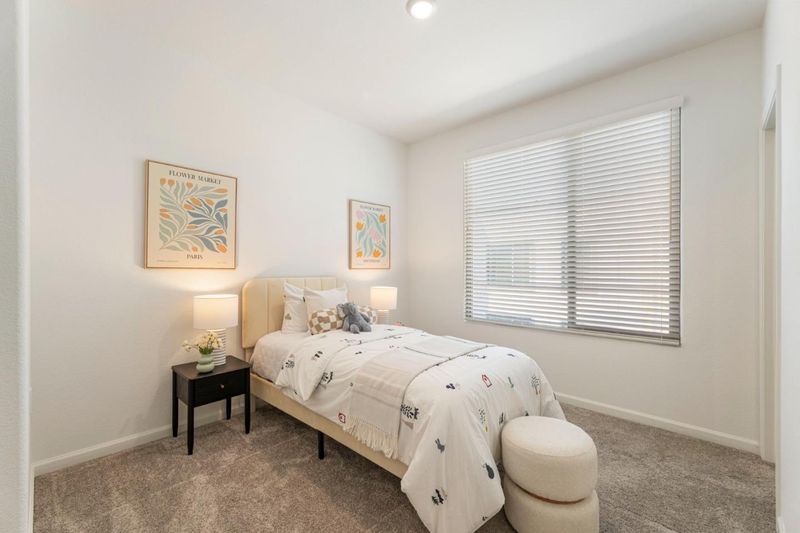
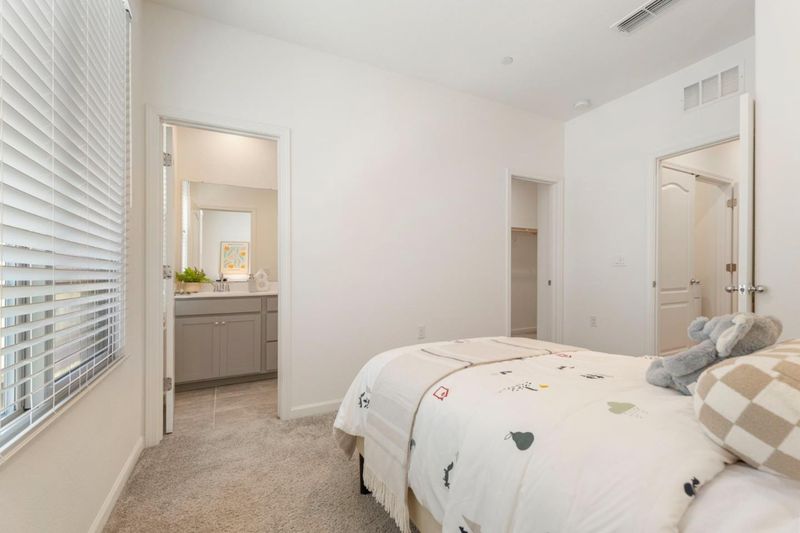
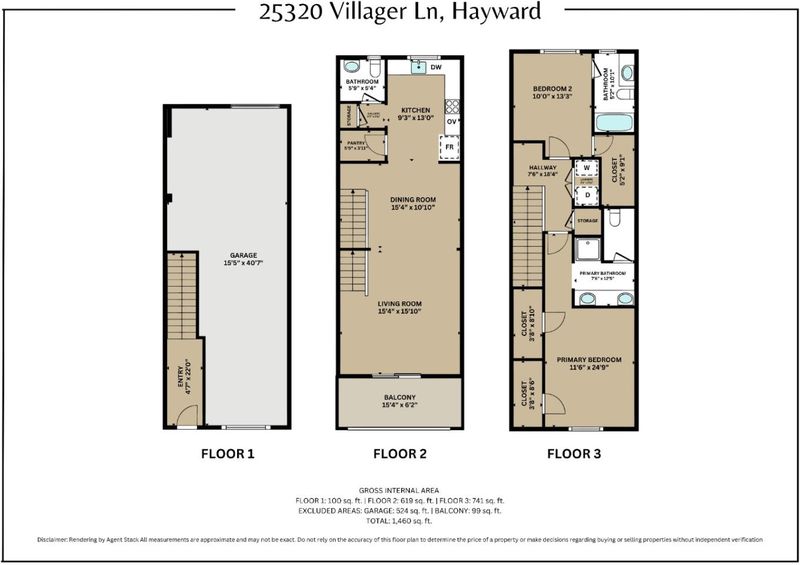
- 2 Bed
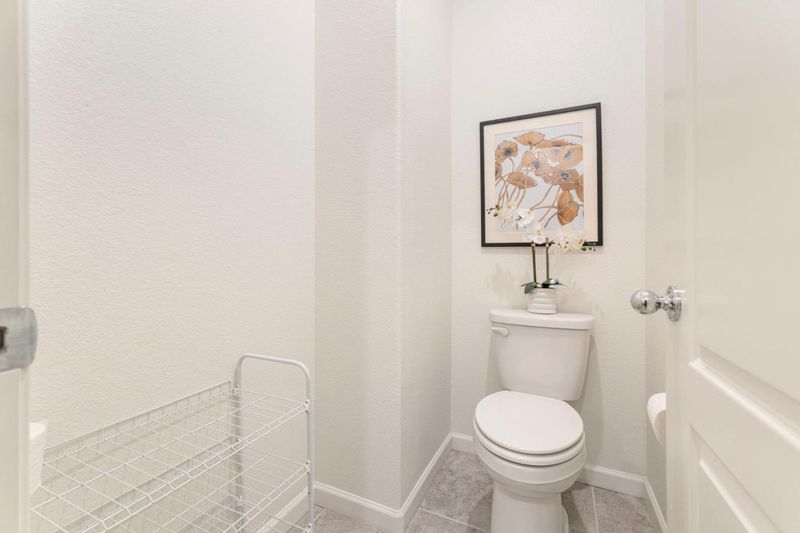
- 3 (2/1) Bath
- 2 Park
- 1,445 sqft
- HAYWARD
-

-
Sat Jul 18, 1:00 pm - 4:00 pm
-
Sun Jul 19, 1:00 pm - 4:00 pm
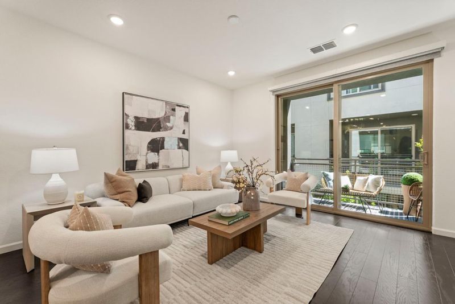
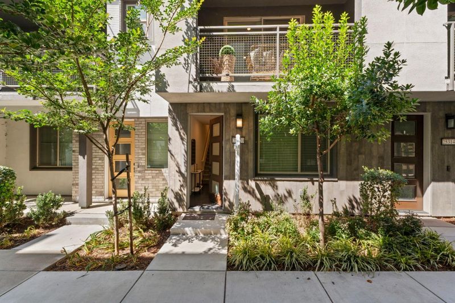
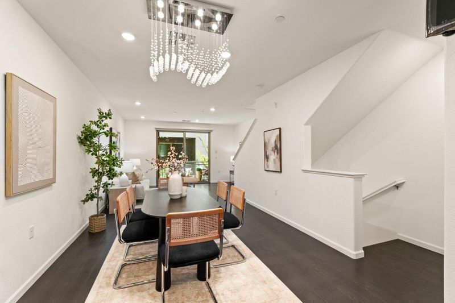
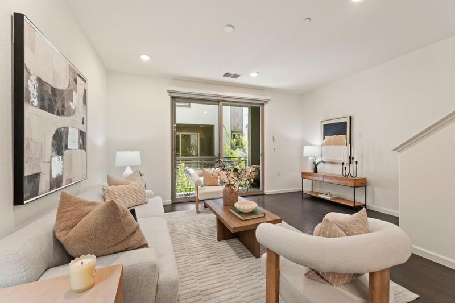
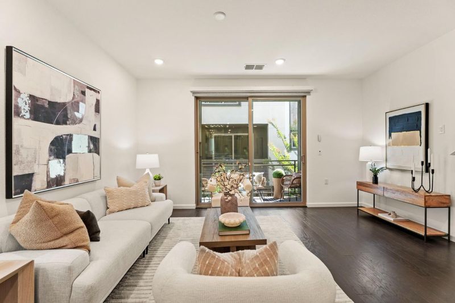
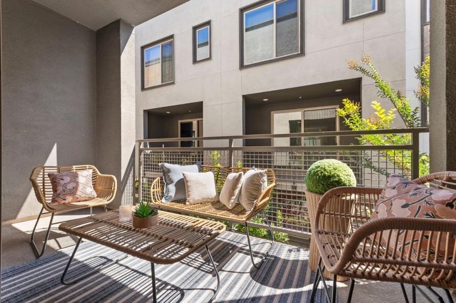
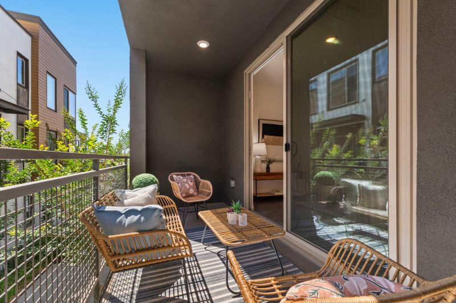
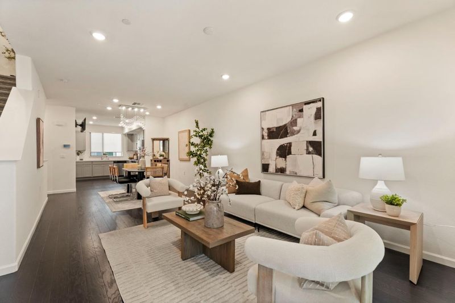
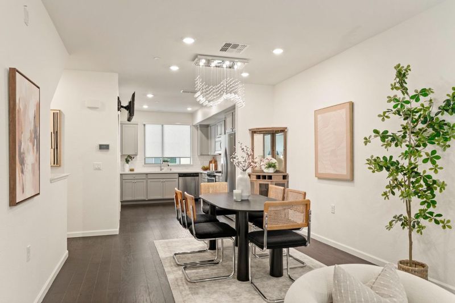
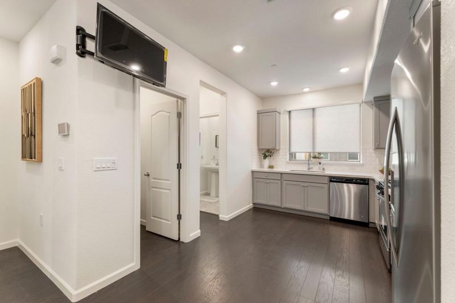
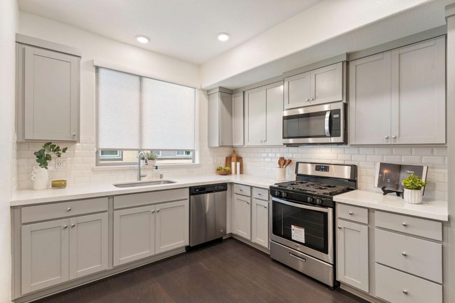
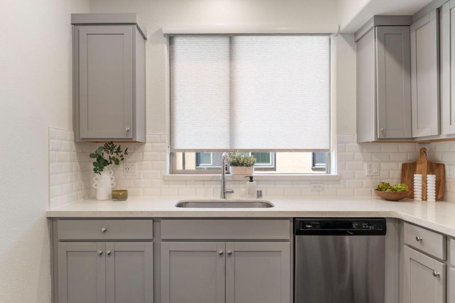
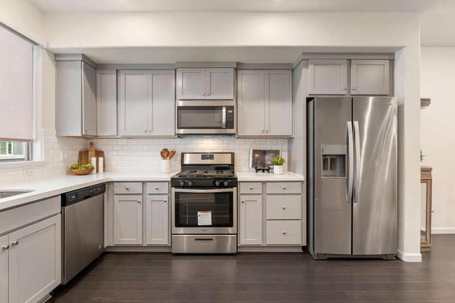
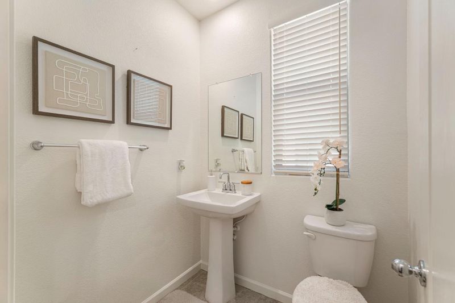
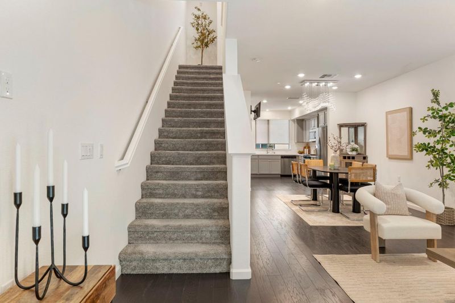
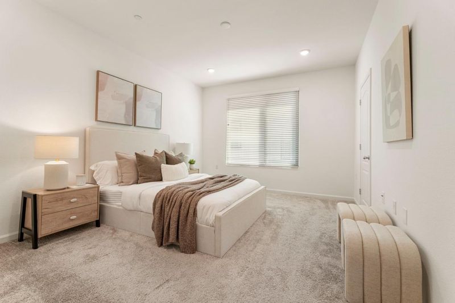
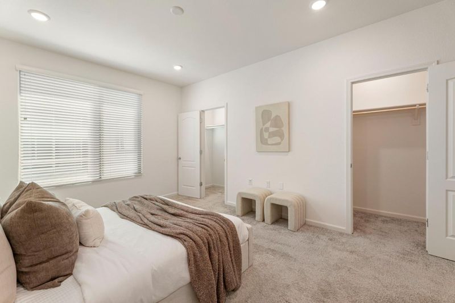
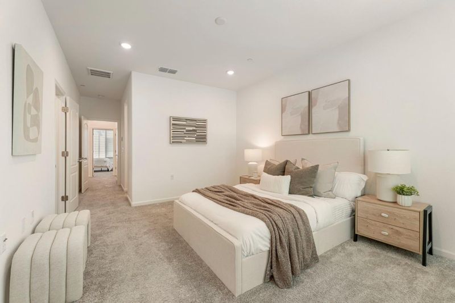
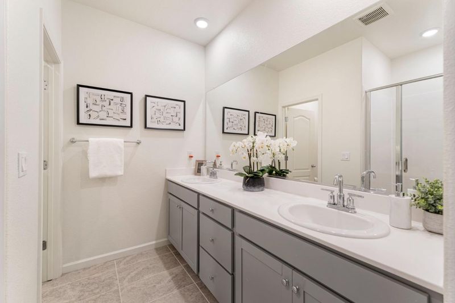
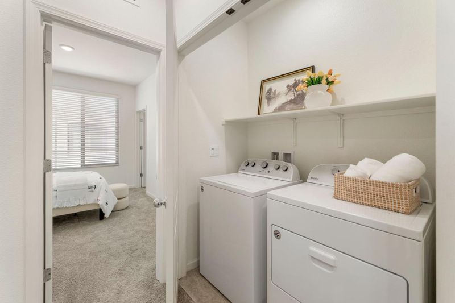
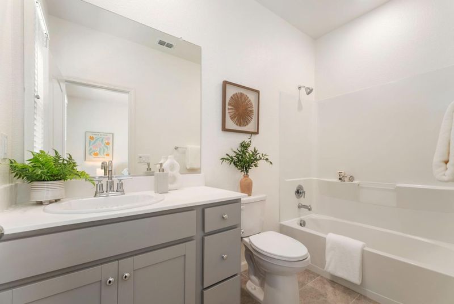
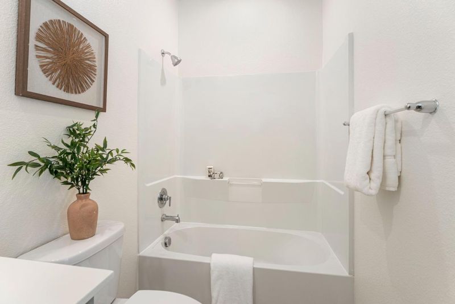
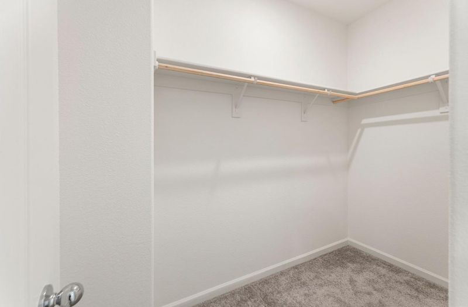
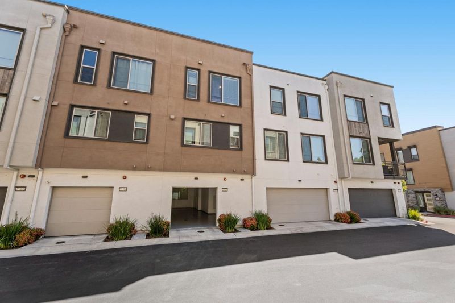
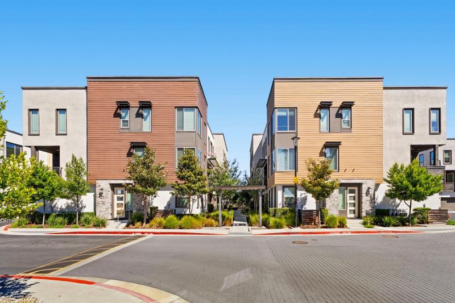
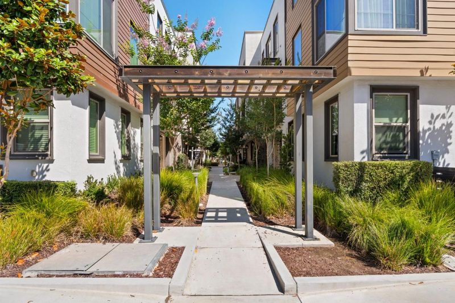
Welcome to 25320 Villager Lane, a beautifully updated townhouse-style condominium offering modern design, functional living, and everyday comfort. Step inside to an open-concept floor plan filled with natural light, featuring stylish flooring, contemporary finishes, and a seamless flow between the living, dining, and kitchen areas. The updated kitchen boasts quartz countertops, stainless steel appliances, sleek cabinetry, and ample prep space, making it perfect for both daily living and entertaining. Spacious bedrooms provide comfort and flexibility, while the updated bathrooms offer a clean, modern aesthetic. Enjoy the privacy and feel of a townhome with the convenience of low-maintenance condo living. Ideally located near shopping, dining, parks, schools, BART, and major commuter routes, this move-in-ready home offers the perfect blend of style, convenience, and accessibility. A fantastic opportunity for first-time buyers, professionals, downsizers, or investors looking for a turnkey property.

- Days on Market
- 0 days
- Current Status
- Active
- Original Price
- $770,000
- List Price
- $770,000
- On Market Date
- Jul 16, 2026
- Property Type
- Townhouse
- Area
- 3400 - Hayward
- Zip Code
- 94544
- MLS ID
- ML82054466
- APN
- 444-0082-136
- Year Built
- 2020
- Stories in Building
- 3
- Possession
- Unavailable
- Data Source
- MLSL
- Origin MLS System
- MLSListings, Inc.
Harder Elementary School
Public K-6 Elementary
Students: 569 Distance: 0.2mi
Silver Oak High School - Public Montessori Charter
Charter 9-12 Coed
Students: 218 Distance: 0.5mi
Golden Oak Montessori of Hayward School
Charter 1-8
Students: 249 Distance: 0.5mi
Montessori Children's House Of Hayward
Private K-3 Montessori, Elementary, Coed
Students: 65 Distance: 0.8mi
Highland
Public K-12
Students: 23 Distance: 0.9mi
Tennyson High School
Public 9-12 Secondary
Students: 1423 Distance: 0.9mi
- Bed
- 2
- Bath
- 3 (2/1)
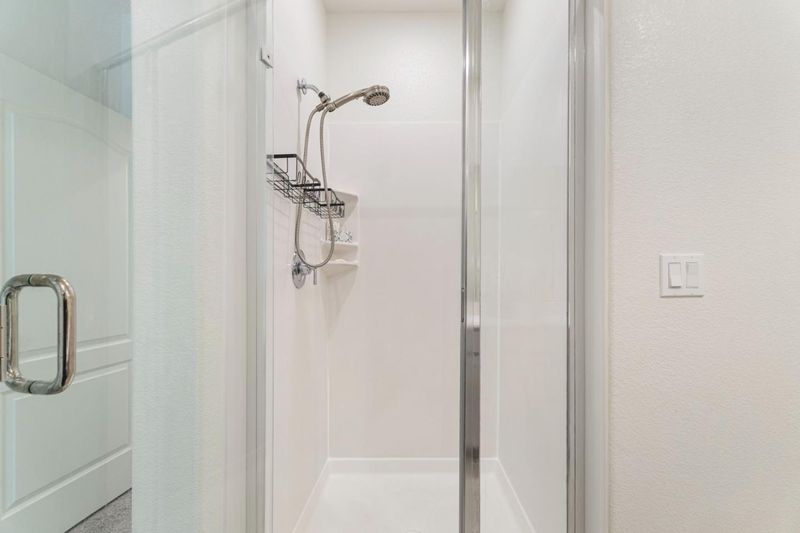
- Double Sinks, Primary - Stall Shower(s), Shower over Tub - 1
- Parking
- 2
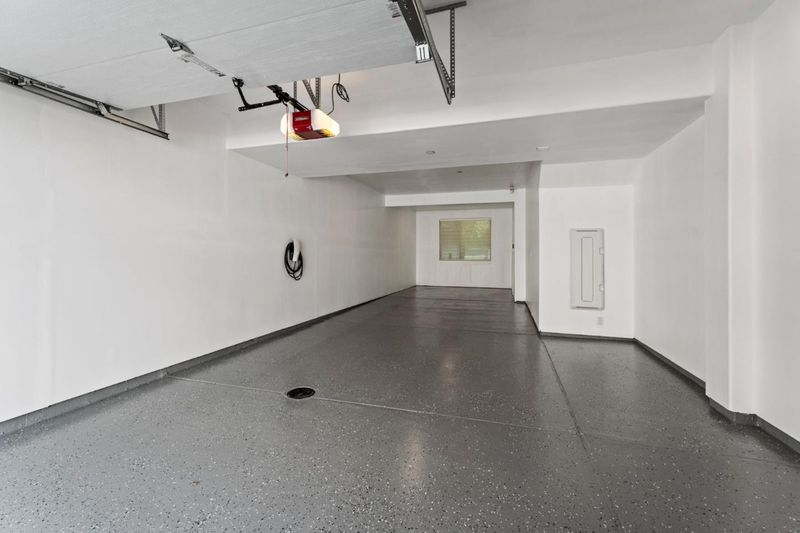
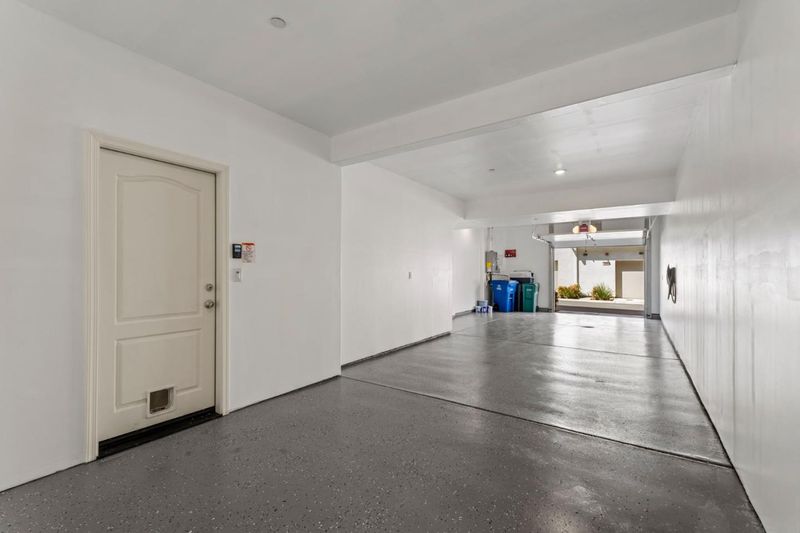
- Attached Garage, Tandem Parking
- SQ FT
- 1,445
- SQ FT Source
- Unavailable
- Kitchen
- Countertop - Quartz, Dishwasher, Microwave, Oven Range - Gas, Refrigerator
- Cooling
- Central AC, Multi-Zone
- Dining Room
- Dining Area, No Formal Dining Room
- Disclosures
- Natural Hazard Disclosure
- Family Room
- No Family Room
- Flooring
- Hardwood
- Foundation
- Concrete Slab
- Heating
- Central Forced Air, Solar
- Laundry
- Washer / Dryer
- * Fee
- $295
- Name
- Vierra Moore
- *Fee includes
- Maintenance - Common Area, Maintenance - Exterior, and Management Fee
MLS and other Information regarding properties for sale as shown in Theo have been obtained from various sources such as sellers, public records, agents and other third parties. This information may relate to the condition of the property, permitted or unpermitted uses, zoning, square footage, lot size/acreage or other matters affecting value or desirability. Unless otherwise indicated in writing, neither brokers, agents nor Theo have verified, or will verify, such information. If any such information is important to buyer in determining whether to buy, the price to pay or intended use of the property, buyer is urged to conduct their own investigation with qualified professionals, satisfy themselves with respect to that information, and to rely solely on the results of that investigation.
School data provided by GreatSchools. School service boundaries are intended to be used as reference only. To verify enrollment eligibility for a property, contact the school directly.