

$588,000
1,205
SQ FT
$488
SQ/FT
2400 Tice Creek Dr, #3
@ Golden Rain - Rossmoor, Walnut Creek

- 2 Bed
- 2 Bath
- 0 Park
- 1,205 sqft
- Walnut Creek
-

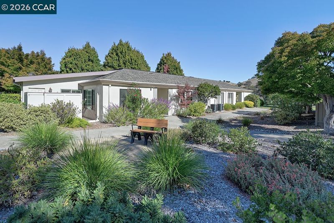
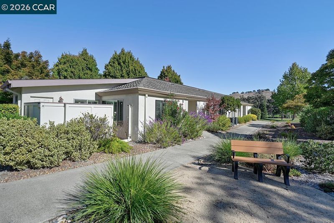
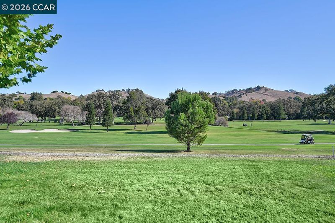
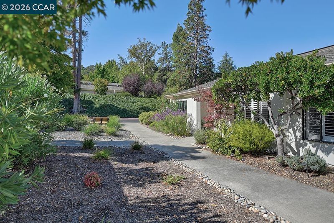
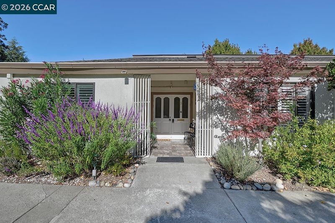
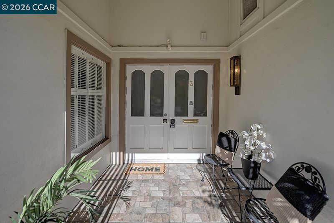
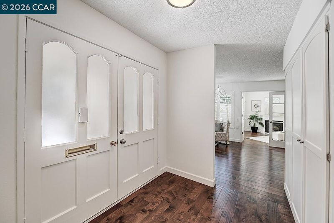
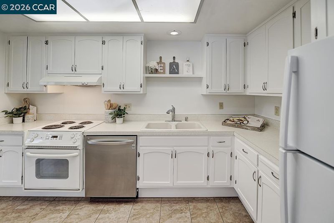
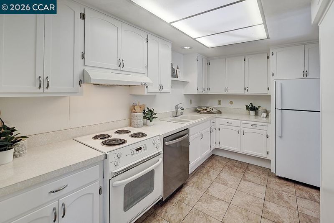
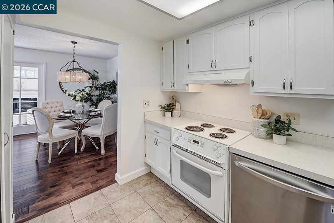
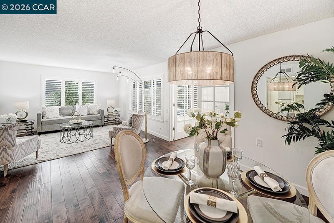
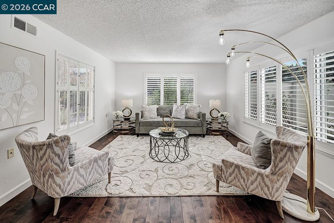
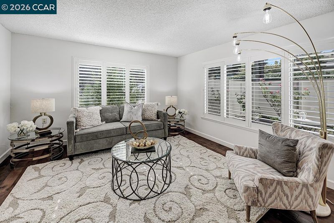
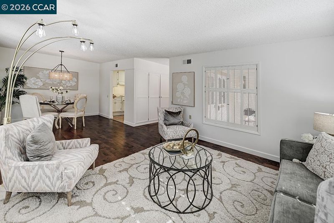
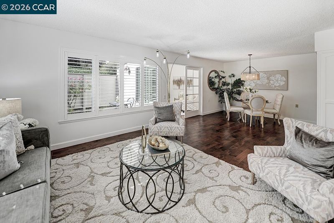
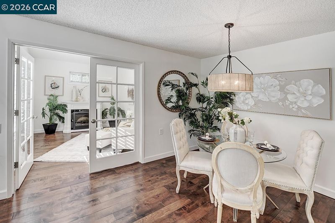
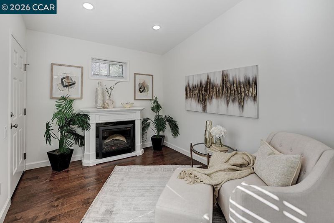
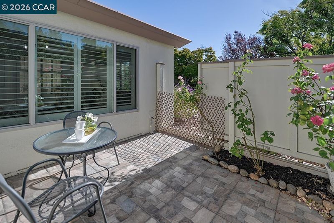
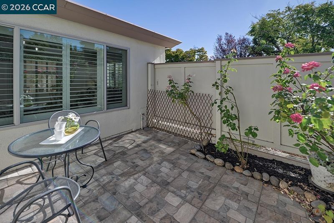
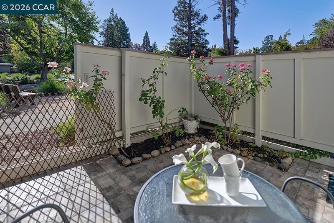
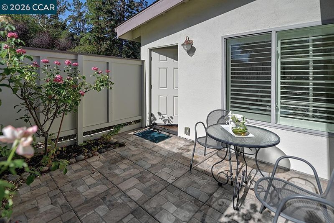
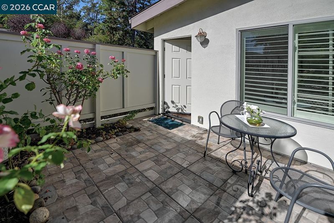
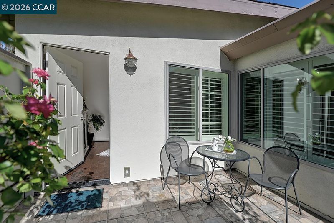
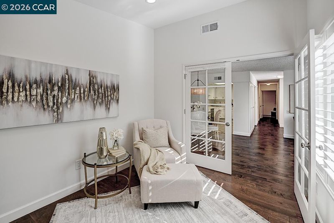
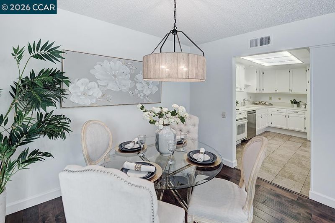
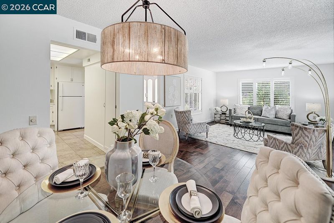
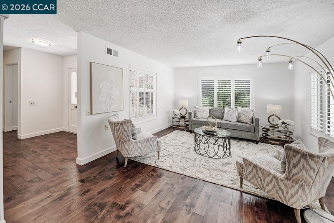
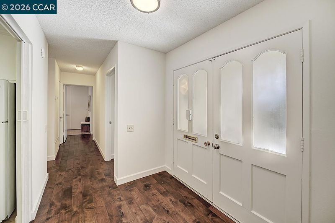
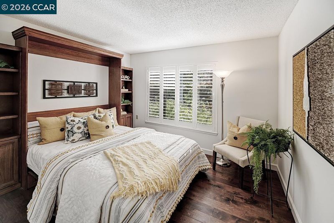
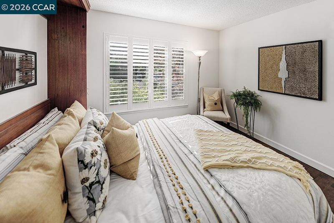
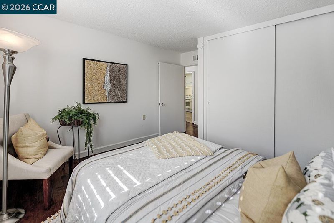
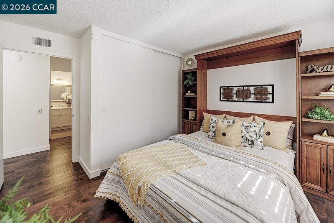
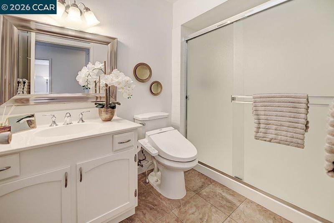
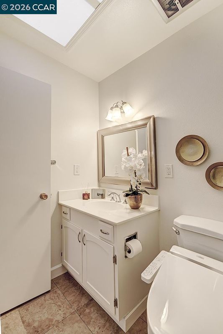
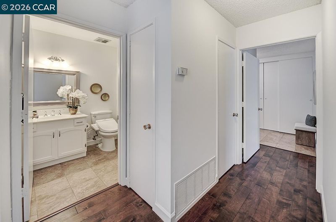
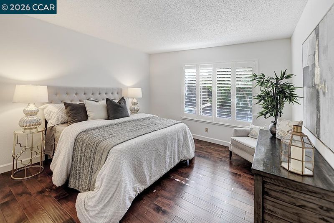
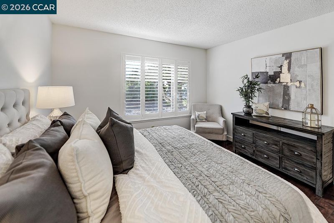
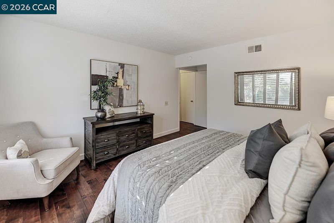
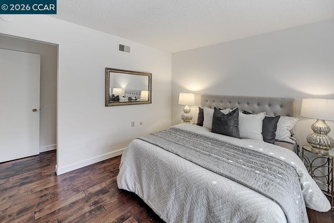
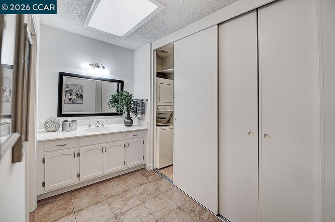
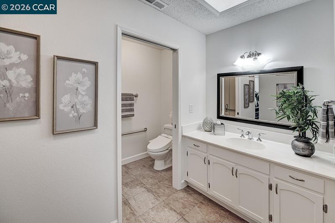
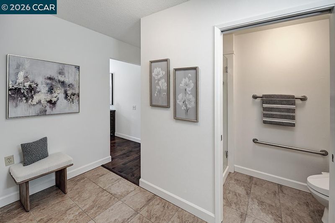
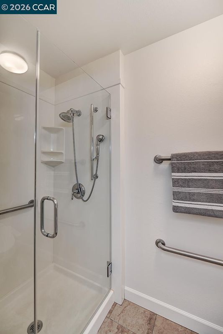
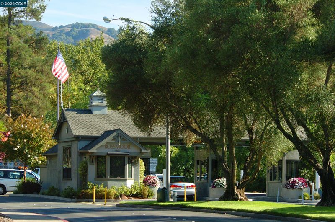
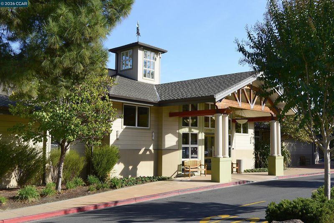
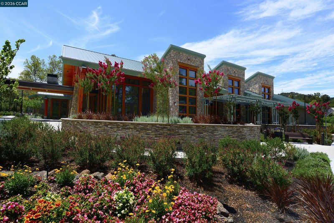
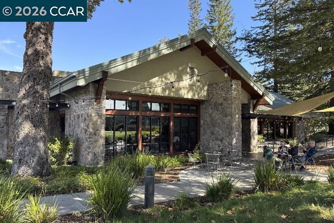
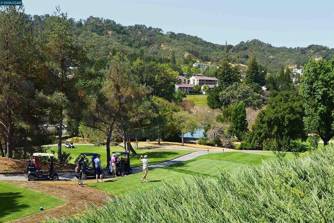
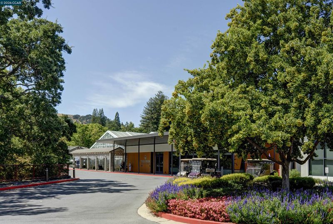
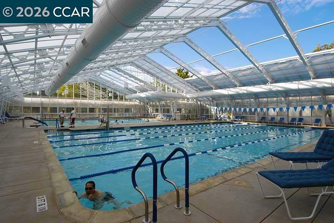
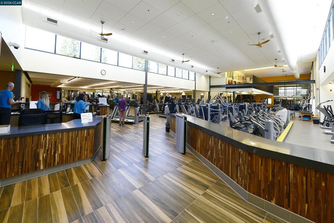
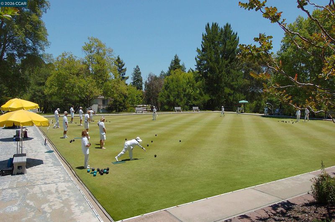
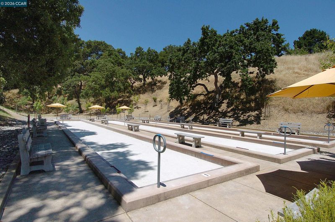
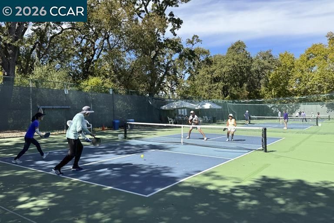
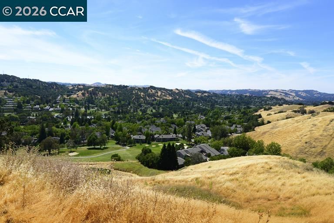
Unique Yosemite model featuring a versatile bonus room, vaulted ceilings, and recessed lighting. Ideally situated, this home offers convenient street parking right next to the manor. Both bathrooms feature stall showers, bidets, and skylights that bring in natural light. Enjoy the convenience of an in-unit stacked washer and dryer tucked neatly into a closet. The bedrooms feature classic plantation shutters, and the guest bedroom includes a Murphy bed for added flexibility and space-saving convenience. Step outside to a lovely patio, perfect for relaxing, entertaining, or enjoying the outdoors, with the added appeal of being close to the golf course. Located in Rossmoor, Walnut Creek’s premier 55+ active adult community, residents enjoy an exceptional array of amenities, including acres of open space, more than 200 clubs, multiple swimming pools and clubhouses, golf course, a state-of-the-art fitness center, tennis and pickleball courts, library, restaurant, and scenic walking trails. Conveniently located near Walnut Creek's shopping, dining, entertainment, and cultural attractions, as well as the greater East Bay, this home offers a wonderful opportunity to enjoy the Rossmoor lifestyle.

- Current Status
- New
- Original Price
- $588,000
- List Price
- $588,000
- On Market Date
- Oct 15, 2026
- Property Type
- Condominium
- D/N/S
- Rossmoor
- Zip Code
- 94595
- MLS ID
- 41151335
- APN
- 9000020033
- Year Built
- 1964
- Stories in Building
- 1
- Possession
- Close Of Escrow
- Data Source
- MAXEBRDI
- Origin MLS System
- CONTRA COSTA
Acalanes Adult Education Center
Public n/a Adult Education
Students: NA Distance: 0.7mi
Acalanes Center For Independent Study
Public 9-12 Alternative
Students: 27 Distance: 0.8mi
Burton Valley Elementary School
Public K-5 Elementary
Students: 798 Distance: 1.1mi
Parkmead Elementary School
Public K-5 Elementary
Students: 423 Distance: 1.5mi
Tice Creek
Public K-8
Students: 427 Distance: 1.6mi
Las Lomas High School
Public 9-12 Secondary
Students: 1601 Distance: 1.9mi
- Bed
- 2
- Bath
- 2
- Parking
- 0
- Carport, Covered, Guest, See Remarks
- SQ FT
- 1,205
- SQ FT Source
- Public Records
- Pool Info
- Other, See Remarks, Community
- Kitchen
- Dishwasher, Electric Range, Refrigerator, Dryer, Washer, Gas Water Heater, Electric Range/Cooktop, Skylight(s)
- Cooling
- Central Air
- Disclosures
- Building Restrictions, Nat Hazard Disclosure, HOA Rental Restrictions, Senior Living, Disclosure Package Avail
- Entry Level
- 1
- Exterior Details
- Side Yard
- Flooring
- Hardwood, Laminate
- Foundation
- Fire Place
- Decorative, Electric
- Heating
- Forced Air, Central
- Laundry
- In Unit, Washer/Dryer Stacked Incl
- Main Level
- 2 Bedrooms, 2 Baths, No Steps to Entry
- Possession
- Close Of Escrow
- Architectural Style
- Traditional
- Non-Master Bathroom Includes
- Bidet, Skylight(s), Stall Shower
- Construction Status
- Existing
- Additional Miscellaneous Features
- Side Yard
- Location
- Level
- Roof
- Unknown
- Water and Sewer
- Private
- Fee
- $1,294
MLS and other Information regarding properties for sale as shown in Theo have been obtained from various sources such as sellers, public records, agents and other third parties. This information may relate to the condition of the property, permitted or unpermitted uses, zoning, square footage, lot size/acreage or other matters affecting value or desirability. Unless otherwise indicated in writing, neither brokers, agents nor Theo have verified, or will verify, such information. If any such information is important to buyer in determining whether to buy, the price to pay or intended use of the property, buyer is urged to conduct their own investigation with qualified professionals, satisfy themselves with respect to that information, and to rely solely on the results of that investigation.
School data provided by GreatSchools. School service boundaries are intended to be used as reference only. To verify enrollment eligibility for a property, contact the school directly.