


$1,695,000
2,558
SQ FT
$663
SQ/FT
772 Vincente Ave
@ Colusa - Thousand Oaks, Berkeley

- 4 Bed
- 2 Bath
- 1 Park
- 2,558 sqft
- Berkeley
-

-
Sat Jul 18, 2:00 pm - 4:00 pm
Come tour this beautiful and spacious home in the heart of Thousand Oaks!
-
Sun Jul 19, 2:00 pm - 4:30 pm
JOIN US FOR A FREE ICE CREAM SUNDAE BAR! Come for a sweet treat and tour this beautiful home in the heart of Thousand Oaks!
-
Sat Jul 25, 2:00 pm - 4:30 pm
Come tour this beautiful and spacious home in the heart of Thousand Oaks!
-
Sun Jul 26, 2:00 pm - 4:30 pm
Come tour this beautiful and spacious home in the heart of Thousand Oaks!
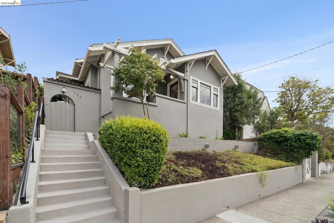
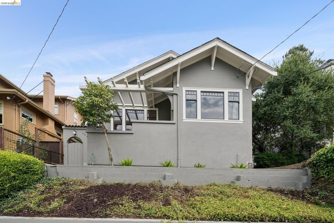
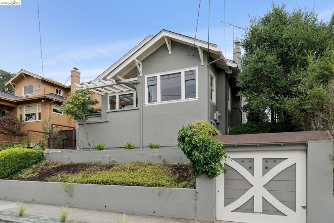
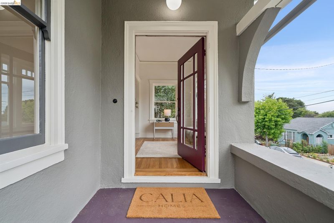
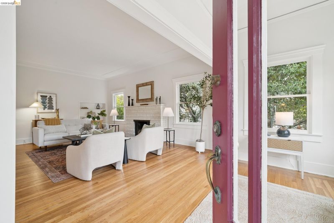
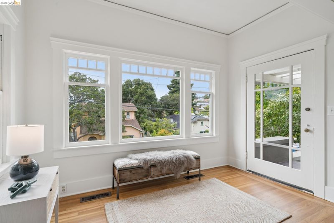
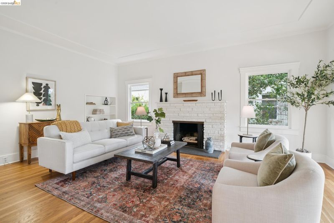
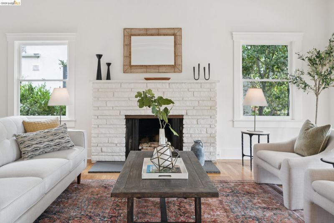
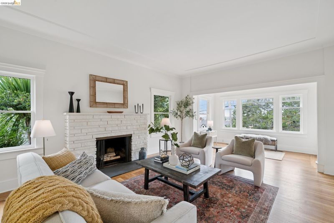
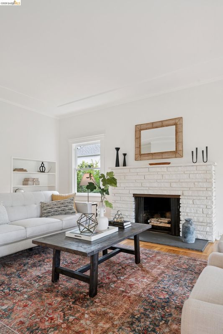
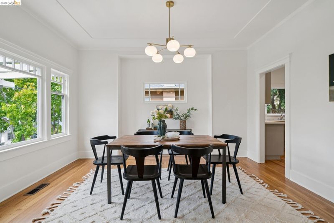
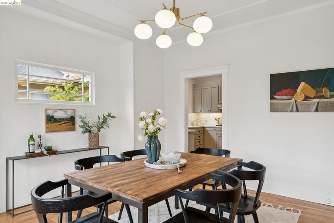
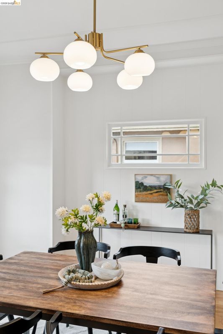
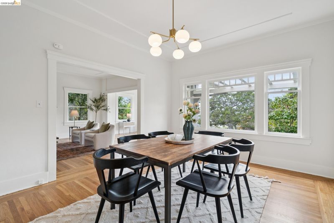
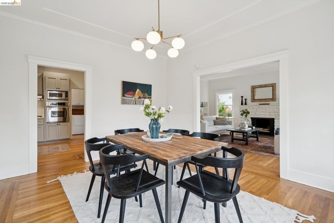
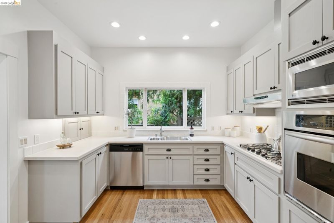
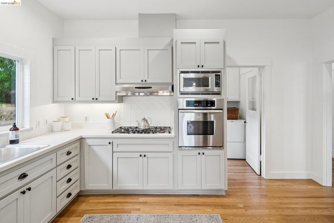
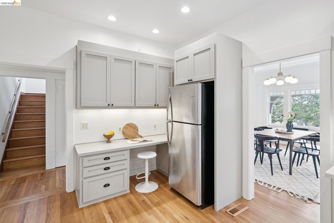
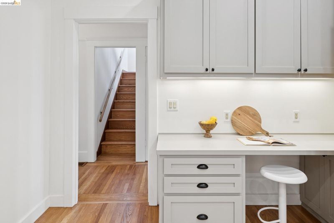
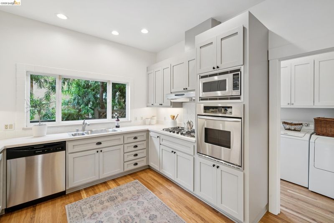
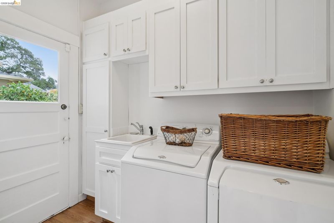
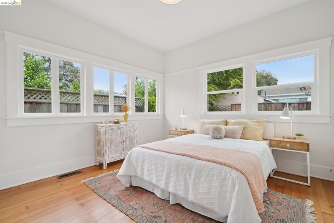
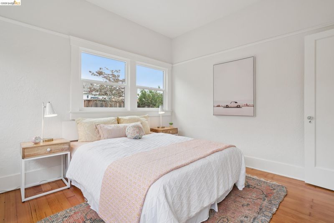
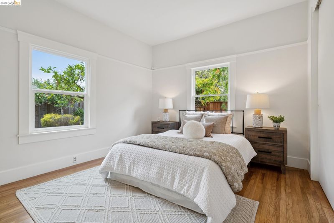
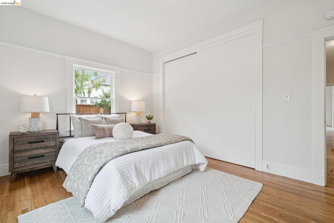
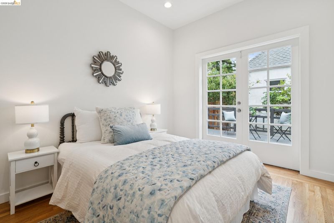
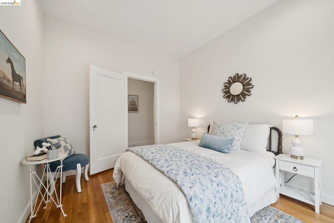
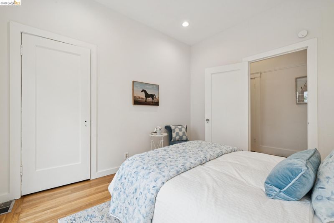
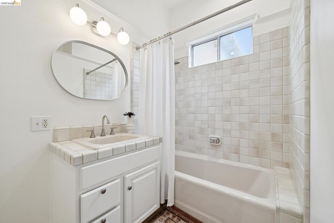
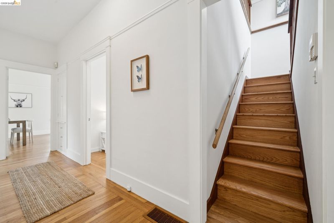
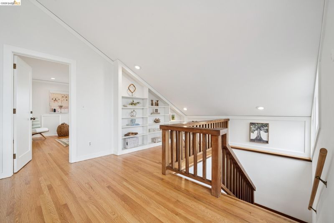
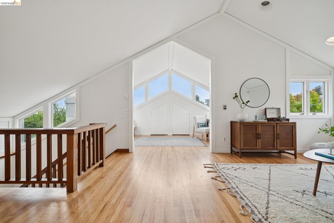
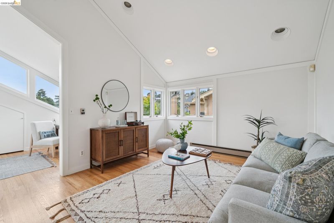
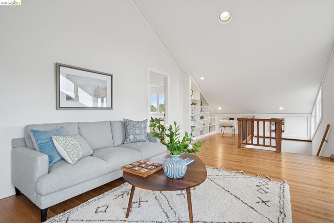
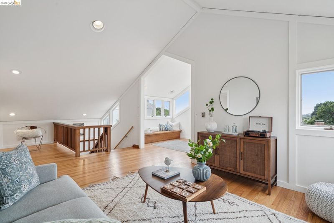
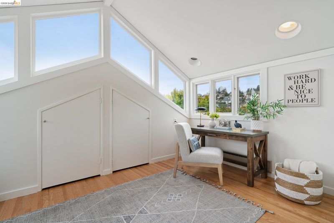
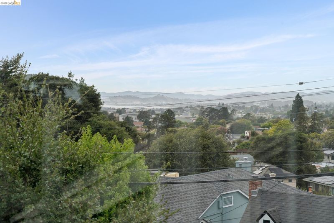
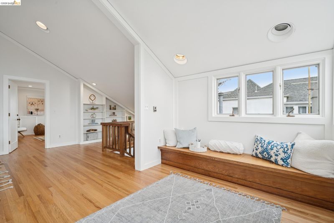
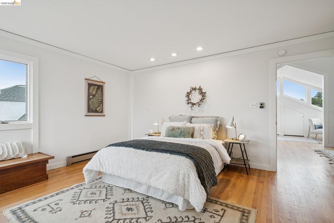
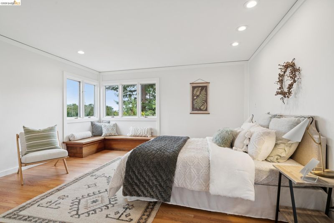
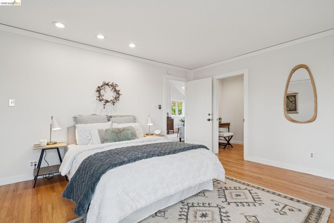
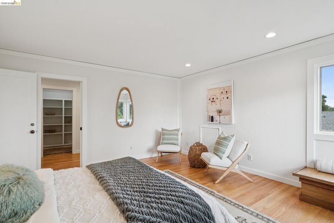
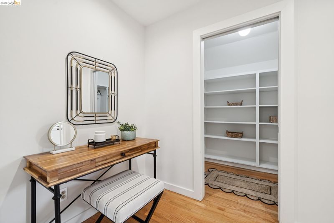
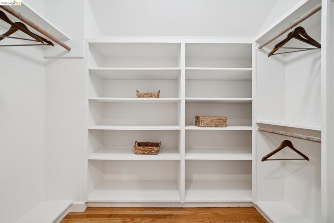
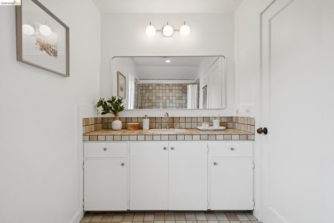
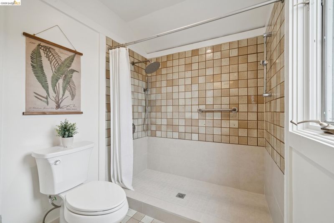
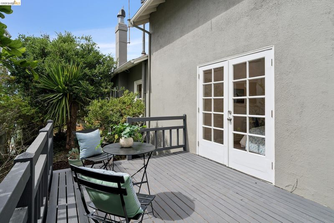
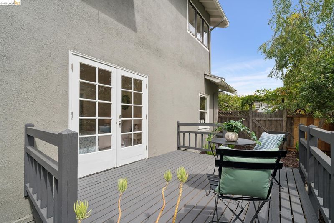
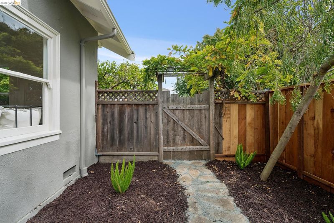
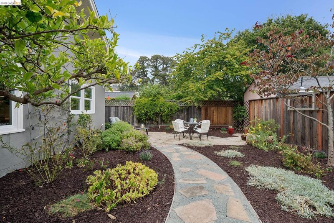
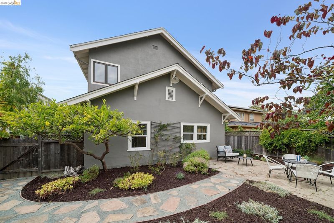
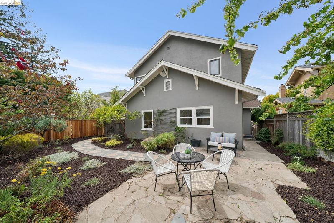
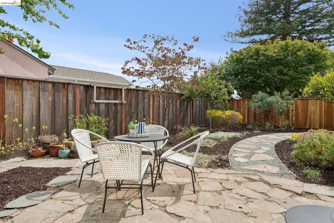
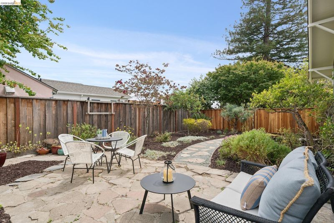
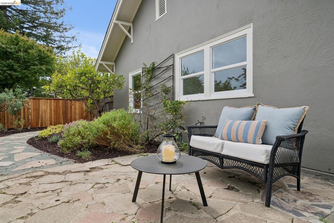
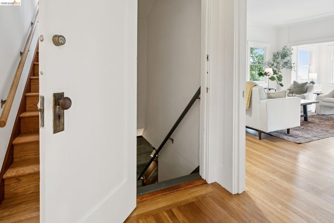
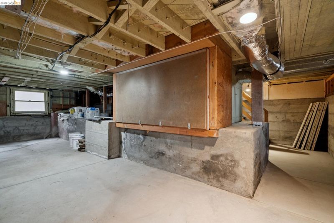
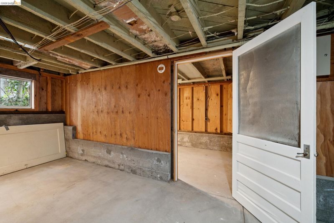
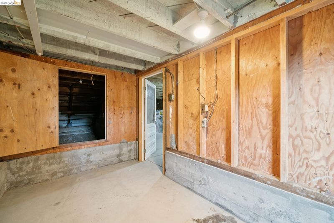
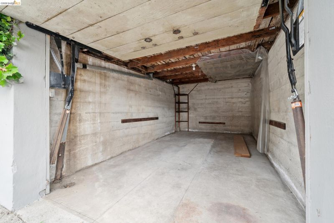
Timeless Sophistication in the Heart of Thousand Oaks Located in North Berkeley's coveted Thousand Oaks neighborhood, this spacious residence offers a combination of classic architectural proportions and clean, modern style. Located just blocks from the shops and restaurants of Solano Avenue, the home balances neighborhood tranquility with effortless urban convenience. An inviting entry foyer opens into a light-filled living room anchored by a classic brick fireplace. A dedicated formal dining room offers ample space for hosting large gatherings, transitioning seamlessly into the kitchen. The large updated kitchen features new hardwood floors, a new dishwasher, extensive cabinetry, and laundry room with direct access to the backyard. The main level also has three versatile bedrooms, with great light and large closets, including a bedroom with French doors to a West-facing deck. The three bedrooms share a full hall-bathroom with shower over tub. Upstairs, the architecture opens up with a soaring, vaulted family lounge that functions alongside a study or creative studio space. This level is anchored by a private primary suite, featuring a dedicated dressing alcove, an expansive walk-in closet, and a full bathroom. The rear grounds offer a private and level, low-maintenance outdoor lounge space tailored for al fresco dining and entertaining; or add your own lawn for little-one play. Flagstone steps and vibrant seasonal blooms frame the yard, creating a tranquil environment for quiet afternoons or intimate outdoor entertaining. Below the home there is a large partial basement with plenty of storage, in addition to the single-car detached garage that sits on the street. Just moments from Tilden Park's hiking paths, carousel, and Little Farm, the location provides immediate access to nature, weekend farmers' markets, and North Berkeley's best boutiques. With its prime location, this abode offers a true sanctuary to unwind. It’s a rare opportunity to establish your roots, embrace a peaceful lifestyle, and build a beautiful future in this wonderful Thousand Oaks community. HES = 1

- Current Status
- New
- Original Price
- $1,695,000
- List Price
- $1,695,000
- On Market Date
- Jul 15, 2026
- Property Type
- Detached
- D/N/S
- Thousand Oaks
- Zip Code
- 94707
- MLS ID
- 41141712
- APN
- 62288222
- Year Built
- 1939
- Stories in Building
- 2
- Possession
- Close Of Escrow
- Data Source
- MAXEBRDI
- Origin MLS System
- Bridge AOR
Thousand Oaks Elementary School
Public K-5 Elementary
Students: 403 Distance: 0.2mi
Thousand Oaks Elementary School
Public K-5 Elementary
Students: 441 Distance: 0.2mi
Marin Elementary School
Public K-5 Elementary
Students: 499 Distance: 0.4mi
Marin Elementary School
Public K-5 Elementary
Students: 504 Distance: 0.5mi
Macgregor High (Continuation) School
Public 10-12 Continuation
Students: 8 Distance: 0.5mi
Albany High School
Public 9-12 Secondary
Students: 1168 Distance: 0.5mi
- Bed
- 4
- Bath
- 2
- Parking
- 1
- Detached
- SQ FT
- 2,558
- SQ FT Source
- Measured
- Lot SQ FT
- 5,000.0
- Lot Acres
- 0.12 Acres
- Pool Info
- None
- Kitchen
- Dishwasher, Gas Range, Microwave, Oven, Free-Standing Range, Refrigerator, Dryer, Washer, Counter - Solid Surface, Disposal, Gas Range/Cooktop, Oven Built-in, Range/Oven Free Standing
- Cooling
- No Air Conditioning
- Disclosures
- Other - Call/See Agent
- Entry Level
- Exterior Details
- Back Yard, Side Yard, Landscape Back, Landscape Front
- Flooring
- Hardwood, Wood
- Foundation
- Fire Place
- Brick
- Heating
- Baseboard, Forced Air
- Laundry
- Dryer, Washer
- Upper Level
- 1 Bedroom, 1 Bath, Primary Bedrm Retreat, Loft, Other
- Main Level
- 3 Bedrooms, 1 Bath
- Possession
- Close Of Escrow
- Construction Status
- Existing
- Additional Miscellaneous Features
- Back Yard, Side Yard, Landscape Back, Landscape Front
- Location
- Rectangular Lot
- Roof
- Composition Shingles
- Water and Sewer
- Public
- Fee
- Unavailable
MLS and other Information regarding properties for sale as shown in Theo have been obtained from various sources such as sellers, public records, agents and other third parties. This information may relate to the condition of the property, permitted or unpermitted uses, zoning, square footage, lot size/acreage or other matters affecting value or desirability. Unless otherwise indicated in writing, neither brokers, agents nor Theo have verified, or will verify, such information. If any such information is important to buyer in determining whether to buy, the price to pay or intended use of the property, buyer is urged to conduct their own investigation with qualified professionals, satisfy themselves with respect to that information, and to rely solely on the results of that investigation.
School data provided by GreatSchools. School service boundaries are intended to be used as reference only. To verify enrollment eligibility for a property, contact the school directly.