


$5,795,000
3,855
SQ FT
$1,503
SQ/FT
50 Carmelita St
@ Waller St - 6 - Hayes Valley, San Francisco

- 4 Bed
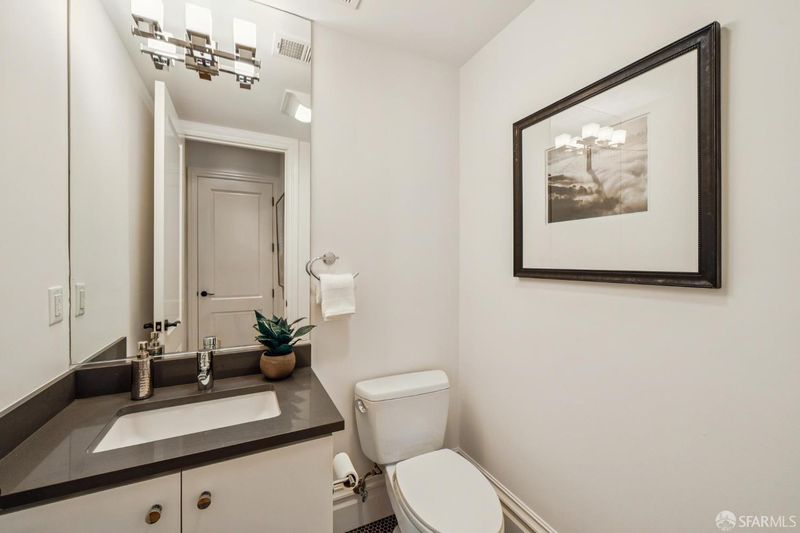
- 4.5 Bath
- 2 Park
- 3,855 sqft
- San Francisco
-

-
Sun May 31, 1:00 pm - 3:00 pm
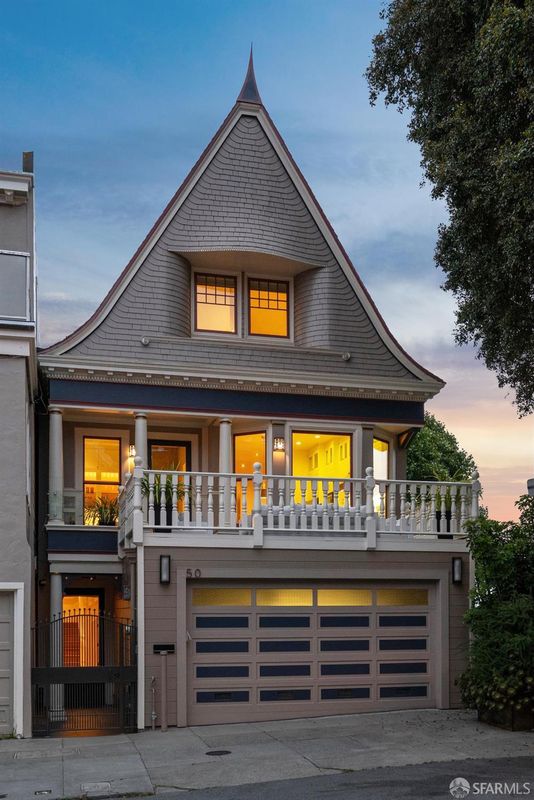
FIRST OPEN! Stunning 1899 Queen Anne on Duboce Park. 4 bedrooms, 4.5 bathrooms, media room, 3,855 sqft, 2 car garage, vaulted ceilings, detached on 3 sides.
-
Tue Jun 2, 11:00 am - 1:00 pm
FIRST BROKERS! Stunning 1899 Queen Anne on Duboce Park. 4 bedrooms, 4.5 bathrooms, media room, 3,855 sqft, 2 car garage, vaulted ceilings, detached on 3 sides.
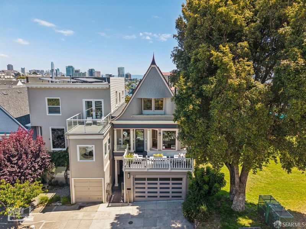
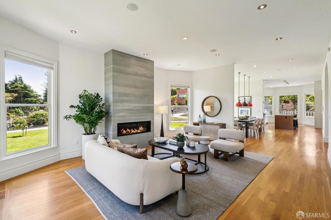
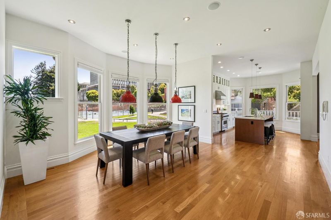
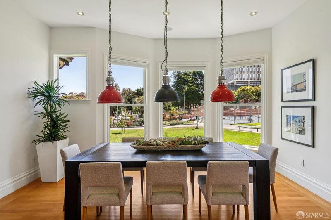
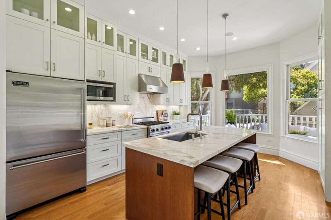
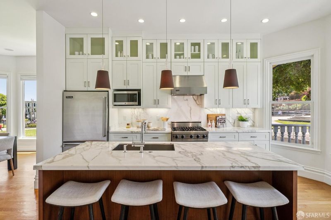
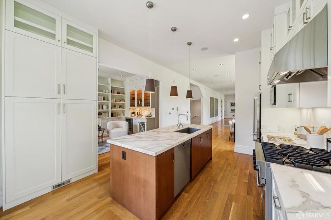
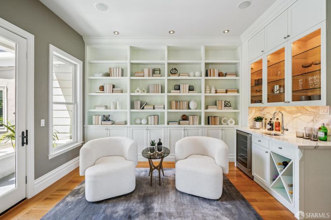
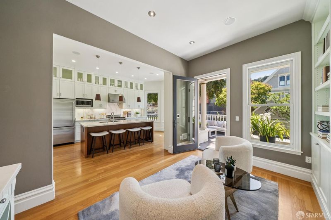
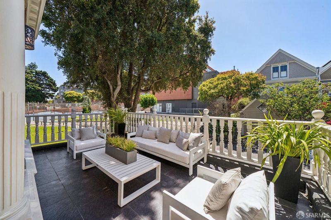
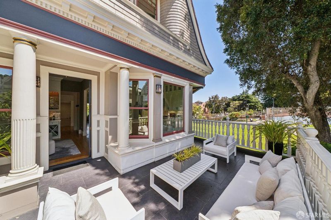
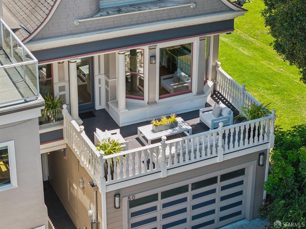
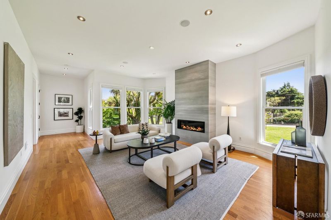
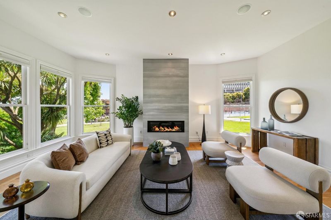
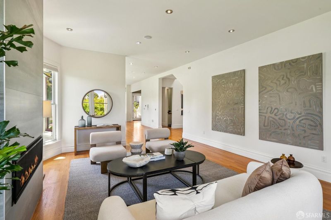
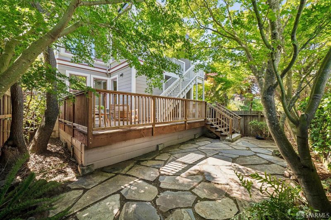
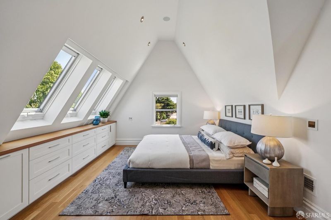
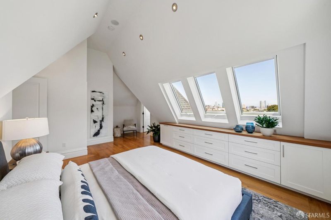
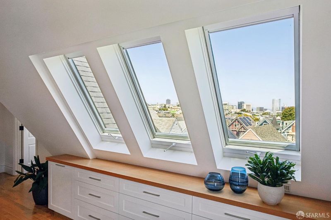
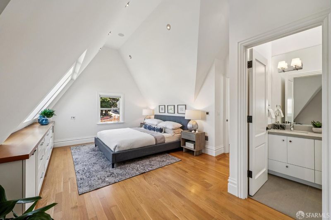
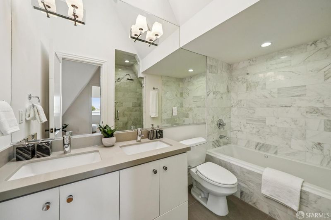
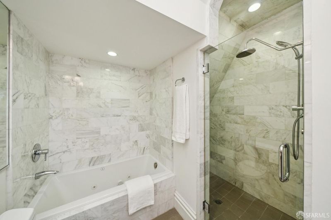
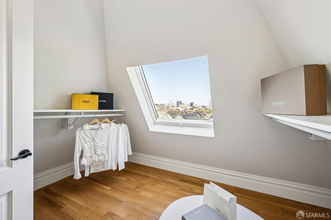
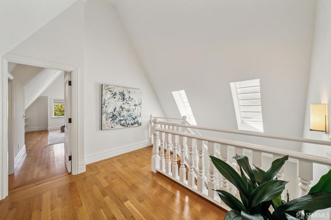
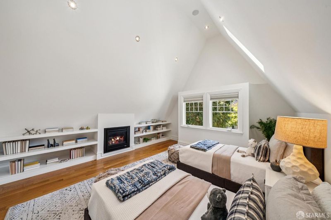
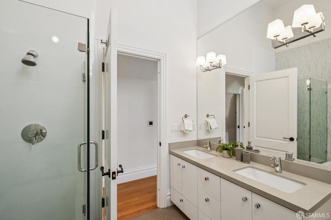
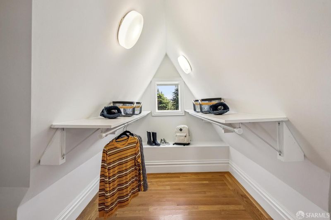
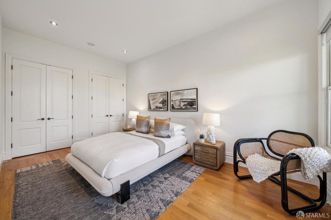
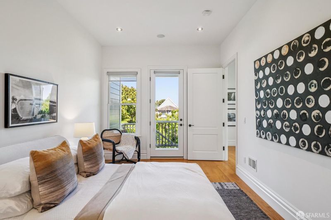
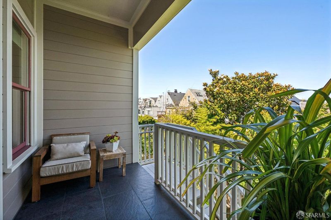
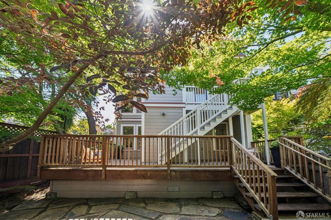
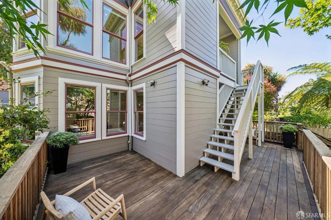
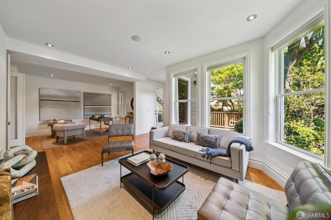
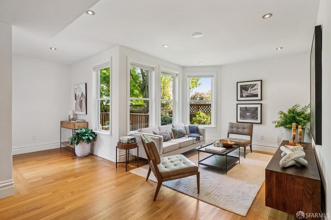
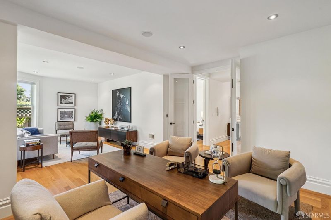
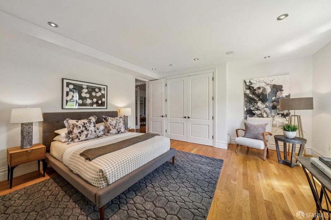
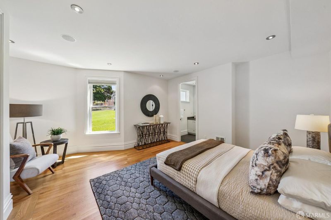
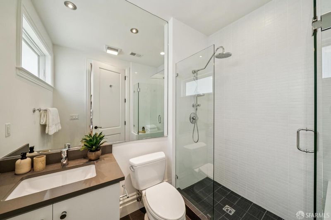
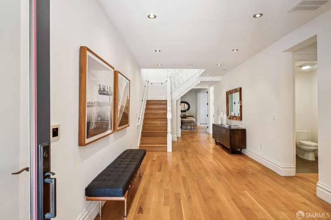
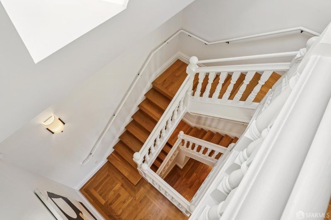
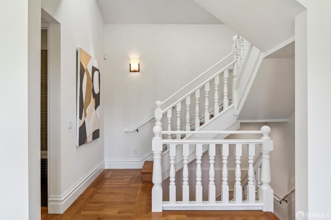
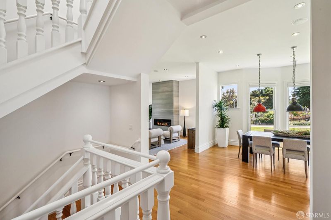
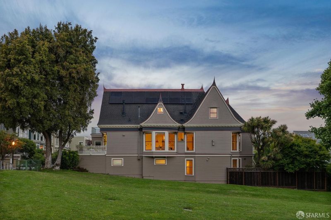
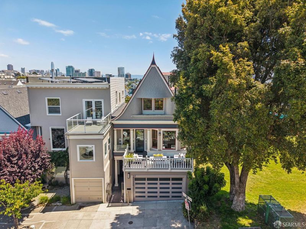
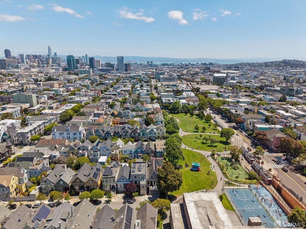
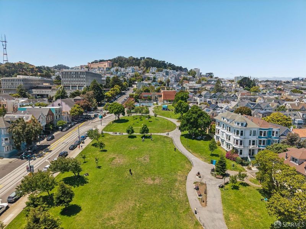
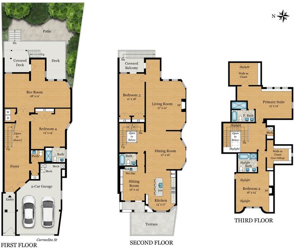
Set directly on the sprawling lawn of Duboce Park, 50 Carmelita St is a striking Queen Anne Victorian built in 1899 (per SF Planning Dept.) and thoughtfully reimagined for modern living. Detached on three sides with 4 bedrooms, 4.5 bathrooms, and approximately 3,855 square feet (per graphic artist) across three levels, the residence blends preserved architectural character with dramatic contemporary interiors and abundant natural light. Rich period millwork, ornamental detailing, steep gables, and a distinctive shingled facade reflect the home's historic character within the Duboce Park Landmark District. The main level is designed for both large-scale entertaining and everyday living, anchored by an expansive great room with a floor-to-ceiling porcelain tile fireplace surround and direct access to a large terrace. Six-foot-tall windows span the length of the level, filling the home with natural light. The kitchen features Calacatta marble countertops, a large center island with counter seating, and premium appliances including a Viking gas range, Viking refrigerator, and Miele dishwasher. Adjacent to the kitchen is a lounge with floor-to-ceiling built-ins, a wet bar, and wine refrigerator. The mature landscaped garden, accessible from both the main and lower levels, features Japanese maple and Yucca trees, creating a peaceful and private setting in the middle of the city. Upstairs are two primary suites with dramatic 12-foot vaulted ceilings, downtown outlooks, skylights, walk-in closets, dual vanities, soaking tubs, and marble-clad showers. Additional highlights include a lower-level media room with office area, gas fireplaces, solar panels, and a 2-car garage. Set on Duboce Park, situated between NOPA, Lower Haight, and Duboce Triangle, 50 Carmelita St enjoys one of San Francisco's most connected and vibrant neighborhood settings. Morning coffee, dog walks through the park, and weekend picnics are all just outside the front door, while the neighborhood's flat streets and bike-friendly layout make daily living exceptionally convenient. The Wiggle bicycle route is steps away, providing an easy connection to Downtown, Golden Gate Park, and beyond. 94 Walk Score - leave your car in the garage an enjoy your new neighborhood!

- Days on Market
- 0 days
- Current Status
- Active
- Original Price
- $5,795,000
- List Price
- $5,795,000
- On Market Date
- May 29, 2026
- Property Type
- Single Family Residence
- District
- 6 - Hayes Valley
- Zip Code
- 94117
- MLS ID
- 426132395
- APN
- 0864011
- Year Built
- 1899
- Stories in Building
- 3
- Possession
- Close Of Escrow
- Data Source
- SFAR
- Origin MLS System
McKinley Elementary School
Public K-5 Elementary
Students: 383 Distance: 0.2mi
Muir (John) Elementary School
Public K-5 Elementary
Students: 225 Distance: 0.4mi
Wells (Ida B.) High School
Public 9-12 Continuation
Students: 165 Distance: 0.4mi
AltSchool Alamo Square
Private PK-5 Coed
Students: 50 Distance: 0.4mi
Sanchez Elementary School
Public K-5 Elementary
Students: 271 Distance: 0.4mi
My City School
Private 6-8 Coed
Students: 9 Distance: 0.5mi
- Bed
- 4
- Bath
- 4.5
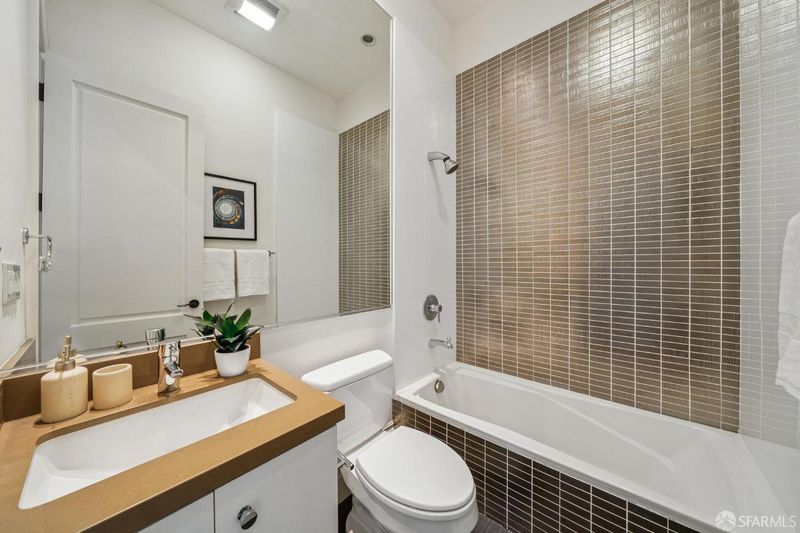
- Shower Stall(s), Skylight/Solar Tube, Tile, Tub w/Shower Over, Window
- Parking
- 2
- Enclosed, Garage Door Opener, Garage Facing Front, Interior Access, Side-by-Side
- SQ FT
- 3,855
- SQ FT Source
- Unavailable
- Lot SQ FT
- 2,731.0
- Lot Acres
- 0.0627 Acres
- Kitchen
- Island w/Sink, Marble Counter, Pantry Cabinet
- Cooling
- None
- Dining Room
- Formal Area
- Living Room
- Cathedral/Vaulted, Deck Attached, Great Room
- Flooring
- Tile, Wood
- Fire Place
- Gas Piped, Living Room, Primary Bedroom
- Heating
- Central, Fireplace(s), Gas
- Laundry
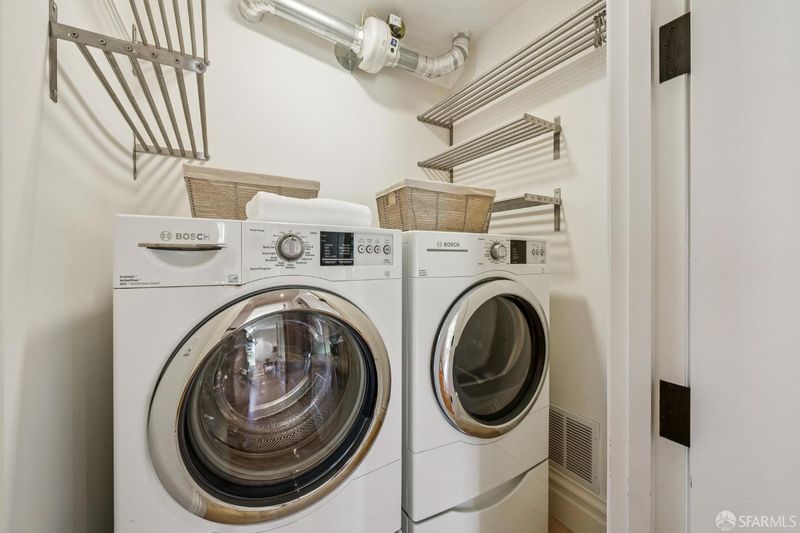
- Dryer Included, Inside Area, Washer Included
- Upper Level
- Bedroom(s), Full Bath(s), Primary Bedroom
- Main Level
- Bedroom(s), Dining Room, Full Bath(s), Kitchen, Living Room
- Views
- City, City Lights, Downtown, San Francisco
- Possession
- Close Of Escrow
- Architectural Style
- Contemporary, Victorian
- Special Listing Conditions
- None
- Fee
- $0
MLS and other Information regarding properties for sale as shown in Theo have been obtained from various sources such as sellers, public records, agents and other third parties. This information may relate to the condition of the property, permitted or unpermitted uses, zoning, square footage, lot size/acreage or other matters affecting value or desirability. Unless otherwise indicated in writing, neither brokers, agents nor Theo have verified, or will verify, such information. If any such information is important to buyer in determining whether to buy, the price to pay or intended use of the property, buyer is urged to conduct their own investigation with qualified professionals, satisfy themselves with respect to that information, and to rely solely on the results of that investigation.
School data provided by GreatSchools. School service boundaries are intended to be used as reference only. To verify enrollment eligibility for a property, contact the school directly.