

$270,000
1,181
SQ FT
$229
SQ/FT
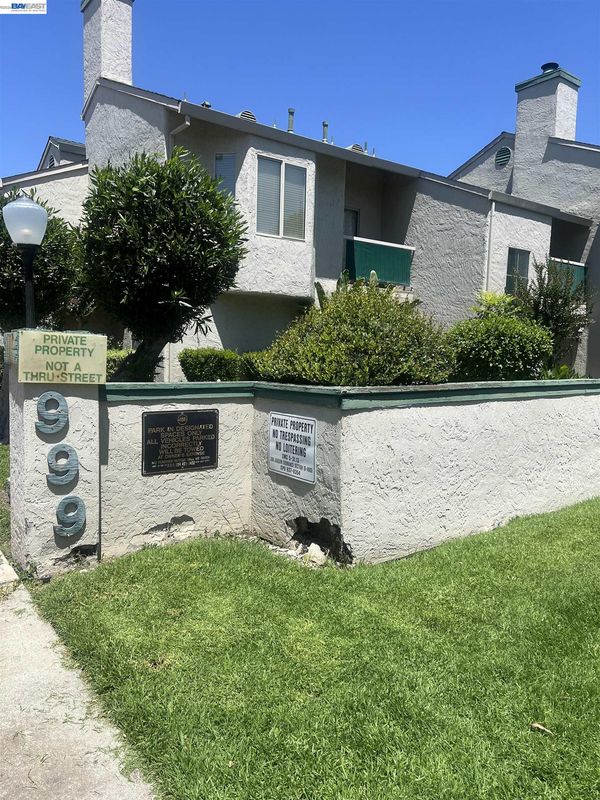
999 Porter Ave, #4
@ Pacific Ave. - Lincoln Village, Stockton

- 2 Bed
- 2 Bath
- 1 Park
- 1,181 sqft
- Stockton
-

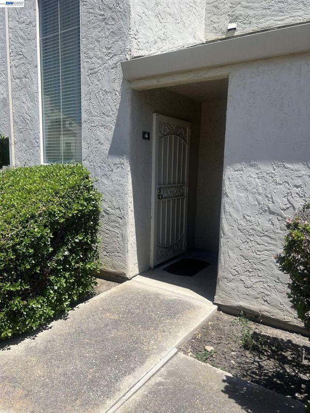
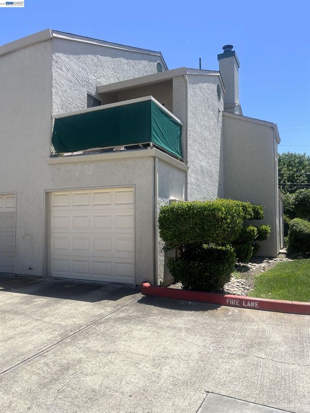
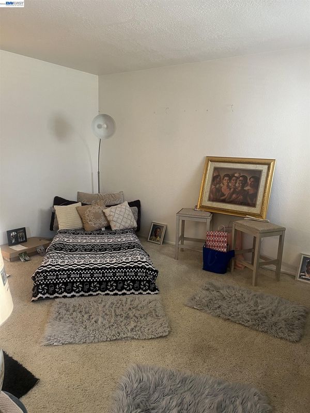
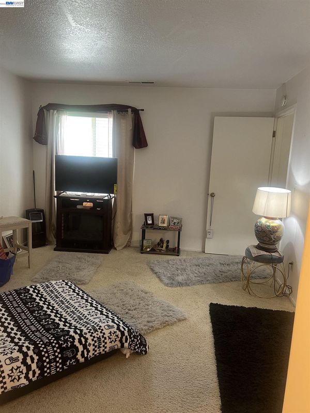
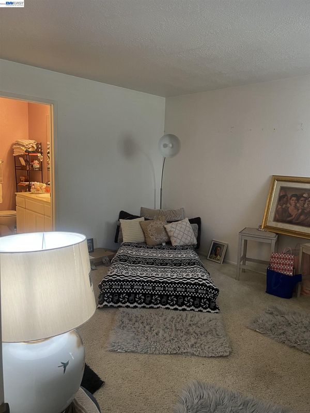
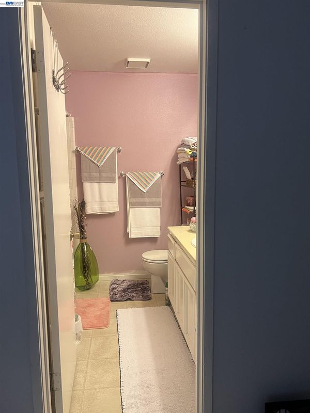
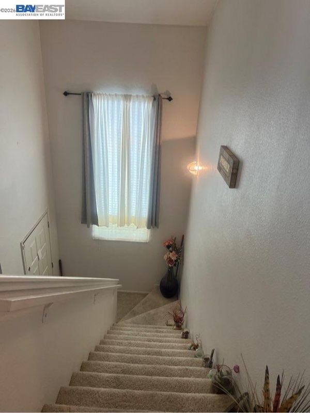
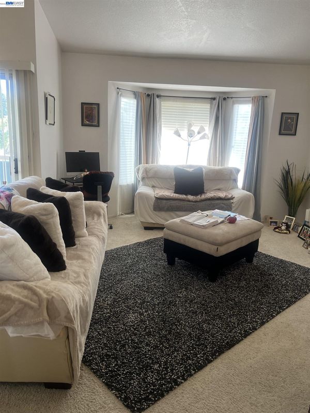
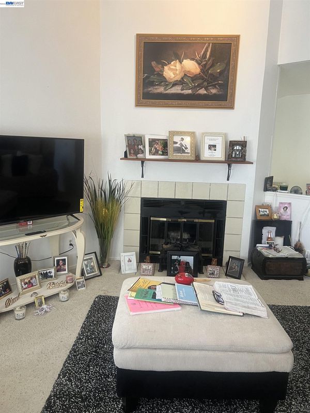
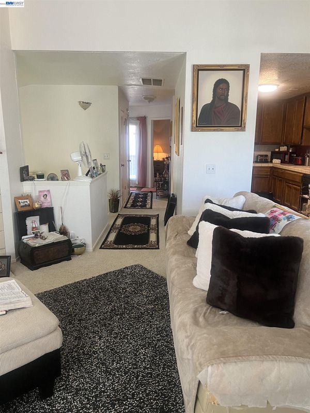
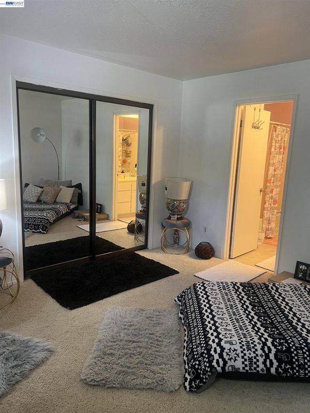
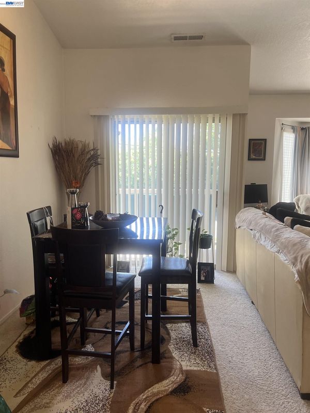
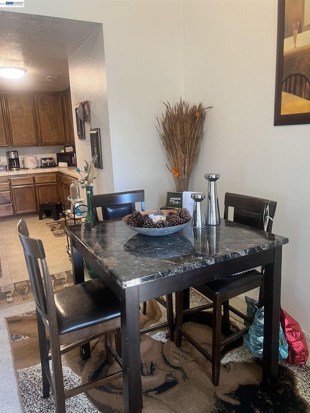
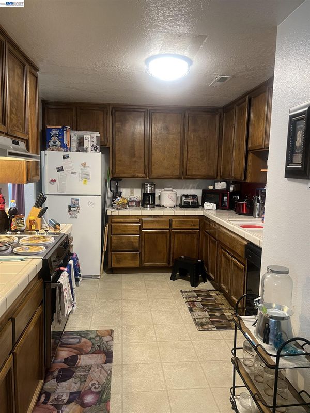
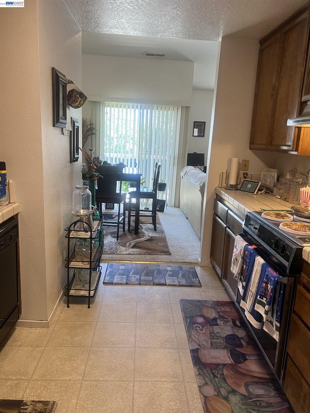
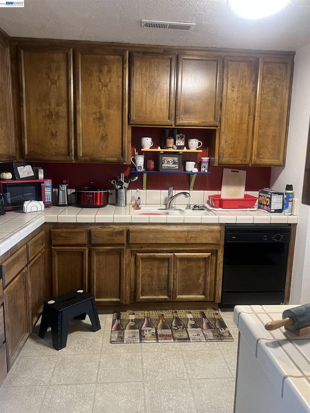
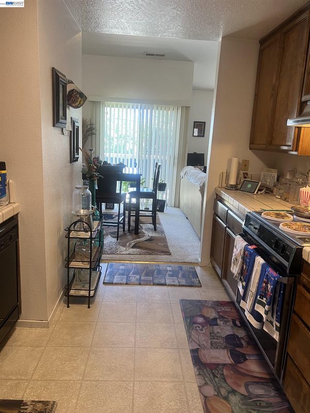
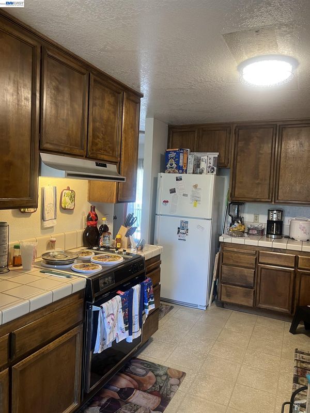
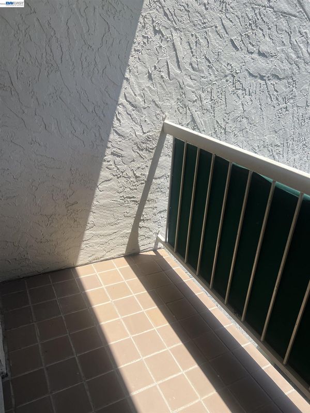
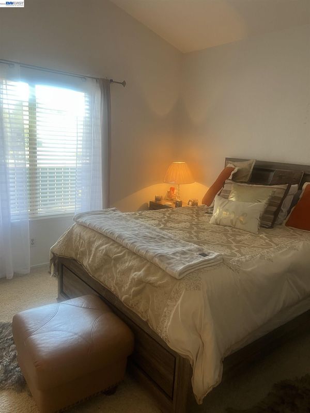
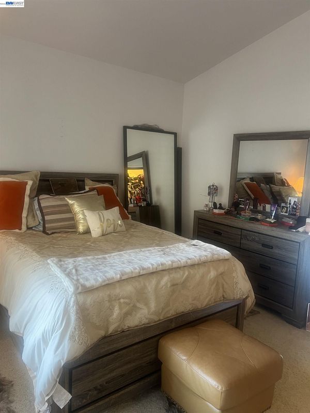
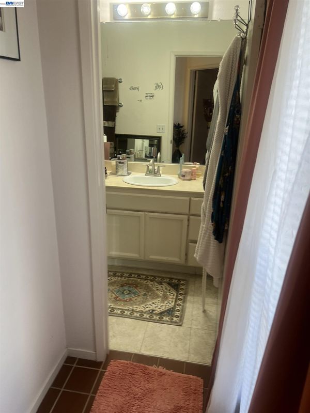
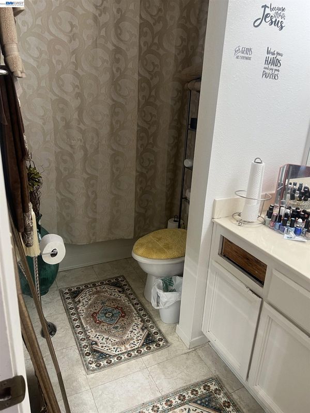
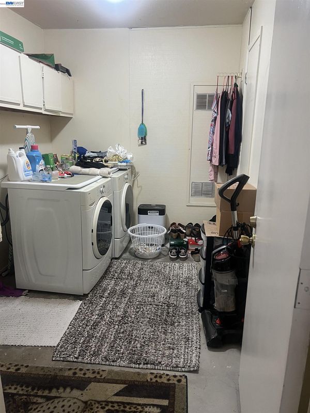
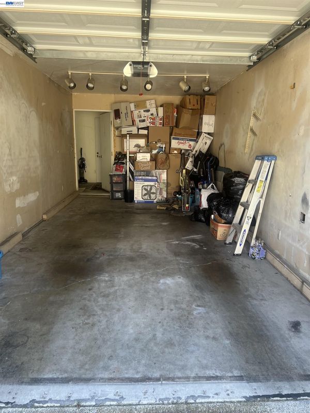
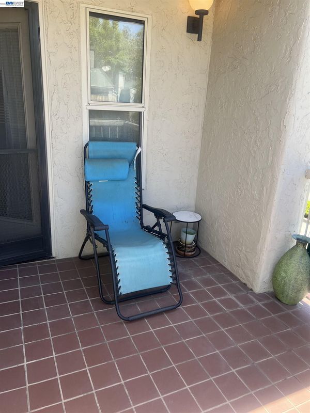
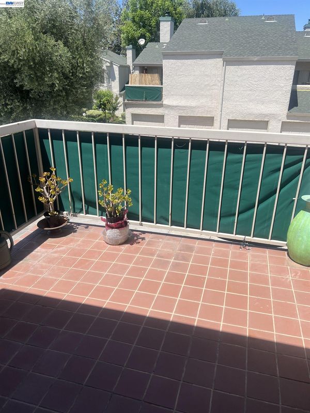
Welcome to this well-maintained end unit condo, this residence offers comfort, convenience, and a thoughtfully designed layout. Seems more like a townhome than a condo. This charming home features a bright and airy interior 2-bedroom, 2-bath, including one bedroom with bathroom downstairs for added flexibility and privacy. This refined home showcases a spacious kitchen, inviting fireplace, dining area, convenient laundry room, and the washer and dryer stays, two private patios that create a seamless indoor-outdoor living experience. Thoughtfully designed for comfort and style, the home offers a warm yet sophisticated ambiance throughout. Attached garage adds everyday convenience and valuable storage. Ideal for buyers seeking a refined, low-maintenance lifestyle in a serene residential environment. Enjoy the added convenience of being within walking distance to Safeway, as well as nearby shops, banks, schools and everyday essentials. Open House tomorrow 5/24/26 3:00 - 5:30 PM

- Current Status
- New
- Original Price
- $270,000
- List Price
- $270,000
- On Market Date
- May 23, 2026
- Property Type
- Condominium
- D/N/S
- Lincoln Village
- Zip Code
- 95207
- MLS ID
- 41135845
- APN
- 097700030000
- Year Built
- 1984
- Stories in Building
- 2
- Possession
- Close Of Escrow
- Data Source
- MAXEBRDI
- Origin MLS System
- BAY EAST
Adams Elementary School
Public K-8 Elementary
Students: 480 Distance: 0.4mi
Humphreys College Academy Of Business, Law And Education
Charter K-12 Coed
Students: 850 Distance: 0.4mi
John Mccandless Charter
Charter K-8
Students: 416 Distance: 0.5mi
Lincoln Elementary School
Public K-6 Elementary
Students: 603 Distance: 0.5mi
Presentation Elementary School
Private K-8 Elementary, Religious, Coed
Students: 266 Distance: 0.5mi
Maxine Hong Kingston Elementary School
Public K-8 Elementary
Students: 882 Distance: 0.6mi
- Bed
- 2
- Bath
- 2
- Parking
- 1
- Attached, Garage Door Opener
- SQ FT
- 1,181
- SQ FT Source
- Public Records
- Lot SQ FT
- 980.0
- Lot Acres
- 0.0225 Acres
- Pool Info
- None
- Kitchen
- Dishwasher, Free-Standing Range, Refrigerator, Gas Water Heater, 220 Volt Outlet, Tile Counters, Disposal, Range/Oven Free Standing
- Cooling
- Central Air
- Disclosures
- Nat Hazard Disclosure, Disclosure Package Avail
- Entry Level
- 1
- Exterior Details
- Low Maintenance
- Flooring
- Linoleum, Tile, Carpet
- Foundation
- Fire Place
- Living Room
- Heating
- Central
- Laundry
- 220 Volt Outlet, Dryer, Laundry Room, Washer
- Upper Level
- 1 Bedroom, 1 Bath
- Main Level
- 1 Bedroom, 1 Bath, Laundry Facility, Main Entry
- Views
- None
- Possession
- Close Of Escrow
- Architectural Style
- Contemporary
- Non-Master Bathroom Includes
- Shower Over Tub, Tile
- Construction Status
- Existing
- Additional Miscellaneous Features
- Low Maintenance
- Location
- Level
- Pets
- Yes
- Roof
- Composition
- Water and Sewer
- Public
- Fee
- $395
MLS and other Information regarding properties for sale as shown in Theo have been obtained from various sources such as sellers, public records, agents and other third parties. This information may relate to the condition of the property, permitted or unpermitted uses, zoning, square footage, lot size/acreage or other matters affecting value or desirability. Unless otherwise indicated in writing, neither brokers, agents nor Theo have verified, or will verify, such information. If any such information is important to buyer in determining whether to buy, the price to pay or intended use of the property, buyer is urged to conduct their own investigation with qualified professionals, satisfy themselves with respect to that information, and to rely solely on the results of that investigation.
School data provided by GreatSchools. School service boundaries are intended to be used as reference only. To verify enrollment eligibility for a property, contact the school directly.