

$789,950
1,044
SQ FT
$757
SQ/FT
1672 Braddock Court
@ Hamilton Place Way - 15 - Campbell, San Jose

- 2 Bed
- 2 Bath
- 2 Park
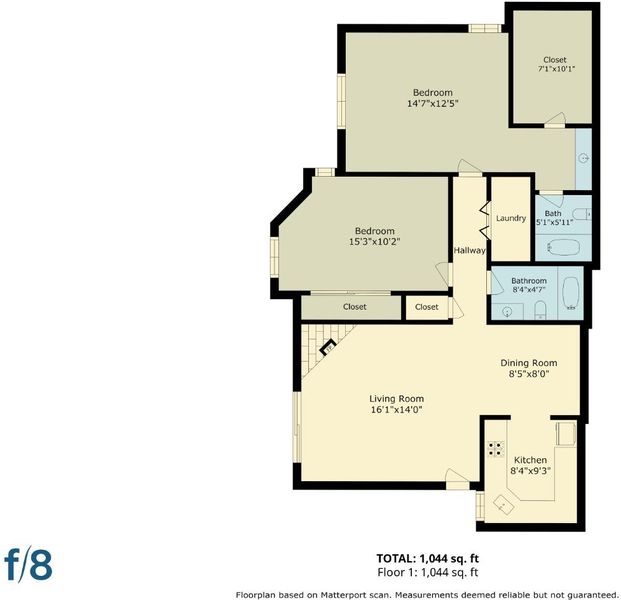
- 1,044 sqft
- SAN JOSE
-

-
Sat Jul 18, 1:30 pm - 4:00 pm
-
Sun Jul 19, 2:30 pm - 5:00 pm
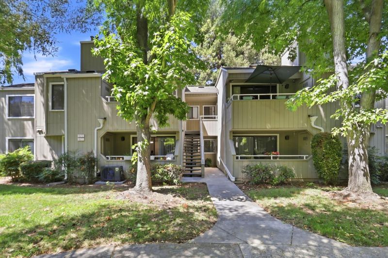
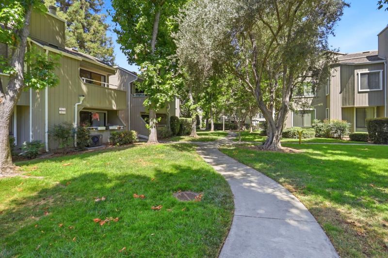
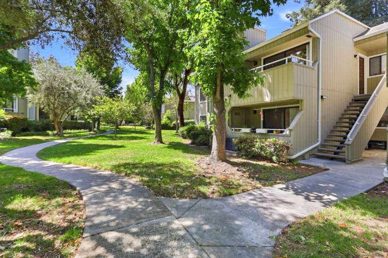
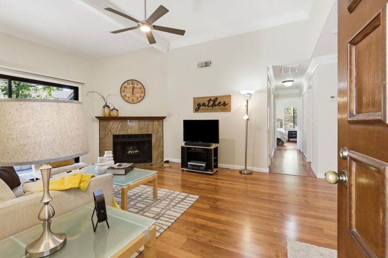
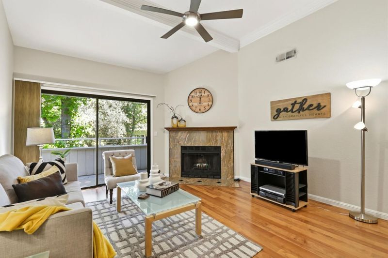
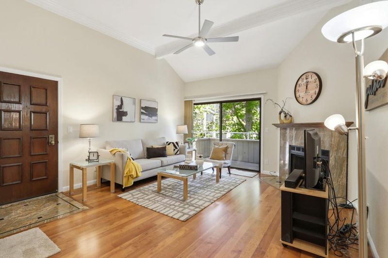
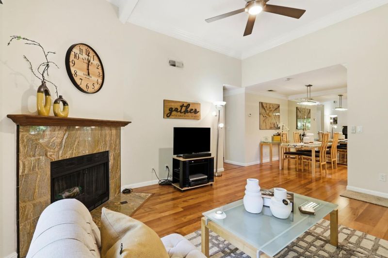
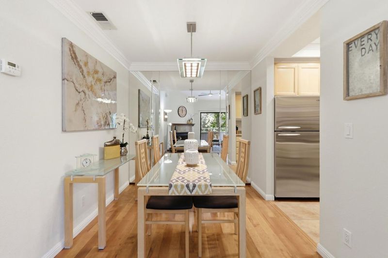
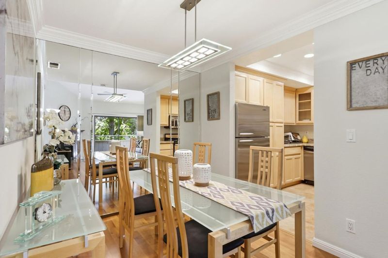
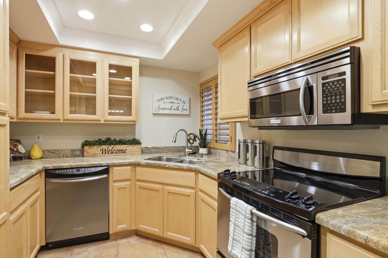
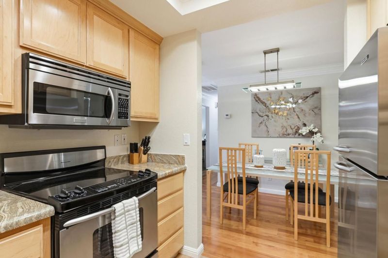
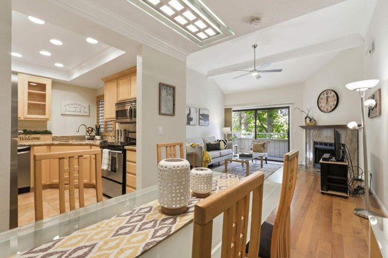
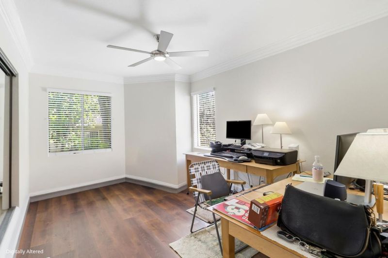
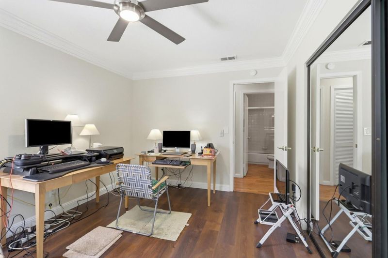
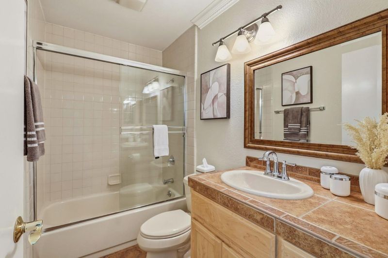
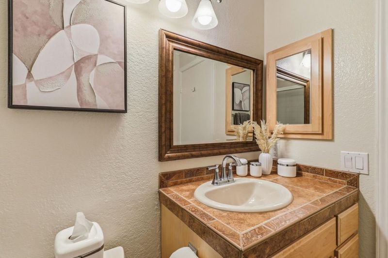
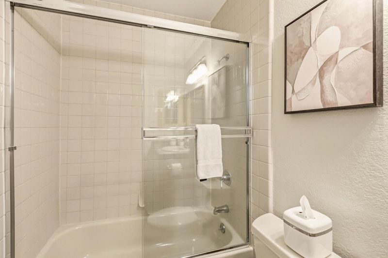
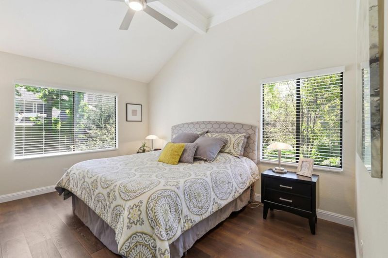
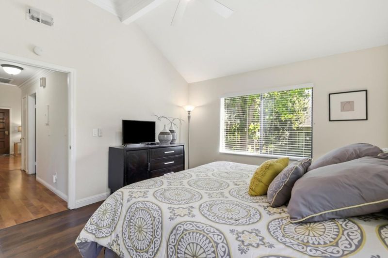
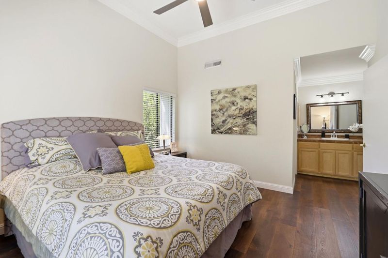
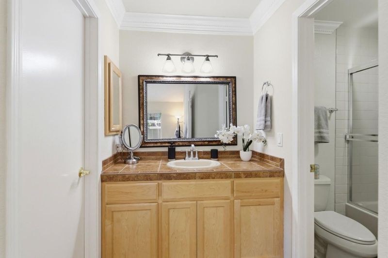
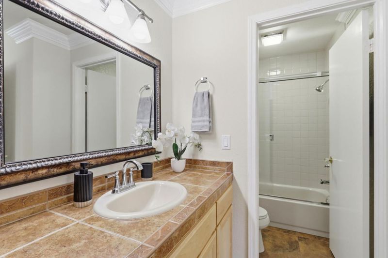
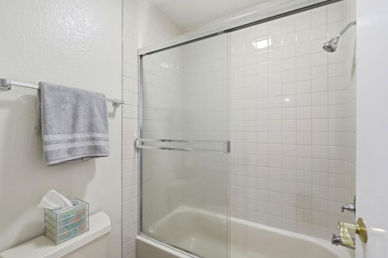
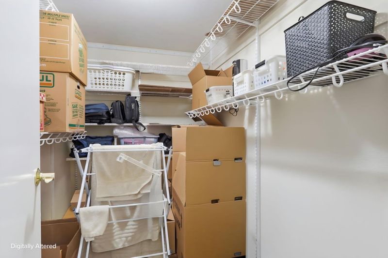
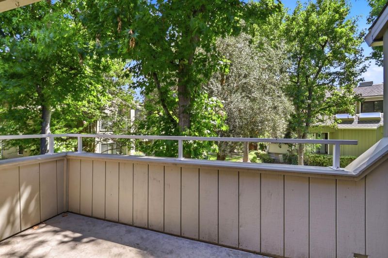
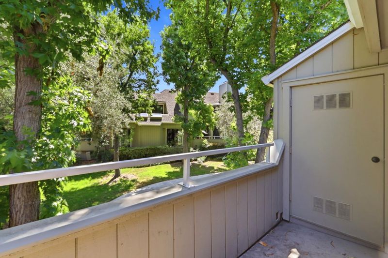
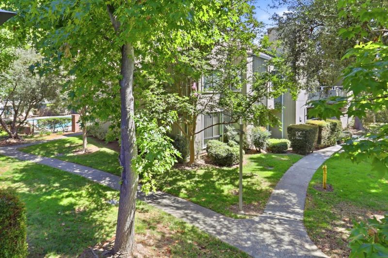
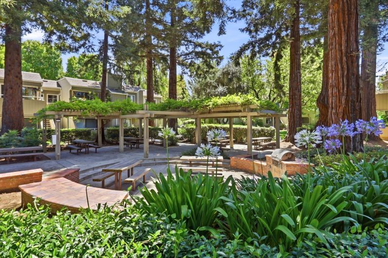
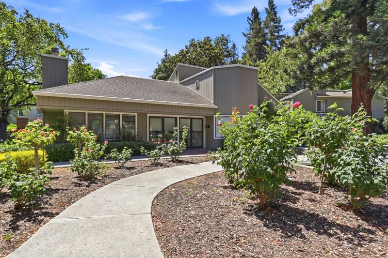
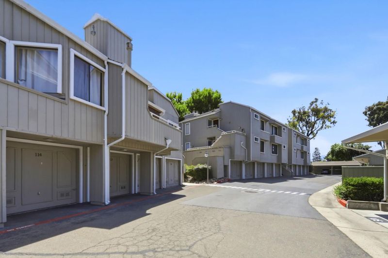
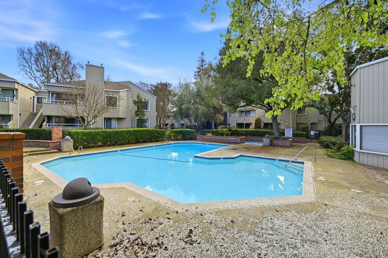
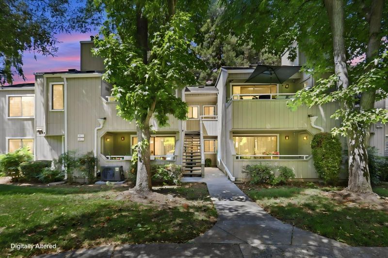
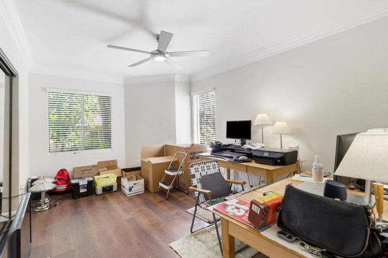
Beautiful Hamilton Corners upstairs 2 Bedroom 2 Bath end unit. Step into your large living room w/vaulted ceilings that flows into your dining area & updated Kitchen. Kitchen has gorgeous maple cabinetry w/ granite countertops, SS appliances including Refrigerator, oven & range, microwave & dishwasher & recessed lighting & tile flooring. There are fantastic laminate floors in LR, Dining, Hall & Bedrms. Freshly painted throughout as well. Hall bedroom is perfect as office or guest room & is across from your updated bathroom with newer vanity, tile floors, upgraded tile surround in shower over tub. Your large primary suite features vaulted ceiling & oversized walk-in closet. The private updated bathroom features newer vanity, shower with tile surround over tub. Some of the many upgrades include, custom ceiling fans with remote controlled lighting and fan function in LR, hall bedroom and primary suite. There is also extensive gorgeous crown molding throughout. Central air is available for those hot days. Property is centrally located within the complex allowing for a quiet secluded setting with a beautiful greenbelt area off of your private deck & is a short walk to your 1 car garage and carport. The complex has swimming pool, 2 spas. This is truly Carefree Living at it's Best!

- Days on Market
- 0 days
- Current Status
- Active
- Original Price
- $789,950
- List Price
- $789,950
- On Market Date
- Jul 16, 2026
- Property Type
- Condominium
- Area
- 15 - Campbell
- Zip Code
- 95125
- MLS ID
- ML82054408
- APN
- 284-48-038
- Year Built
- 1984
- Stories in Building
- 1
- Possession
- COE
- Data Source
- MLSL
- Origin MLS System
- MLSListings, Inc.
Valley Christian Elementary School
Private K-5 Elementary, Religious, Coed
Students: 440 Distance: 0.1mi
Carden Day School Of San Jose
Private K-8 Elementary, Coed
Students: 164 Distance: 0.2mi
San Jose Christian School
Private PK-8 Elementary, Religious, Coed
Students: 252 Distance: 0.3mi
Blackford Elementary School
Charter K-5 Elementary, Coed
Students: 524 Distance: 0.3mi
Campbell Adult And Community Education
Public n/a Adult Education
Students: NA Distance: 0.6mi
Del Mar High School
Public 9-12 Secondary
Students: 1300 Distance: 0.6mi
- Bed
- 2
- Bath
- 2
- Showers over Tubs - 2+, Tile, Updated Bath
- Parking
- 2
- Carport, Detached Garage, Gate / Door Opener
- SQ FT
- 1,044
- SQ FT Source
- Unavailable
- Pool Info
- Community Facility, Pool - In Ground, Spa - In Ground
- Kitchen
- 220 Volt Outlet, Countertop - Granite, Dishwasher, Garbage Disposal, Microwave, Oven Range - Electric, Refrigerator
- Cooling
- Ceiling Fan, Central AC
- Dining Room
- Dining "L", Dining Area
- Disclosures
- NHDS Report
- Family Room
- No Family Room
- Flooring
- Laminate, Tile
- Foundation
- Concrete Slab
- Fire Place
- Wood Burning
- Heating
- Central Forced Air - Gas
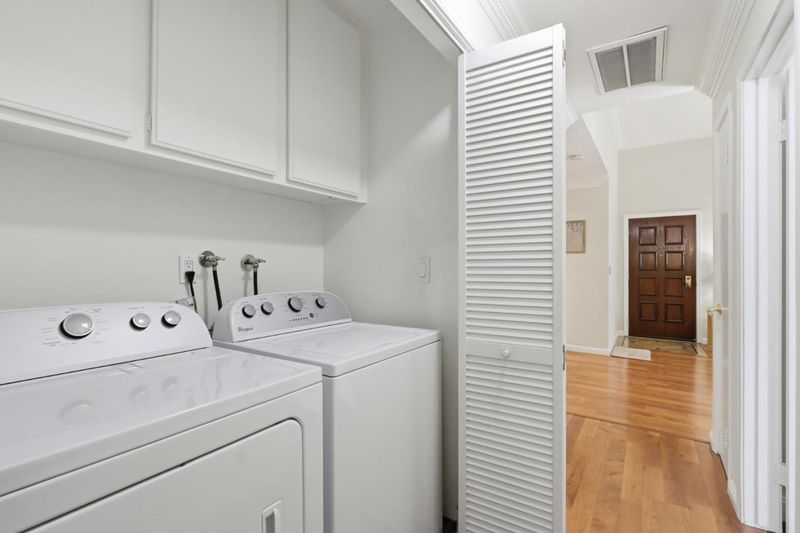
- Laundry
- Electricity Hookup (110V), Electricity Hookup (220V), Inside, Washer / Dryer
- Possession
- COE
- * Fee
- $583
- Name
- Hamilton Corners
- Phone
- 408-559-1977
- *Fee includes
- Common Area Electricity, Common Area Gas, Decks, Exterior Painting, Fencing, Garbage, Insurance, Insurance - Common Area, Landscaping / Gardening, Maintenance - Common Area, Maintenance - Exterior, Management Fee, Pool, Spa, or Tennis, Roof, Unit Coverage Insurance, and Water
MLS and other Information regarding properties for sale as shown in Theo have been obtained from various sources such as sellers, public records, agents and other third parties. This information may relate to the condition of the property, permitted or unpermitted uses, zoning, square footage, lot size/acreage or other matters affecting value or desirability. Unless otherwise indicated in writing, neither brokers, agents nor Theo have verified, or will verify, such information. If any such information is important to buyer in determining whether to buy, the price to pay or intended use of the property, buyer is urged to conduct their own investigation with qualified professionals, satisfy themselves with respect to that information, and to rely solely on the results of that investigation.
School data provided by GreatSchools. School service boundaries are intended to be used as reference only. To verify enrollment eligibility for a property, contact the school directly.