

$1,179,000
1,179
SQ FT
$1,000
SQ/FT
545 Bradley Avenue
@ Parkmoor - 9 - Central San Jose, San Jose

- 2 Bed
- 1 Bath
- 2 Park
- 1,179 sqft
- SAN JOSE
-

-
Sat Jul 18, 1:00 pm - 4:00 pm
Great Opportunity to own affordable home in Burbank area, Close to Westfield Valley Fair, Santana Row and great food restaurants
-
Sun Jul 19, 1:00 pm - 4:00 pm
Great Opportunity to own affordable home in Burbank area, Close to Westfield Valley Fair, Santana Row and great food restaurants
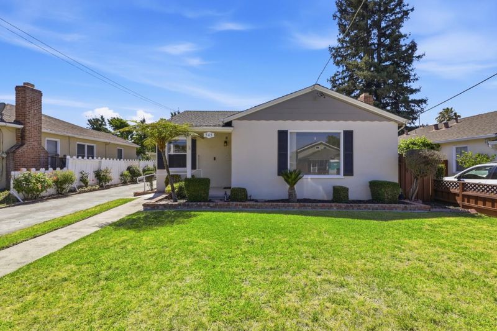
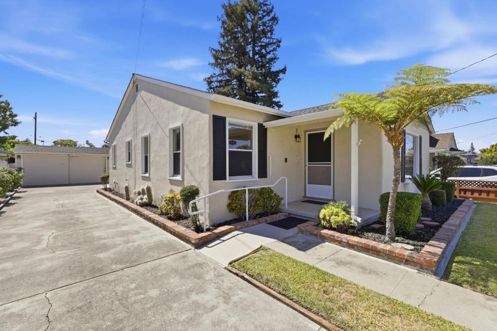
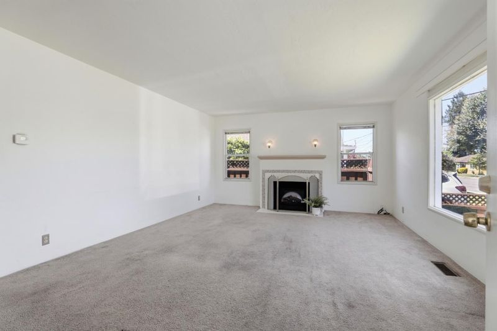
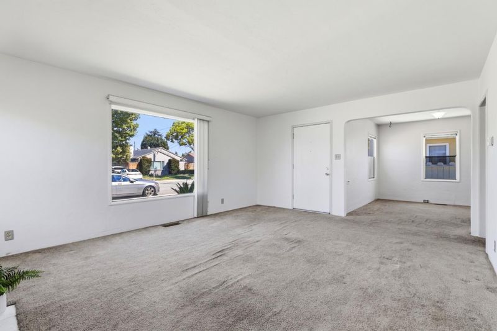
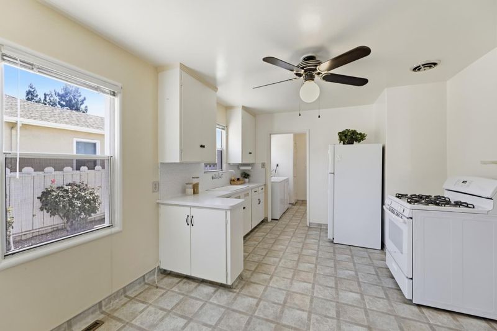
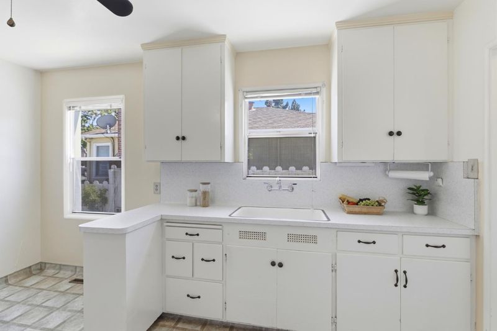
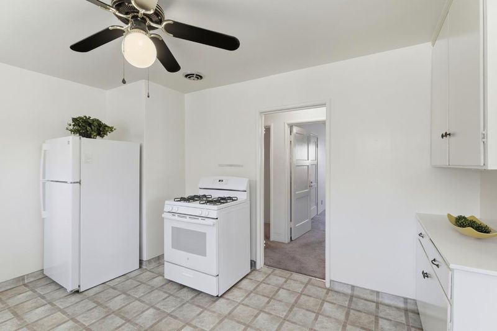
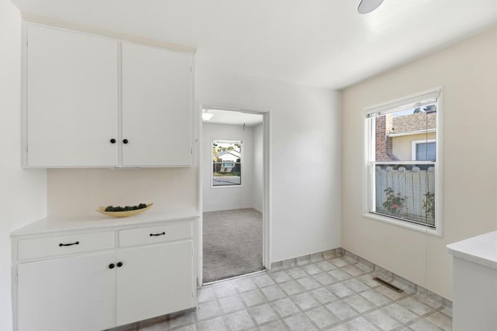
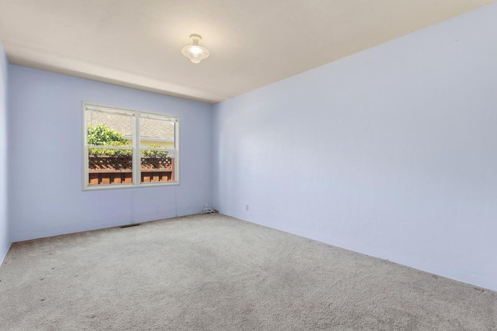
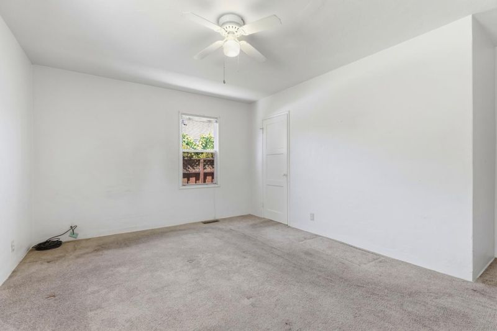
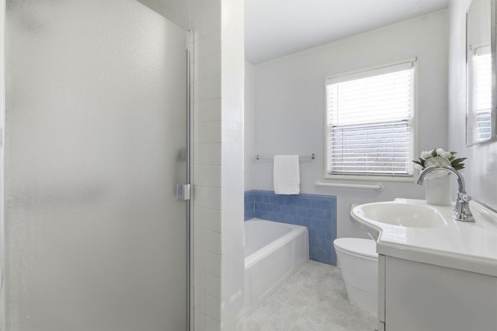
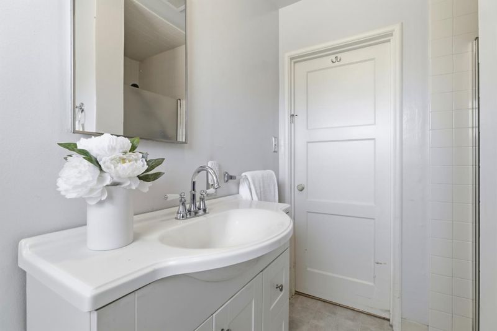
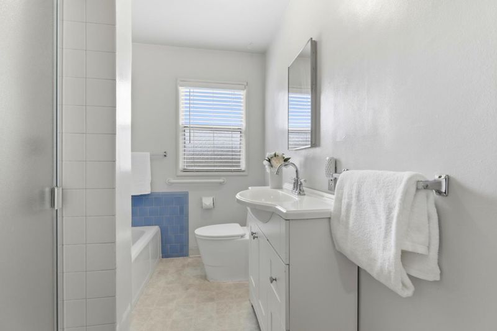
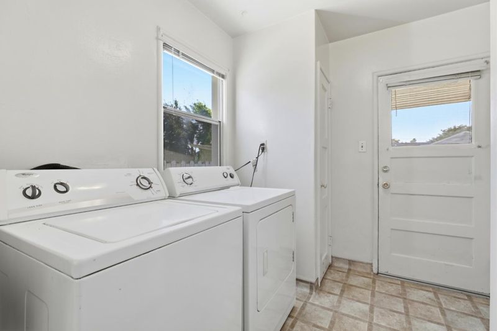
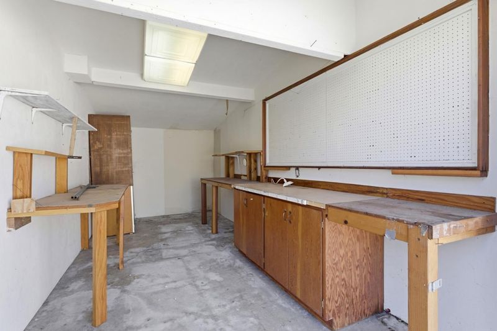
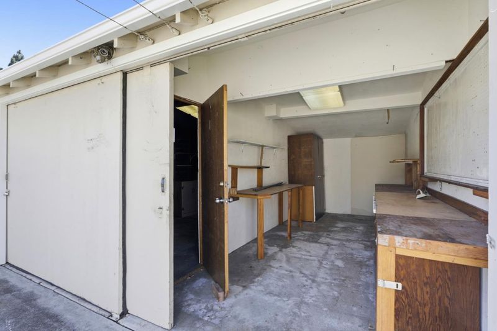
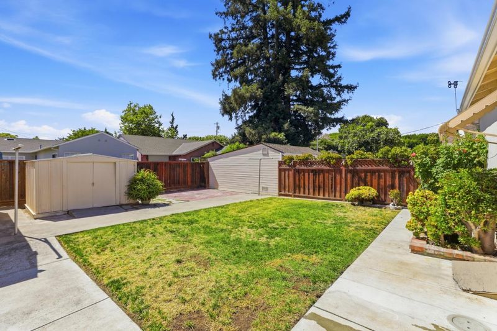
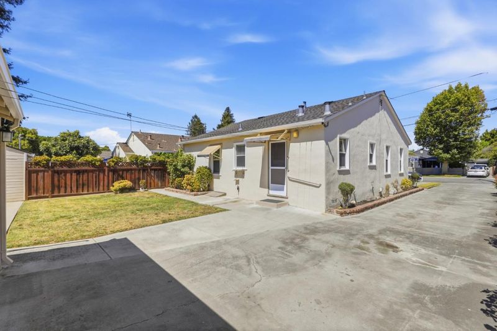
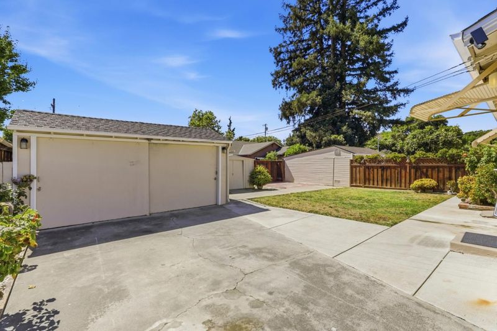
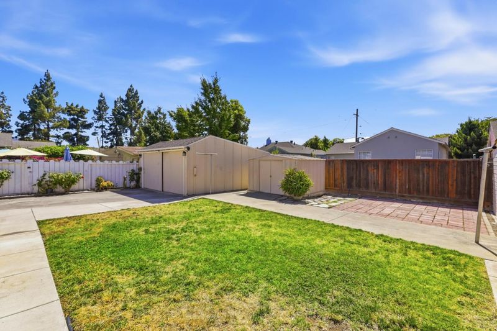
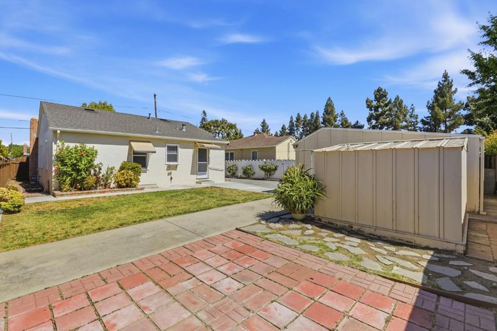
Cozy & spacious two-bedroom home featuring a bright, open floor plan ready for your personal touches. A large living room and sunny kitchen with ample cabinet storage, inside laundry room with low maintenance front and back yards. The detached 2-car garage is complemented by a long driveway that accommodates up to four additional vehicles. This home has been a rental for many years and offers a wonderful opportunity for one to update and make it your own. All new plumbing, sewer replacement and new drain lines. Conveniently located near Westfield Valley Fair, Santana Row, Santa Clara Valley Medical Center, shopping, dining, and easy access to highway 280 & 880.

- Days on Market
- 0 days
- Current Status
- Active
- Original Price
- $1,179,000
- List Price
- $1,179,000
- On Market Date
- Jul 16, 2026
- Property Type
- Single Family Home
- Area
- 9 - Central San Jose
- Zip Code
- 95128
- MLS ID
- ML82054522
- APN
- 277-31-009
- Year Built
- 1945
- Stories in Building
- 1
- Possession
- COE
- Data Source
- MLSL
- Origin MLS System
- MLSListings, Inc.
Middle College High School
Public 11-12 Secondary
Students: 43 Distance: 0.3mi
Luther Burbank Elementary School
Public K-8 Elementary, Yr Round
Students: 516 Distance: 0.5mi
St. Martin Of Tours School
Private PK-8 Elementary, Religious, Coed
Students: 346 Distance: 0.6mi
Sherman Oaks Elementary School
Charter K-6 Elementary
Students: 538 Distance: 0.8mi
Rose Garden Academy
Private 3-12 Coed
Students: NA Distance: 0.8mi
Monroe Middle School
Charter 5-8 Middle
Students: 1118 Distance: 0.8mi
- Bed
- 2
- Bath
- 1
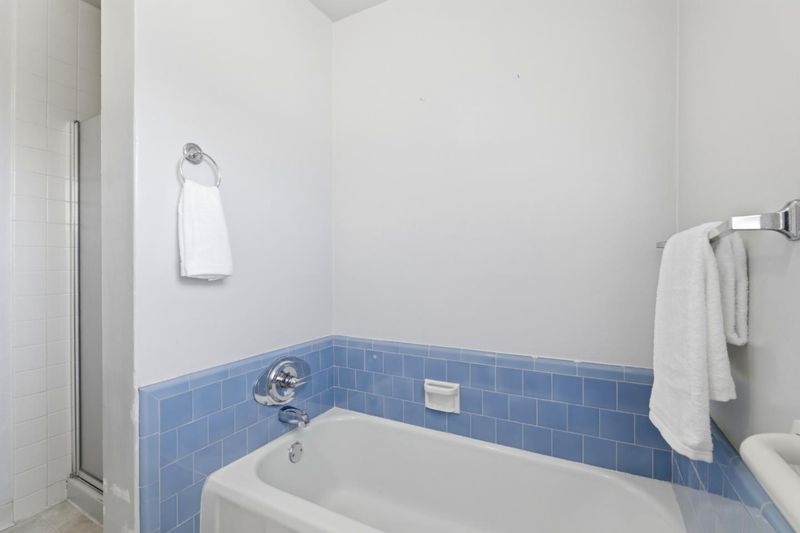
- Shower and Tub, Updated Bath
- Parking
- 2
- Detached Garage, Off-Street Parking
- SQ FT
- 1,179
- SQ FT Source
- Unavailable
- Lot SQ FT
- 5,250.0
- Lot Acres
- 0.120523 Acres
- Kitchen
- Cooktop - Gas, Oven - Gas, Refrigerator
- Cooling
- Ceiling Fan
- Dining Room
- Formal Dining Room
- Disclosures
- NHDS Report
- Family Room
- No Family Room
- Flooring
- Carpet, Vinyl / Linoleum
- Foundation
- Concrete Perimeter and Slab
- Fire Place
- Living Room, Wood Burning
- Heating
- Central Forced Air
- Laundry
- In Utility Room, Inside, Washer / Dryer
- Views
- Neighborhood
- Possession
- COE
- Fee
- Unavailable
MLS and other Information regarding properties for sale as shown in Theo have been obtained from various sources such as sellers, public records, agents and other third parties. This information may relate to the condition of the property, permitted or unpermitted uses, zoning, square footage, lot size/acreage or other matters affecting value or desirability. Unless otherwise indicated in writing, neither brokers, agents nor Theo have verified, or will verify, such information. If any such information is important to buyer in determining whether to buy, the price to pay or intended use of the property, buyer is urged to conduct their own investigation with qualified professionals, satisfy themselves with respect to that information, and to rely solely on the results of that investigation.
School data provided by GreatSchools. School service boundaries are intended to be used as reference only. To verify enrollment eligibility for a property, contact the school directly.