

$1,099,000
1,612
SQ FT
$682
SQ/FT
22 Jib Ct
@ Flame Dr - Shadowood, Pleasant Hill

- 3 Bed
- 2 Bath
- 2 Park
- 1,612 sqft
- Pleasant Hill
-

-
Sat Jul 18, 1:00 pm - 4:00 pm
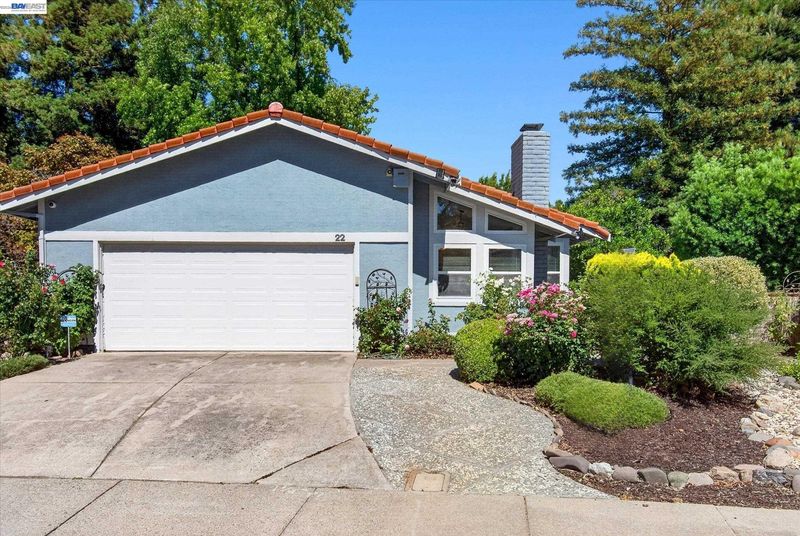
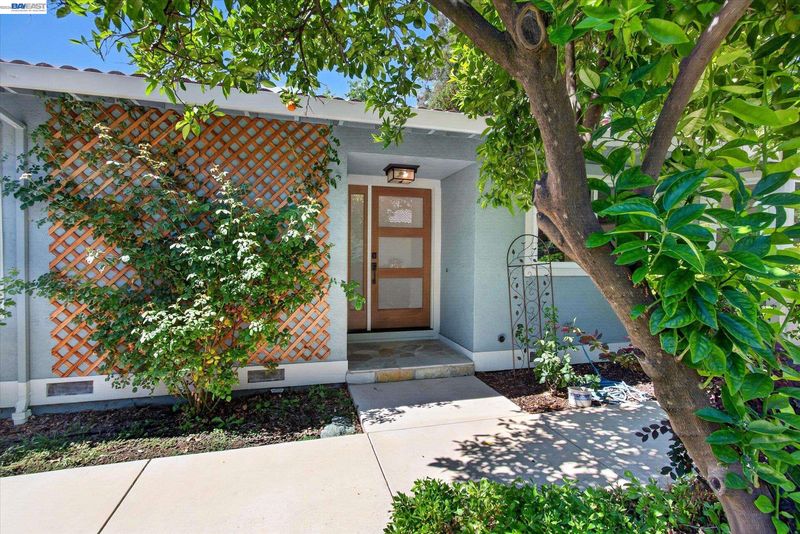
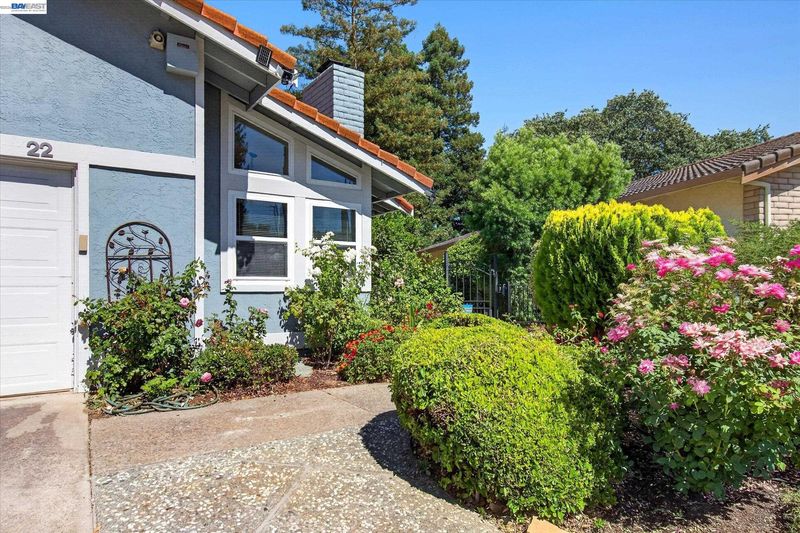
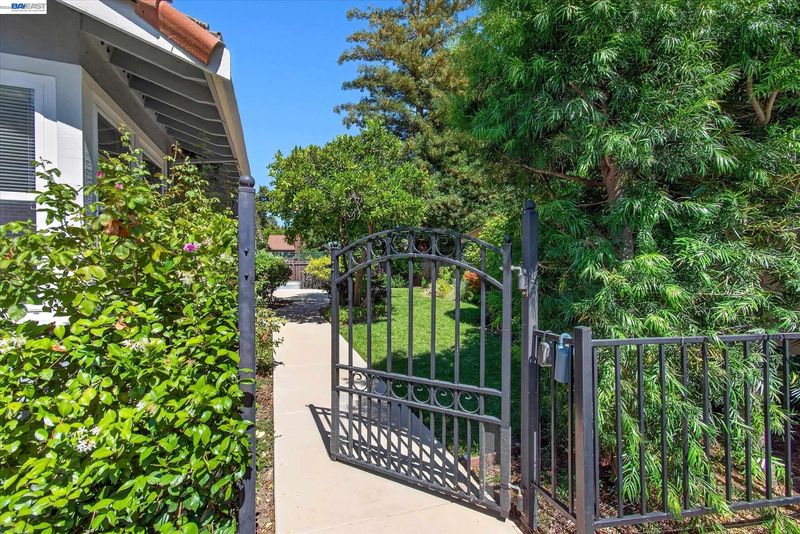
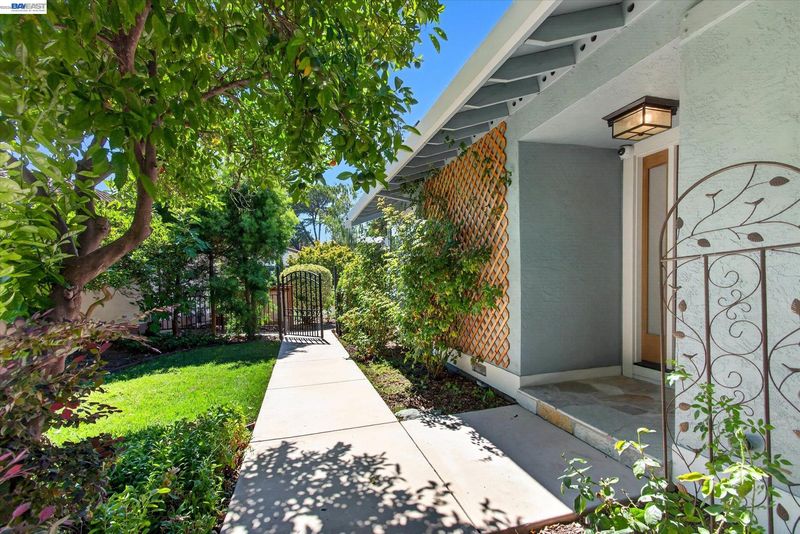
Welcome to this inviting single-story home in Pleasant Hill's desirable Shadowood community. A gated entry leads through a beautifully landscaped garden to the covered front porch and private entrance, creating a warm and welcoming first impression.
-
Sun Jul 19, 1:00 pm - 4:00 pm
Welcome to this inviting single-story home in Pleasant Hill's desirable Shadowood community. A gated entry leads through a beautifully landscaped garden to the covered front porch and private entrance, creating a warm and welcoming first impression.
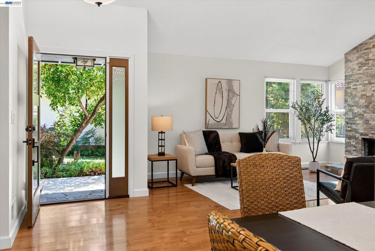
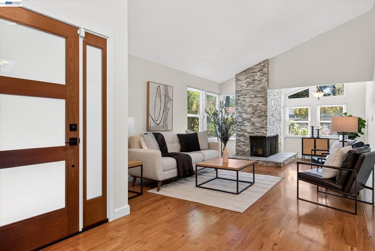
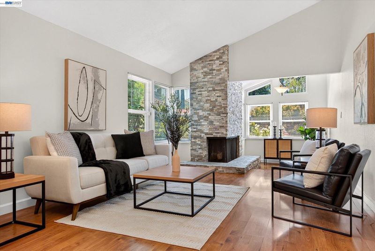
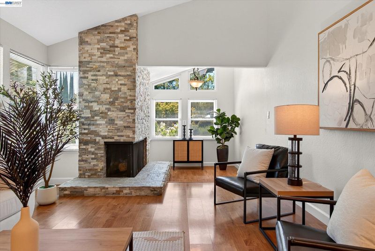
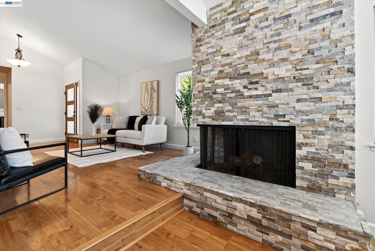
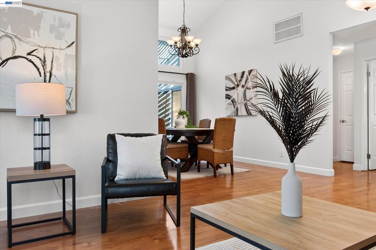
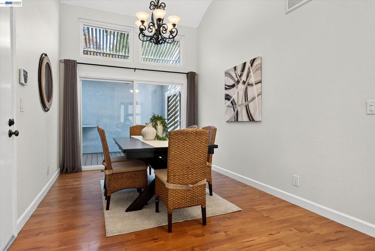
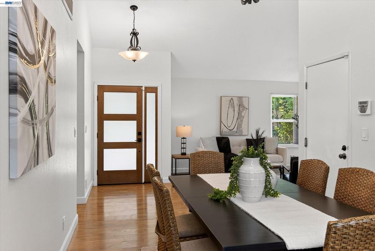
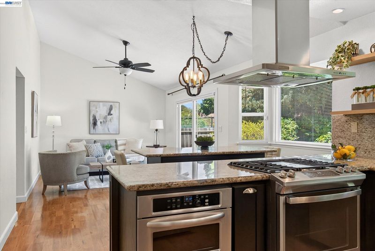
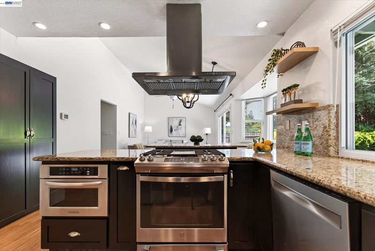
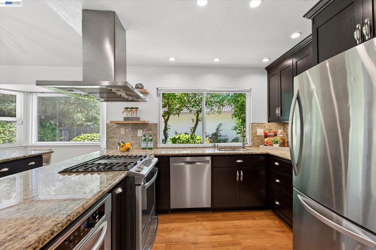
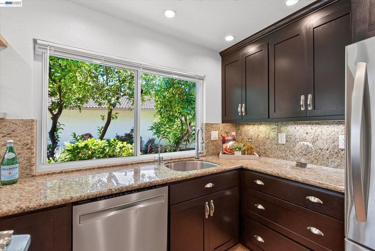
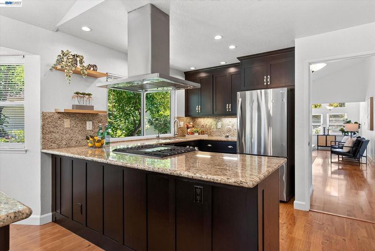
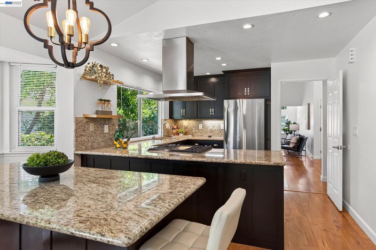
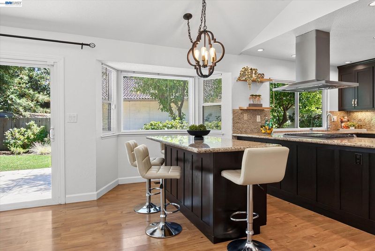
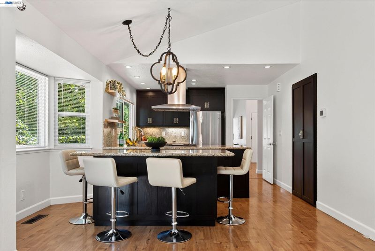
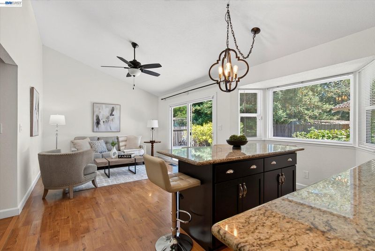
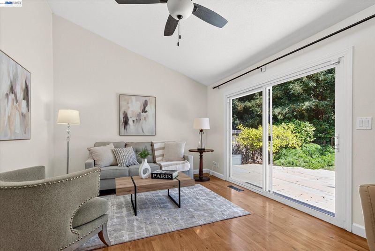
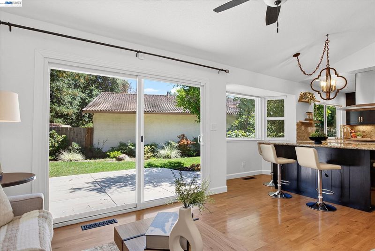
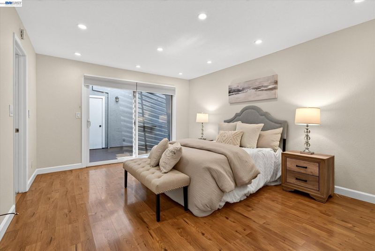
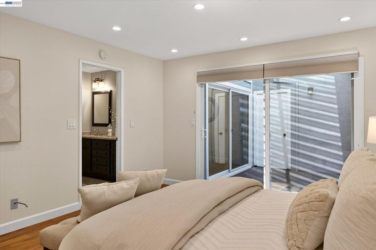
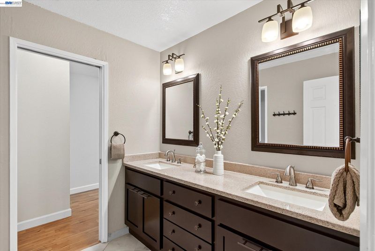
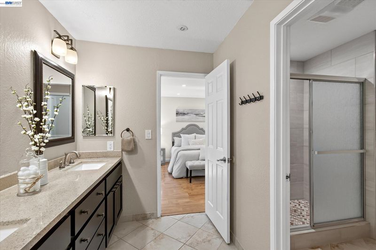
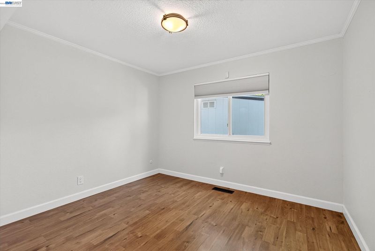
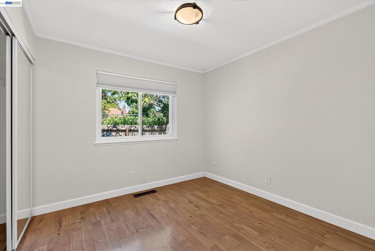
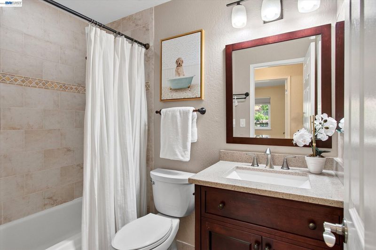
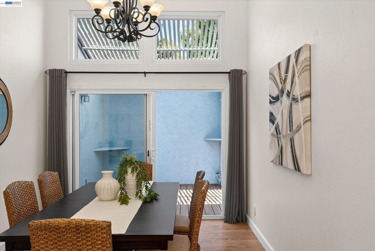
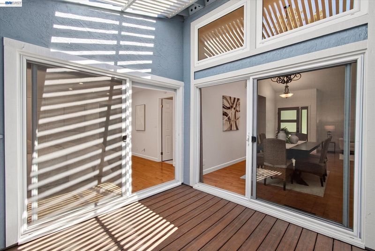
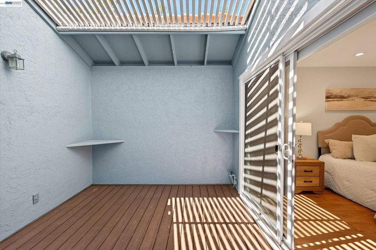
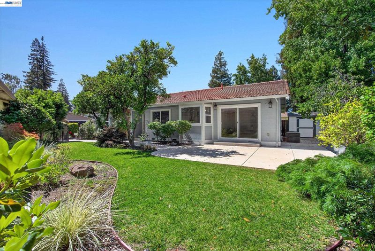
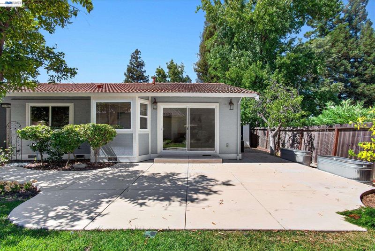
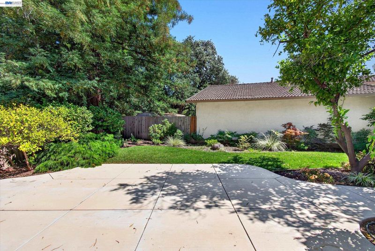
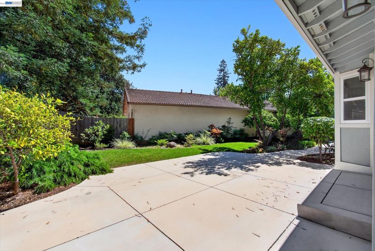
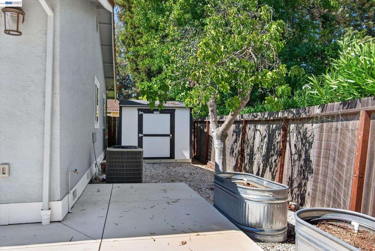
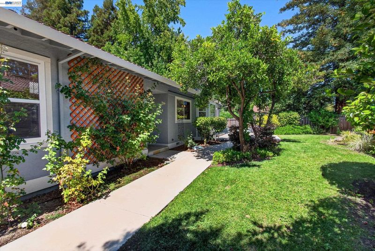
Welcome to this inviting single-story home in Pleasant Hill's desirable Shadowood community. A gated entry leads through a beautifully landscaped garden to the covered front porch and private entrance, creating a warm and welcoming first impression. Inside, the spacious living room features a stacked stone fireplace and large windows overlooking the garden. Beyone the living room, the formal dining room features sliding glass doors that open to a private atrium, bringing abundant natural light into the room. At the heart of the home, the vaulted kitchen, casual dining area, and family room come together in one open, inviting space designed for everyday living and entertaining. The kitchen is appointed with granite countertops, stainless steel appliances including a four-burner gas range with a center griddle, oven, microwave, dishwasher, and refrigerator. A built-in granite-topped island provides additional workspace, serving space, and abundant storage, while the adjoining family room features a ceiling fan and sliding glass doors leading to the yard. The spacious primary suite also enjoys views and direct access to the atrium through sliding glass doors. It features a walk-in closet and an ensuite bath with a double vanity, generous counter space, and a tiled walk-in shower. Two additional bedrooms share a full hall bath with a shower over the tub. The beautifully maintained yard offers a manicured lawn, a spacious patio for outdoor dining and entertaining, two large planter boxes ideal for flowers or vegetables, and a storage shed tucked neatly behind the home. Residents enjoy Shadowood HOA amenities including a community pool, tennis courts, and RV parking. Nearby Shadowood Park offers 3.6 acres with a playground and basketball court. Enjoy convenient access to Highway 680, with Sunvalley Shopping Center, Diablo Valley College, Contra Costa Country Club, Buchanan Field, and a wide variety of shopping and dining all just minutes away. Open House | Sat & Sun, July 18-19, 1:00-4:00p

- Current Status
- New
- Original Price
- $1,099,000
- List Price
- $1,099,000
- On Market Date
- Jun 30, 2026
- Property Type
- Detached
- D/N/S
- Shadowood
- Zip Code
- 94523
- MLS ID
- 41140100
- APN
- 1253010134
- Year Built
- 1979
- Stories in Building
- 1
- Possession
- Close Of Escrow, Negotiable
- Data Source
- MAXEBRDI
- Origin MLS System
- BAY EAST
Jesus Our Restorer Christian School
Private K-12
Students: 6 Distance: 0.3mi
Pacific Bridge Academy
Private 1-12
Students: 8 Distance: 0.5mi
Hidden Valley Elementary School
Public K-5 Elementary
Students: 835 Distance: 0.8mi
Valley View Middle School
Public 6-8 Middle
Students: 815 Distance: 1.0mi
College Park High School
Public 9-12 Secondary
Students: 2036 Distance: 1.0mi
Valhalla Elementary School
Public K-5 Elementary
Students: 569 Distance: 1.0mi
- Bed
- 3
- Bath
- 2
- Parking
- 2
- Attached, Int Access From Garage, Garage Faces Front
- SQ FT
- 1,612
- SQ FT Source
- Public Records
- Lot SQ FT
- 6,100.0
- Lot Acres
- 0.14 Acres
- Pool Info
- None, Community
- Kitchen
- Dishwasher, Gas Range, Microwave, Free-Standing Range, Refrigerator, Dryer, Washer, Gas Water Heater, Breakfast Bar, Breakfast Nook, Stone Counters, Gas Range/Cooktop, Kitchen Island, Range/Oven Free Standing
- Cooling
- Ceiling Fan(s), Central Air
- Disclosures
- Disclosure Package Avail
- Entry Level
- Exterior Details
- Front Yard, Garden/Play, Side Yard, Entry Gate
- Flooring
- Laminate, Tile
- Foundation
- Fire Place
- Living Room
- Heating
- Forced Air
- Laundry
- Dryer, In Garage, Washer, Cabinets
- Main Level
- 2 Bedrooms, 1 Bath, Primary Bedrm Suite - 1, Main Entry
- Possession
- Close Of Escrow, Negotiable
- Basement
- Crawl Space
- Architectural Style
- Ranch
- Non-Master Bathroom Includes
- Shower Over Tub, Solid Surface
- Construction Status
- Existing
- Additional Miscellaneous Features
- Front Yard, Garden/Play, Side Yard, Entry Gate
- Location
- Level, Front Yard, Landscaped
- Roof
- Tile
- Water and Sewer
- Public
- Fee
- $294
MLS and other Information regarding properties for sale as shown in Theo have been obtained from various sources such as sellers, public records, agents and other third parties. This information may relate to the condition of the property, permitted or unpermitted uses, zoning, square footage, lot size/acreage or other matters affecting value or desirability. Unless otherwise indicated in writing, neither brokers, agents nor Theo have verified, or will verify, such information. If any such information is important to buyer in determining whether to buy, the price to pay or intended use of the property, buyer is urged to conduct their own investigation with qualified professionals, satisfy themselves with respect to that information, and to rely solely on the results of that investigation.
School data provided by GreatSchools. School service boundaries are intended to be used as reference only. To verify enrollment eligibility for a property, contact the school directly.