

$798,000
1,134
SQ FT
$704
SQ/FT
440 Rousseau St
@ Mission Blvd - Fair Way Park, Hayward

- 4 Bed
- 2 Bath
- 2 Park
- 1,134 sqft
- Hayward
-

-
Sat Jul 18, 12:00 pm - 2:00 pm
Open House Sat 7/18 12pm - 2pm & Sun 7/19 1pm - 4pm
-
Sun Jul 19, 1:00 pm - 4:00 pm
Open House Sat 7/18 12pm - 2pm & Sun 7/19 1pm - 4pm
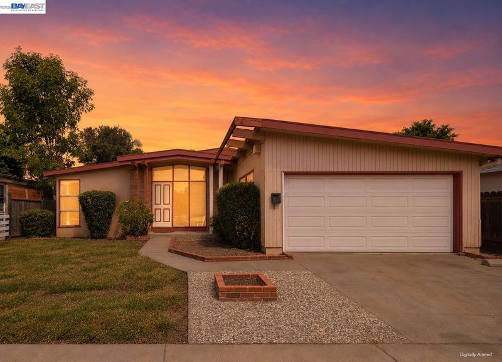
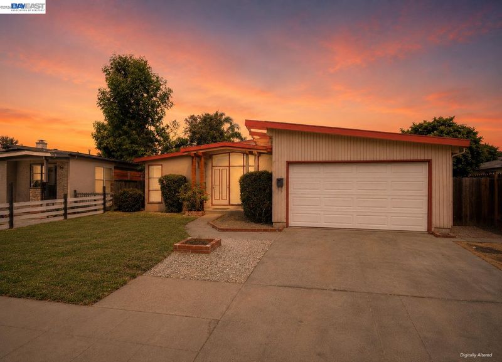
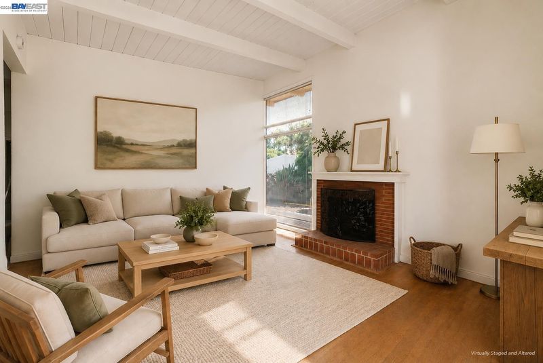
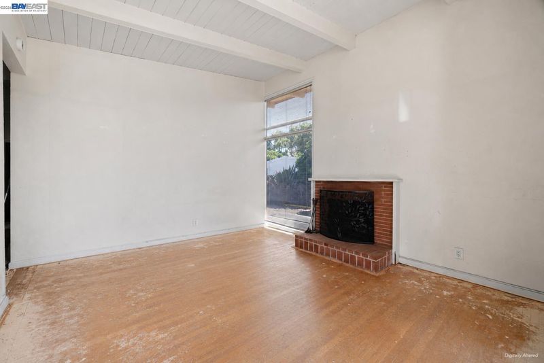
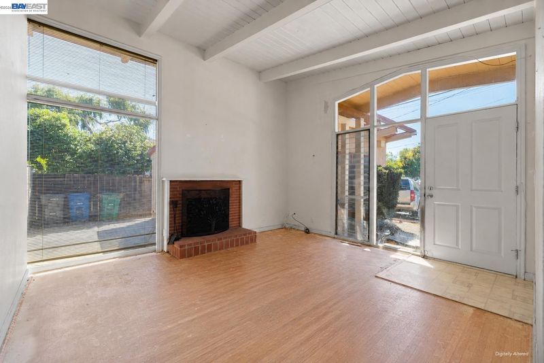
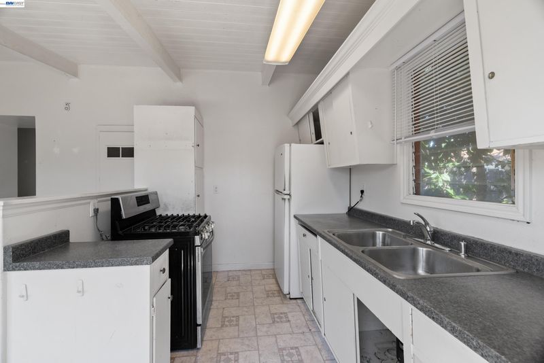
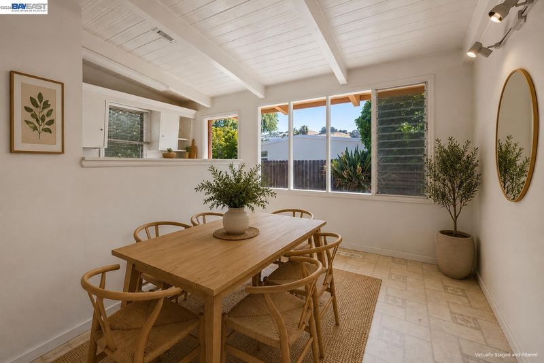
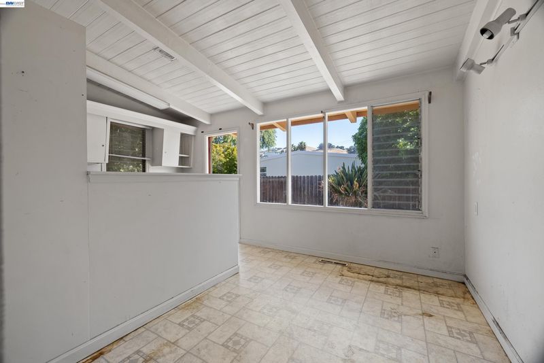
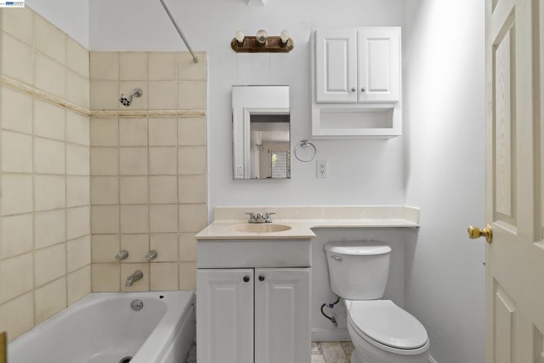
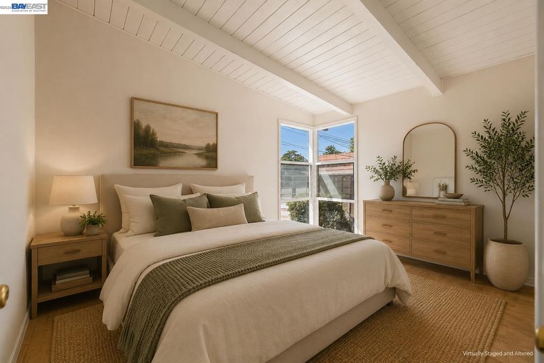
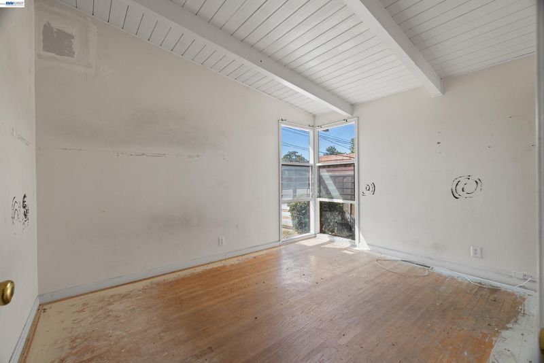
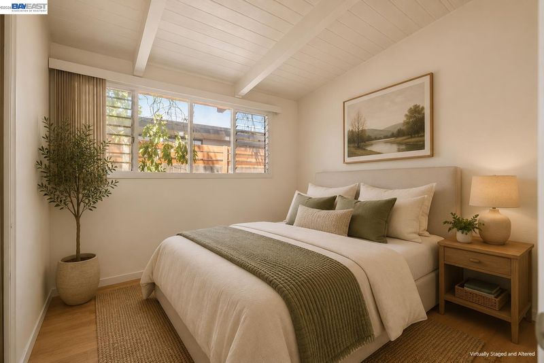
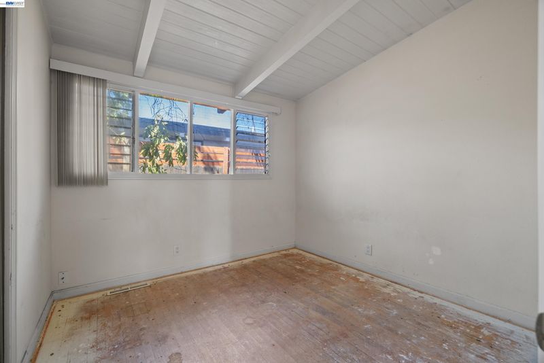
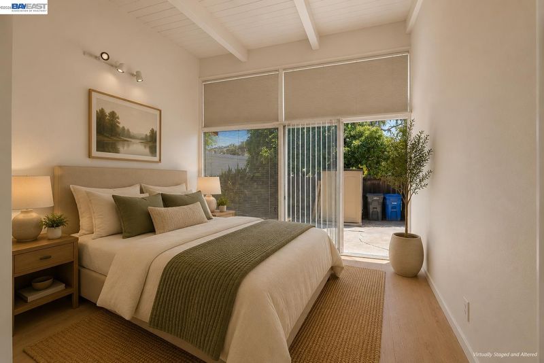
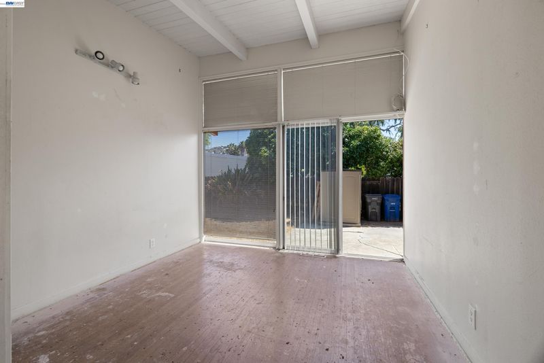
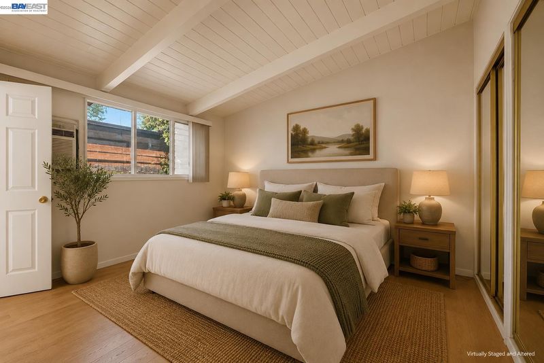
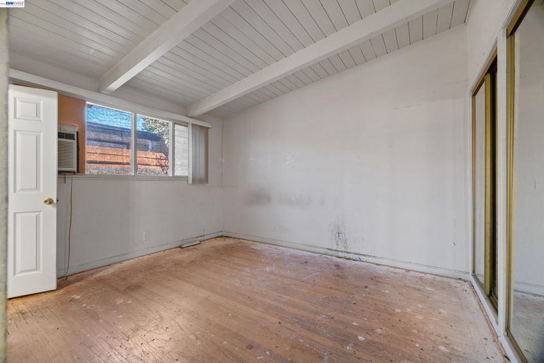
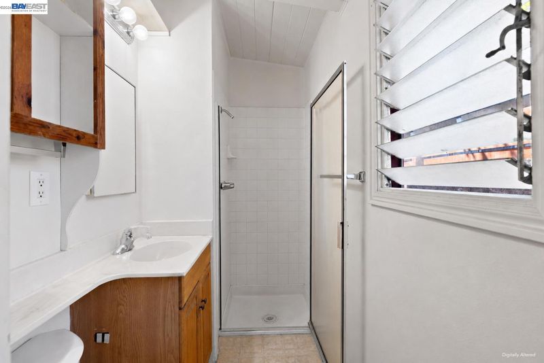
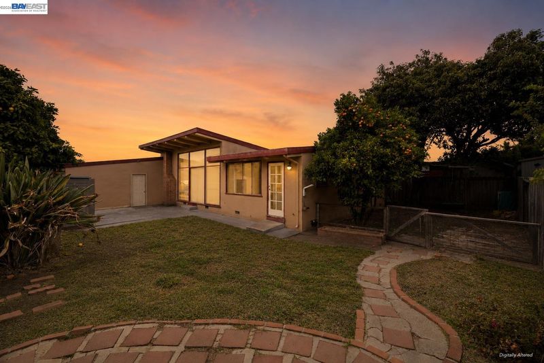
Unlock the potential of homeownership in the desirable Fairway Park neighborhood! Rare opportunity to bring your vision to life and create the home you've always wanted. Whether you're a first-time buyer ready to put down roots, an investor searching for your next project or someone eager to customize a home to fit your lifestyle, this property offers incredible potential. Featuring 4 bedrooms and 2 bathrooms, the home provides a functional layout and a solid foundation for renovation, personalization or future improvements. Imagine designing the kitchen you've always wanted, creating comfortable living spaces tailored to your needs and transforming the outdoor space into the perfect place for entertaining, gardening or simply relaxing. Conveniently located directly across from a neighborhood shopping plaza, you'll enjoy easy access to grocery stores, popular restaurants, cafés and everyday conveniences just moments from your front door. Commuters will appreciate quick access to I-880, I-580, Highway 92 and Highway 84, making travel throughout the Bay Area simple and convenient. Whether you're searching for your next home or your next project, this is an opportunity you won't want to miss. Come check it out!

- Current Status
- New
- Original Price
- $798,000
- List Price
- $798,000
- On Market Date
- Jul 15, 2026
- Property Type
- Detached
- D/N/S
- Fair Way Park
- Zip Code
- 94544
- MLS ID
- 41141745
- APN
- 78G27244
- Year Built
- 1955
- Stories in Building
- 1
- Possession
- Close Of Escrow
- Data Source
- MAXEBRDI
- Origin MLS System
- BAY EAST
Treeview Elementary
Public K-6 Elementary
Students: 461 Distance: 0.3mi
Hillview Crest Elementary School
Public K-5 Elementary
Students: 513 Distance: 0.4mi
Core Learning Academy At Conley-Caraballo High
Public 9-12 Continuation
Students: 127 Distance: 0.6mi
Alternative Learning Academy At Conley-Caraballo High
Public 9-12 Alternative
Students: 10 Distance: 0.6mi
Mission Hills Middle School
Private PK-8 Preschool Early Childhood Center, Elementary, Middle, Coed
Students: 350 Distance: 1.0mi
Northstar School
Private K-8
Students: 126 Distance: 1.1mi
- Bed
- 4
- Bath
- 2
- Parking
- 2
- Attached
- SQ FT
- 1,134
- SQ FT Source
- Public Records
- Lot SQ FT
- 5,005.0
- Lot Acres
- 0.12 Acres
- Pool Info
- None
- Kitchen
- Gas Range, Gas Range/Cooktop
- Cooling
- Other
- Disclosures
- Disclosure Package Avail
- Entry Level
- Exterior Details
- Back Yard, Front Yard, Side Yard, Storage, No Yard, Other, Yard Space
- Flooring
- Other
- Foundation
- Fire Place
- Living Room
- Heating
- Central
- Laundry
- Hookups Only
- Main Level
- 3 Bedrooms, 2 Baths, Laundry Facility, Other, Main Entry
- Possession
- Close Of Escrow
- Architectural Style
- Other
- Construction Status
- Existing
- Additional Miscellaneous Features
- Back Yard, Front Yard, Side Yard, Storage, No Yard, Other, Yard Space
- Location
- Other, Back Yard, Front Yard, Landscaped
- Roof
- Other
- Water and Sewer
- Public
- Fee
- Unavailable
MLS and other Information regarding properties for sale as shown in Theo have been obtained from various sources such as sellers, public records, agents and other third parties. This information may relate to the condition of the property, permitted or unpermitted uses, zoning, square footage, lot size/acreage or other matters affecting value or desirability. Unless otherwise indicated in writing, neither brokers, agents nor Theo have verified, or will verify, such information. If any such information is important to buyer in determining whether to buy, the price to pay or intended use of the property, buyer is urged to conduct their own investigation with qualified professionals, satisfy themselves with respect to that information, and to rely solely on the results of that investigation.
School data provided by GreatSchools. School service boundaries are intended to be used as reference only. To verify enrollment eligibility for a property, contact the school directly.