

$1,399,000
2,104
SQ FT
$665
SQ/FT
2501 Shadow Mountain Ct
@ Shadow Mountain - Twin Creek, San Ramon

- 4 Bed
- 3 Bath
- 3 Park
- 2,104 sqft
- San Ramon
-

-
Sat Jul 18, 1:00 pm - 4:00 pm
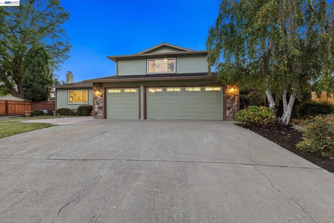
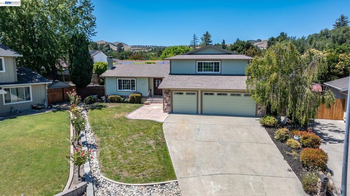
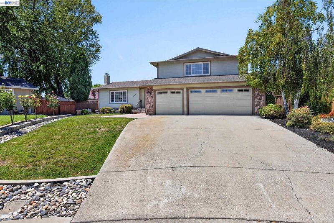
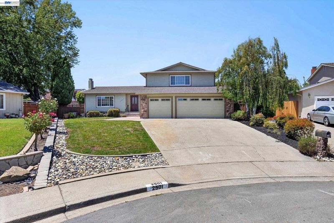
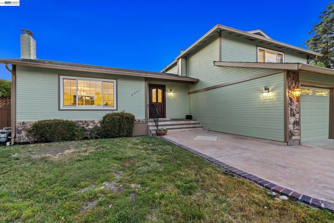
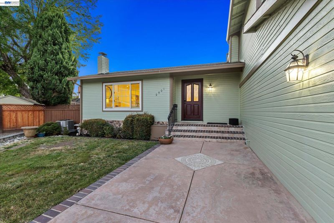
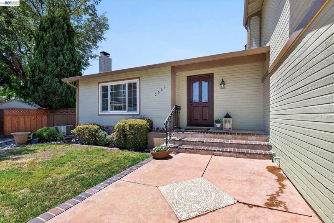
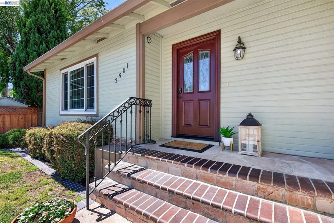
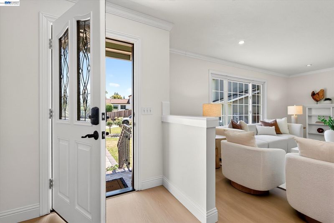
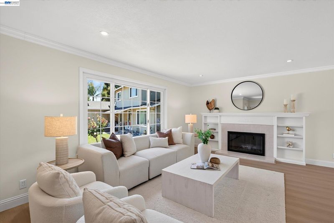
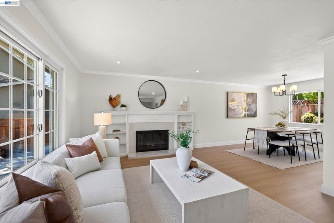
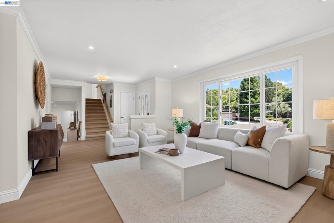
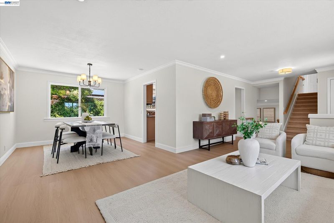
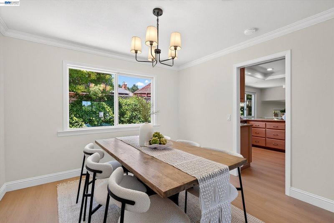
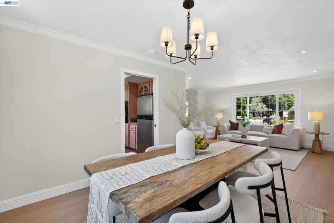
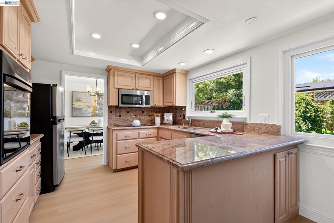
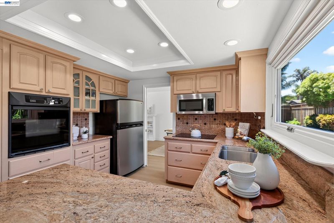
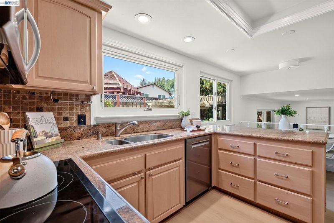
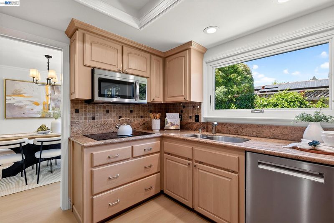
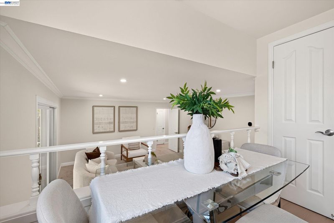
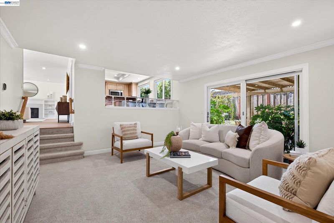
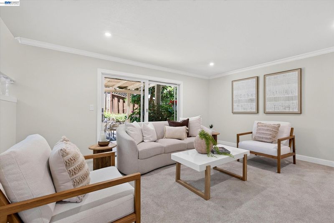
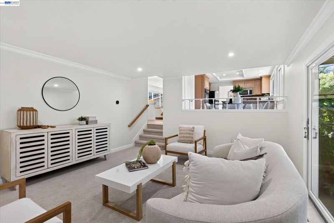
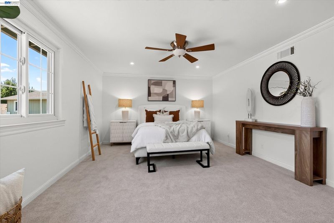
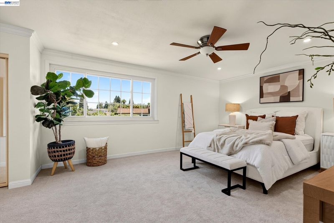
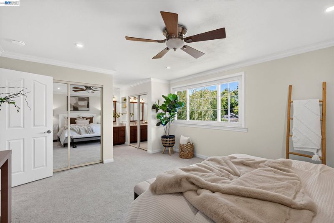
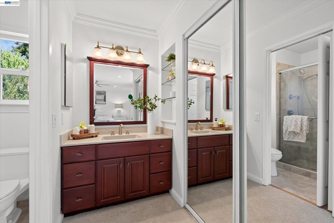
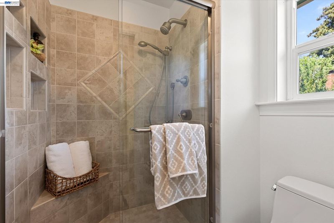
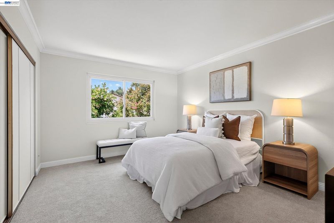
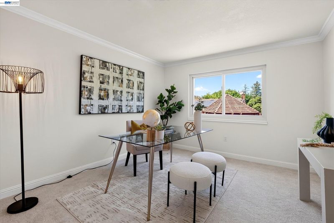
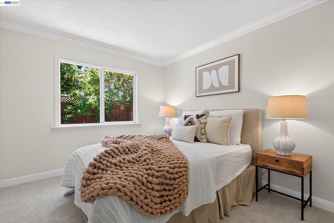
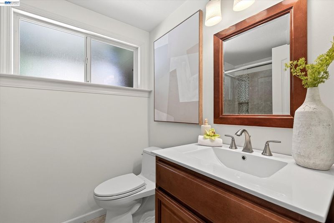
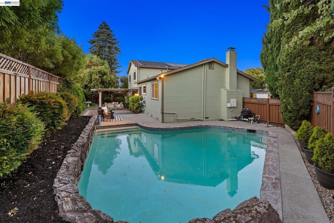
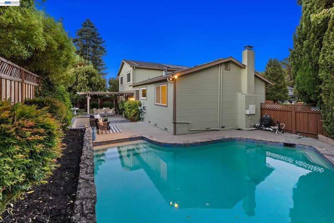
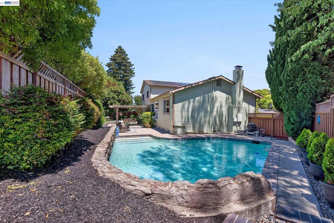
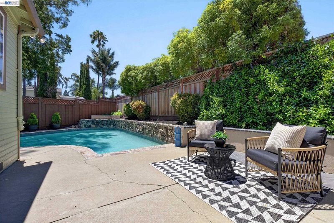
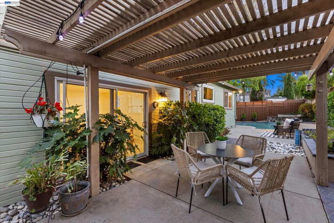
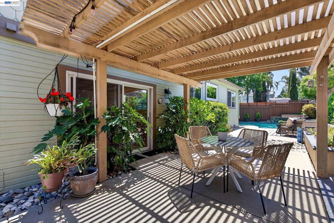
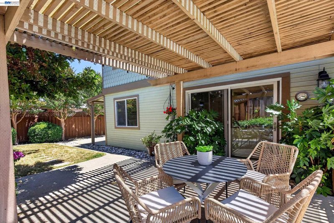
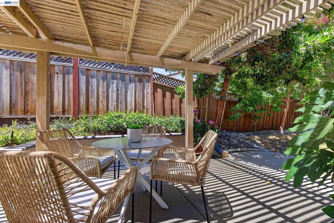
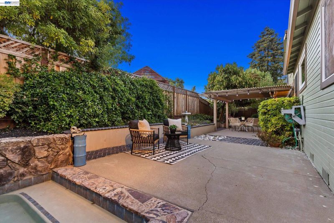
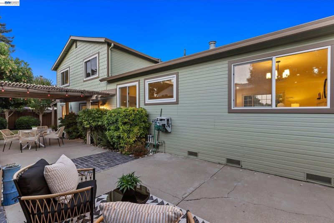
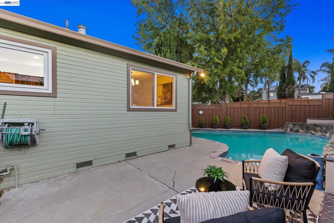
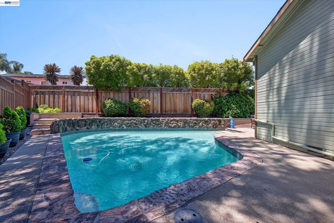
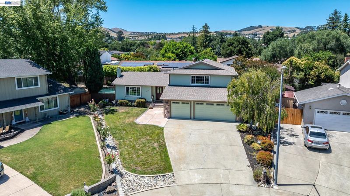
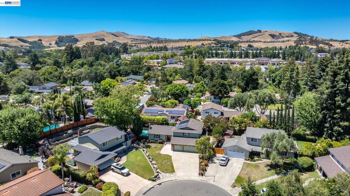
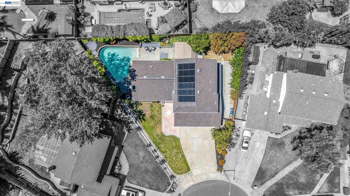
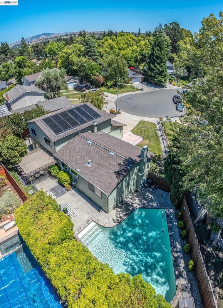
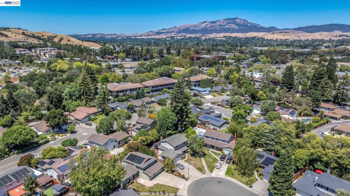
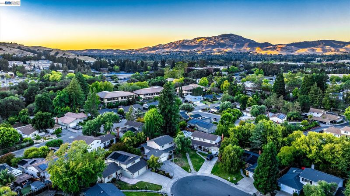
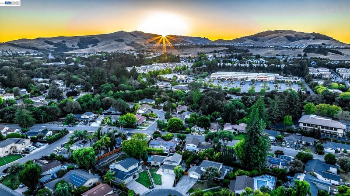
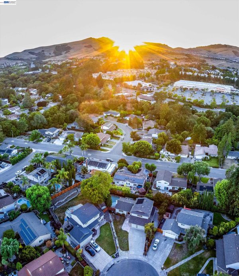
Welcome to 2501 Shadow Mountain Court, where timeless design, quality finishes, and thoughtful updates come together to create a home that is as beautiful as it is functional. Tucked away at the end of a quiet court, this East-facing 4-bedroom, 3-bathroom home has been meticulously maintained with no detail overlooked, offering an exceptional living experience in one of San Ramon's most desirable neighborhoods. Filled with abundant natural light, the home features fresh interior paint, new flooring, spacious bedrooms, and a versatile floor plan with one bedroom and a full bathroom on the first floor, ideal for guests, multigenerational living, or a private home office. The private backyard is an inviting retreat complete with a sparkling swimming pool and plenty of space for outdoor dining and entertaining family and friends. Peaceful and secluded, it offers the perfect setting to relax and enjoy California living. Conveniently located near top-rated schools, shopping, restaurants, parks & more!
-
Sun Jul 19, 1:00 pm - 4:00 pm
Welcome to 2501 Shadow Mountain Court, where timeless design, quality finishes, and thoughtful updates come together to create a home that is as beautiful as it is functional. Tucked away at the end of a quiet court, this East-facing 4-bedroom, 3-bathroom home has been meticulously maintained with no detail overlooked, offering an exceptional living experience in one of San Ramon's most desirable neighborhoods. Filled with abundant natural light, the home features fresh interior paint, new flooring, spacious bedrooms, and a versatile floor plan with one bedroom and a full bathroom on the first floor, ideal for guests, multigenerational living, or a private home office. The private backyard is an inviting retreat complete with a sparkling swimming pool and plenty of space for outdoor dining and entertaining family and friends. Peaceful and secluded, it offers the perfect setting to relax and enjoy California living. Conveniently located near top-rated schools, shopping, restaurants, parks & more!
Welcome to 2501 Shadow Mountain Court, where timeless design, quality finishes, and thoughtful updates come together to create a home that is as beautiful as it is functional. Tucked away at the end of a quiet court, this East-facing 4-bedroom, 3-bathroom home has been meticulously maintained with no detail overlooked, offering an exceptional living experience in one of San Ramon's most desirable neighborhoods. Filled with abundant natural light, the home features fresh interior paint, new flooring, spacious bedrooms, and a versatile floor plan with one bedroom and a full bathroom on the first floor, ideal for guests, multigenerational living, or a private home office. The private backyard is an inviting retreat complete with a sparkling swimming pool and plenty of space for outdoor dining and entertaining family and friends. Peaceful and secluded, it offers the perfect setting to relax and enjoy California living. Conveniently located near top-rated schools, shopping, restaurants, parks, and with easy freeway access, this exceptional home offers the perfect blend of style, comfort, and everyday convenience!

- Current Status
- New
- Original Price
- $1,399,000
- List Price
- $1,399,000
- On Market Date
- Jul 16, 2026
- Property Type
- Detached
- D/N/S
- Twin Creek
- Zip Code
- 94583
- MLS ID
- 41141911
- APN
- 2092010061
- Year Built
- 1972
- Stories in Building
- Unavailable
- Possession
- Close Of Escrow
- Data Source
- MAXEBRDI
- Origin MLS System
- BAY EAST
Twin Creeks Elementary School
Public K-5 Elementary
Students: 557 Distance: 0.4mi
Dorris-Eaton School, The
Private PK-8 Elementary, Coed
Students: 300 Distance: 0.5mi
Bella Vista Elementary
Public K-5
Students: 493 Distance: 0.5mi
Hidden Canyon Elementary School
Private K Preschool Early Childhood Center, Elementary, Coed
Students: NA Distance: 1.0mi
Bollinger Canyon Elementary School
Public PK-5 Elementary
Students: 518 Distance: 1.0mi
CA Christian Academy
Private PK-2, 4-5 Elementary, Religious, Coed
Students: NA Distance: 1.3mi
- Bed
- 4
- Bath
- 3
- Parking
- 3
- Attached, Int Access From Garage
- SQ FT
- 2,104
- SQ FT Source
- Public Records
- Lot SQ FT
- 8,000.0
- Lot Acres
- 0.18 Acres
- Pool Info
- In Ground, Solar Heat, Outdoor Pool
- Kitchen
- Dishwasher, Electric Range, Microwave, Oven, Refrigerator, Gas Water Heater, Breakfast Nook, Stone Counters, Eat-in Kitchen, Electric Range/Cooktop, Disposal, Oven Built-in
- Cooling
- Ceiling Fan(s), Central Air
- Disclosures
- None
- Entry Level
- Exterior Details
- Back Yard, Front Yard
- Flooring
- Tile, Vinyl, Carpet
- Foundation
- Fire Place
- Living Room, Wood Burning
- Heating
- Zoned
- Laundry
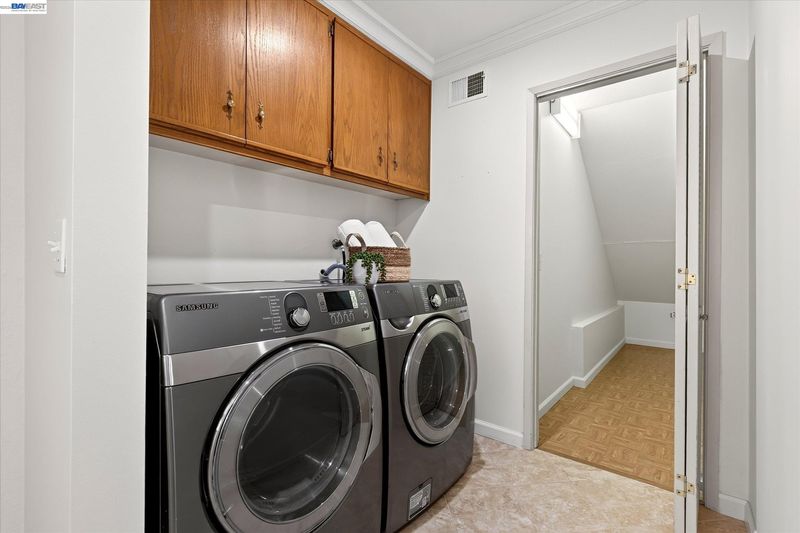
- Dryer, Washer, Cabinets, Inside Room
- Upper Level
- 3 Bedrooms, 2 Baths
- Main Level
- Main Entry
- Possession
- Close Of Escrow
- Architectural Style
- Contemporary, Traditional
- Non-Master Bathroom Includes
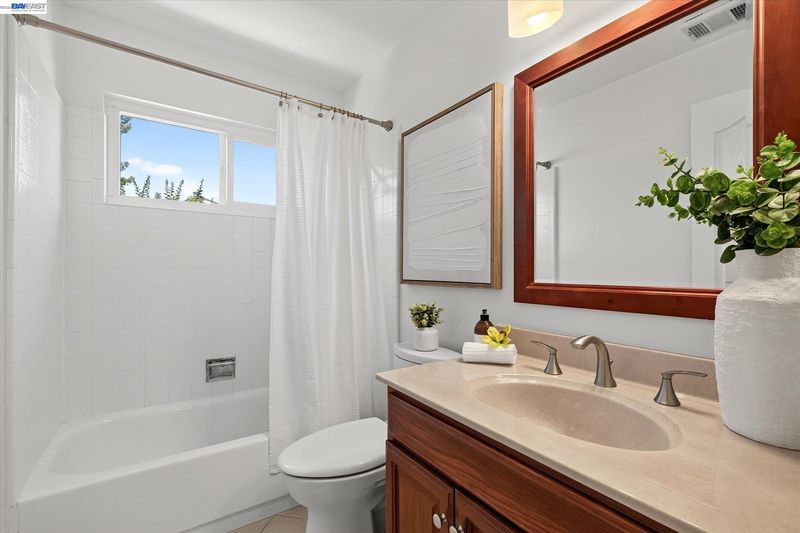
- Shower Over Tub, Solid Surface, Tile
- Construction Status
- Existing
- Additional Miscellaneous Features
- Back Yard, Front Yard
- Location
- Court, Level
- Roof
- Composition Shingles
- Water and Sewer
- Public, Public District (Irrigat)
- Fee
- Unavailable
MLS and other Information regarding properties for sale as shown in Theo have been obtained from various sources such as sellers, public records, agents and other third parties. This information may relate to the condition of the property, permitted or unpermitted uses, zoning, square footage, lot size/acreage or other matters affecting value or desirability. Unless otherwise indicated in writing, neither brokers, agents nor Theo have verified, or will verify, such information. If any such information is important to buyer in determining whether to buy, the price to pay or intended use of the property, buyer is urged to conduct their own investigation with qualified professionals, satisfy themselves with respect to that information, and to rely solely on the results of that investigation.
School data provided by GreatSchools. School service boundaries are intended to be used as reference only. To verify enrollment eligibility for a property, contact the school directly.