

$1,588,000
1,812
SQ FT
$876
SQ/FT
354 Los Pinos Way
@ Cottle Rd. - 12 - Blossom Valley, San Jose

- 4 Bed
- 2 Bath
- 4 Park
- 1,812 sqft
- SAN JOSE
-

-
Sat Jul 18, 1:00 pm - 4:00 pm
-
Sun Jul 19, 1:00 pm - 4:00 pm
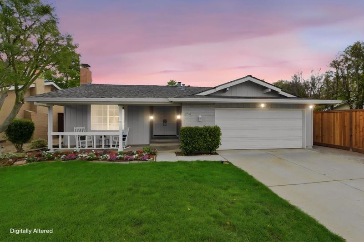
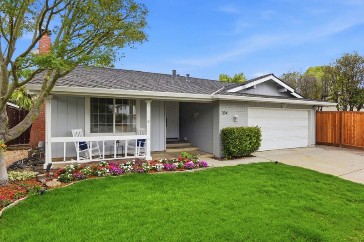
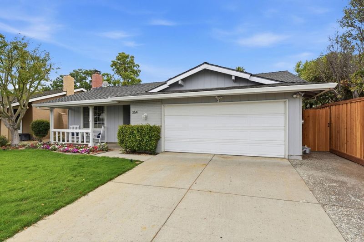
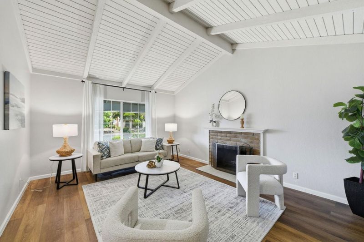
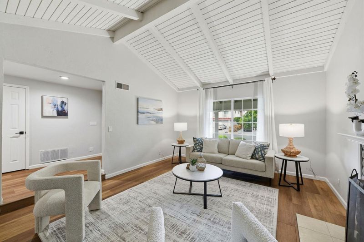
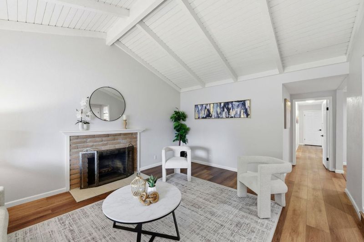
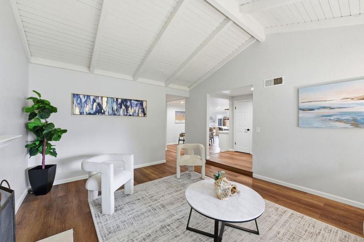
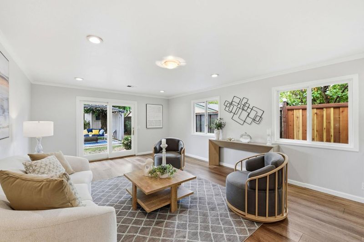
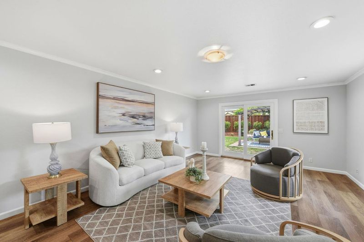
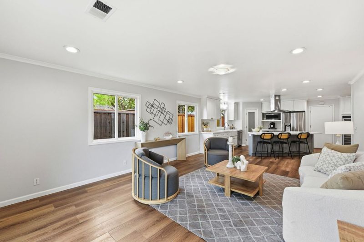
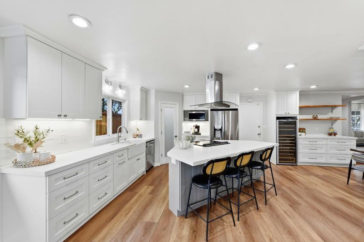
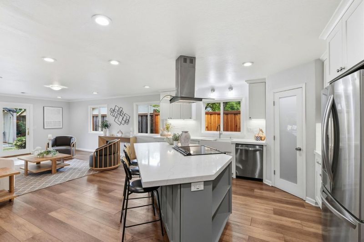
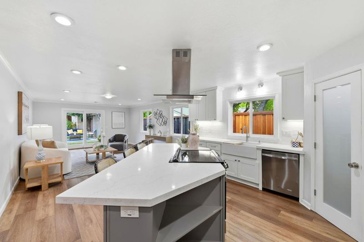
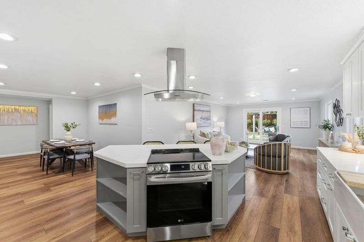
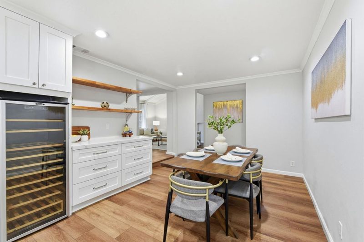
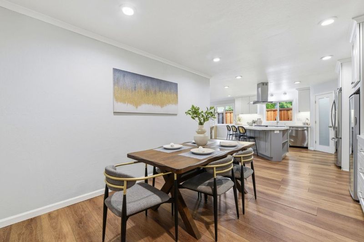
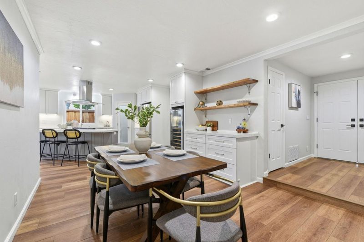
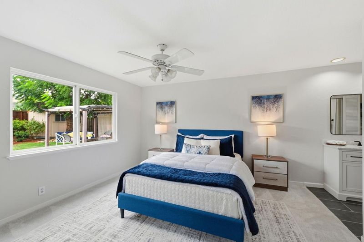
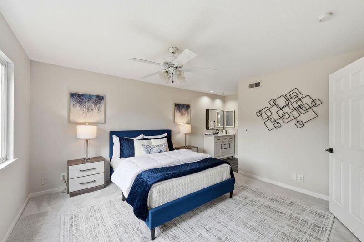
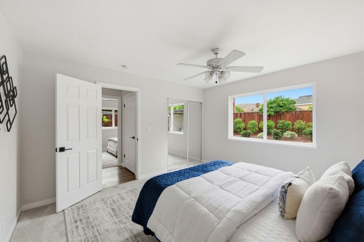
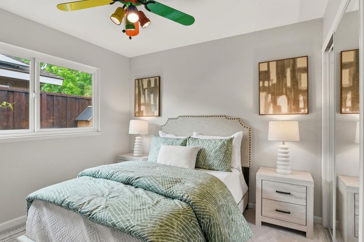
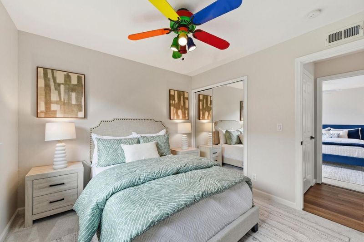
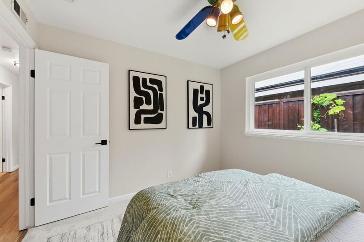
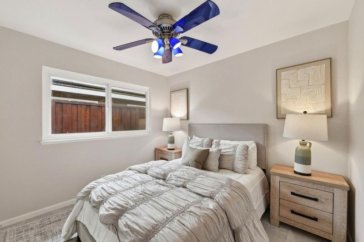
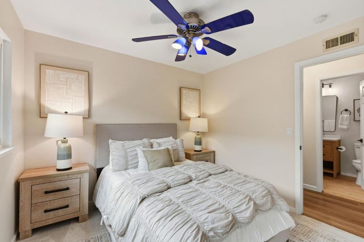
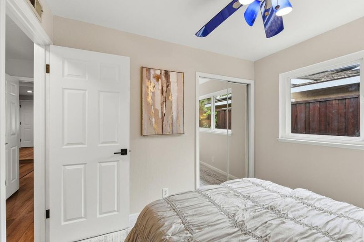
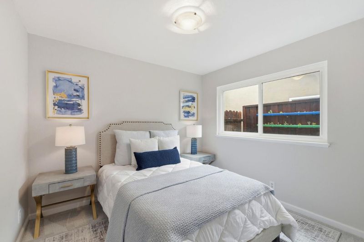
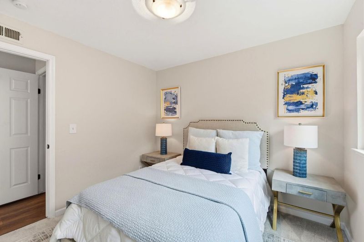
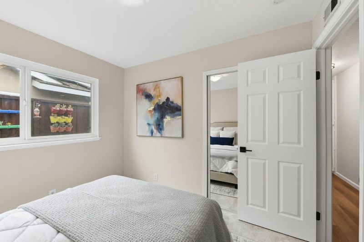
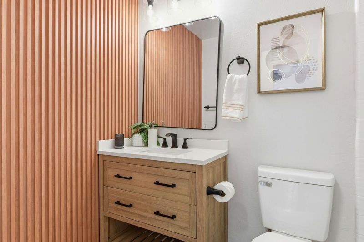
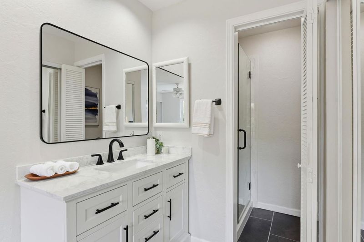
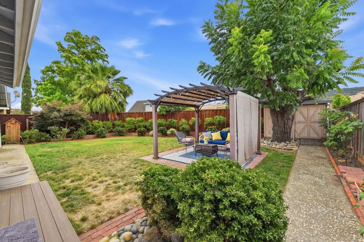
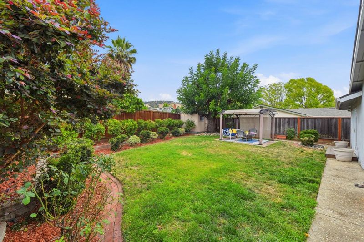
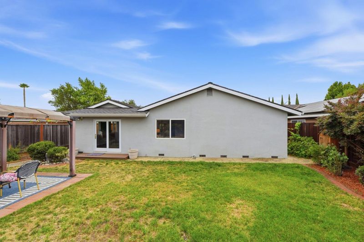
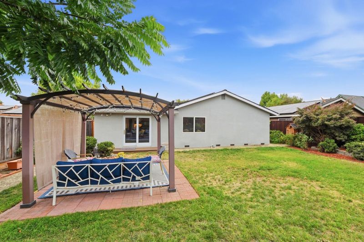
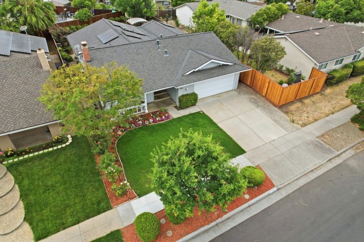
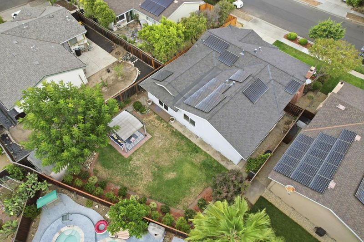
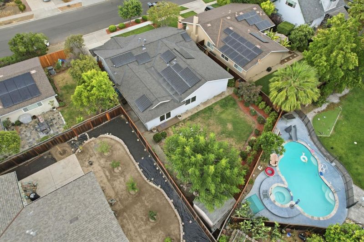
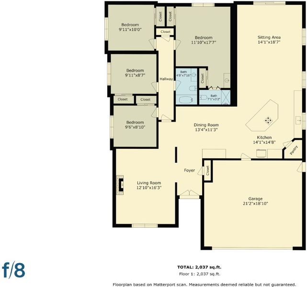
Remodeled Blossom Valley home on a quiet street, just blocks away from the La Colina Park and Santa Teresa Foothill Trails. 1,812 sf. of living area with 4 bedrooms and 2 full baths and views of the nearby hills. All the modern features are present in the remodeled kitchen with quartz countertops, island with seating, electric stove/oven, pantry, open to both dining and family room. A separate living room with cathedral beamed ceiling and brick fireplace. Ease the pocket with owned solar and double pain windows. New plush carpet in the bedrooms. The baths are remodeled with modern styling and convenience. Laminate floors are throughout the main living area. The roof is 5 years new. Copper plumbing, updated electrical, recessed lighting, and central air conditioning rounds out all of your desires. The rear yard includes a pergola sitting area, with large shed. The garage includes extra attic storage. Section 1 termite clearance is complete. Local shopping is within a short walk to Village Oaks Shopping and Kaiser Hospital. Freeway 85, 87, 101, and VTA are nearby. Many restaurants, Costco, Target, Lowes are within the area. Bertha Taylor Elementary is highly rated.

- Days on Market
- 2 days
- Current Status
- Active
- Original Price
- $1,588,000
- List Price
- $1,588,000
- On Market Date
- Jul 15, 2026
- Property Type
- Single Family Home
- Area
- 12 - Blossom Valley
- Zip Code
- 95123
- MLS ID
- ML82054390
- APN
- 689-32-012
- Year Built
- 1969
- Stories in Building
- 1
- Possession
- COE
- Data Source
- MLSL
- Origin MLS System
- MLSListings, Inc.
Taylor (Bertha) Elementary School
Public K-6 Elementary, Coed
Students: 683 Distance: 0.2mi
Santa Teresa Elementary School
Public K-6 Elementary
Students: 623 Distance: 0.5mi
Legacy Christian School
Private PK-8
Students: 230 Distance: 0.6mi
Bernal Intermediate School
Public 7-8 Middle
Students: 742 Distance: 0.9mi
Stratford School
Private K-5 Core Knowledge
Students: 301 Distance: 0.9mi
Glider Elementary School
Public K-6 Elementary
Students: 620 Distance: 1.0mi
- Bed
- 4
- Bath
- 2
- Primary - Stall Shower(s), Shower and Tub
- Parking
- 4
- Attached Garage, Uncovered Parking
- SQ FT
- 1,812
- SQ FT Source
- Unavailable
- Lot SQ FT
- 6,325.0
- Lot Acres
- 0.145202 Acres
- Kitchen
- 220 Volt Outlet, Cooktop - Gas, Countertop - Quartz, Dishwasher, Exhaust Fan, Garbage Disposal, Island, Microwave, Oven Range - Electric, Pantry, Refrigerator
- Cooling
- Central AC
- Dining Room
- Formal Dining Room
- Disclosures
- Lead Base Disclosure, Natural Hazard Disclosure
- Family Room
- Separate Family Room
- Flooring
- Carpet, Laminate, Vinyl / Linoleum
- Foundation
- Concrete Perimeter, Crawl Space
- Fire Place
- Wood Burning
- Heating
- Central Forced Air - Gas
- Laundry
- Electricity Hookup (220V), Gas Hookup, In Garage, Washer / Dryer
- Views
- Hills
- Possession
- COE
- Architectural Style
- Ranch
- Fee
- Unavailable
MLS and other Information regarding properties for sale as shown in Theo have been obtained from various sources such as sellers, public records, agents and other third parties. This information may relate to the condition of the property, permitted or unpermitted uses, zoning, square footage, lot size/acreage or other matters affecting value or desirability. Unless otherwise indicated in writing, neither brokers, agents nor Theo have verified, or will verify, such information. If any such information is important to buyer in determining whether to buy, the price to pay or intended use of the property, buyer is urged to conduct their own investigation with qualified professionals, satisfy themselves with respect to that information, and to rely solely on the results of that investigation.
School data provided by GreatSchools. School service boundaries are intended to be used as reference only. To verify enrollment eligibility for a property, contact the school directly.