

$2,498,900
3,303
SQ FT
$757
SQ/FT
406 Skycrest Dr
@ Parkhaven Dr - Vista Tassajara, Danville

- 5 Bed
- 3 Bath
- 3 Park
- 3,303 sqft
- Danville
-

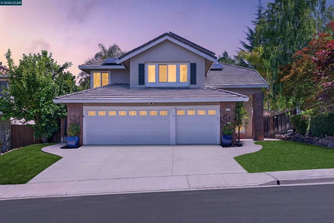
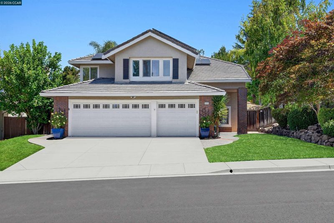
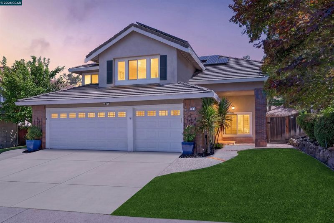
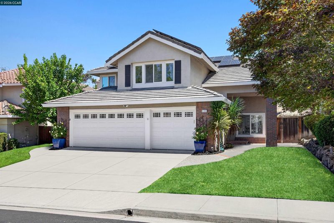
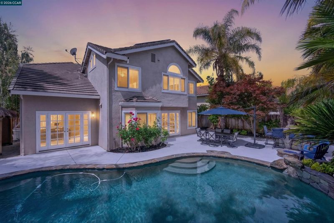
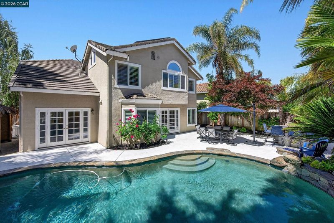
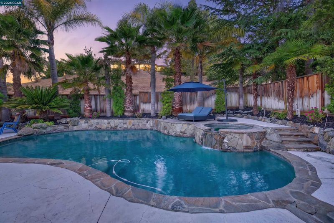
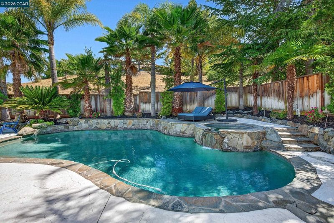
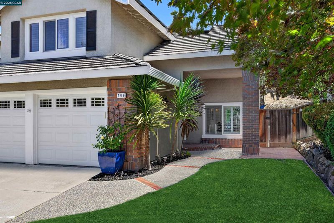
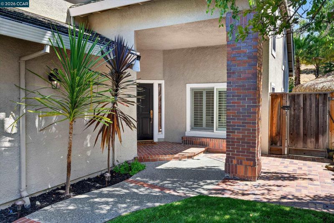
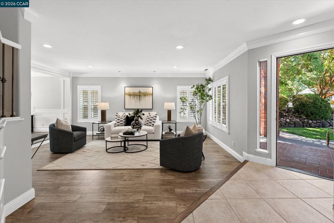
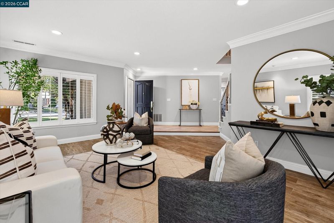
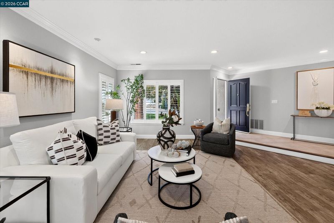
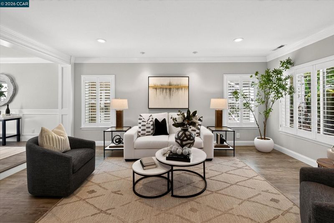
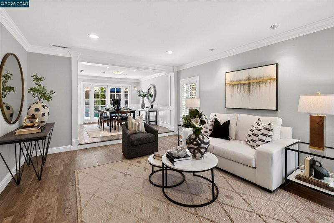
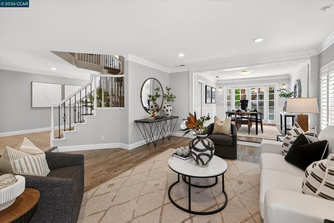
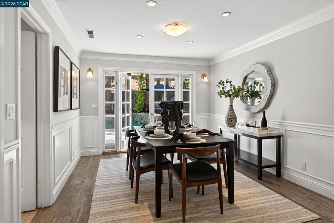
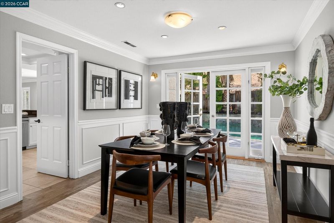
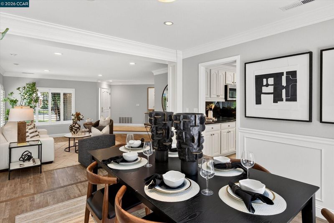
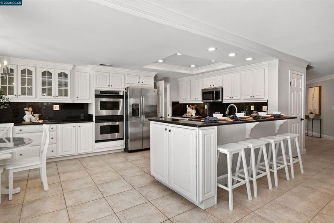
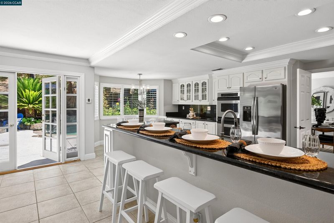
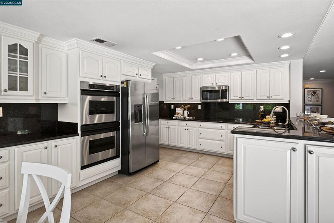
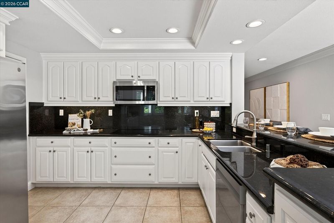
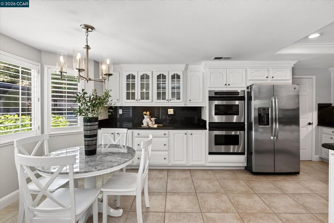
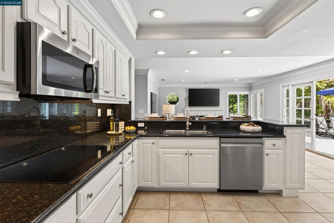
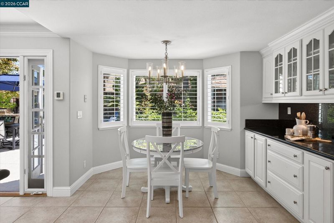
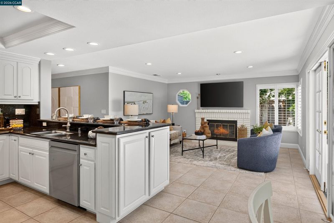
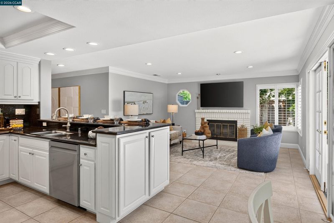
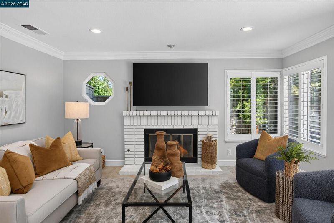
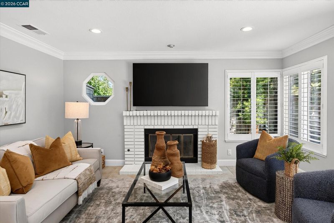
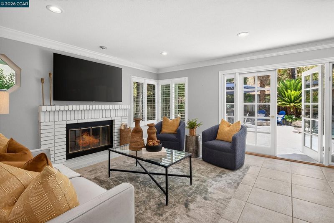
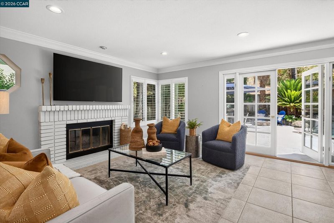
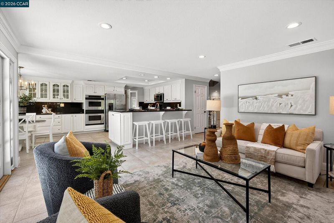
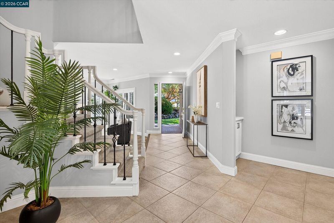
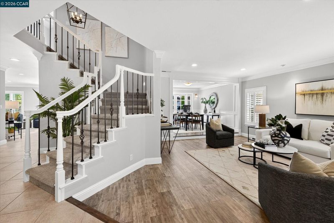
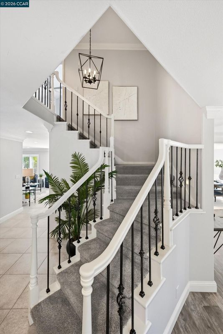
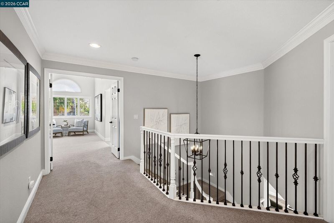
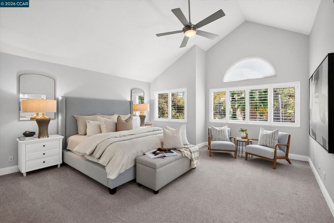
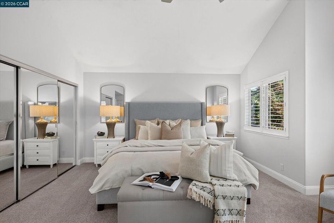
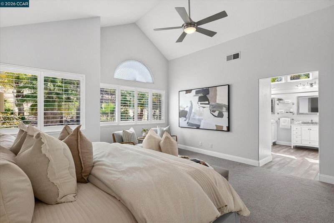
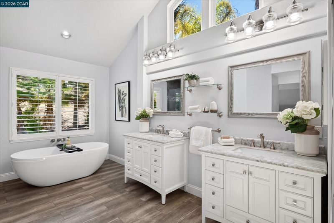
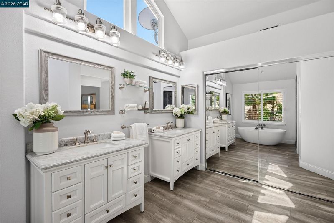
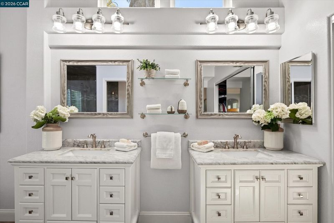
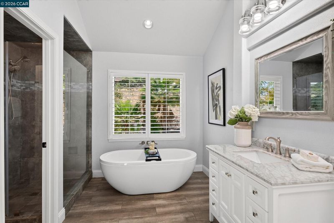
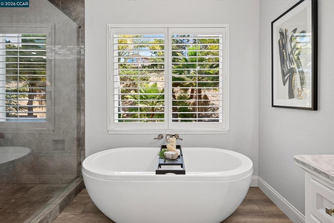
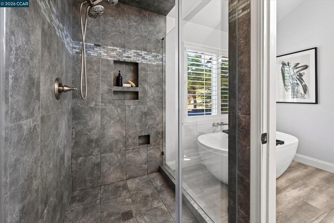
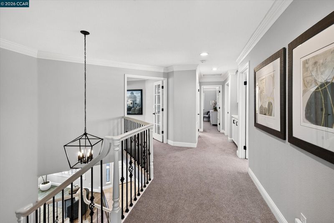
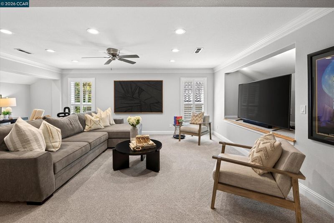
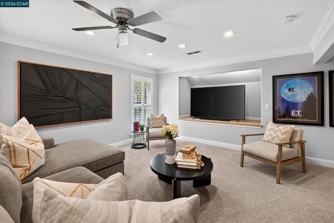
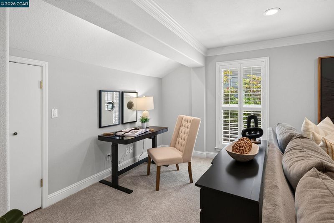
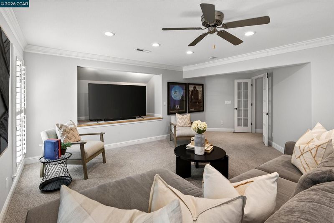
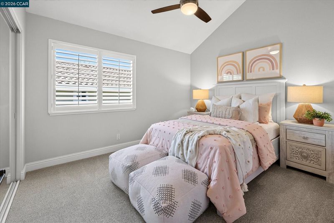
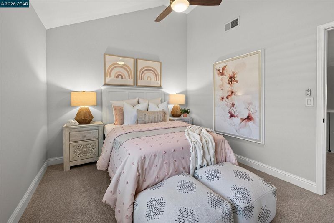
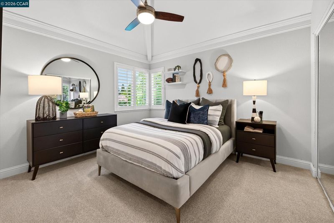
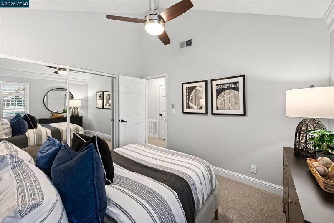
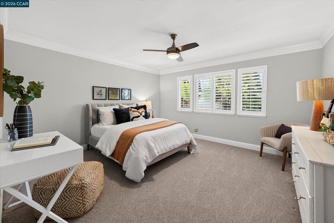
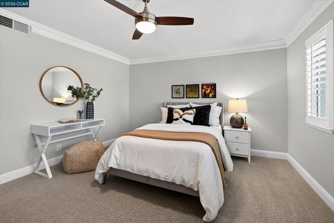
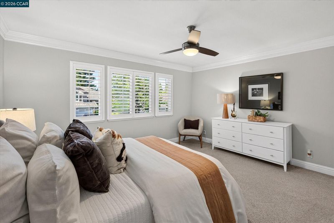
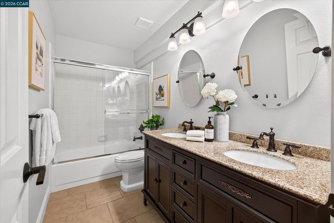
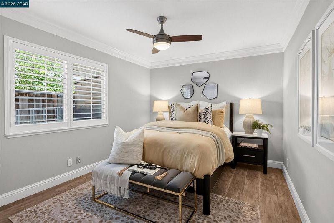
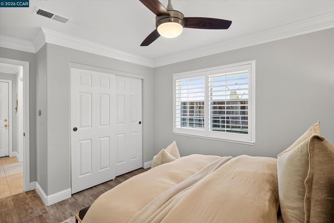
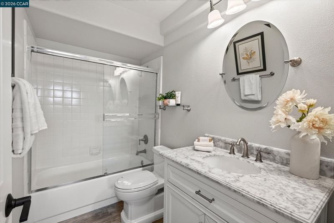
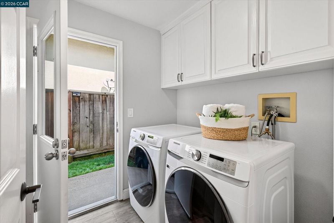
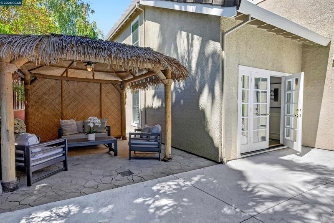
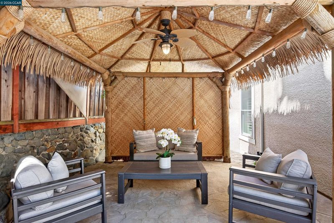
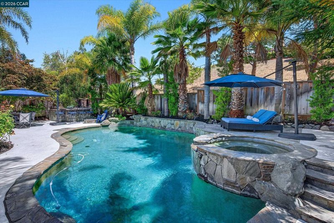
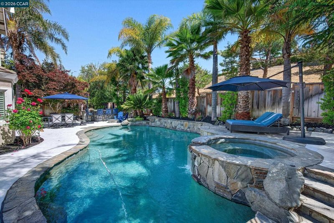
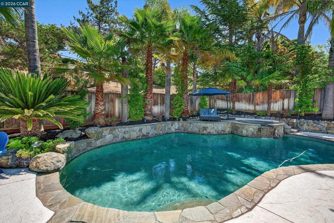
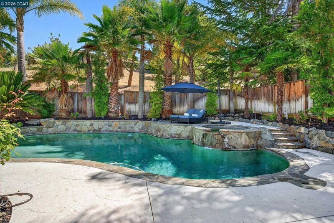
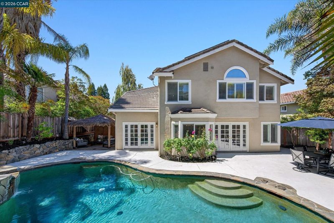
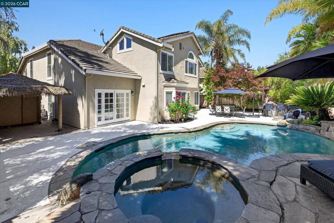
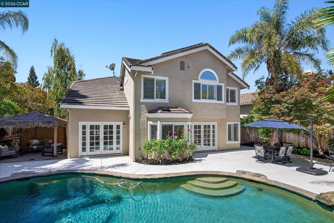
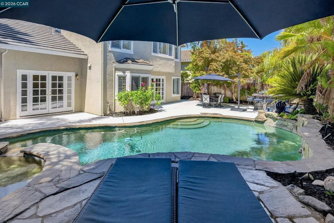
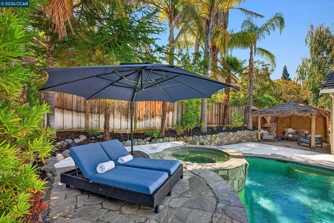
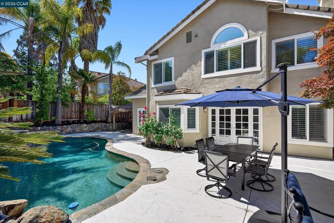
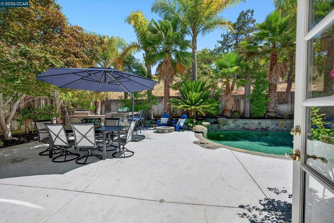
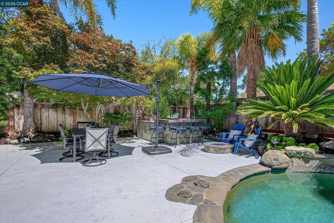
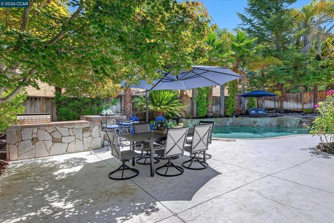
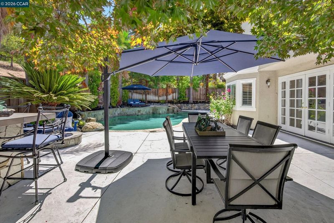
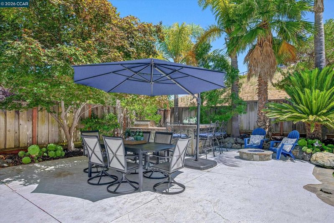
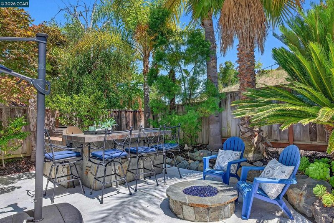
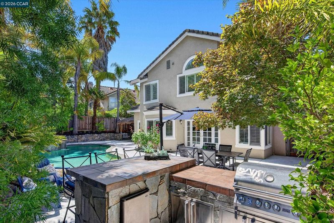
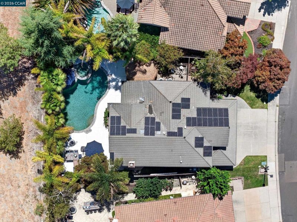
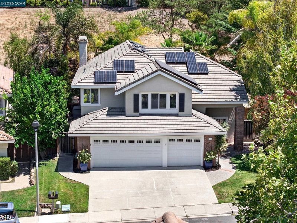
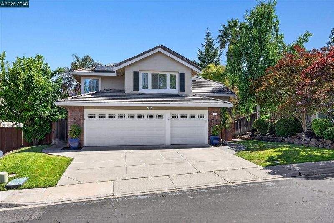
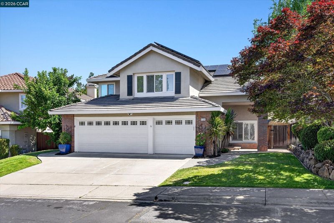
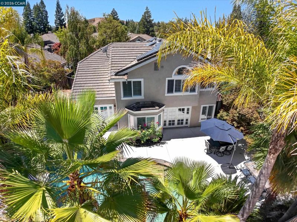
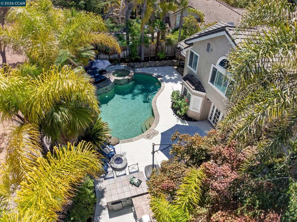
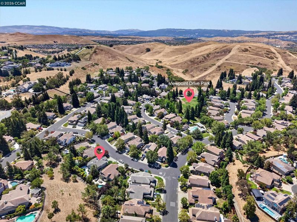
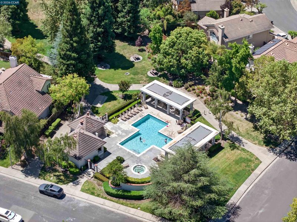
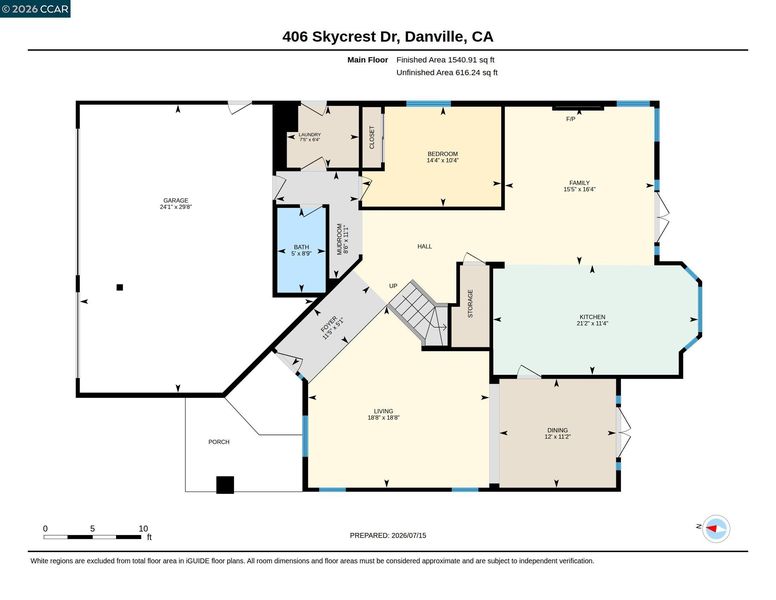
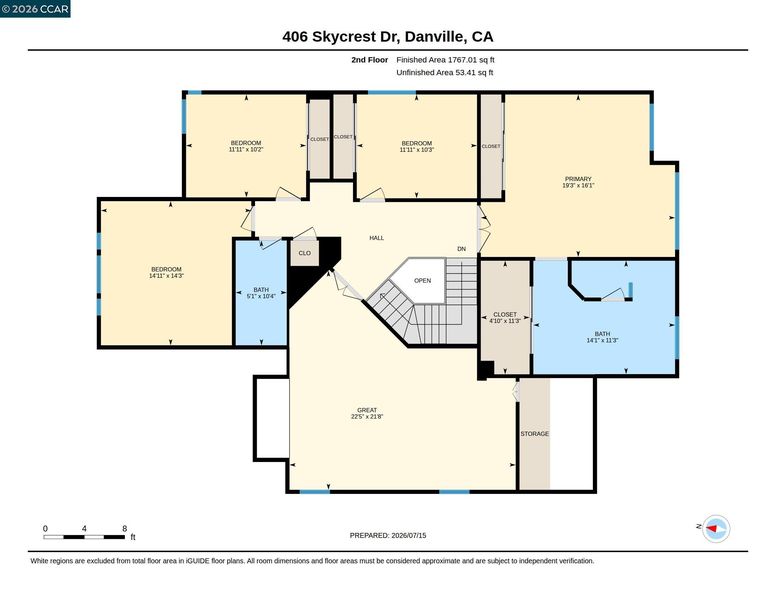
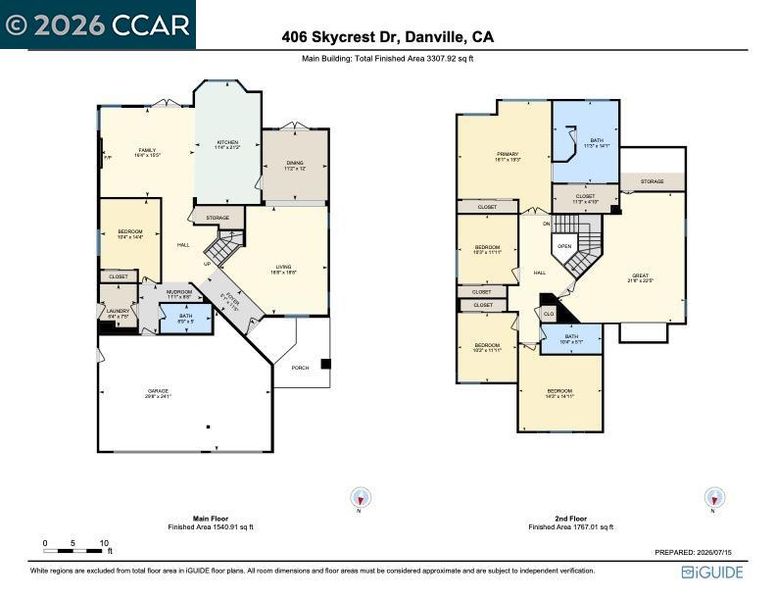
A crown jewel in the Vista Tassajara neighborhood in move-in-ready condition with meticulous attention to every detail, fine finishes, numerous updates, and an inviting tropical-resort-inspired backyard bordering open space. 3303+/- SF on two levels offers five bedrooms, three bathrooms, including a main-level bedroom/bath, plus a spacious bonus room ideal for the ultimate game/media room or studio apartment, with an attached storage room. Formal living and dining, family room, chef’s eat-in kitchen with granite counters and backsplashes, a breakfast bar contrasting with crisp white cabinetry featuring roll-out shelves. Stainless appliances include a premium Bosch electric induction cooktop, dual GE ovens, microwave, and French door refrigerator, and a new Samsung dishwasher (Feb 2026). A casual dining area features a bay window, cabinetry with upper glass doors, and custom lighting. Wood-grain tile floors, plush carpeting, fresh paint, new matte-black interior door hardware, plantation shutters, recessed lighting, crown molding, French doors with operable sidelights, and energy bill-saving, owned solar panels. Backyard resort bordered by mature up-lit palm trees and featuring a gas-heated pool and spa, an outdoor kitchen with a built-in gas grill, refrigerator, and counter seating, and a spacious stained concrete patio. Meet around the firepit or in the charming thatched-roof Tiki pergola, both fun gathering spaces for pool parties and evening star gazing. Additional features include two new Lennox air conditioners (Dec 2021), Nest doorbell, Moen Flo main house Wifi-enabled and app-controlled shut-off valve, Nest driveway spotlight and camera, dual-zoned Nest thermostats with up and downstairs control, three-car garage with finished walls and epoxy flooring, laundry room with backyard access and Samsung front-loading washer/dryer, pool heater (Sept 2021), sprinkler valves/drip irrigation, new pool booster pump, and a spacious understairs storage closet. Bonus room with a walk-in storage room behind a glass French door entry. Recessed lighting, ceiling fan, and a recessed niche for entertainment cabinetry. Centrally located in the Tassajara Valley with access to the Vista Tassajara neighborhood pool, spa, park, and walking trails. Walking trail to Diablo Vista Middle School. Near other top-rated SRVUD schools. Mile to Tassajara Commons shopping, dining, near Mustang Soccer Fields and Diablo Vista Park.

- Current Status
- Active - Coming Soon
- Original Price
- $2,498,900
- List Price
- $2,498,900
- On Market Date
- Jul 15, 2026
- Property Type
- Detached
- D/N/S
- Vista Tassajara
- Zip Code
- 94506
- MLS ID
- 41141737
- APN
- 2063210062
- Year Built
- 1990
- Stories in Building
- 2
- Possession
- Close Of Escrow, Negotiable
- Data Source
- MAXEBRDI
- Origin MLS System
- CONTRA COSTA
Diablo Vista Middle School
Public 6-8 Middle
Students: 986 Distance: 0.6mi
Creekside Elementary School
Public K-5
Students: 638 Distance: 1.4mi
Tassajara Hills Elementary School
Public K-5 Elementary
Students: 492 Distance: 1.6mi
Coyote Creek Elementary School
Public K-5 Elementary
Students: 920 Distance: 1.6mi
Gale Ranch Middle School
Public 6-8 Middle
Students: 1262 Distance: 1.8mi
Dougherty Valley High School
Public 9-12 Secondary
Students: 3331 Distance: 1.9mi
- Bed
- 5
- Bath
- 3
- Parking
- 3
- Attached, Side Yard Access, Garage Faces Front, Garage Door Opener, Side By Side
- SQ FT
- 3,303
- SQ FT Source
- Public Records
- Lot SQ FT
- 7,360.0
- Lot Acres
- 0.17 Acres
- Pool Info
- Gas Heat, Gunite, In Ground, Pool Sweep, Pool/Spa Combo, Outdoor Pool
- Kitchen
- Dishwasher, Double Oven, Gas Range, Plumbed For Ice Maker, Microwave, Oven, Range, Refrigerator, Self Cleaning Oven, Dryer, Washer, 220 Volt Outlet, Breakfast Bar, Breakfast Nook, Stone Counters, Eat-in Kitchen, Disposal, Gas Range/Cooktop, Ice Maker Hookup, Oven Built-in, Range/Oven Built-in, Self-Cleaning Oven, Updated Kitchen
- Cooling
- Ceiling Fan(s), Central Air
- Disclosures
- None
- Entry Level
- Exterior Details
- Garden, Back Yard, Dog Run, Front Yard, Side Yard, Sprinklers Automatic, Sprinklers Front, Sprinklers Side, Landscape Back, Landscape Front, Low Maintenance, Yard Space
- Flooring
- Tile, Vinyl, Carpet
- Foundation
- Fire Place
- Brick, Family Room, Gas Starter
- Heating
- Zoned
- Laundry
- 220 Volt Outlet, Dryer, Laundry Room, Washer, Cabinets, Sink
- Upper Level
- 4 Bedrooms, 2 Baths, Primary Bedrm Suite - 1
- Main Level
- 1 Bedroom, 1 Bath, Laundry Facility, Main Entry
- Views
- Hills
- Possession
- Close Of Escrow, Negotiable
- Architectural Style
- Contemporary
- Non-Master Bathroom Includes
- Shower Over Tub, Solid Surface, Tile, Updated Baths, Double Vanity, Granite, Stone
- Construction Status
- Existing
- Additional Miscellaneous Features
- Garden, Back Yard, Dog Run, Front Yard, Side Yard, Sprinklers Automatic, Sprinklers Front, Sprinklers Side, Landscape Back, Landscape Front, Low Maintenance, Yard Space
- Location
- Level, Rectangular Lot, Back Yard, Front Yard, Landscaped, Sprinklers In Rear
- Roof
- Tile
- Water and Sewer
- Public
- Fee
- $197
MLS and other Information regarding properties for sale as shown in Theo have been obtained from various sources such as sellers, public records, agents and other third parties. This information may relate to the condition of the property, permitted or unpermitted uses, zoning, square footage, lot size/acreage or other matters affecting value or desirability. Unless otherwise indicated in writing, neither brokers, agents nor Theo have verified, or will verify, such information. If any such information is important to buyer in determining whether to buy, the price to pay or intended use of the property, buyer is urged to conduct their own investigation with qualified professionals, satisfy themselves with respect to that information, and to rely solely on the results of that investigation.
School data provided by GreatSchools. School service boundaries are intended to be used as reference only. To verify enrollment eligibility for a property, contact the school directly.