

$383,000
730
SQ FT
$525
SQ/FT
242 Eastridge Dr
@ Canyon View Cir - Canyon Lakes, San Ramon

- 1 Bed
- 1 Bath
- 0 Park
- 730 sqft
- San Ramon
-

-
Sat Jul 18, 2:00 pm - 4:00 pm
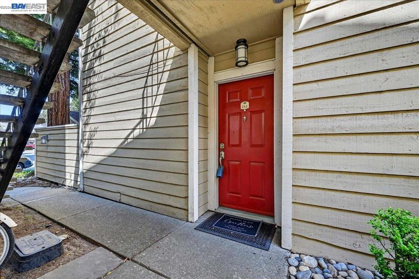
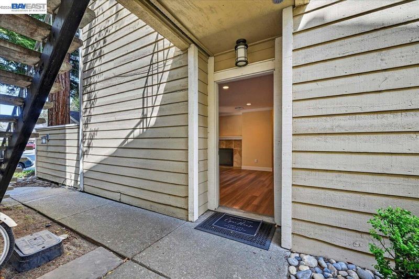
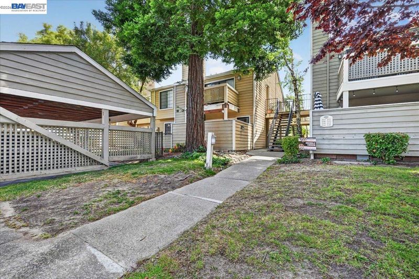
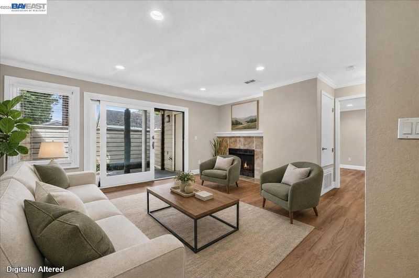
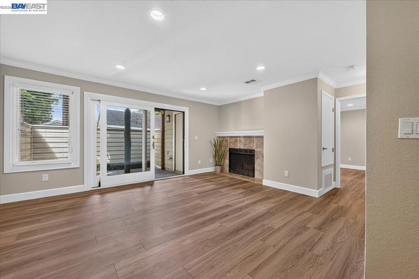
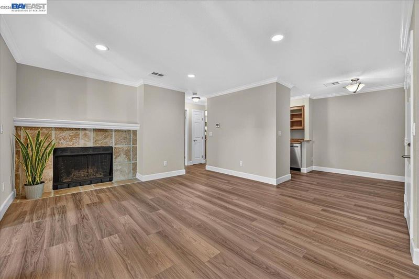
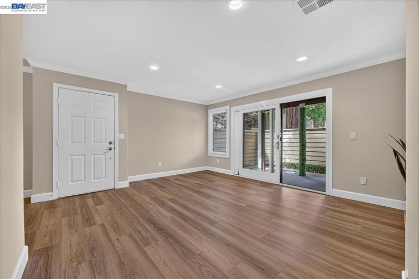
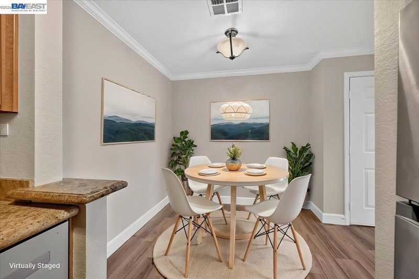
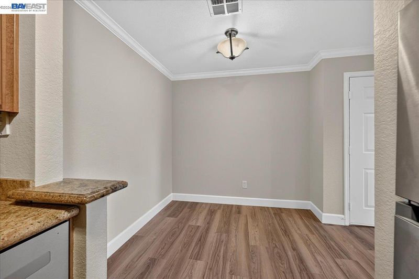
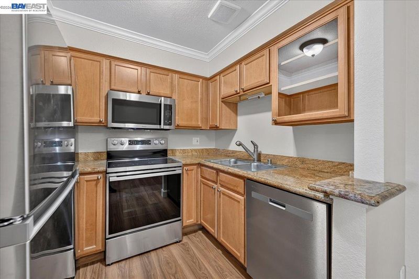
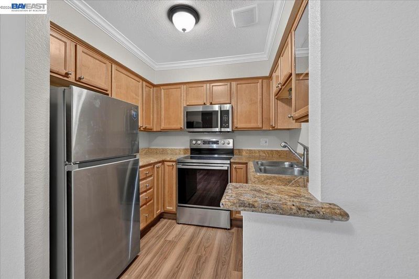
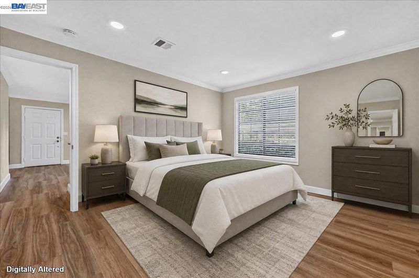
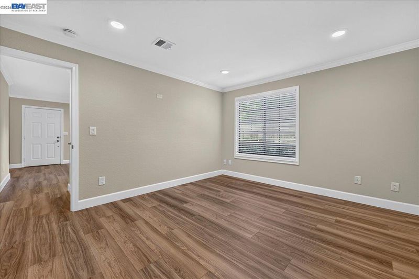
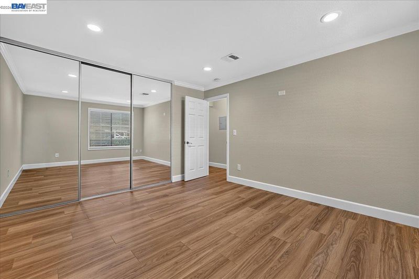
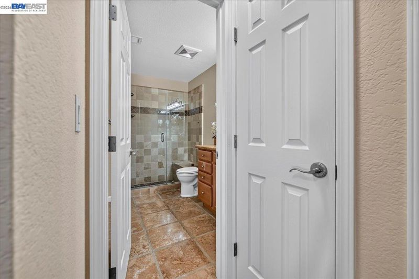
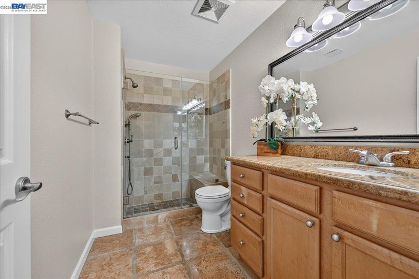
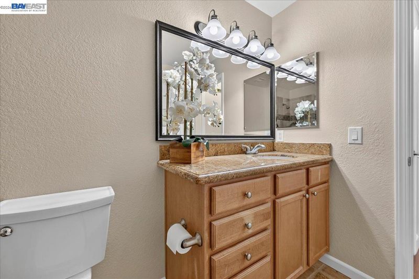
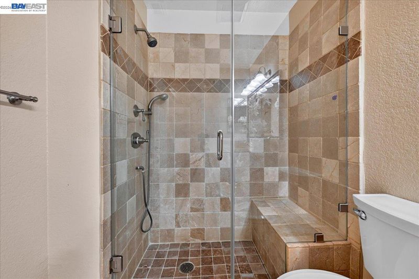
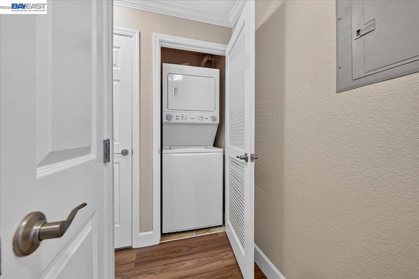
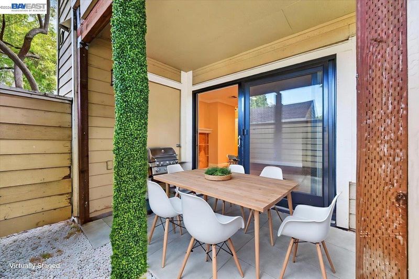
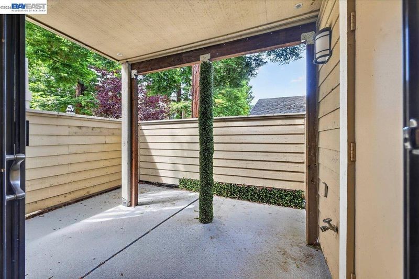
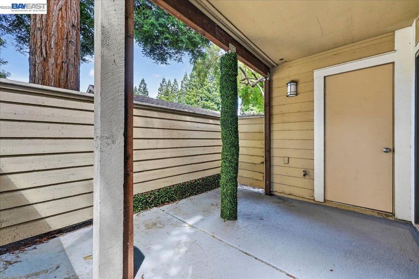
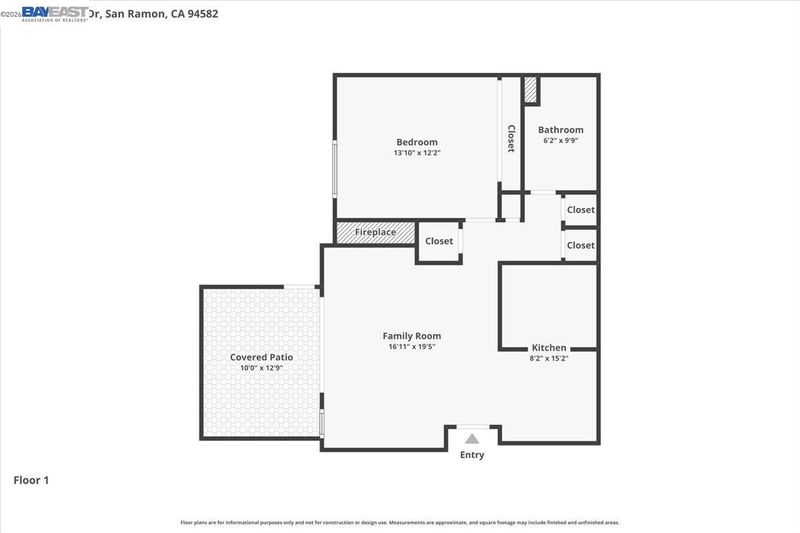
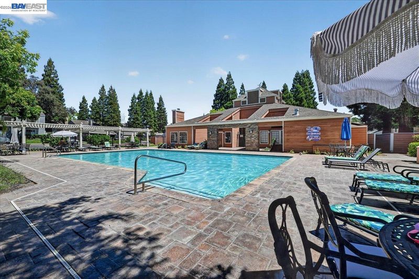
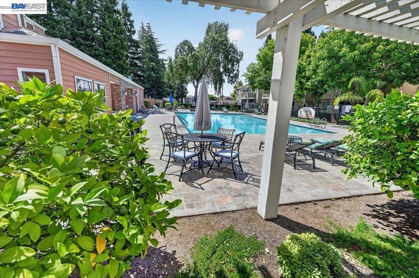
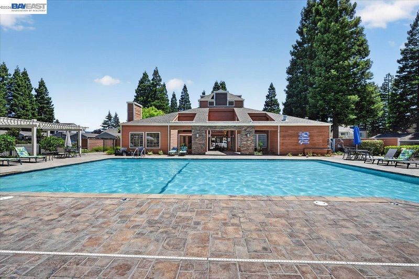
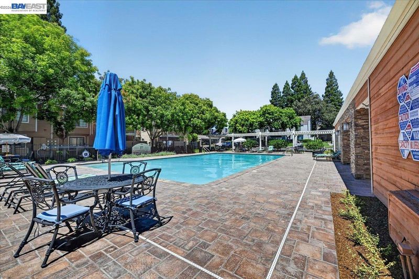
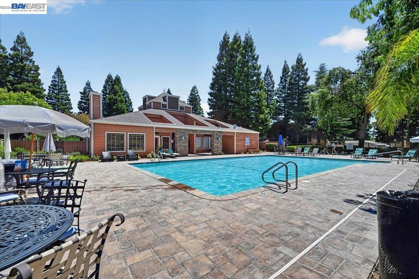
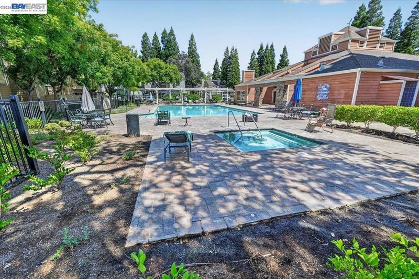
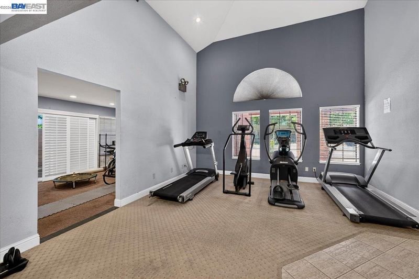
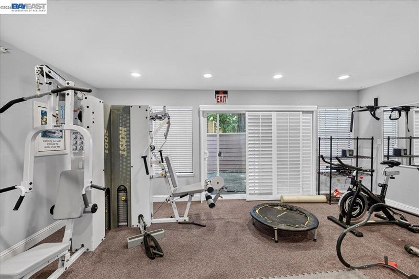
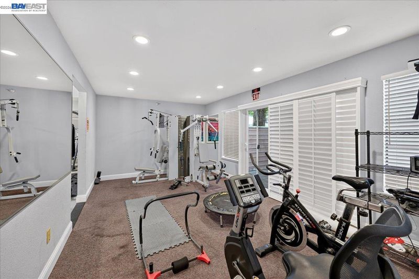
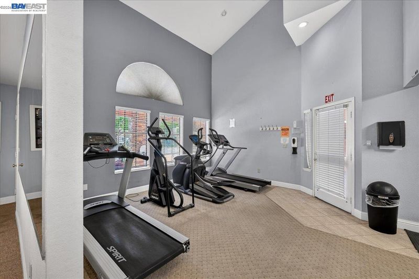
Beautifully updated ground-floor condominium in the highly desirable gated Crestview community at Canyon Lakes. This move-in ready 1-bedroom, 1-bath home offers a bright, open floor plan with abundant natural light and a spacious private patio perfect for relaxing, entertaining, or enjoying your morning coffee. The remodeled kitchen features granite countertops, maple cabinetry, stainless steel appliances, crown molding, and attractive stone flooring. Recent improvements include new interior paint, new flooring, a new range/oven, new refrigerator, and an updated bathroom. The spacious bedroom offers mirrored closet doors, while the large bathroom includes an updated stone-tile shower. Additional features include a wood-burning fireplace, in-unit washer and dryer, designer finishes, enhanced baseboards, and a private storage closet. Ideally located near the community's resort-style amenities, including a swimming pool, tennis courts, fitness center, and scenic walking paths. Just minutes from Bishop Ranc
-
Sun Jul 19, 2:00 pm - 4:00 pm
Beautifully updated ground-floor condominium in the highly desirable gated Crestview community at Canyon Lakes. This move-in ready 1-bedroom, 1-bath home offers a bright, open floor plan with abundant natural light and a spacious private patio perfect for relaxing, entertaining, or enjoying your morning coffee. The remodeled kitchen features granite countertops, maple cabinetry, stainless steel appliances, crown molding, and attractive stone flooring. Recent improvements include new interior paint, new flooring, a new range/oven, new refrigerator, and an updated bathroom. The spacious bedroom offers mirrored closet doors, while the large bathroom includes an updated stone-tile shower. Additional features include a wood-burning fireplace, in-unit washer and dryer, designer finishes, enhanced baseboards, and a private storage closet. Ideally located near the community's resort-style amenities, including a swimming pool, tennis courts, fitness center, and scenic walking paths. Just minutes from Bishop Ranc
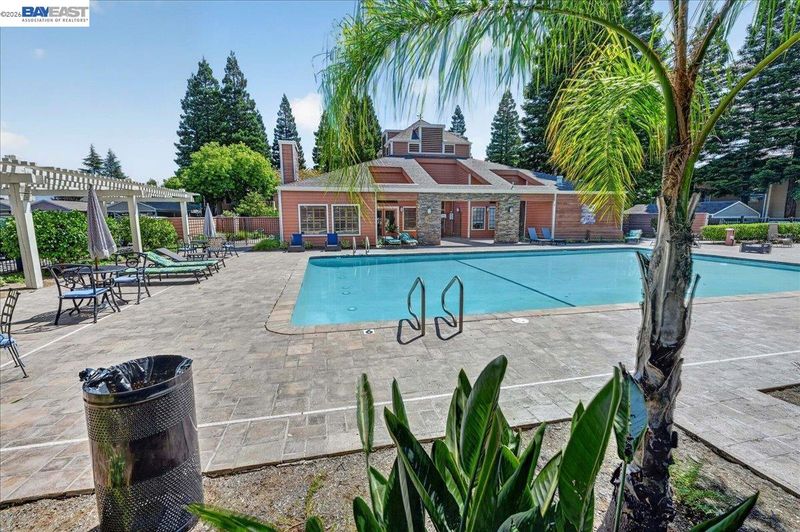
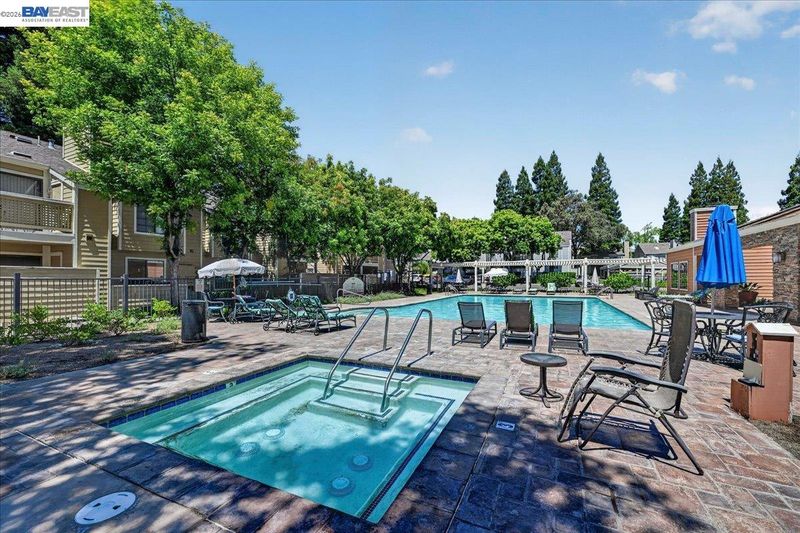
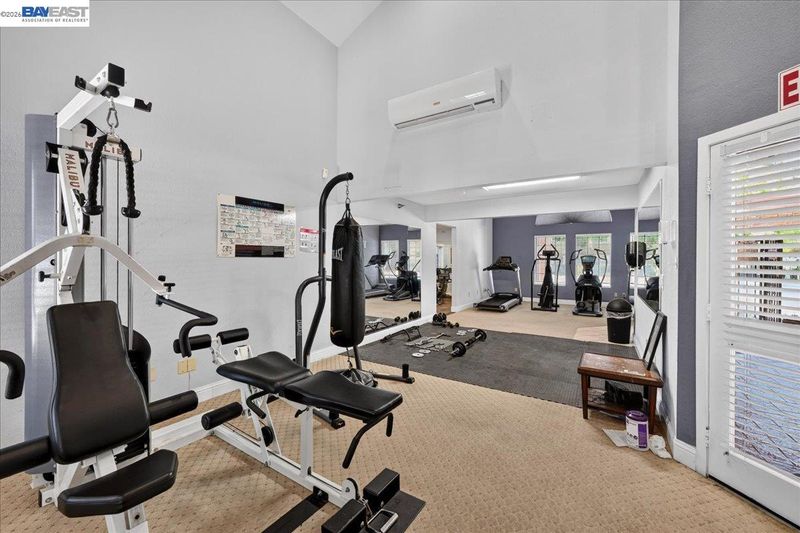
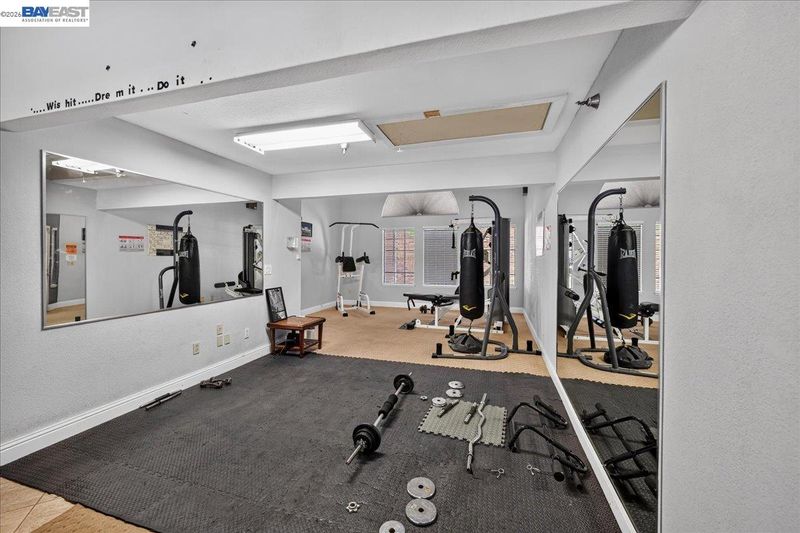
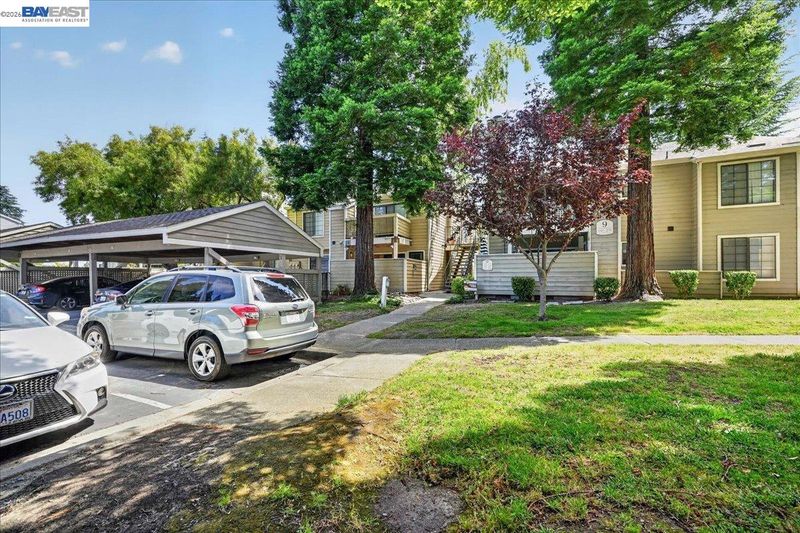
Beautifully updated ground-floor condominium in the highly desirable gated Crestview community at Canyon Lakes. This move-in ready 1-bedroom, 1-bath home offers a bright, open floor plan with abundant natural light and a spacious private patio perfect for relaxing, entertaining, or enjoying your morning coffee. The remodeled kitchen features granite countertops, maple cabinetry, stainless steel appliances, crown molding, and attractive stone flooring. Recent improvements include new interior paint, new flooring, a new range/oven, new refrigerator, and an updated bathroom. The spacious bedroom offers mirrored closet doors, while the large bathroom includes an updated stone-tile shower. Additional features include a wood-burning fireplace, in-unit washer and dryer, designer finishes, enhanced baseboards, and a private storage closet. Ideally located near the community's resort-style amenities, including a swimming pool, tennis courts, fitness center, and scenic walking paths. Just minutes from Bishop Ranch City Center with premier shopping, restaurants, cafés, and entertainment. Excellent commuter location with convenient access to major freeways, public transportation, top-rated San Ramon schools, and nearby hiking and biking trails.

- Current Status
- New
- Original Price
- $383,000
- List Price
- $383,000
- On Market Date
- Jul 16, 2026
- Property Type
- Condominium
- D/N/S
- Canyon Lakes
- Zip Code
- 94582
- MLS ID
- 41141842
- APN
- 2137400293
- Year Built
- 1988
- Stories in Building
- 1
- Possession
- Close Of Escrow
- Data Source
- MAXEBRDI
- Origin MLS System
- BAY EAST
Iron Horse Middle School
Public 6-8 Middle
Students: 1069 Distance: 0.8mi
Coyote Creek Elementary School
Public K-5 Elementary
Students: 920 Distance: 0.9mi
Montevideo Elementary School
Public K-5 Elementary
Students: 658 Distance: 1.1mi
Golden View Elementary School
Public K-5 Elementary
Students: 668 Distance: 1.2mi
California High School
Public 9-12 Secondary
Students: 2777 Distance: 1.6mi
Dorris-Eaton School, The
Private PK-8 Elementary, Coed
Students: 300 Distance: 1.7mi
- Bed
- 1
- Bath
- 1
- Parking
- 0
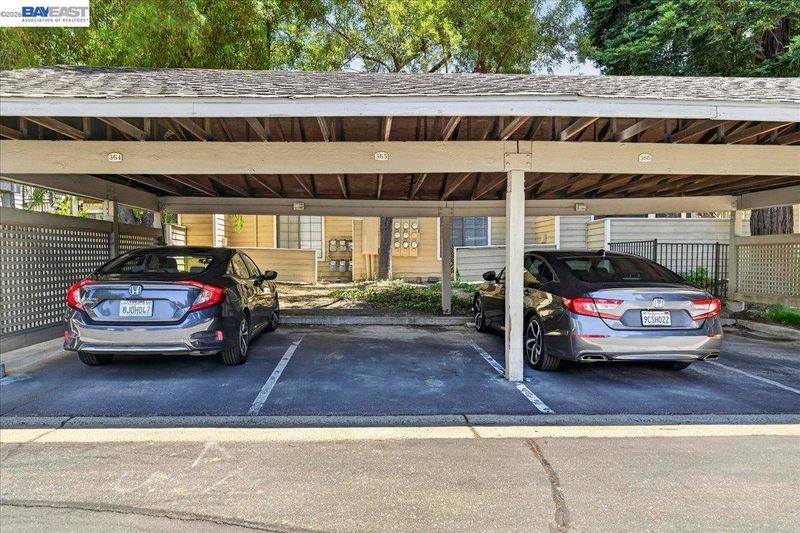
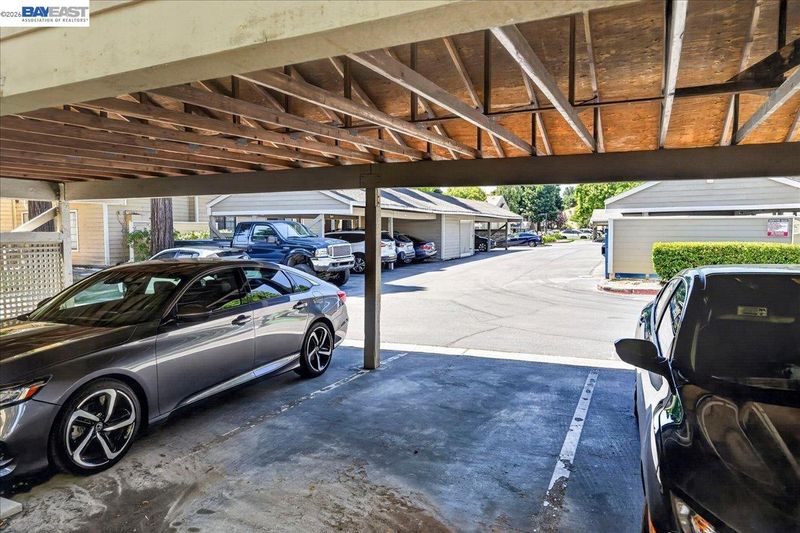
- Carport, Space Per Unit - 1
- SQ FT
- 730
- SQ FT Source
- Public Records
- Lot SQ FT
- 730.0
- Lot Acres
- 0.02 Acres
- Pool Info
- Other, Community
- Kitchen
- Dishwasher, Electric Range, Microwave, Refrigerator, Dryer, Washer, Gas Water Heater, 220 Volt Outlet, Stone Counters, Electric Range/Cooktop, Disposal
- Cooling
- Central Air
- Disclosures
- None
- Entry Level
- 1
- Flooring
- Laminate
- Foundation
- Fire Place
- Gas, Living Room
- Heating
- Forced Air, Natural Gas
- Laundry
- Dryer, Laundry Closet, Washer, Stacked Only
- Main Level
- 1 Bedroom, 1 Bath, Primary Bedrm Suite - 1, No Steps to Entry, Main Entry
- Possession
- Close Of Escrow
- Architectural Style
- Other
- Construction Status
- Existing
- Location
- Level
- Roof
- Composition Shingles
- Water and Sewer
- Public
- Fee
- $644
MLS and other Information regarding properties for sale as shown in Theo have been obtained from various sources such as sellers, public records, agents and other third parties. This information may relate to the condition of the property, permitted or unpermitted uses, zoning, square footage, lot size/acreage or other matters affecting value or desirability. Unless otherwise indicated in writing, neither brokers, agents nor Theo have verified, or will verify, such information. If any such information is important to buyer in determining whether to buy, the price to pay or intended use of the property, buyer is urged to conduct their own investigation with qualified professionals, satisfy themselves with respect to that information, and to rely solely on the results of that investigation.
School data provided by GreatSchools. School service boundaries are intended to be used as reference only. To verify enrollment eligibility for a property, contact the school directly.