

$389,000
915
SQ FT
$425
SQ/FT
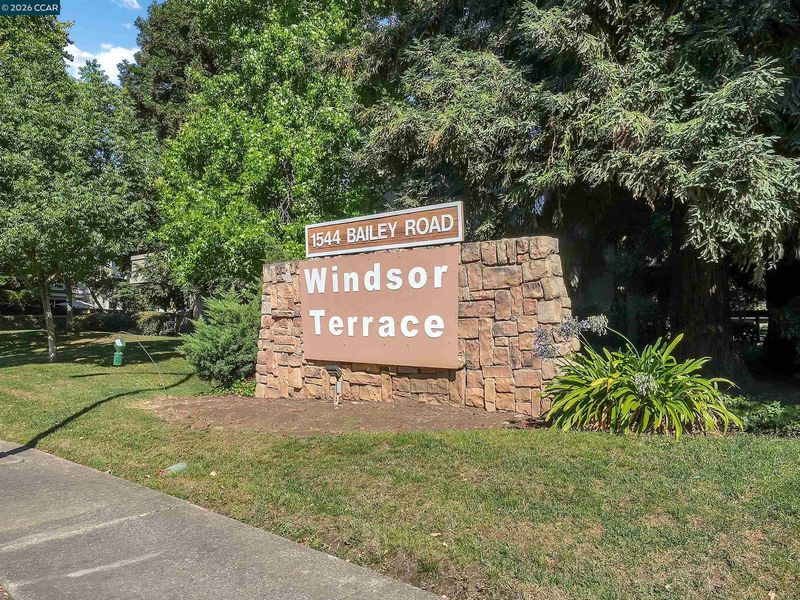
1544 Bailey Rd, #39
@ Clayton Rd - Windsor Terrace, Concord

- 2 Bed
- 2 Bath
- 0 Park
- 915 sqft
- Concord
-

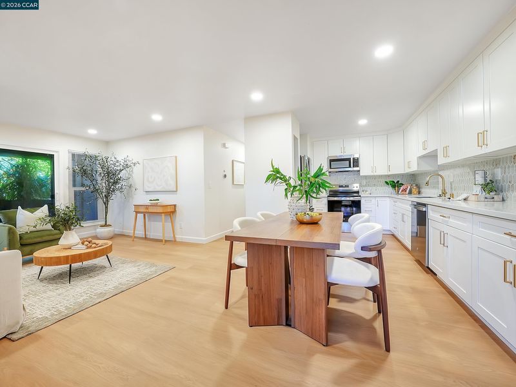
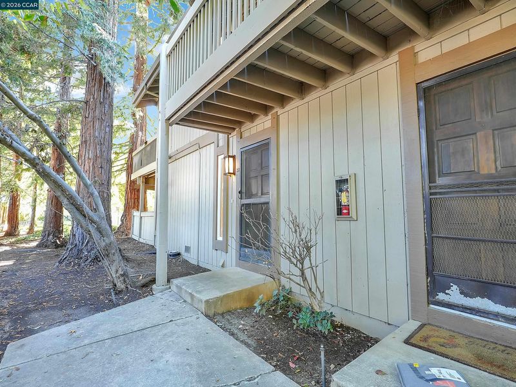
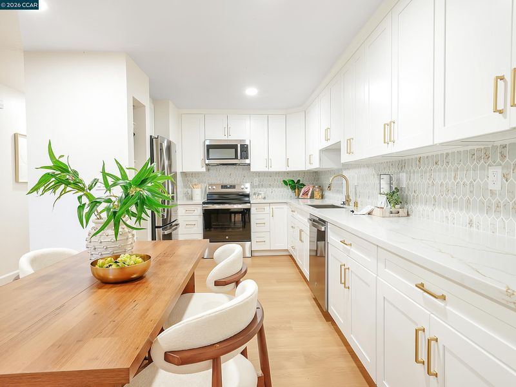
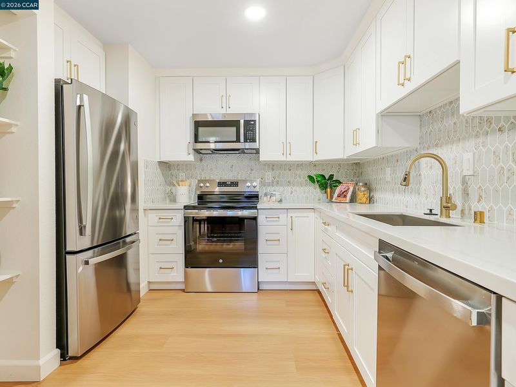
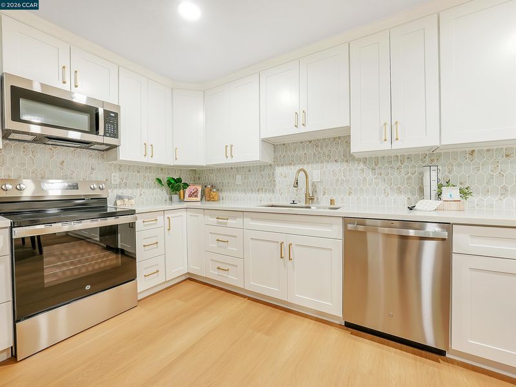
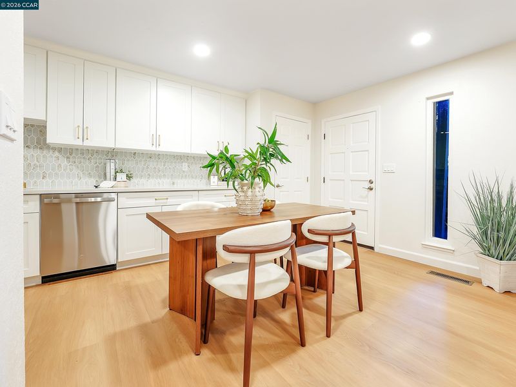
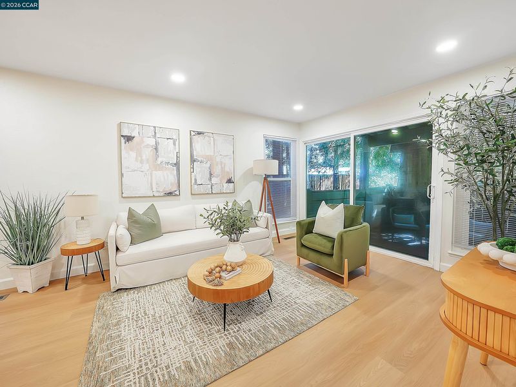
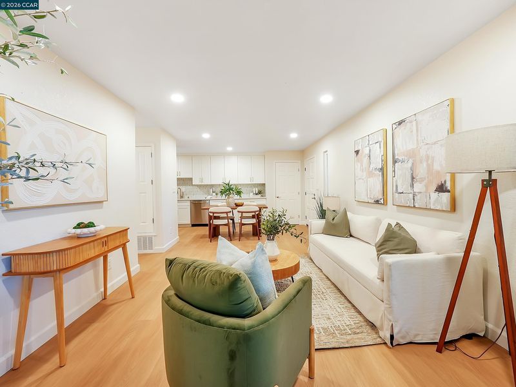
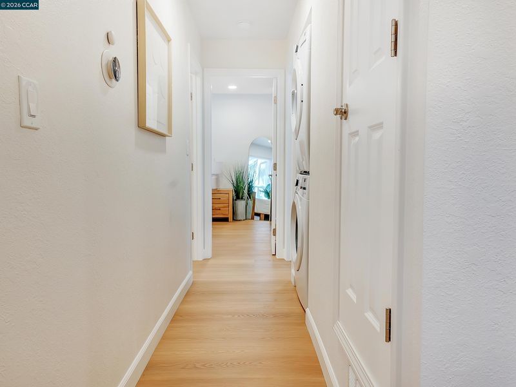
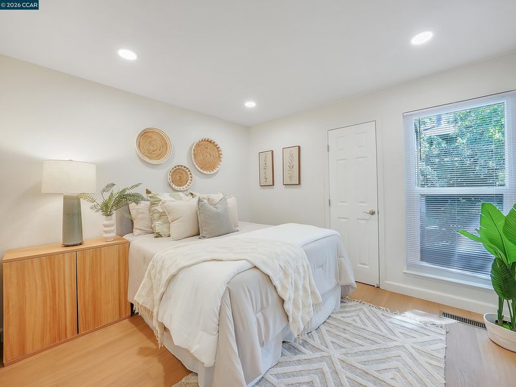
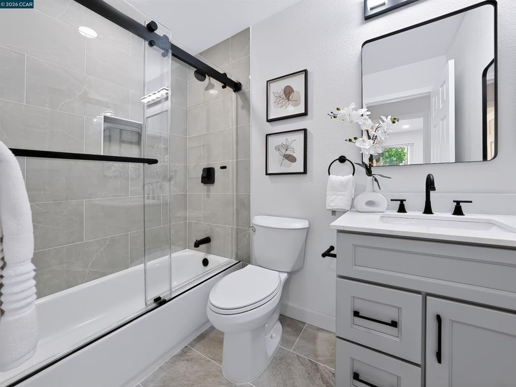
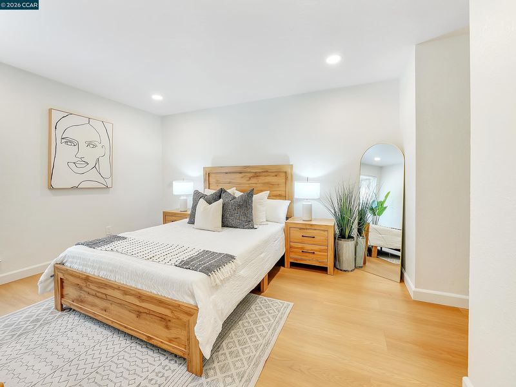
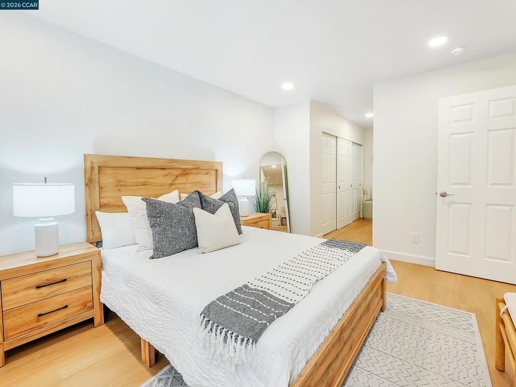
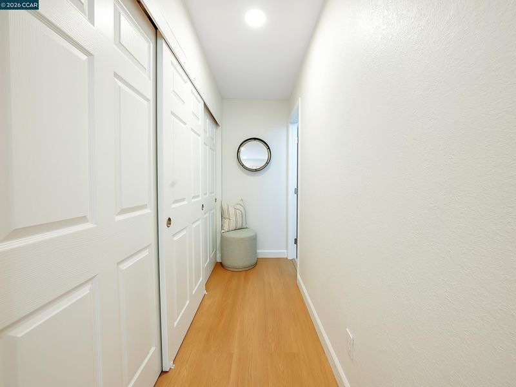
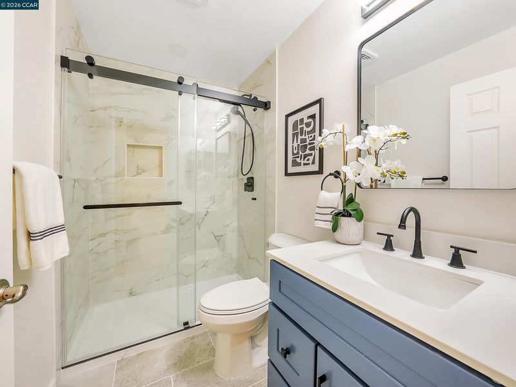
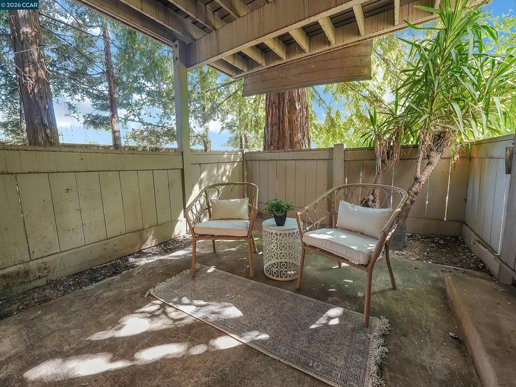
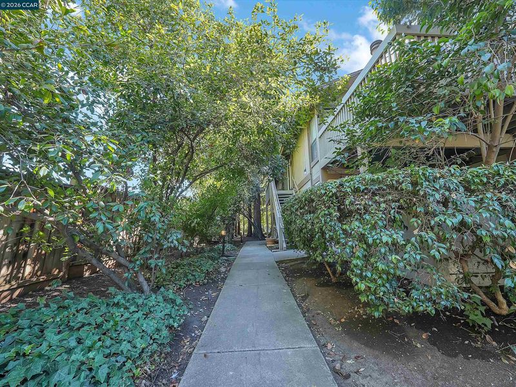
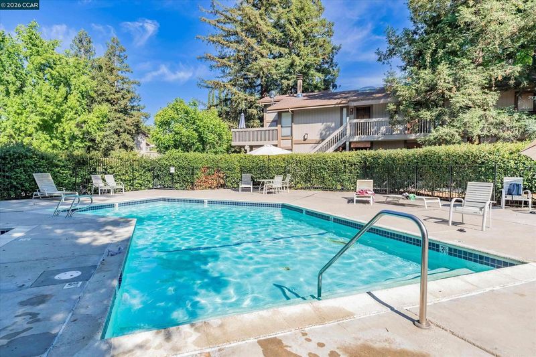
Welcome to this beautifully fully renovated condo that perfectly blends modern style, comfort, and convenience. Every detail has been thoughtfully updated, creating a move-in-ready home that's ideal for first-time buyers, downsizers, or savvy investors. Step inside to discover a bright, open-concept living space featuring contemporary finishes, fresh paint, updated flooring, and a seamless flow that's perfect for both everyday living and entertaining. The remodeled kitchen showcases sleek cabinetry, modern countertops, upgraded fixtures, and stainless steel appliances, making it as functional as it is stylish. Both bathrooms have been tastefully renovated with elegant finishes, while the spacious bedrooms provide comfort, ample closet space, and abundant natural light. Enjoy year-round comfort with central heating and air conditioning, plus the convenience of brand new in-unit laundry. Located within a well-maintained community, residents can also enjoy amenities such as a sparkling community pool, beautifully landscaped grounds, and assigned parking. One of this home's greatest features is its unbeatable location. Centrally situated in the heart of Concord, you'll be just minutes from an array of shopping centers, grocery stores, popular restaurants, cafés, parks, and everyday conveniences. Commuters will appreciate the easy access to major highways and public transportation, making travel throughout the Bay Area simple and convenient. The property is also near schools, recreational facilities, and local entertainment, offering the perfect balance of accessibility and neighborhood charm.

- Current Status
- New
- Original Price
- $389,000
- List Price
- $389,000
- On Market Date
- Jul 16, 2026
- Property Type
- Condominium
- D/N/S
- Windsor Terrace
- Zip Code
- 94521
- MLS ID
- 41141888
- APN
- 1163500398
- Year Built
- 1982
- Stories in Building
- 1
- Possession
- Close Of Escrow
- Data Source
- MAXEBRDI
- Origin MLS System
- CONTRA COSTA
Mountain View Elementary School
Public K-5 Elementary
Students: 345 Distance: 0.4mi
Silverwood Elementary School
Public K-5 Elementary
Students: 505 Distance: 0.5mi
Ygnacio Valley Christian School
Private PK-8 Elementary, Religious, Coed
Students: 120 Distance: 0.8mi
King's Valley Christian School
Private PK-8 Elementary, Religious, Nonprofit
Students: 280 Distance: 0.8mi
Tabernacle Christian, Inc. School
Private PK-8 Elementary, Religious, Coed
Students: 512 Distance: 0.9mi
Concord High School
Public 9-12 Secondary
Students: 1385 Distance: 1.1mi
- Bed
- 2
- Bath
- 2
- Parking
- 0
- Carport - 2 Or More
- SQ FT
- 915
- SQ FT Source
- Public Records
- Pool Info
- In Ground, Pool/Spa Combo, Community
- Kitchen
- Dishwasher, Electric Range, Microwave, Refrigerator, Dryer, Washer, Gas Water Heater, Stone Counters, Electric Range/Cooktop, Disposal, Updated Kitchen
- Cooling
- Central Air
- Disclosures
- Owner is Lic Real Est Agt
- Entry Level
- 1
- Flooring
- Tile, Vinyl
- Foundation
- Fire Place
- None
- Heating
- Forced Air
- Laundry
- In Unit, Washer/Dryer Stacked Incl
- Main Level
- 2 Bedrooms, 2 Baths, Primary Bedrm Suite - 1, Laundry Facility, Main Entry
- Possession
- Close Of Escrow
- Architectural Style
- Contemporary
- Construction Status
- Existing
- Location
- Other
- Roof
- Composition
- Water and Sewer
- Public
- Fee
- $656
MLS and other Information regarding properties for sale as shown in Theo have been obtained from various sources such as sellers, public records, agents and other third parties. This information may relate to the condition of the property, permitted or unpermitted uses, zoning, square footage, lot size/acreage or other matters affecting value or desirability. Unless otherwise indicated in writing, neither brokers, agents nor Theo have verified, or will verify, such information. If any such information is important to buyer in determining whether to buy, the price to pay or intended use of the property, buyer is urged to conduct their own investigation with qualified professionals, satisfy themselves with respect to that information, and to rely solely on the results of that investigation.
School data provided by GreatSchools. School service boundaries are intended to be used as reference only. To verify enrollment eligibility for a property, contact the school directly.