

$875,000
2,595
SQ FT
$337
SQ/FT
1517 Nightfall Lane
@ Horizon Cir - Fairfield 1, Fairfield

- 4 Bed
- 3 Bath
- 4 Park
- 2,595 sqft
- Fairfield
-

-
Fri Jul 17, 5:30 pm - 7:00 pm
Twilight Open House! All are welcome!
-
Sat Jul 18, 12:00 pm - 2:00 pm
-
Sun Jul 19, 12:00 pm - 2:00 pm
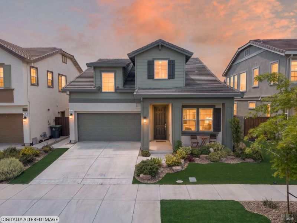
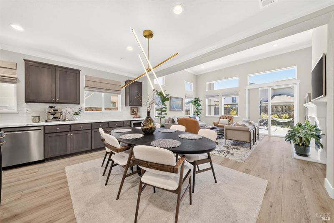
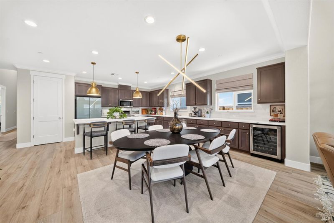
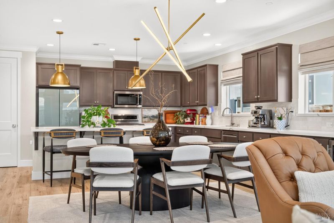
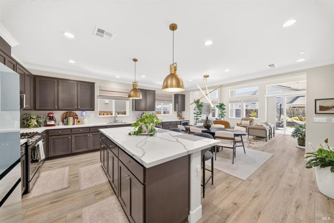
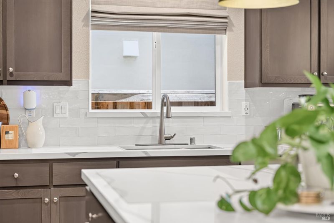
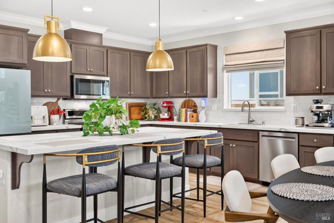
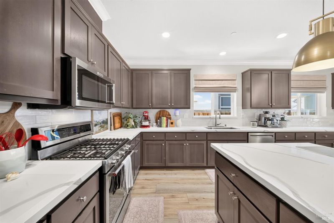
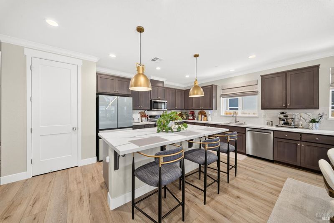
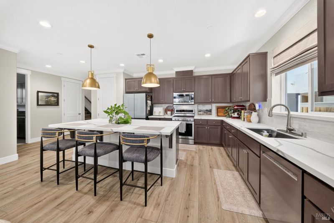
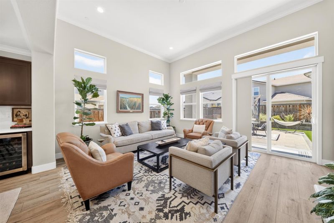
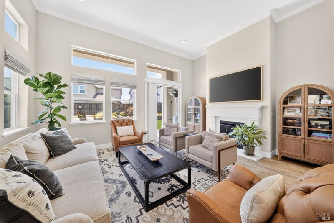
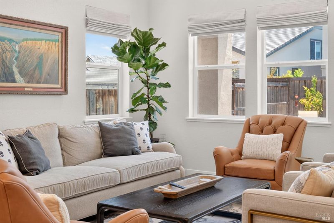
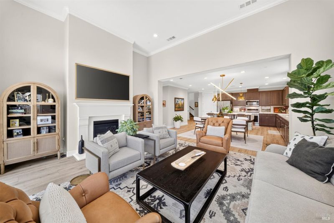
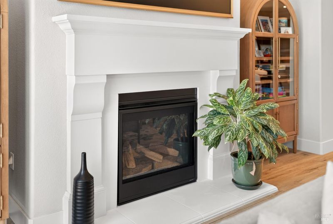
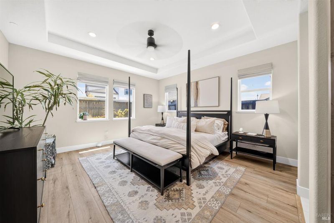
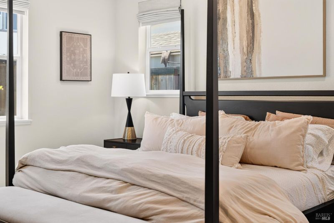
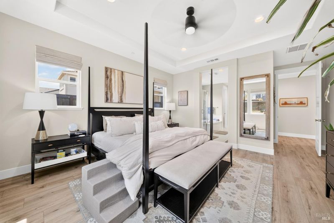
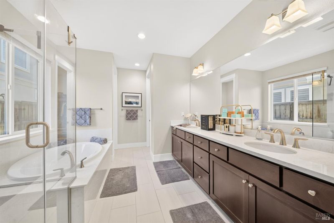
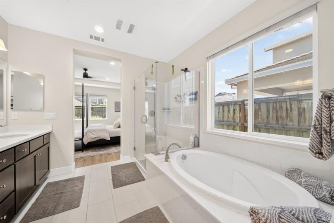
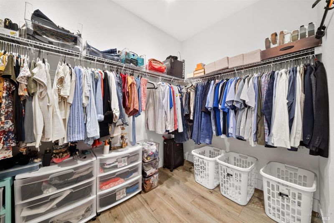
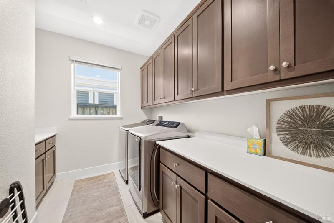
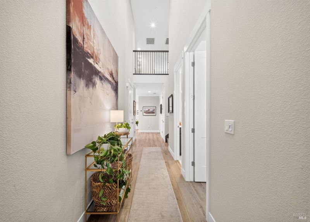
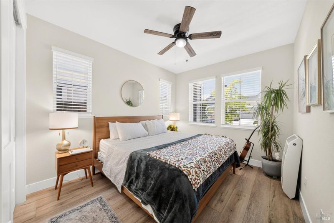
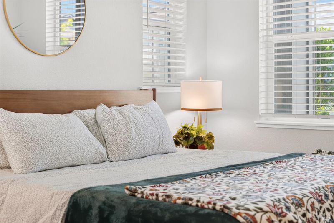
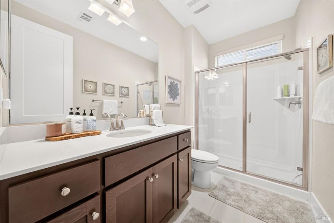
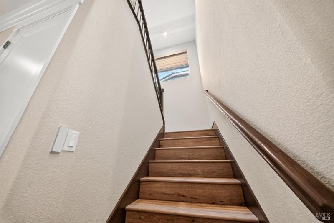
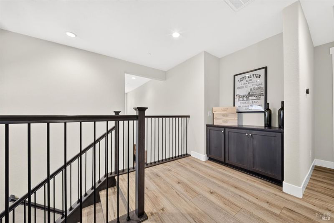
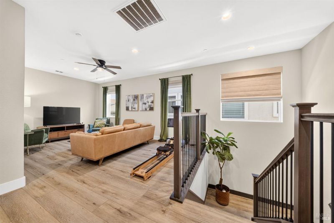
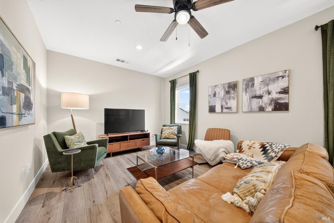
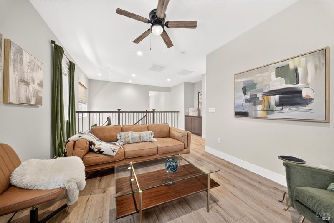
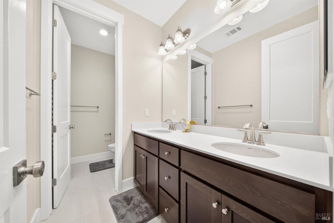
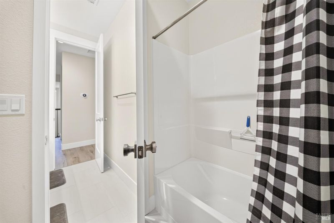
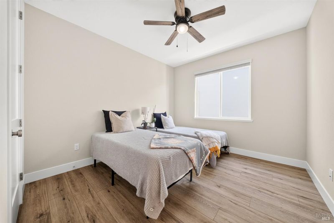
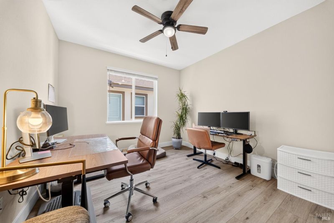
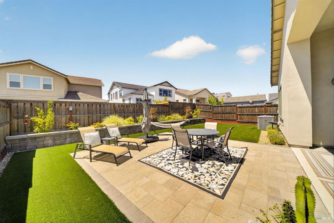
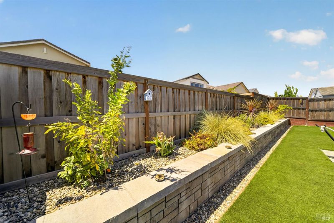
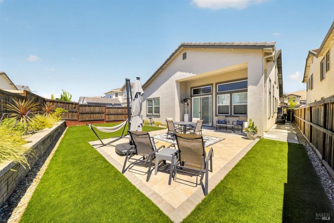
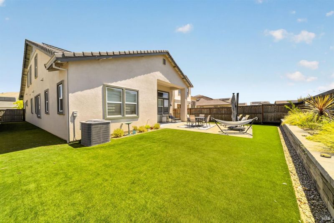
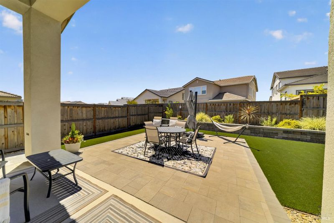
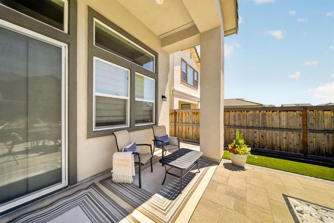
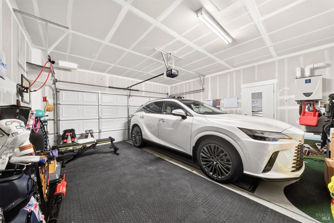
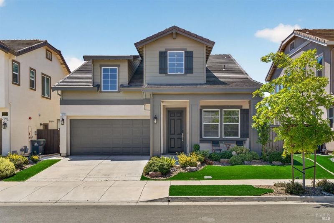
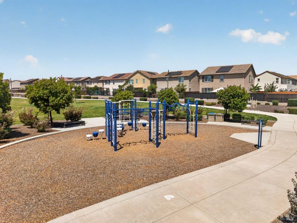
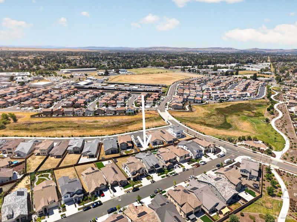
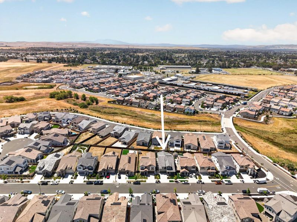
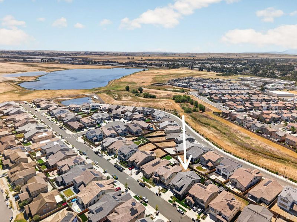
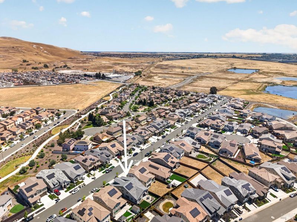
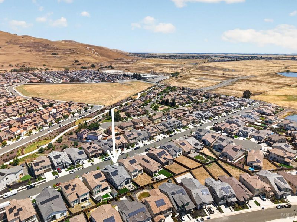
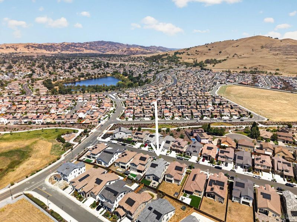
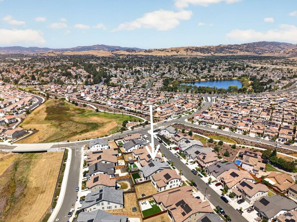
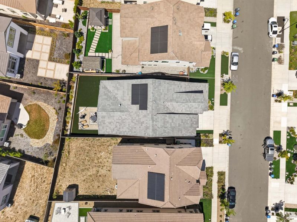
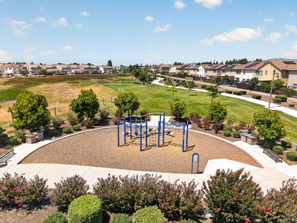
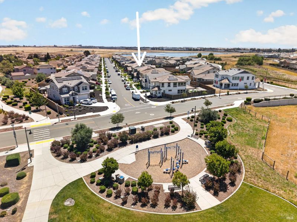
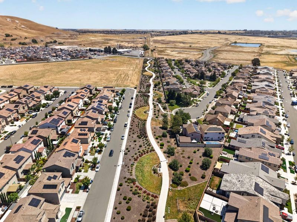
Welcome to 1517 Nightfall Ln, a beautifully designed Carson floor plan by Discovery Homes offering 4 bedrooms, 3 bathrooms, and 2,595 sqft of thoughtfully planned living space. The main level features the primary bedroom with en suite bathroom, and laundry room, creating everyday comfort and convenience. The open-concept kitchen, dining area, and family room make the home feel bright, connected, and easy to live in. The gourmet kitchen includes stainless steel appliances, a 4-burner gas range, extended cabinetry, and generous storage, while the family room is anchored by an upgraded energy-efficient gas fireplace. Designed for both function and flexibility, this home also offers two spacious upstairs bedrooms, a full bathroom, and a large loft that can be used as a second living area, home office, playroom, or media space. Added features include owned solar, LED lighting throughout, EV charger, and a built-in cabinet in the loft. Sliding glass doors open to a stone patio and a completed backyard, giving you a move-in ready outdoor space for entertaining, gardening, or relaxing from day one. Located in the desirable Summerwalk community with no HOA, this home offers a prime Fairfield location close to shopping, dining, parks, and commuter routes. Solano Town Center is just minutes away, and nearby outdoor destinations like Linear Park, Rush Ranch Open Space, and Rockville Hills Regional Park provide plenty of room to explore. With Paradise Valley Golf Course and Scandia Family Center also nearby, this home blends modern comfort, smart upgrades, and an easygoing lifestyle in one exceptional package.

- Days on Market
- 0 days
- Current Status
- Active
- Original Price
- $875,000
- List Price
- $875,000
- On Market Date
- Jul 16, 2026
- Property Type
- Single Family Residence
- Area
- Fairfield 1
- Zip Code
- 94533
- MLS ID
- 326061362
- APN
- 0170-392-050
- Year Built
- 2023
- Stories in Building
- Unavailable
- Possession
- Close Of Escrow
- Data Source
- BAREIS
- Origin MLS System
Victory Christian School
Private 1-8
Students: NA Distance: 0.6mi
Solano County Community School
Public 7-12 Opportunity Community, Yr Round
Students: 44 Distance: 0.6mi
H. Glenn Richardson School
Public K-12 Special Education
Students: 50 Distance: 1.0mi
Fairfield-Suisun Elementary Community Day School
Public 1-6 Opportunity Community
Students: 5 Distance: 1.0mi
Laurel Creek Elementary School
Public K-6 Elementary, Yr Round
Students: 707 Distance: 1.0mi
Tolenas Elementary School
Public K-5 Elementary
Students: 414 Distance: 1.3mi
- Bed
- 4
- Bath
- 3
- Parking
- 4
- Attached
- SQ FT
- 2,595
- SQ FT Source
- Builder
- Lot SQ FT
- 5,362.0
- Lot Acres
- 0.1231 Acres
- Cooling
- Central
- Fire Place
- Insert
- Heating
- Central
- Laundry
- Hookups Only
- Upper Level
- Bedroom(s), Full Bath(s), Loft
- Main Level
- Bedroom(s), Dining Room, Full Bath(s), Garage, Kitchen, Living Room, Primary Bedroom, Street Entrance
- Possession
- Close Of Escrow
- Basement
- None
- Architectural Style
- Contemporary
- Fee
- $0
MLS and other Information regarding properties for sale as shown in Theo have been obtained from various sources such as sellers, public records, agents and other third parties. This information may relate to the condition of the property, permitted or unpermitted uses, zoning, square footage, lot size/acreage or other matters affecting value or desirability. Unless otherwise indicated in writing, neither brokers, agents nor Theo have verified, or will verify, such information. If any such information is important to buyer in determining whether to buy, the price to pay or intended use of the property, buyer is urged to conduct their own investigation with qualified professionals, satisfy themselves with respect to that information, and to rely solely on the results of that investigation.
School data provided by GreatSchools. School service boundaries are intended to be used as reference only. To verify enrollment eligibility for a property, contact the school directly.