


$979,000
4,156
SQ FT
$236
SQ/FT
3921 Clay Bank Road
@ Mystic - Fairfield 1, Fairfield

- 5 Bed
- 4 (3/1) Bath
- 3 Park
- 4,156 sqft
- Fairfield
-

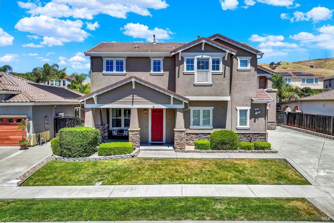
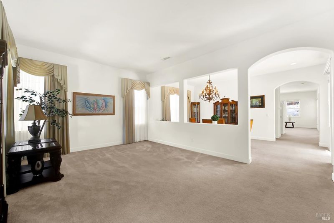
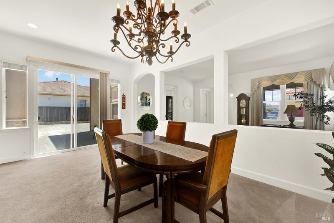
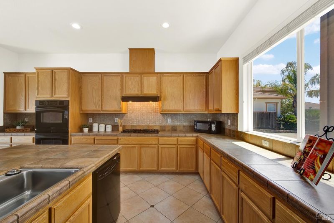
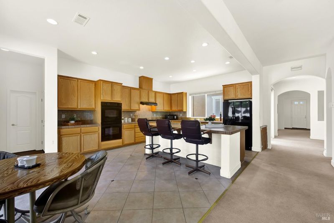
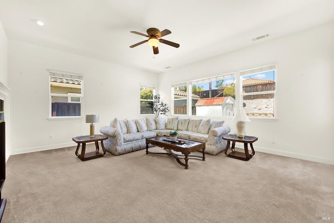
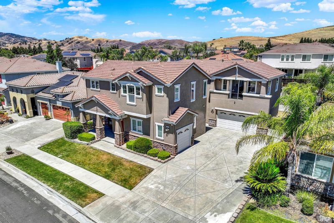
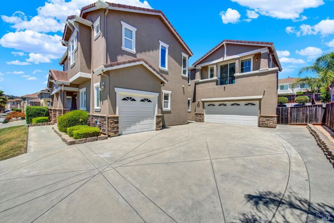
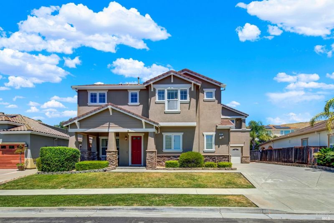
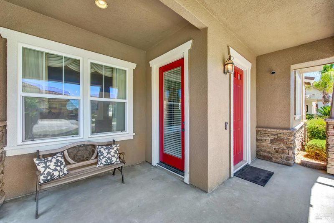
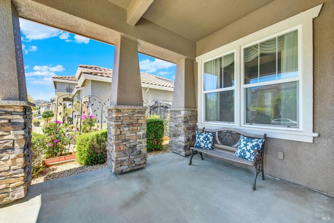
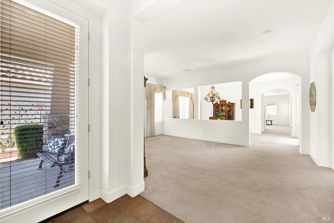
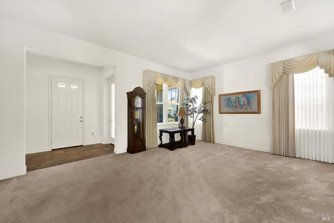
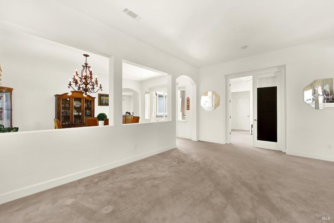
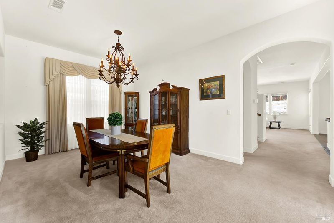
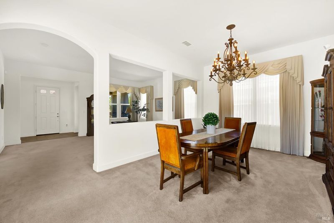
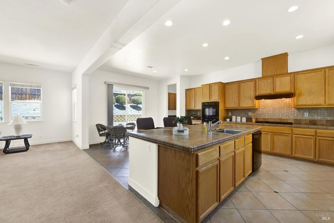
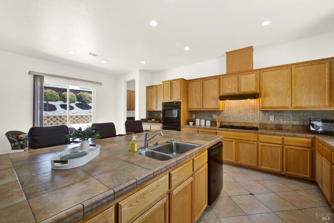
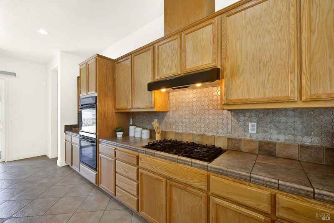
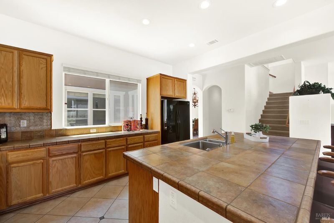
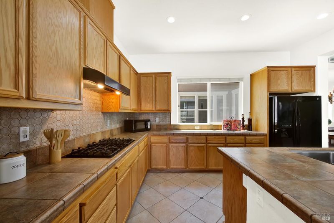
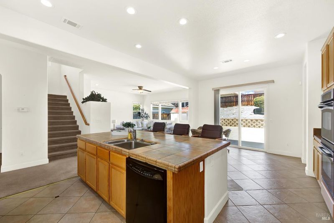
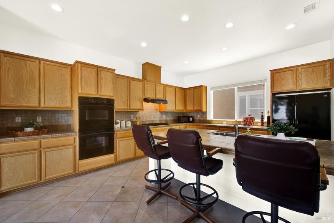
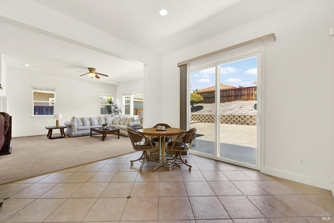
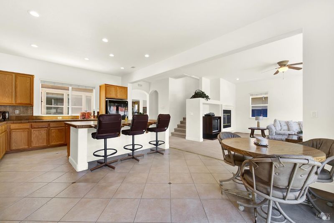
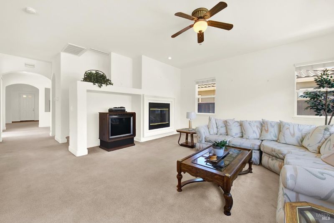
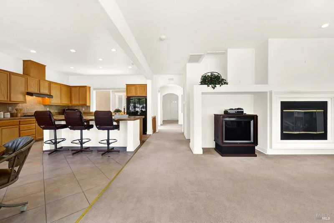
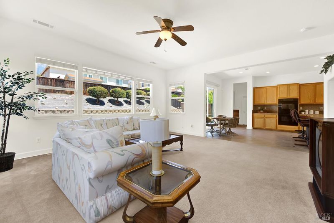
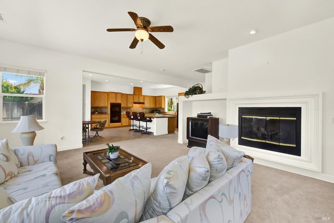
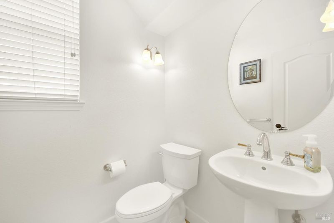
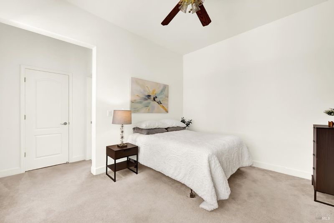
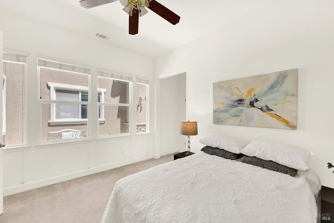
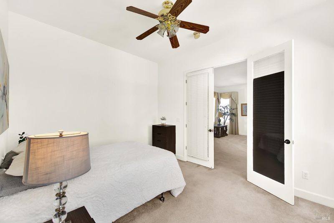
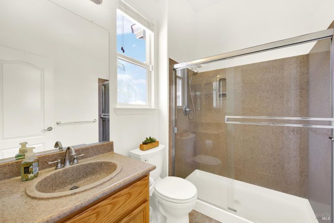
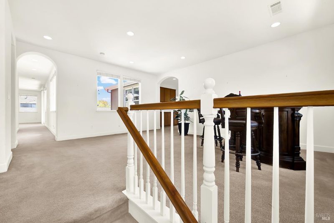
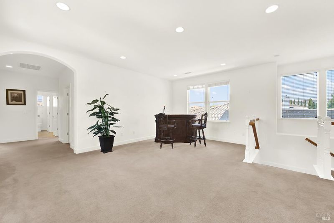
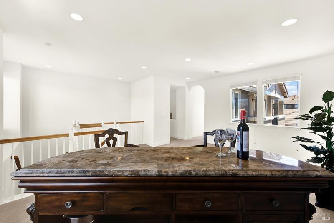
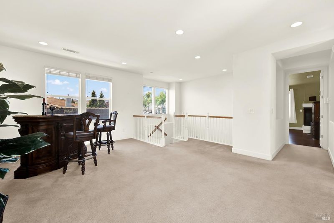
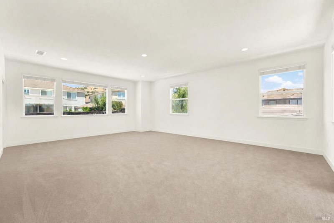
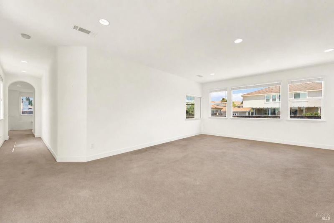
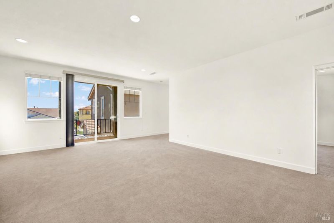
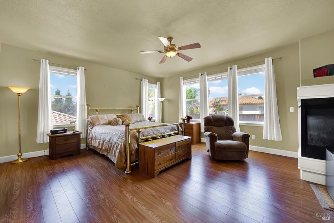
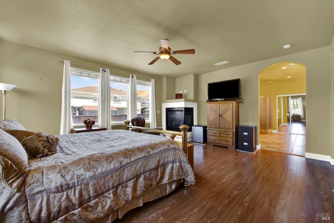
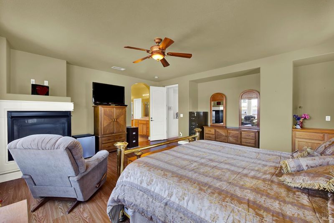
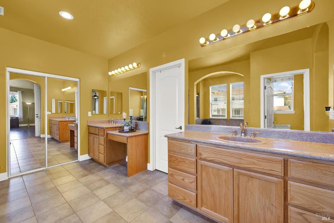
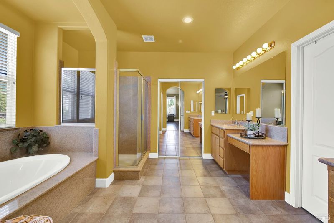
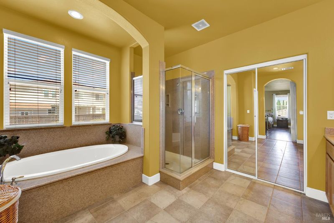
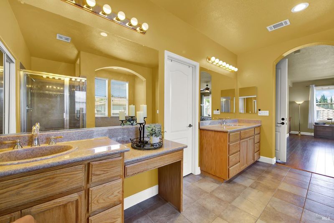
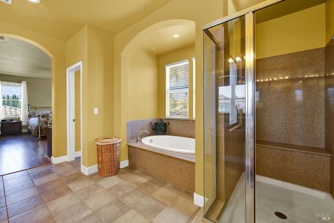
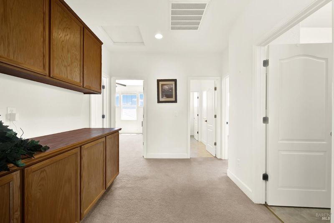
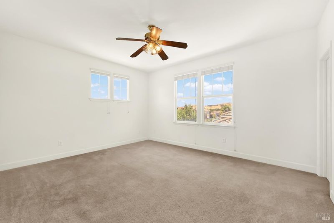
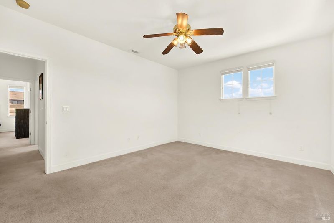
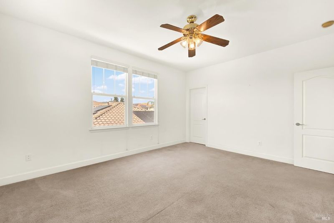
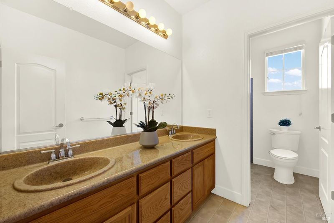
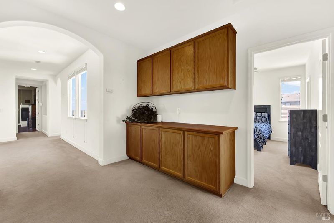
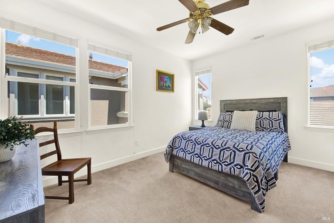
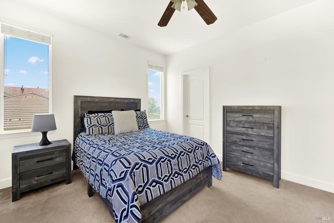
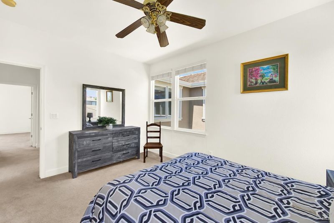
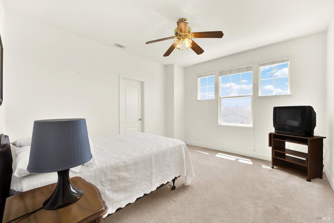
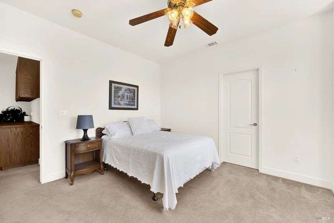
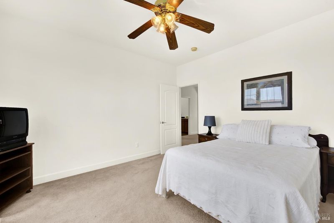
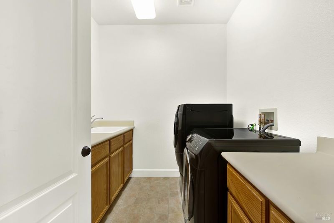
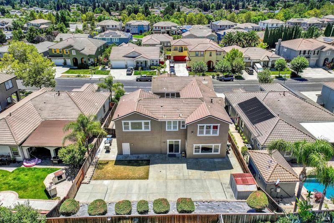
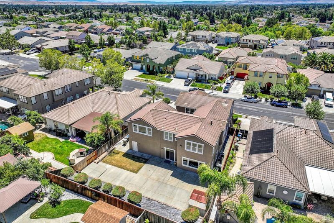
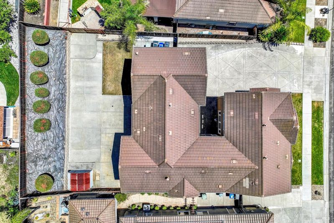
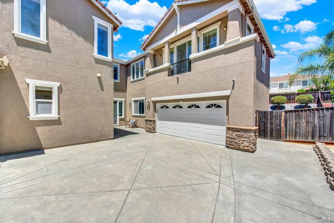
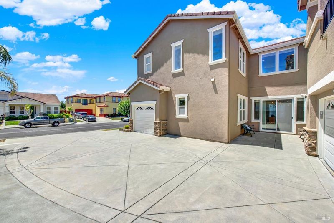
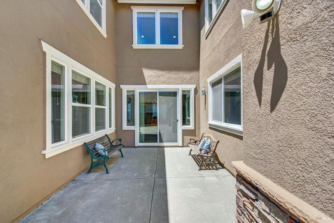
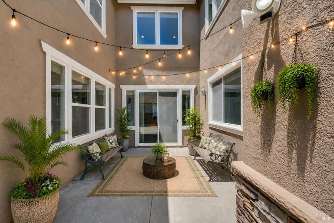
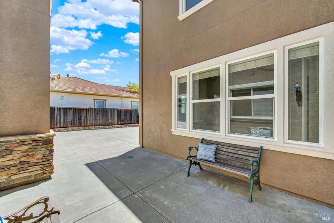
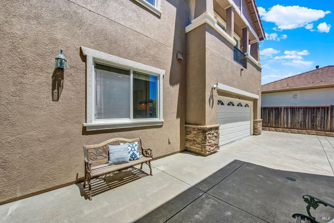
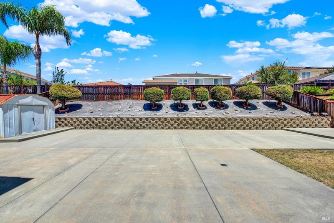
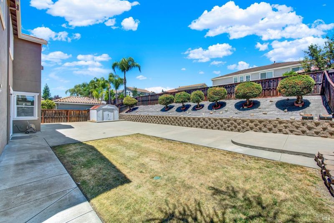
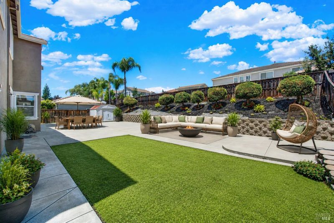
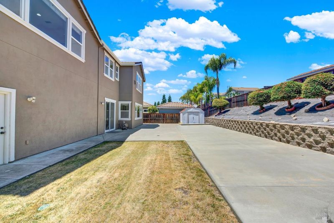
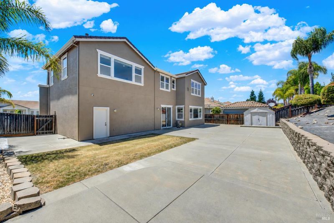
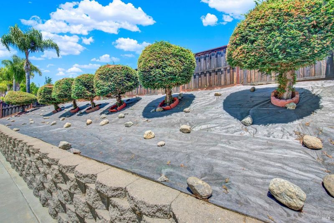
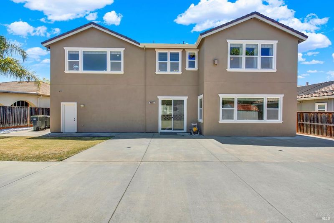
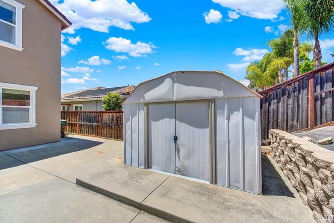
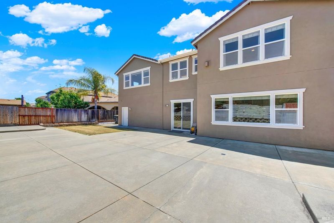
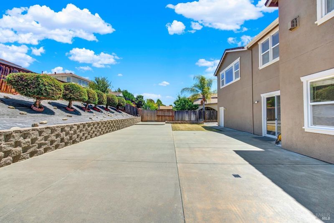
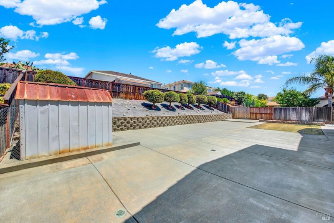
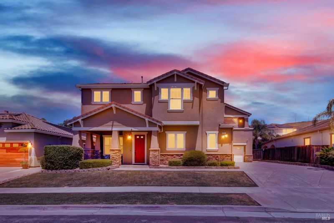
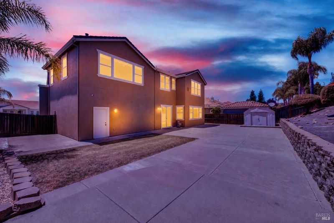
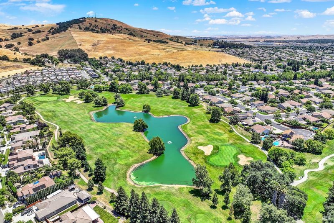
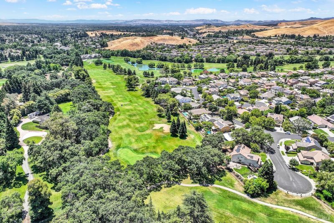
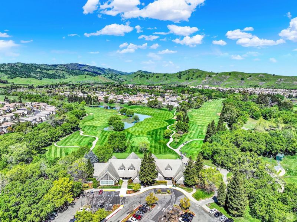
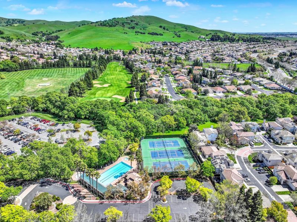
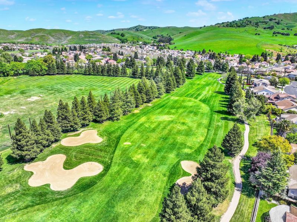
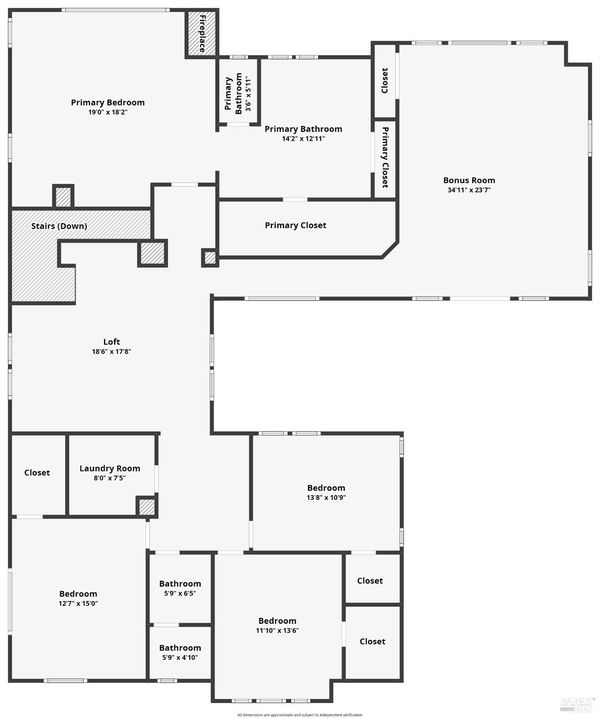
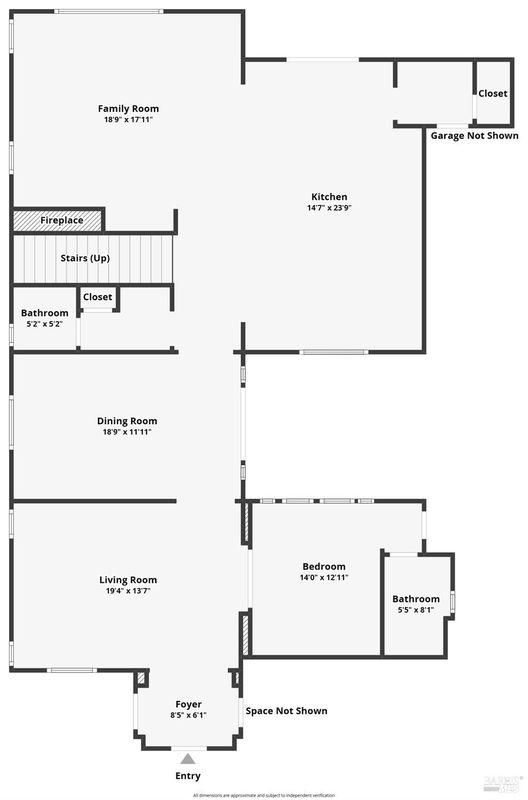
Welcome to Paradise Crest, where exceptional space meets everyday comfort. Offering an impressive 4,156 square feet, this beautifully designed home features 5 bedrooms, 3.5 baths, a spacious loft, an enormous bonus room & room for everyone to live, work, gather & entertain with ease. From the moment you step inside, you'll appreciate the abundance of natural light & thoughtfully designed floor plan. The main level offers both formal living & dining rooms, a generously sized family room with fireplace that easily accommodates today's oversized furnishings, & a junior suite with a full bathideal for guests or multigenerational living. At the heart of the home, the expansive kitchen is a dream for anyone who loves to cook or entertain, complete with an oversized island, double ovens, gas cooktop, Butler's pantry, walk-in pantry & an incredible amount of cabinet storage. Upstairs, every bedroom is exceptionally spacious & features its own walk-in closet. The oversized loft provides additional flexible living space, while the massive bonus room offers endless possibilities for a home theater, game room, fitness studio, playroom or hobby space. The expansive primary suite is a true retreat, featuring its own fireplace, spa-inspired bath with soaking tub, separate shower, dual vanities, walk-in closet & an additional closet for even more storage. Outside, the pool-sized backyard offers easy-care landscaping & endless potential to create your dream outdoor retreat. Enjoy morning coffee from the welcoming covered front porch or unwind in the private breezeway sitting area just off the dining room. Additional highlights include an upstairs laundry room, abundant storage throughout, a 2-car garage plus a separate single-car garage, no HOA, & a convenient Paradise Crest location near shopping, commuter routes & the new Fairfield train station. If you've been searching for room to spread out without compromising comfort or convenience, this exceptional Paradise Crest home is one you won't want to miss.

- Days on Market
- 1 day
- Current Status
- Active
- Original Price
- $979,000
- List Price
- $979,000
- On Market Date
- Jul 16, 2026
- Property Type
- Single Family Residence
- Area
- Fairfield 1
- Zip Code
- 94533
- MLS ID
- 326058318
- APN
- 0167-696-150
- Year Built
- 2005
- Stories in Building
- Unavailable
- Possession
- Close Of Escrow
- Data Source
- BAREIS
- Origin MLS System
Laurel Creek Elementary School
Public K-6 Elementary, Yr Round
Students: 707 Distance: 0.8mi
Victory Christian School
Private 1-8
Students: NA Distance: 1.4mi
Rolling Hills Elementary School
Public K-5 Elementary
Students: 577 Distance: 1.4mi
Fairfield High School
Public 9-12 Secondary
Students: 1489 Distance: 1.5mi
Sem Yeto Continuation High School
Public 9-12 Continuation
Students: 384 Distance: 1.5mi
Solano County Community School
Public 7-12 Opportunity Community, Yr Round
Students: 44 Distance: 1.6mi
- Bed
- 5
- Bath
- 4 (3/1)
- Closet, Double Sinks, Shower Stall(s), Soaking Tub, Tile, Walk-In Closet, Window
- Parking
- 3
- Attached, Garage Door Opener
- SQ FT
- 4,156
- SQ FT Source
- Assessor Auto-Fill
- Lot SQ FT
- 9,331.0
- Lot Acres
- 0.2142 Acres
- Kitchen
- Breakfast Area, Butlers Pantry, Island w/Sink, Kitchen/Family Combo, Pantry Closet, Tile Counter
- Cooling
- Ceiling Fan(s), Central
- Exterior Details
- Uncovered Courtyard
- Flooring
- Carpet, Tile
- Foundation
- Slab
- Fire Place
- Family Room, Primary Bedroom
- Heating
- Central
- Laundry
- Inside Room, Upper Floor
- Main Level
- Bedroom(s), Dining Room, Family Room, Full Bath(s), Garage, Kitchen, Living Room, Partial Bath(s)
- Possession
- Close Of Escrow
- Basement
- None
- Fee
- $0
MLS and other Information regarding properties for sale as shown in Theo have been obtained from various sources such as sellers, public records, agents and other third parties. This information may relate to the condition of the property, permitted or unpermitted uses, zoning, square footage, lot size/acreage or other matters affecting value or desirability. Unless otherwise indicated in writing, neither brokers, agents nor Theo have verified, or will verify, such information. If any such information is important to buyer in determining whether to buy, the price to pay or intended use of the property, buyer is urged to conduct their own investigation with qualified professionals, satisfy themselves with respect to that information, and to rely solely on the results of that investigation.
School data provided by GreatSchools. School service boundaries are intended to be used as reference only. To verify enrollment eligibility for a property, contact the school directly.