

$2,795,000
2,030
SQ FT
$1,377
SQ/FT
1476 Forge Road
@ Roxbury Lane - 433 - The Highlands / Ticonderoga, San Mateo

- 4 Bed
- 2 Bath
- 2 Park
- 2,030 sqft
- San Mateo
-

-
Sat Oct 17, 1:00 pm - 4:00 pm
-
Sun Oct 18, 1:00 pm - 4:00 pm
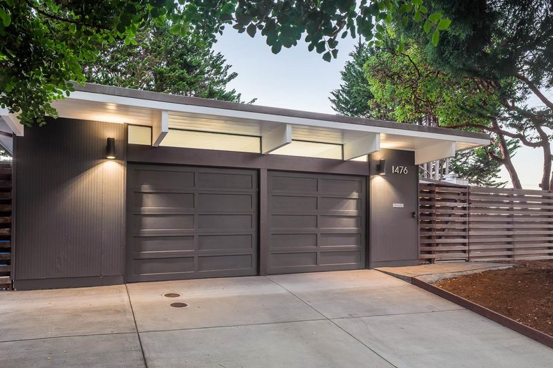
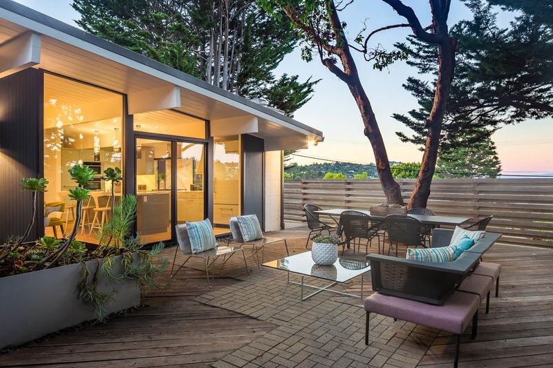
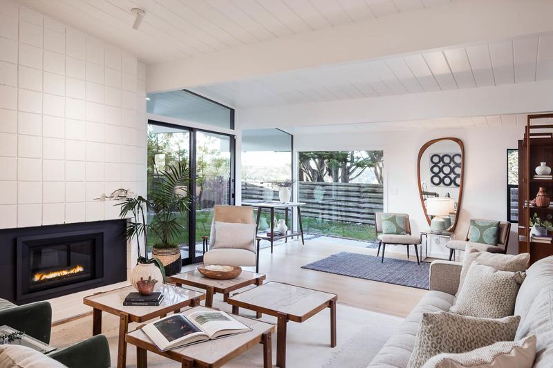
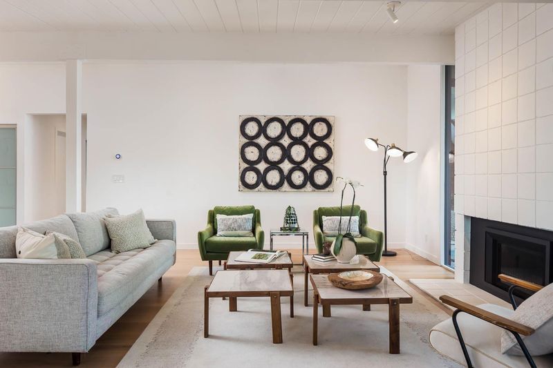
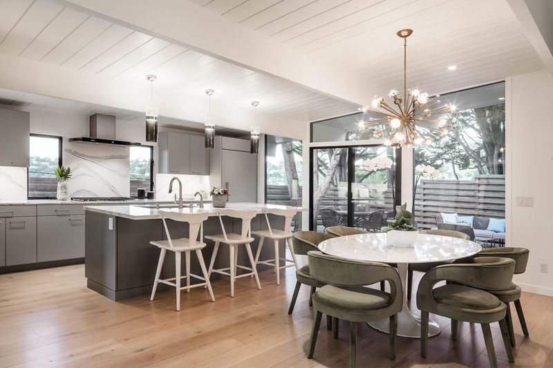
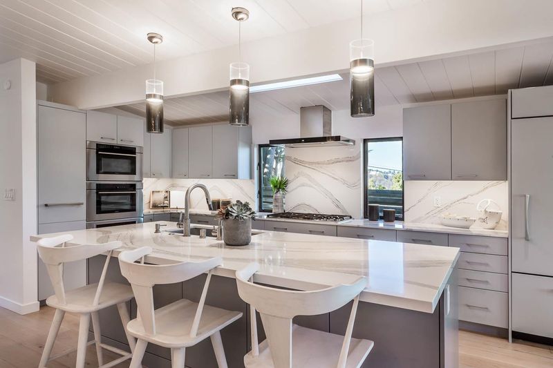
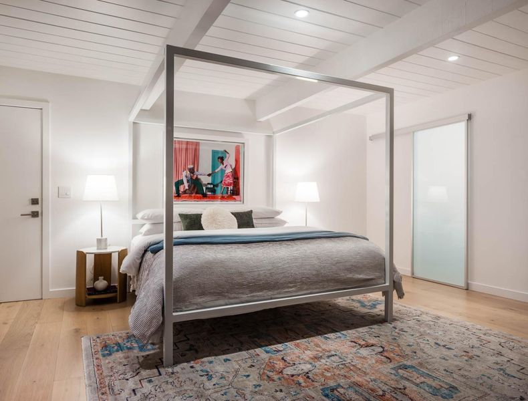
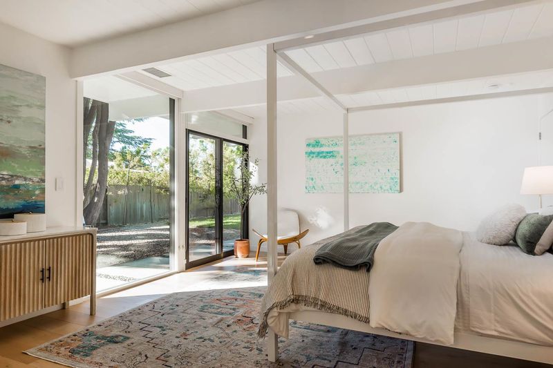
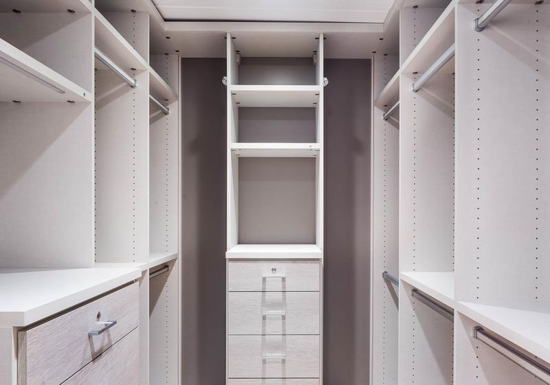
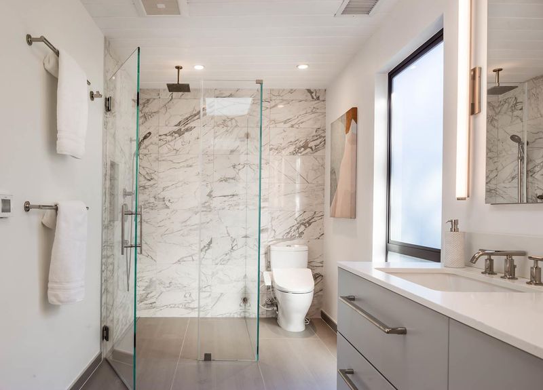
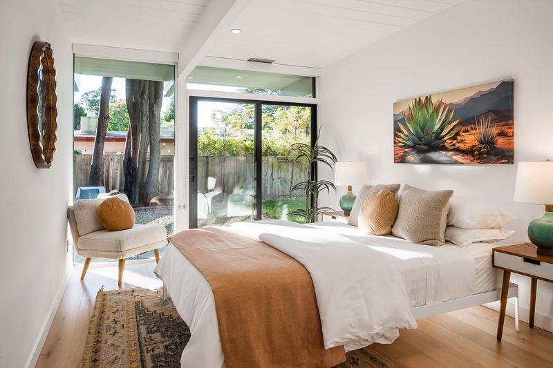
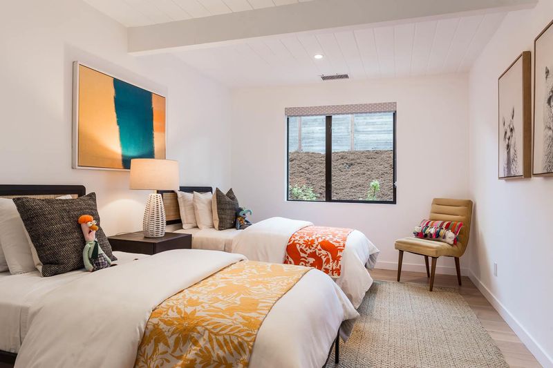
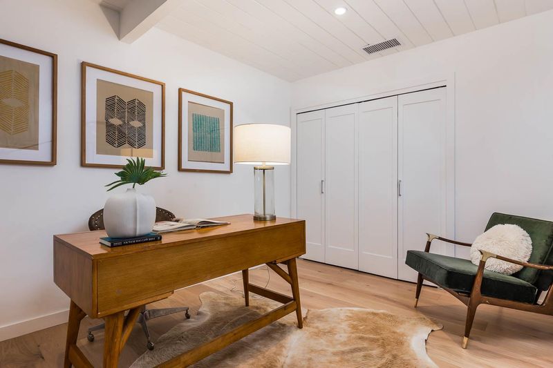
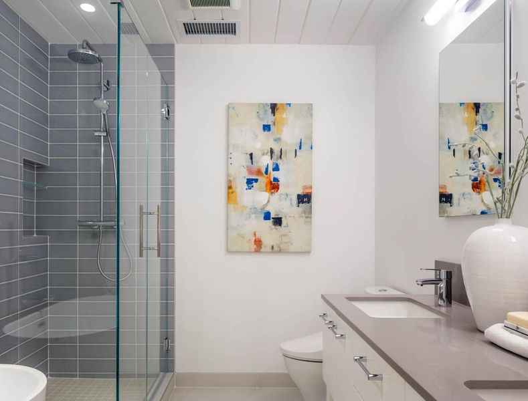
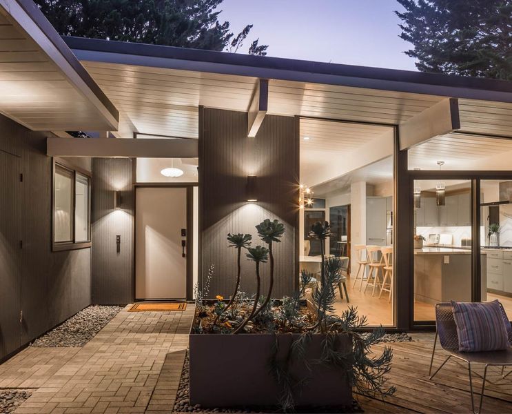
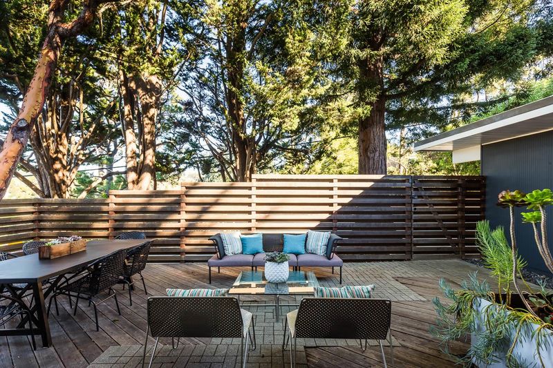
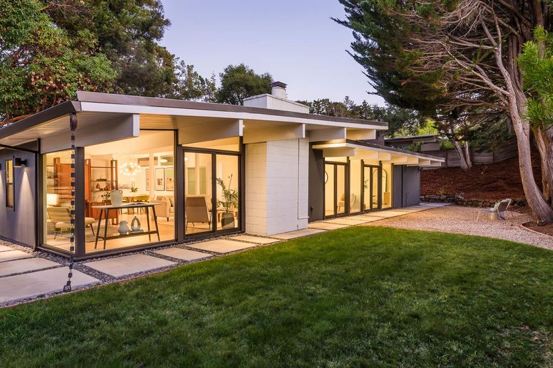
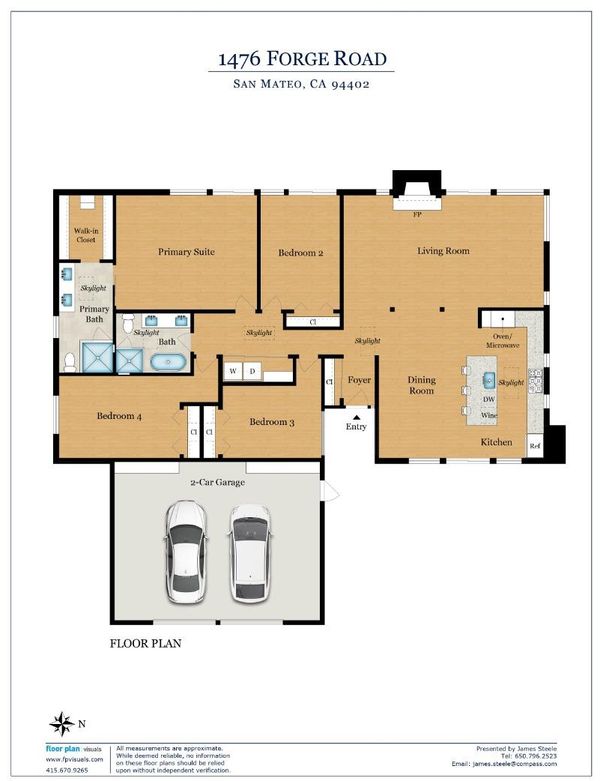
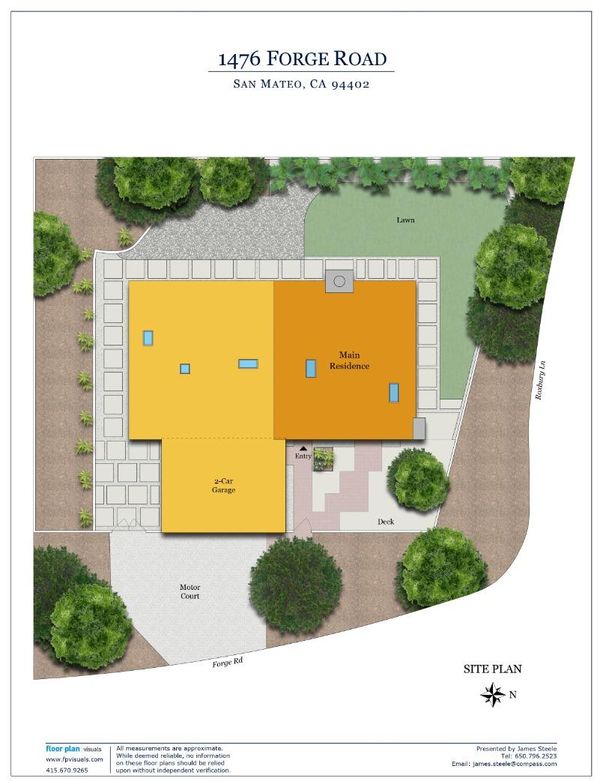
Lovers of mid-century style will appreciate this circa 1960 home, completely transformed in 2018 with a modern open-concept design. Signature Eichler elements include vaulted, beamed and paneled ceilings, walls of floor-to-ceiling glass, and exceptional indoor/outdoor living. Wide plank white oak floors extend throughout, complemented by a crisp white palette and beautiful natural light. A spacious living room is wrapped in glass and anchored by a floor-to-ceiling white brick gas fireplace, and the open dining room has sliding doors to the front terrace. The skylit designer kitchen features quartz finishes, a large island with seating, and premium appliances. 4 bedrooms and 2 beautifully remodeled luxe baths include a primary suite with custom walk-in closet. Ensconced in lush, mature foliage on an extra-large, raised corner lot, this serene home enjoys exceptional privacy and East Bay hill views from the expansive front terrace beneath a towering Pacific Madrone. Finished 2-car garage. Highlands Elementary and buses to Aragon High School just up the street, plus an outstanding nearby recreation center that includes a pool, clubhouse, gym, tennis/pickleball courts, and playground.

- Days on Market
- 1 day
- Current Status
- Active
- Original Price
- $2,795,000
- List Price
- $2,795,000
- On Market Date
- Oct 15, 2026
- Property Type
- Single Family Home
- Area
- 433 - The Highlands / Ticonderoga
- Zip Code
- 94402
- MLS ID
- ML82064754
- APN
- 041-022-070
- Year Built
- 1960
- Stories in Building
- 1
- Possession
- COE
- Data Source
- MLSL
- Origin MLS System
- MLSListings, Inc.
Odyssey School
Private 6-8 Elementary, Coed
Students: 45 Distance: 0.4mi
Highlands Elementary School
Public K-5 Elementary
Students: 527 Distance: 0.4mi
Walden School
Private 8-12 Nonprofit
Students: NA Distance: 1.3mi
Gateway Center
Public 9-12 Opportunity Community
Students: 12 Distance: 1.4mi
Margaret J. Kemp
Public 7-12
Students: 9 Distance: 1.4mi
West Hillsborough School
Public K-5 Elementary
Students: 363 Distance: 1.7mi
- Bed
- 4
- Bath
- 2
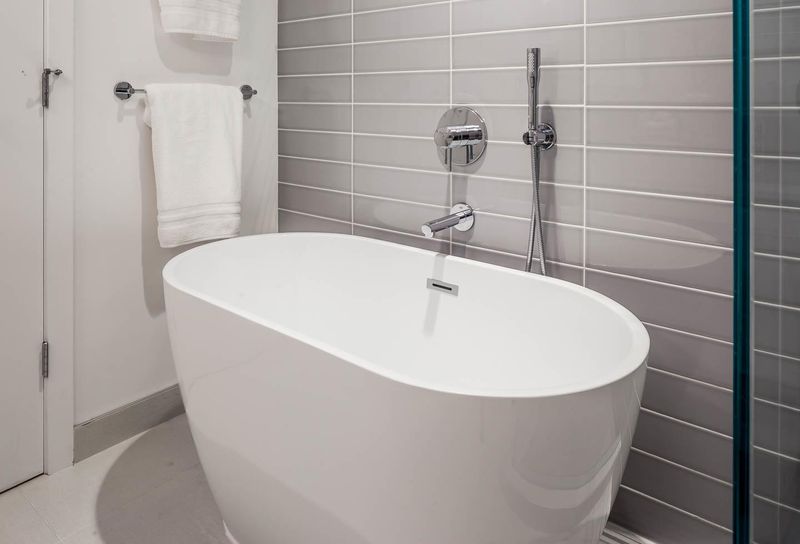
- Double Sinks, Oversized Tub, Primary - Stall Shower(s), Skylight, Stall Shower - 2+, Tile, Updated Bath
- Parking
- 2
- Attached Garage
- SQ FT
- 2,030
- SQ FT Source
- Unavailable
- Lot SQ FT
- 10,924.0
- Lot Acres
- 0.250781 Acres
- Kitchen
- Dishwasher, Cooktop - Gas, Island, Oven - Built-In, Oven - Double, Countertop - Quartz, Wine Refrigerator, Refrigerator, Skylight
- Cooling
- Central AC
- Dining Room
- Breakfast Bar, Dining Area
- Disclosures
- NHDS Report
- Family Room
- No Family Room
- Flooring
- Tile, Wood
- Foundation
- Concrete Slab
- Fire Place
- Gas Burning, Living Room
- Heating
- Central Forced Air
- Laundry
- Washer / Dryer, Inside
- Views
- Neighborhood
- Possession
- COE
- Architectural Style
- Contemporary, Eichler, Modern / High Tech
- Fee
- Unavailable
MLS and other Information regarding properties for sale as shown in Theo have been obtained from various sources such as sellers, public records, agents and other third parties. This information may relate to the condition of the property, permitted or unpermitted uses, zoning, square footage, lot size/acreage or other matters affecting value or desirability. Unless otherwise indicated in writing, neither brokers, agents nor Theo have verified, or will verify, such information. If any such information is important to buyer in determining whether to buy, the price to pay or intended use of the property, buyer is urged to conduct their own investigation with qualified professionals, satisfy themselves with respect to that information, and to rely solely on the results of that investigation.
School data provided by GreatSchools. School service boundaries are intended to be used as reference only. To verify enrollment eligibility for a property, contact the school directly.