


$1,998,000
2,071
SQ FT
$965
SQ/FT
5133 Waller Ave
@ Alma - Glenmoor, Fremont

- 4 Bed
- 3 Bath
- 2 Park
- 2,071 sqft
- Fremont
-

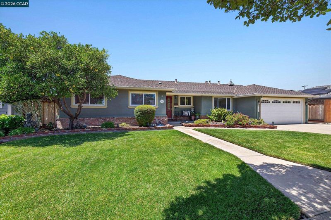
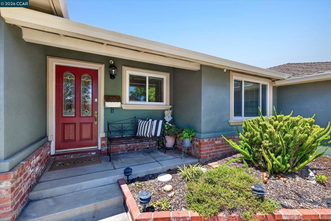
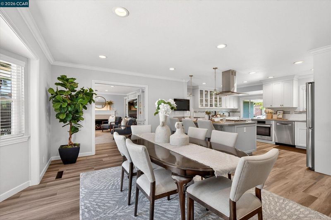
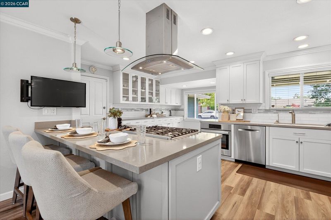
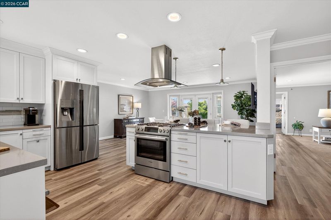
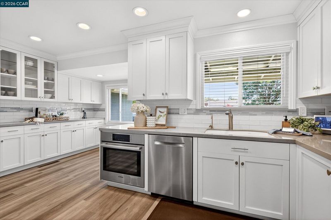
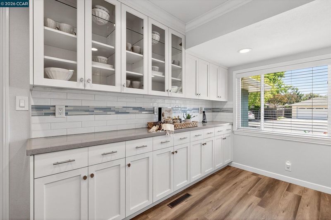
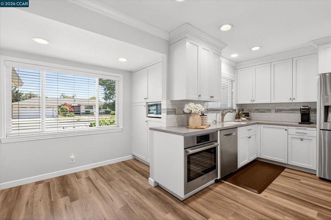
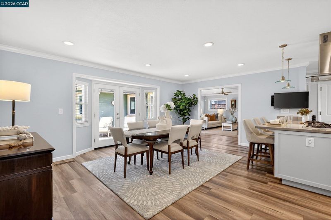
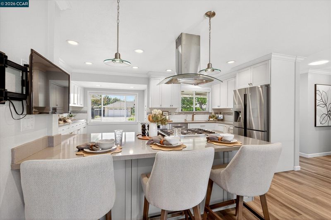
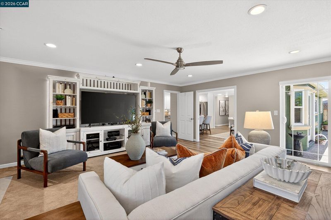
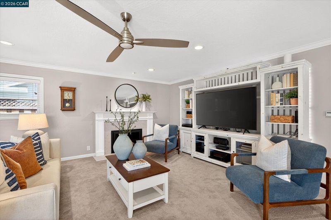
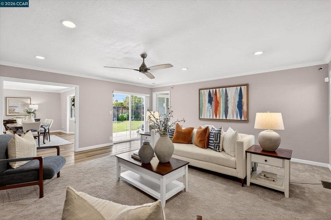
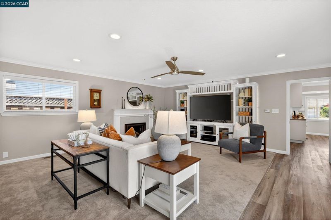
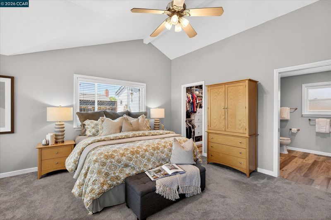
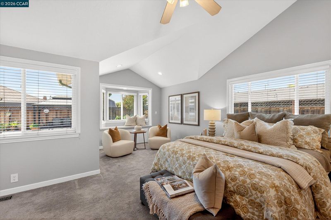
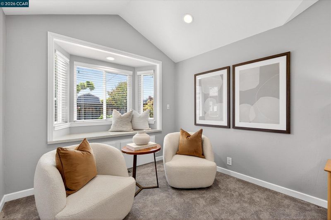
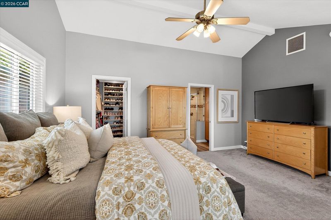
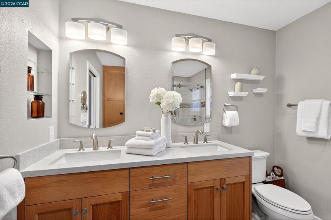
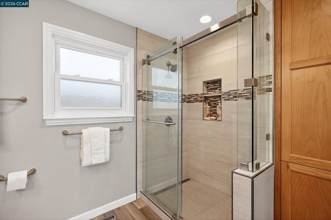
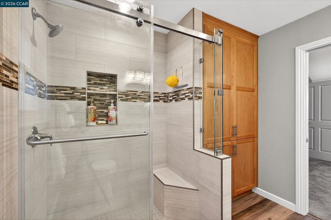
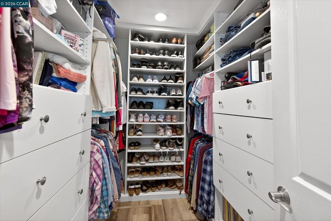
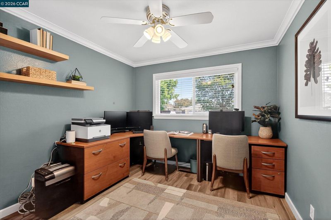
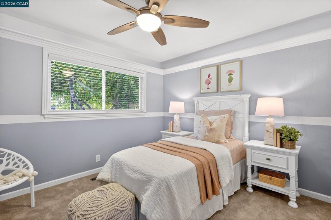
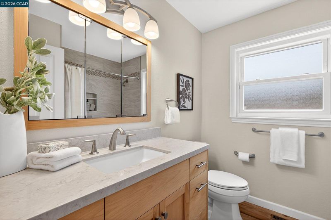
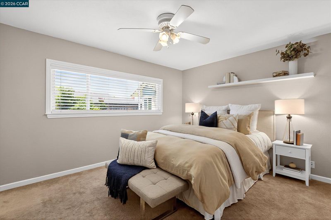
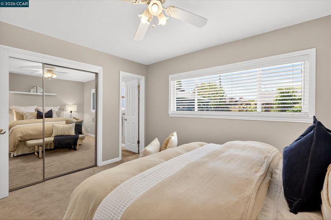
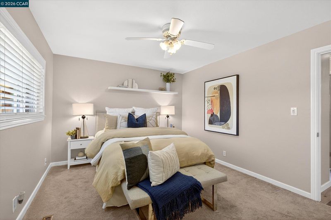
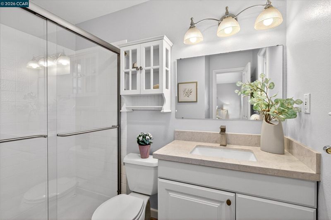
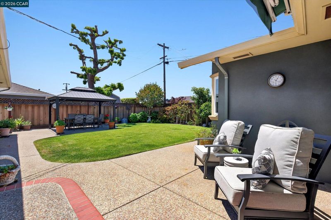
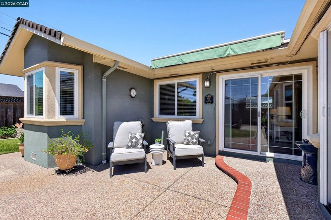
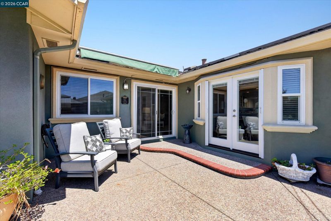
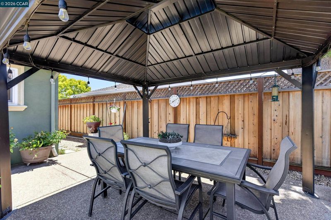
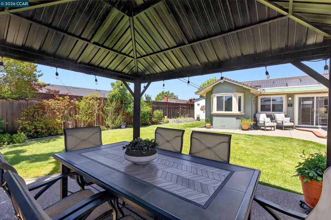
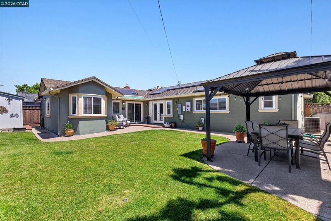
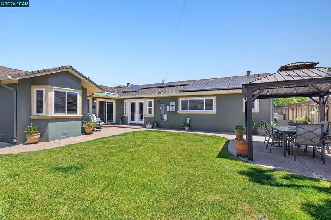
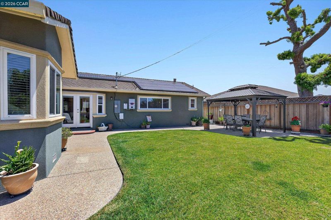
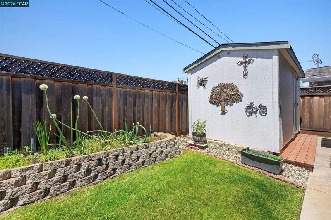
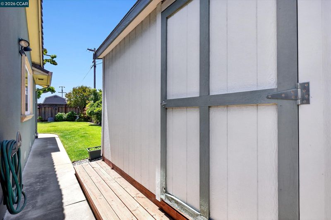
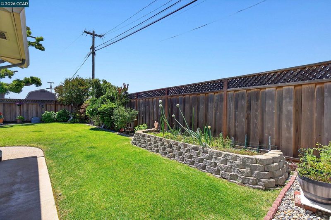
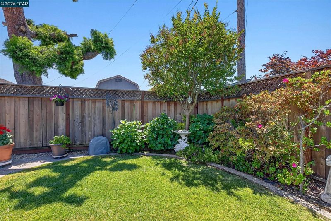
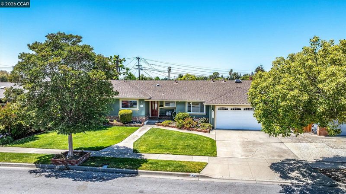
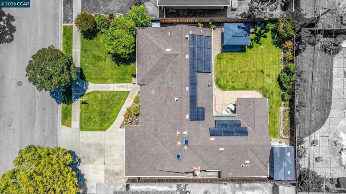
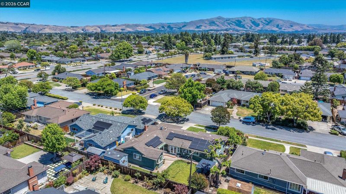
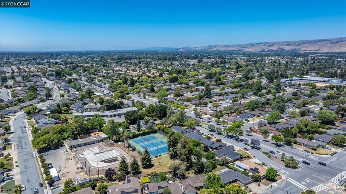
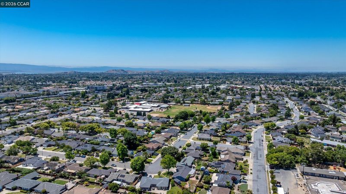
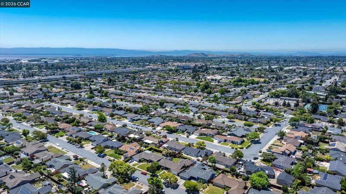
Beautifully expanded and updated single-story home in the highly sought-after Glenmoor neighborhood offers the perfect blend of comfort, style, and functionality. Step inside to discover a fabulous open-concept floor plan where the kitchen, dining, and family room seamlessly flow together—ideal for both everyday living and entertaining. The heart of the home features a bright white kitchen with elegant stone counters, stainless steel appliances, and an abundance of cabinetry. Tucked away for maximum privacy, the primary suite boasts vaulted ceilings and serves as a peaceful retreat, completely separate from the main living areas and other bedrooms. The three additional bedrooms include a versatile guest suite, while two bedrooms share a spacious hall bathroom. All bathrooms have been tastefully updated with stylish vanities, flooring, and modern showers. Owned Solar! Electricity bill near zero monthly. Outside, enjoy a flat, usable backyard perfect for relaxation and play. A covered pergola provides shaded outdoor living space, complemented by a large lawn area, a spacious storage shed, and generous side yards with room for additional storage or hobbies. Located in one of Fremont’s most desirable pockets, this home offers unbeatable convenience with quick access to I-880, I-680, and the Dumbarton Bridge. You’re also just minutes from BART and the ACE Train, as well as top-rated schools, parks, and shopping. Meticulously updated and move-in ready, this Glenmoor gem is a rare find.

- Current Status
- Active - Coming Soon
- Original Price
- $1,998,000
- List Price
- $1,998,000
- On Market Date
- May 23, 2026
- Property Type
- Detached
- D/N/S
- Glenmoor
- Zip Code
- 94536
- MLS ID
- 41135830
- APN
- 531277
- Year Built
- 1970
- Stories in Building
- 1
- Possession
- Close Of Escrow
- Data Source
- MAXEBRDI
- Origin MLS System
- CONTRA COSTA
John G. Mattos Elementary School
Public K-6 Elementary
Students: 607 Distance: 0.4mi
Glenmoor Elementary School
Public K-6 Elementary
Students: 663 Distance: 0.5mi
Stellar Academy For Dyslexics
Private 2-8 Special Education, Elementary, Coed
Students: 25 Distance: 0.6mi
Tom Maloney Elementary School
Public K-6 Elementary
Students: 589 Distance: 0.6mi
Circle of Independent Learning School
Charter K-12 Combined Elementary And Secondary, Home School Program
Students: 368 Distance: 0.7mi
Young Adult Program
Public 9-12
Students: 41 Distance: 0.7mi
- Bed
- 4
- Bath
- 3
- Parking
- 2
- Attached, Int Access From Garage, Garage Door Opener
- SQ FT
- 2,071
- SQ FT Source
- Public Records
- Lot SQ FT
- 7,500.0
- Lot Acres
- 0.17 Acres
- Pool Info
- None, Community
- Kitchen
- Dishwasher, Double Oven, Gas Range, Refrigerator, Self Cleaning Oven, 220 Volt Outlet, Stone Counters, Eat-in Kitchen, Gas Range/Cooktop, Kitchen Island, Pantry, Self-Cleaning Oven, Updated Kitchen
- Cooling
- Ceiling Fan(s), Central Air
- Disclosures
- Nat Hazard Disclosure
- Entry Level
- Exterior Details
- Back Yard, Front Yard, Sprinklers Automatic
- Flooring
- Tile, Vinyl, Carpet
- Foundation
- Fire Place
- Family Room
- Heating
- Forced Air
- Laundry
- Hookups Only, In Garage
- Main Level
- 4 Bedrooms, 3 Baths, Primary Bedrm Suite - 1, Main Entry
- Possession
- Close Of Escrow
- Architectural Style
- Ranch
- Construction Status
- Existing
- Additional Miscellaneous Features
- Back Yard, Front Yard, Sprinklers Automatic
- Location
- Level, Premium Lot, Secluded
- Roof
- Composition Shingles
- Water and Sewer
- Public
- Fee
- $540
MLS and other Information regarding properties for sale as shown in Theo have been obtained from various sources such as sellers, public records, agents and other third parties. This information may relate to the condition of the property, permitted or unpermitted uses, zoning, square footage, lot size/acreage or other matters affecting value or desirability. Unless otherwise indicated in writing, neither brokers, agents nor Theo have verified, or will verify, such information. If any such information is important to buyer in determining whether to buy, the price to pay or intended use of the property, buyer is urged to conduct their own investigation with qualified professionals, satisfy themselves with respect to that information, and to rely solely on the results of that investigation.
School data provided by GreatSchools. School service boundaries are intended to be used as reference only. To verify enrollment eligibility for a property, contact the school directly.