

$1,450,000
2,079
SQ FT
$697
SQ/FT
1125 La Pintura Lane
@ Morlan Dr - Napa

- 3 Bed
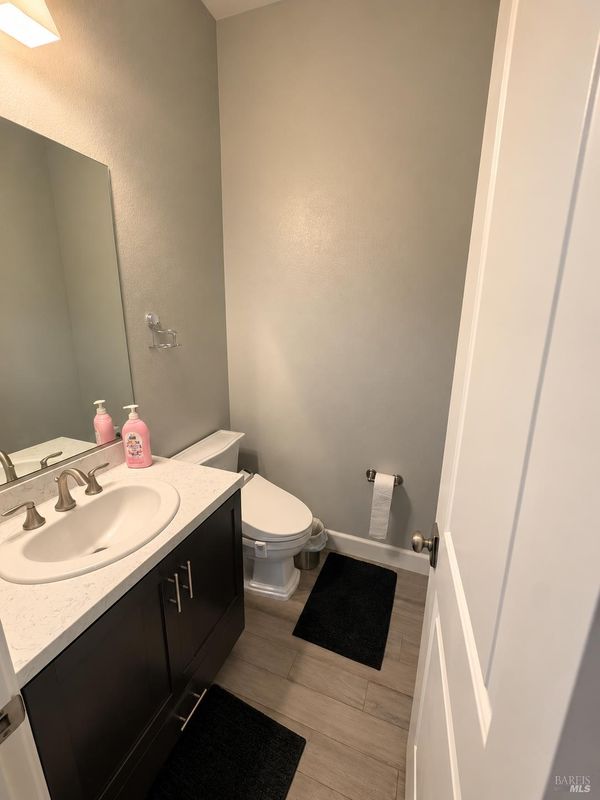
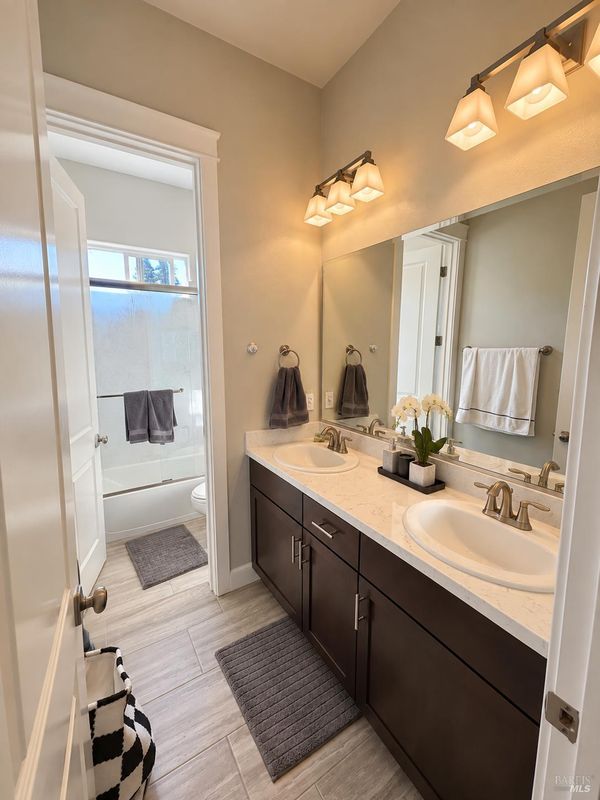
- 2.5 (2/1) Bath
- 4 Park
- 2,079 sqft
- Napa
-

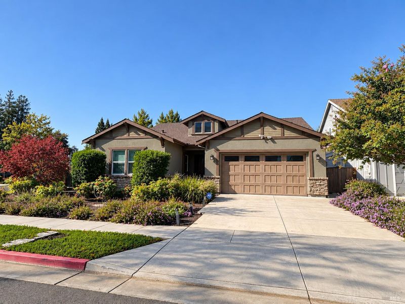
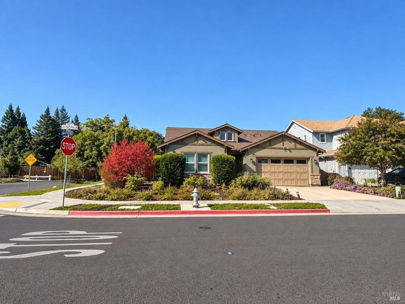
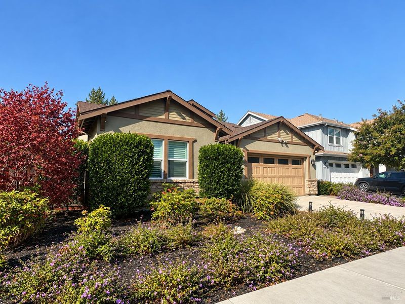
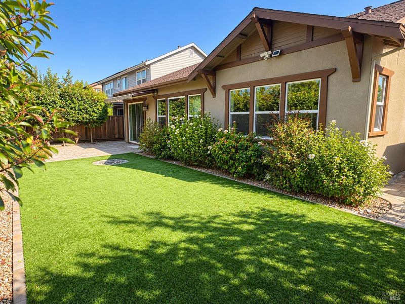
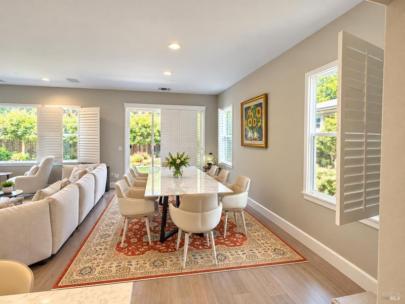
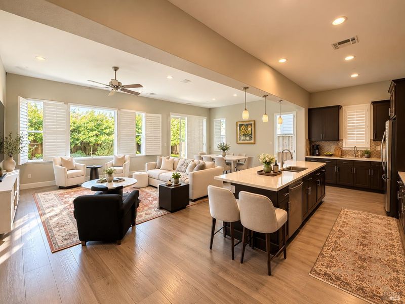
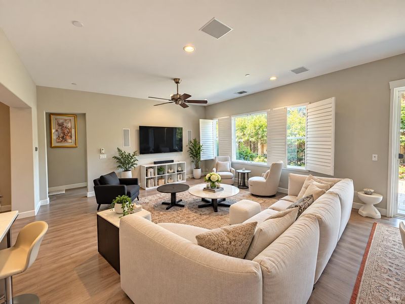
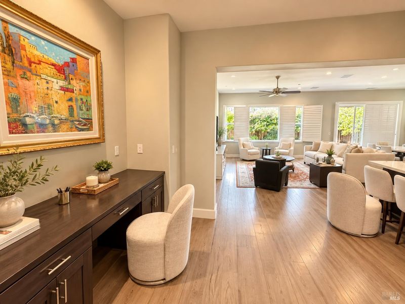
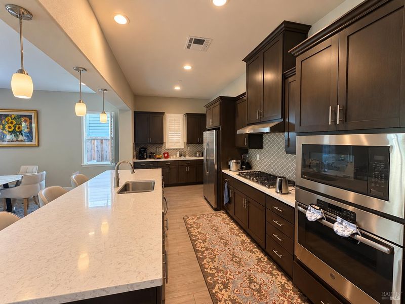
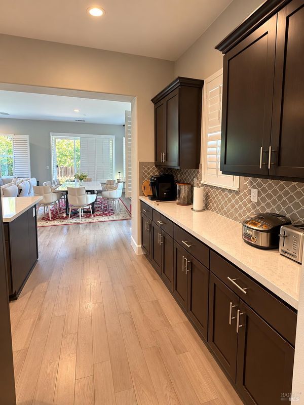
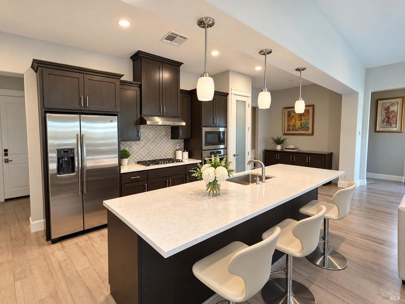
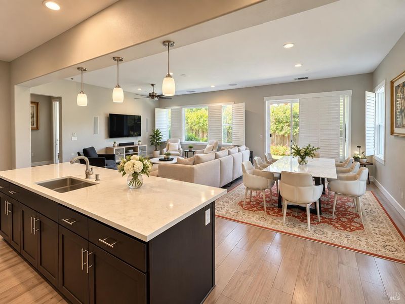
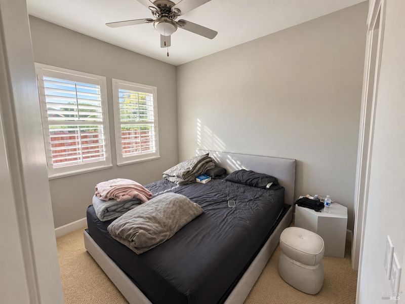
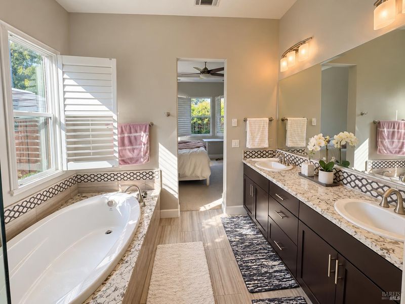
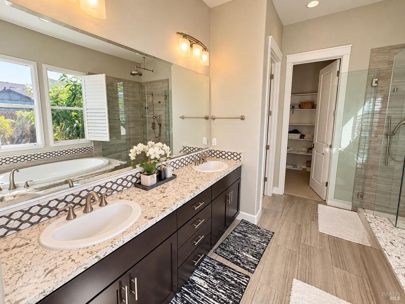
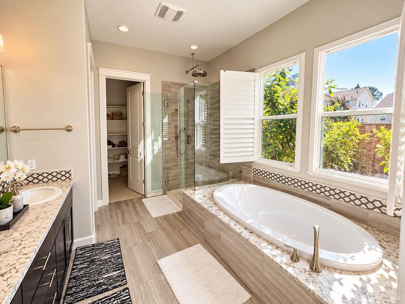
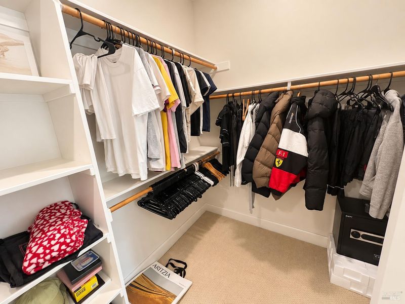
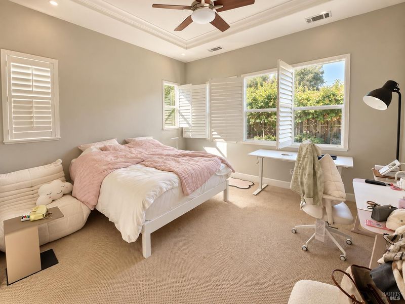
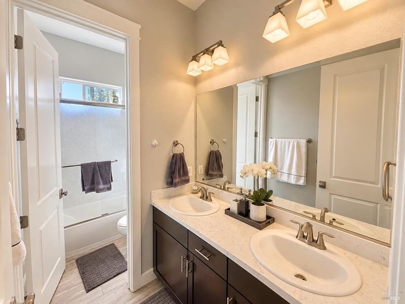
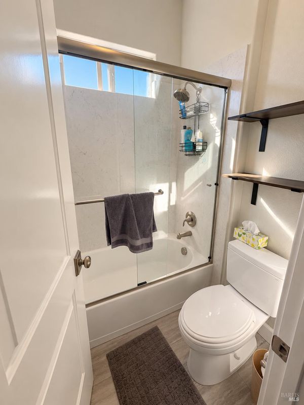
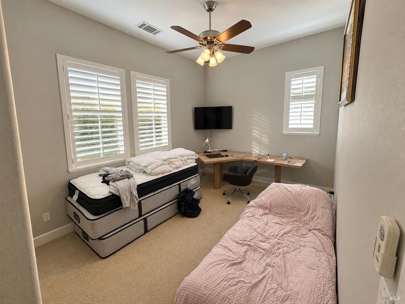
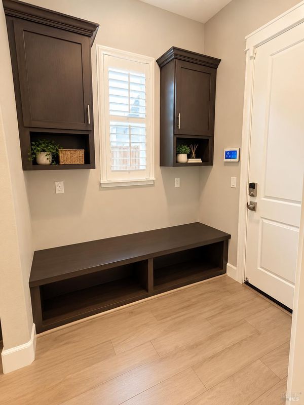
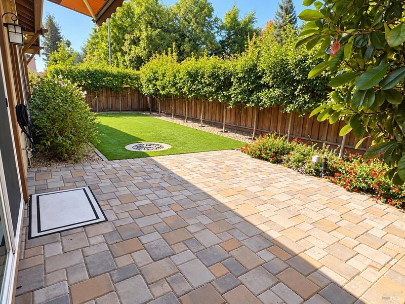
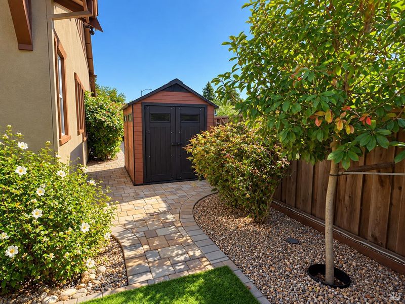
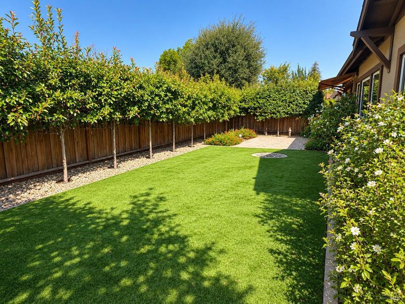
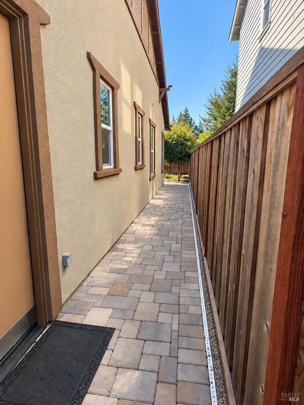
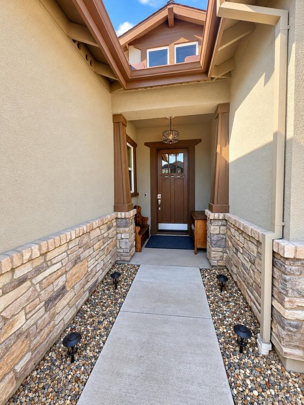
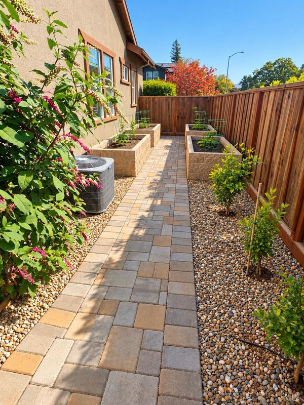
Located in desirable West Pueblo Estates, this beautifully maintained turnkey, Craftsman-style home offers comfort, charm, and convenience near schools, shopping, wineries, and restaurants. Featuring gleaming hardwood floors, an open-concept layout, plantation shutters throughout, and a gourmet kitchen with stainless steel appliances, the home is thoughtfully designed for everyday living and entertaining. The living room includes a five-speaker surround sound system, while the spacious primary suite features coffered ceilings, a walk-in closet, and an en-suite bath with a soaking tub, dual sinks, and a separate shower with dual shower heads. Enjoy low-maintenance landscaping, a backyard with four raised garden beds, irrigation, artificial turf, a paver patio, retractable awning, and detached storage shed. Additional highlights include an organized garage with storage solutions, keyless entry, a wireless garage door system, and Abode and Nest security systems. Includes all furnishings.

- Days on Market
- 0 days
- Current Status
- Active
- Original Price
- List Price
- $1,450,000
- On Market Date
- Oct 15, 2026
- Property Type
- Single Family Residence
- Area
- Napa
- Zip Code
- 94558
- MLS ID
- 326086953
- APN
- 042470012000
- Year Built
- 2018
- Stories in Building
- 1
- Possession
- Close Of Escrow
- Data Source
- BAREIS
- Origin MLS System
West Park Elementary School
Public K-5 Elementary
Students: 313 Distance: 0.3mi
Pueblo Vista Magnet Elementary School
Public K-5 Elementary
Students: 407 Distance: 0.4mi
Valley Oak High School
Public 10-12 Continuation
Students: 173 Distance: 0.5mi
Napa Valley Independent Studies
Public K-12 Alternative
Students: 149 Distance: 0.5mi
Napa Valley Adult
Public n/a Adult Education
Students: NA Distance: 0.8mi
Nature's Way Montessori
Private PK-2
Students: 88 Distance: 0.8mi
- Bed
- 3
- Bath
- 2.5 (2/1)
- Double Vanity, Shower Stall(s), Tub
- Parking
- 4
- Attached, Garage Door Opener, Garage Faces Front
- SQ FT
- 2,079
- SQ FT Source
- Assessor Auto-Fill
- Lot SQ FT
- 7,728.0
- Lot Acres
- 0.1774 Acres
- Kitchen
- Breakfast Area, Kitchen Island, Island w/Sink, Kitchen/Family Combo, Pantry Closet, Stone Counters
- Cooling
- Ceiling Fan(s), Central Air
- Dining Room
- Breakfast Nook, Dining/Family Combo, Dining/Living Combo
- Disclosures
- Standard
- Family Room
- Cathedral/Vaulted
- Flooring
- Carpet, Laminate, Wood
- Foundation
- Concrete, Slab
- Heating
- Central, Natural Gas
- Laundry
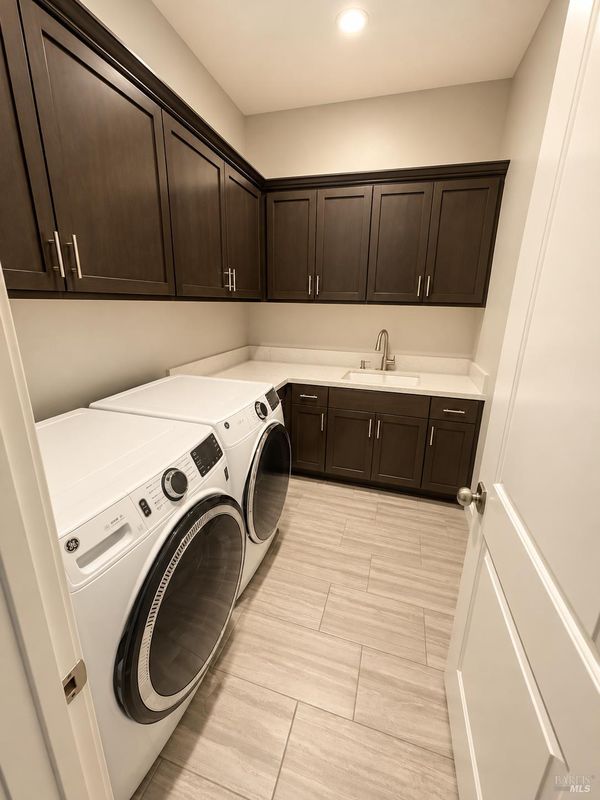
- Cabinets, Dryer Included, Gas Hook-Up, Hookups Only, Inside Area, Washer Included
- Main Level
- Bedroom(s), Dining Room, Full Bath(s), Garage, Kitchen, Living Room, Primary Bedroom
- Possession
- Close Of Escrow
- Basement
- None
- Architectural Style
- Craftsman, See Remarks
- Fee
- $0
MLS and other Information regarding properties for sale as shown in Theo have been obtained from various sources such as sellers, public records, agents and other third parties. This information may relate to the condition of the property, permitted or unpermitted uses, zoning, square footage, lot size/acreage or other matters affecting value or desirability. Unless otherwise indicated in writing, neither brokers, agents nor Theo have verified, or will verify, such information. If any such information is important to buyer in determining whether to buy, the price to pay or intended use of the property, buyer is urged to conduct their own investigation with qualified professionals, satisfy themselves with respect to that information, and to rely solely on the results of that investigation.
School data provided by GreatSchools. School service boundaries are intended to be used as reference only. To verify enrollment eligibility for a property, contact the school directly.