

$2,098,000
2,849
SQ FT
$736
SQ/FT
2226 Ruby Avenue
@ Mt Pleasant Road - 4 - Alum Rock, San Jose

- 6 Bed
- 4 (3/1) Bath
- 9 Park
- 2,849 sqft
- SAN JOSE
-

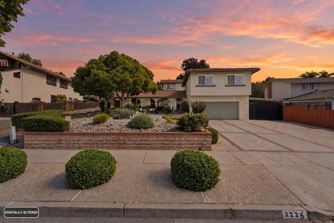
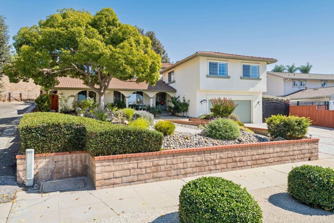
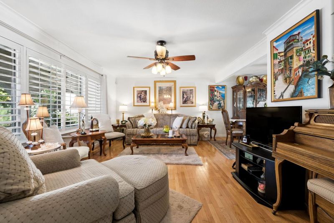
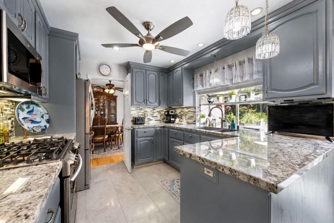
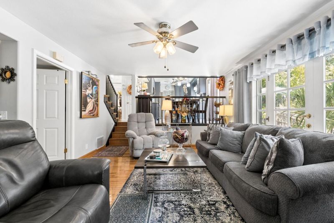
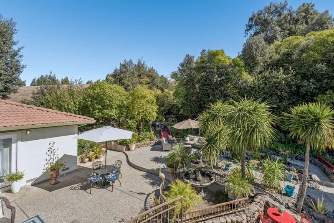
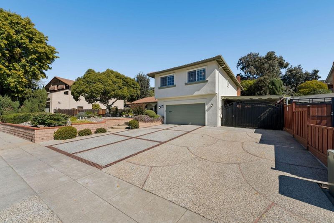
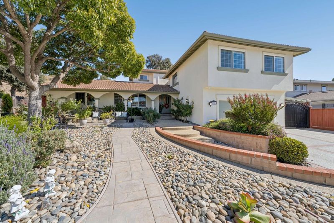
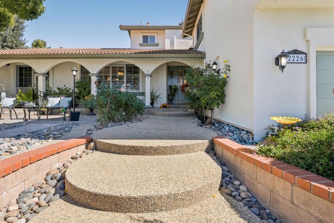
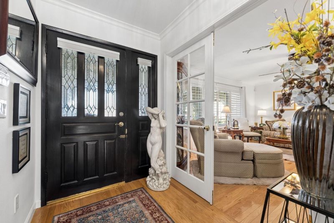
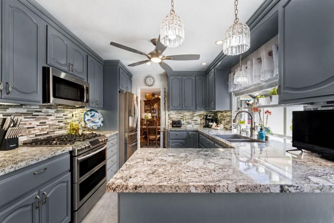
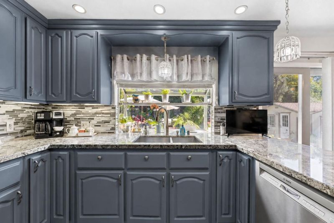
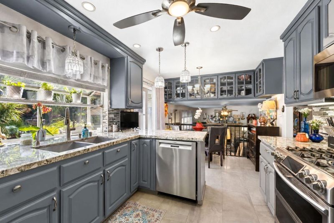
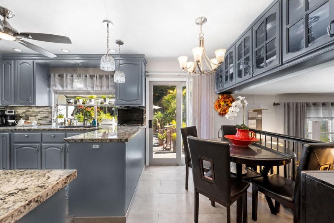
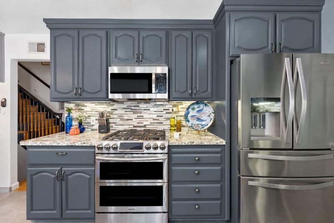
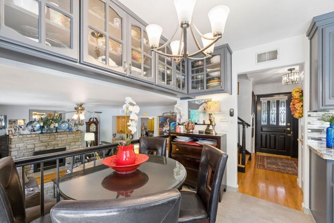
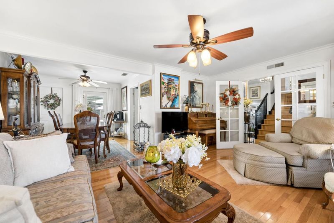
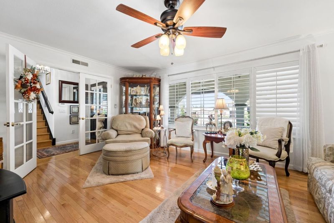
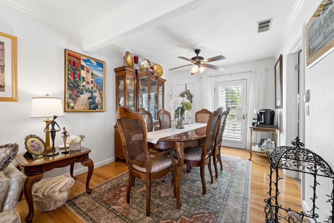
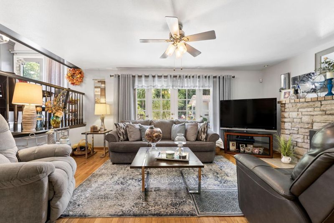
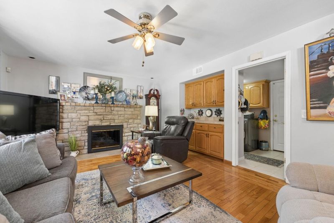
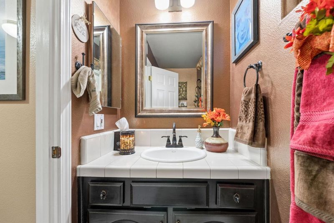
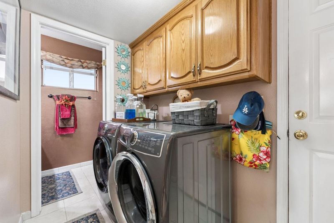
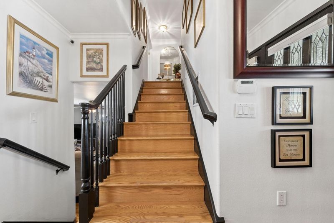
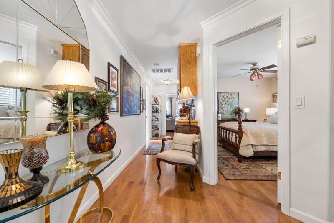
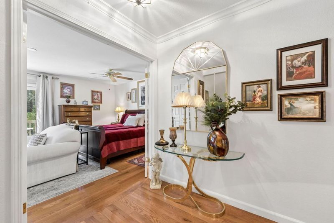
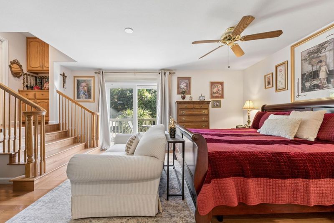
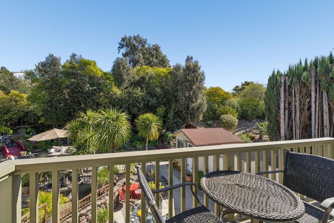
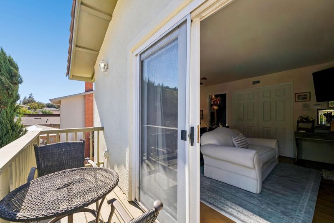
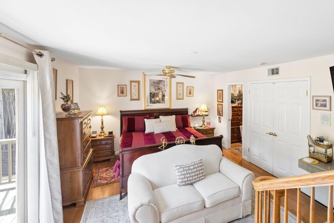
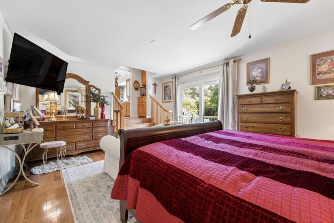
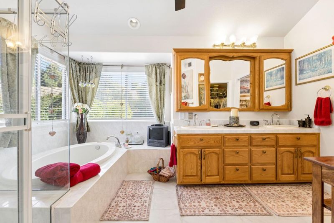
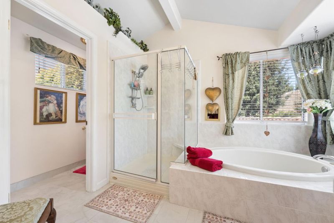
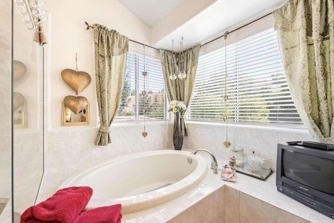
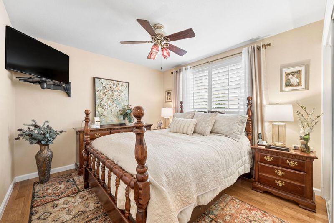
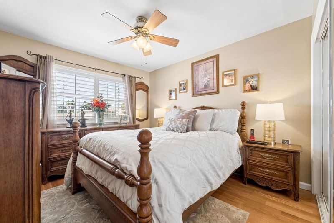
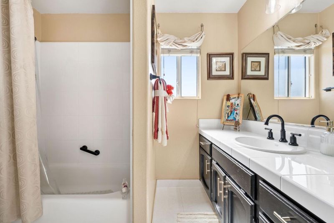
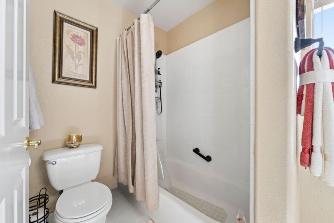
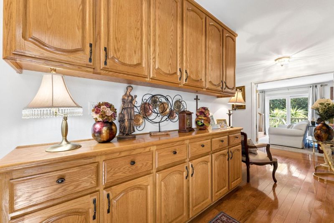
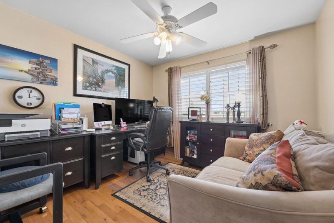
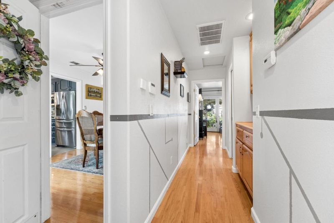
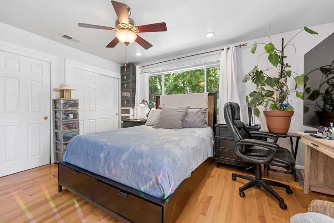
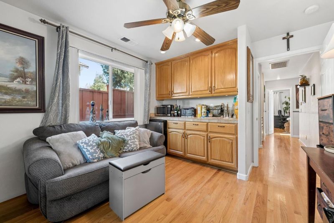
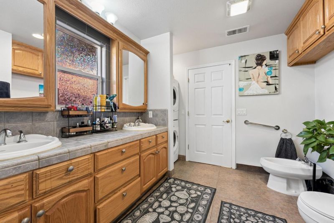
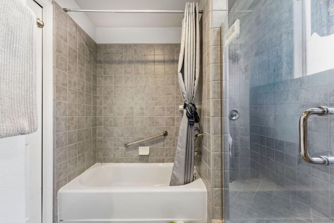
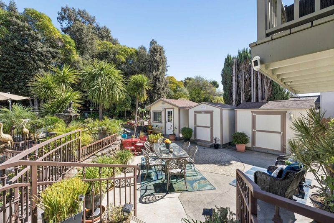
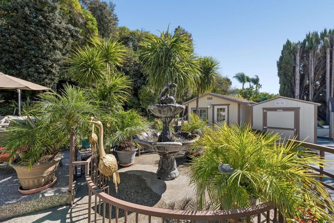
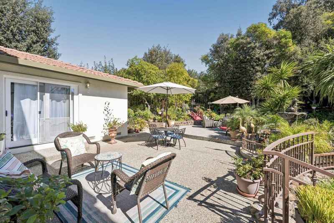
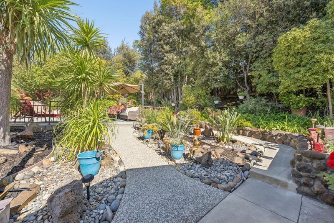
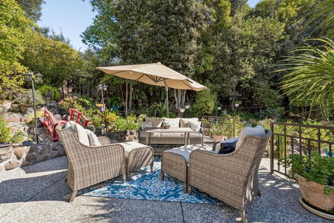
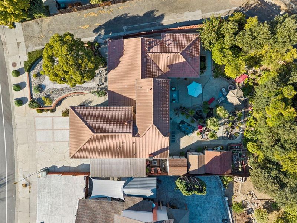
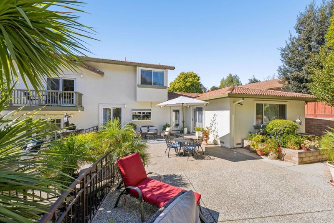
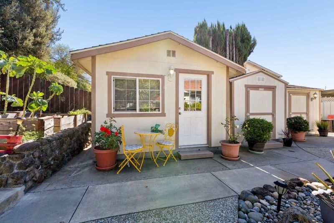
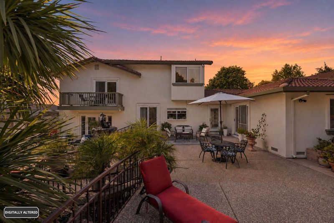
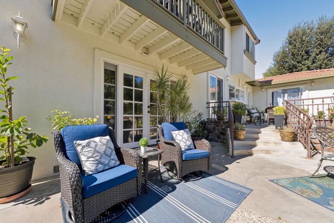
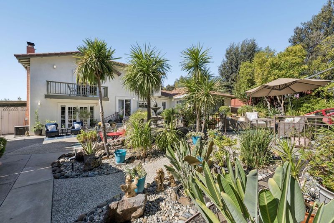
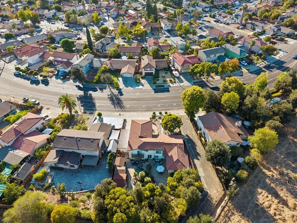
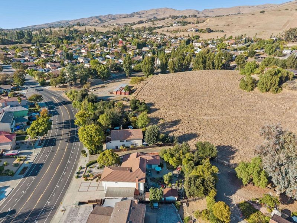
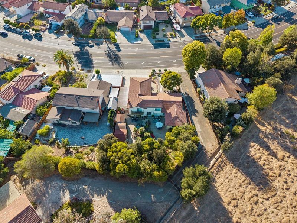
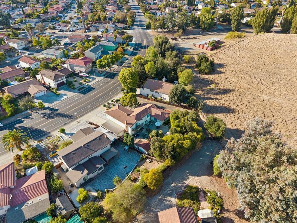
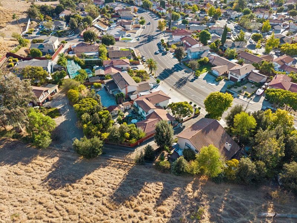
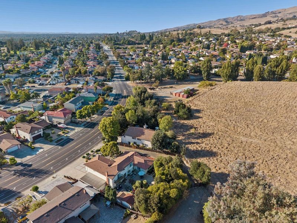
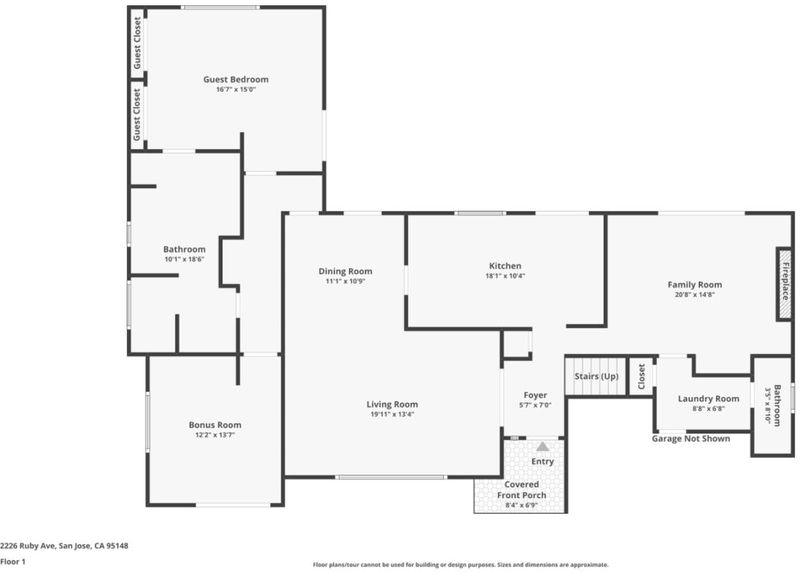
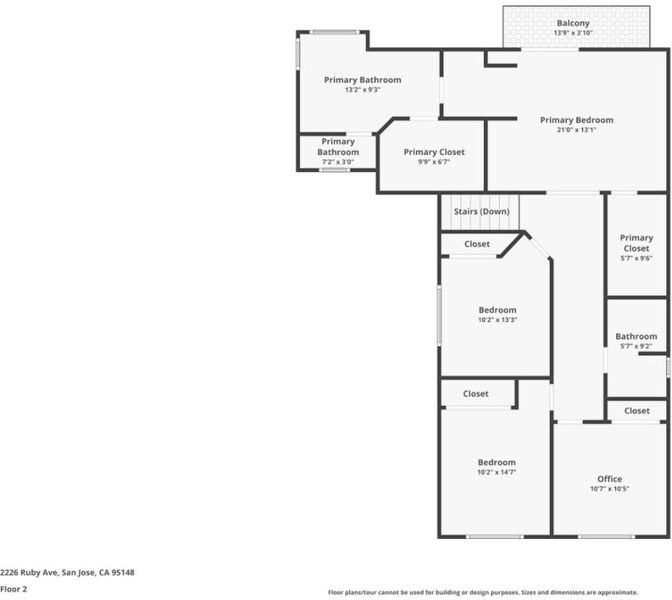
Welcome to 2226 Ruby Avenue, where beautifully updated interiors, generous outdoor space, and a versatile layout come together in the heart of Evergreen. Offering 6 bedrooms and 3.5 bathrooms across approximately 2,849 sq. ft. this inviting home features two primary suites, including one on the ground level ideal for multigenerational living or extended guests, the upstairs primary suite offers dual walk-in closets. The remodeled kitchen shines with granite countertops, a new backsplash, refreshed cabinetry, and all-new appliances. Separate living, family, and dining areas offer comfortable spaces to gather, entertain, and unwind. A standout feature is the separate wing with its own exterior entrance, two rooms, and an expansive bathroom featuring dual sinks, a spacious shower, a soaking tub, and dedicated laundry. The sixth bedroom includes a wet bar and can also serve as a private living area, adding flexibility to this thoughtfully designed home. Situated on an approximately 10,454 sq. ft. lot, the expansive backyard offers ample room for outdoor dining, gardening, and entertaining, with three storage sheds providing added convenience. With welcoming gathering spaces and room for privacy, this home offers comfort and flexibility for years to come. Welcome home!

- Days on Market
- 0 days
- Current Status
- Active
- Original Price
- $2,098,000
- List Price
- $2,098,000
- On Market Date
- Oct 15, 2026
- Property Type
- Single Family Home
- Area
- 4 - Alum Rock
- Zip Code
- 95148
- MLS ID
- ML82064673
- APN
- 652-15-018
- Year Built
- 1967
- Stories in Building
- 2
- Possession
- COE
- Data Source
- MLSL
- Origin MLS System
- MLSListings, Inc.
Valle Vista Elementary School
Public K-5 Elementary
Students: 349 Distance: 0.5mi
Ida Jew Academy
Charter K-8 Elementary, Coed
Students: 612 Distance: 0.6mi
August Boeger Middle School
Public 6-8 Middle
Students: 556 Distance: 0.7mi
Robert Sanders Elementary School
Public K-5 Elementary
Students: 419 Distance: 0.8mi
Cedar Grove Elementary School
Public K-6 Elementary
Students: 590 Distance: 1.0mi
Summit Public School: Rainier
Charter 9-12 Coed
Students: 362 Distance: 1.0mi
- Bed
- 6
- Bath
- 4 (3/1)
- Double Sinks, Full on Ground Floor, Half on Ground Floor, Primary - Oversized Tub, Primary - Stall Shower(s), Tile, Updated Bath
- Parking
- 9
- Attached Garage, Carport, Covered Parking, Gate / Door Opener
- SQ FT
- 2,849
- SQ FT Source
- Unavailable
- Lot SQ FT
- 10,454.0
- Lot Acres
- 0.239991 Acres
- Kitchen
- Countertop - Granite, Dishwasher, Freezer, Garbage Disposal, Microwave, Oven Range - Built-In, Gas, Refrigerator
- Cooling
- Central AC
- Dining Room
- Breakfast Nook, Dining "L"
- Disclosures
- None
- Family Room
- Kitchen / Family Room Combo, Separate Family Room
- Flooring
- Hardwood, Tile
- Foundation
- Post and Pier
- Fire Place
- Gas Starter
- Heating
- Central Forced Air - Gas, Fireplace
- Laundry
- Inside, Washer / Dryer
- Possession
- COE
- Fee
- Unavailable
MLS and other Information regarding properties for sale as shown in Theo have been obtained from various sources such as sellers, public records, agents and other third parties. This information may relate to the condition of the property, permitted or unpermitted uses, zoning, square footage, lot size/acreage or other matters affecting value or desirability. Unless otherwise indicated in writing, neither brokers, agents nor Theo have verified, or will verify, such information. If any such information is important to buyer in determining whether to buy, the price to pay or intended use of the property, buyer is urged to conduct their own investigation with qualified professionals, satisfy themselves with respect to that information, and to rely solely on the results of that investigation.
School data provided by GreatSchools. School service boundaries are intended to be used as reference only. To verify enrollment eligibility for a property, contact the school directly.