

$705,000
1,216
SQ FT
$580
SQ/FT
3204 Villa Lane
@ Pear Tree - Napa

- 2 Bed
- 2.5 (2/1) Bath
- 1 Park
- 1,216 sqft
- Napa
-

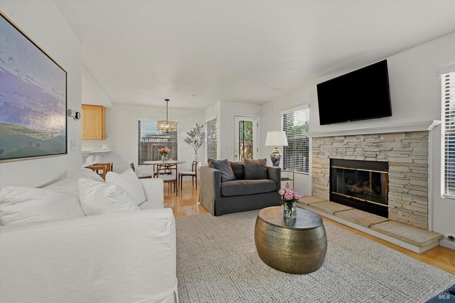
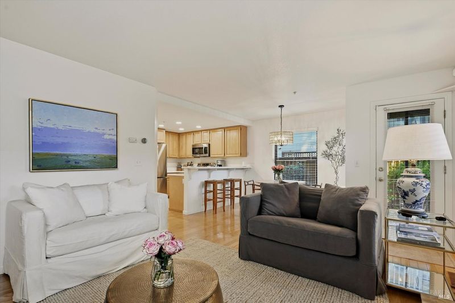
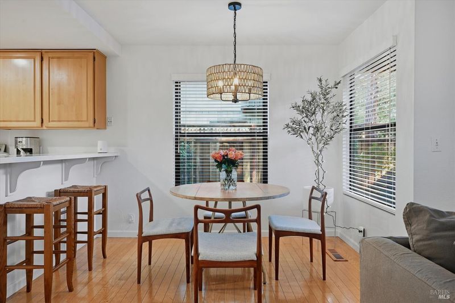
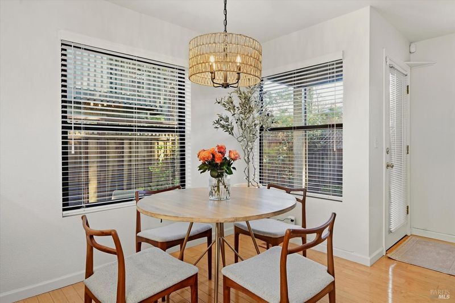
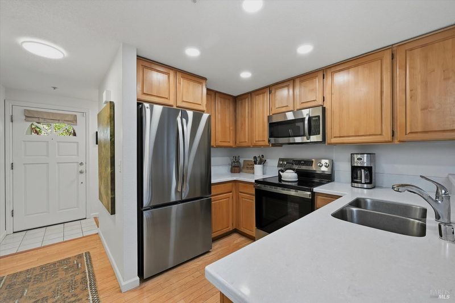
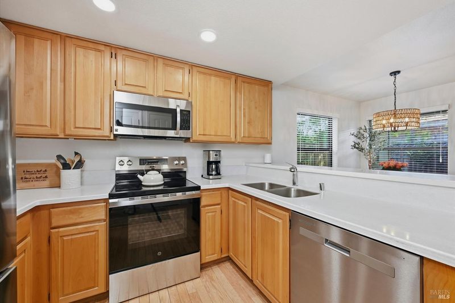
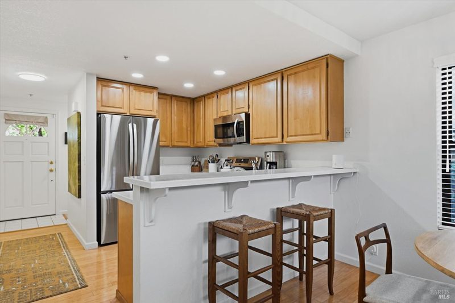
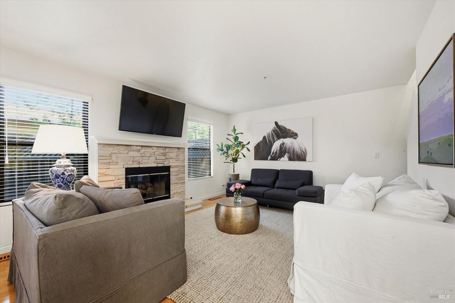
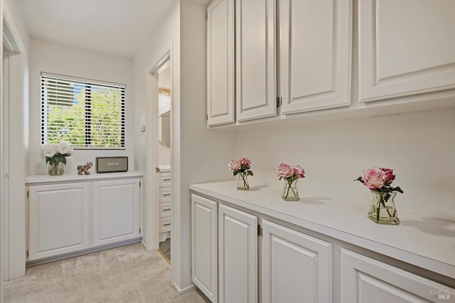
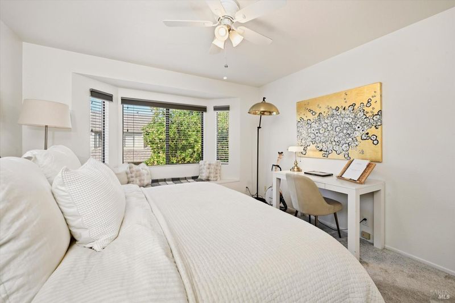
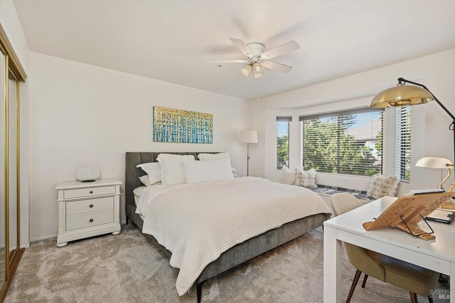
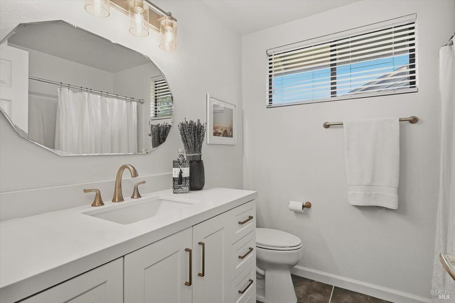
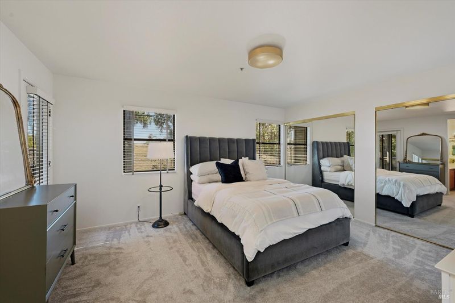
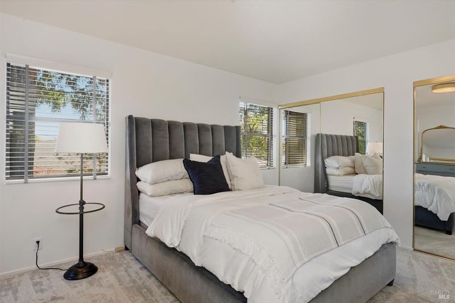
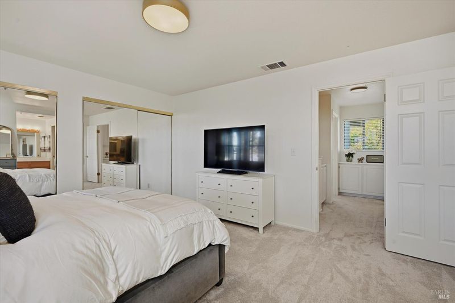
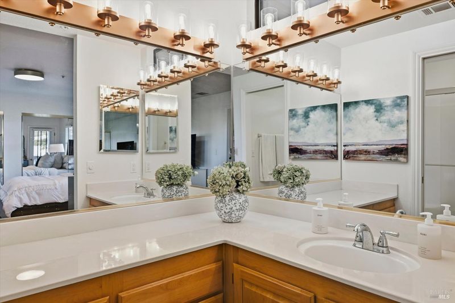
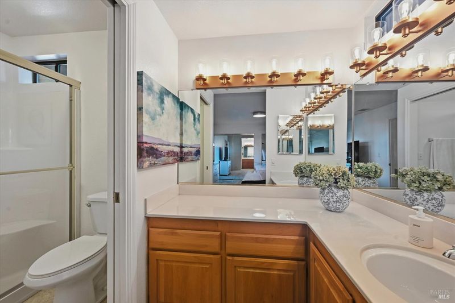
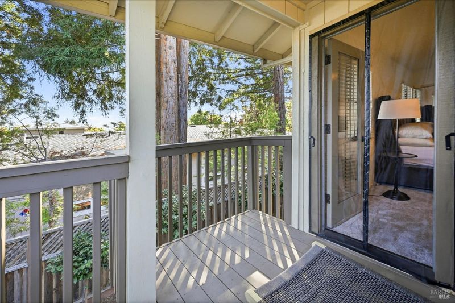
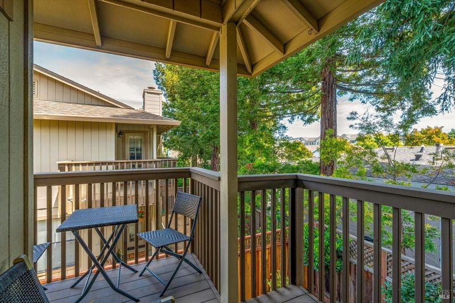
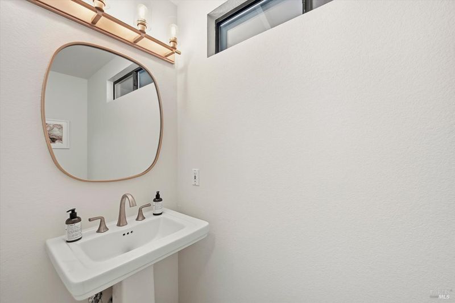
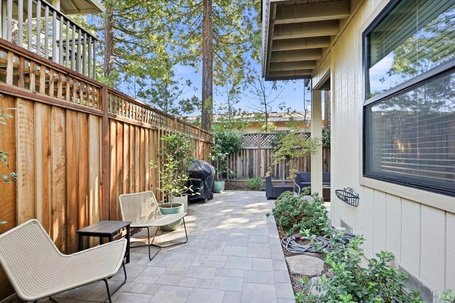
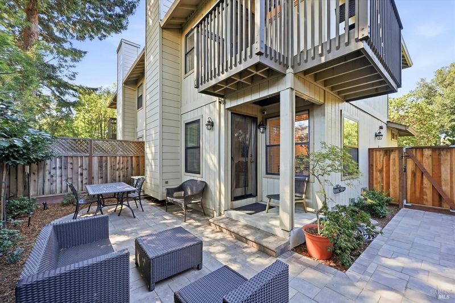
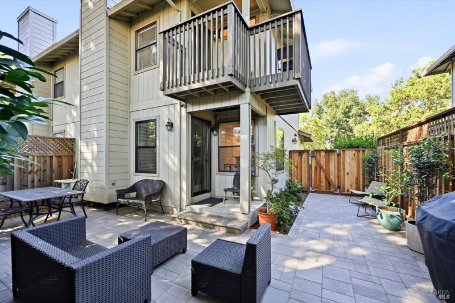
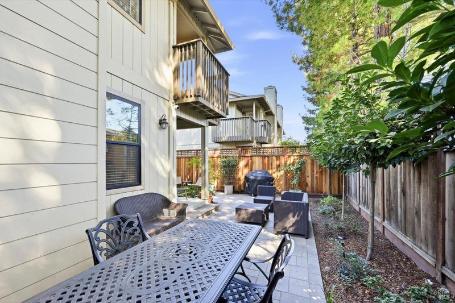
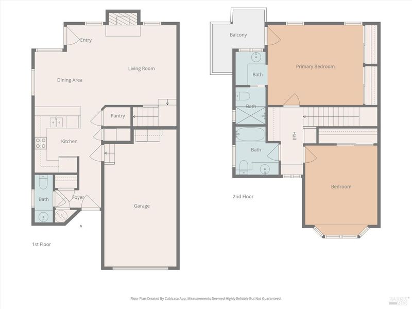
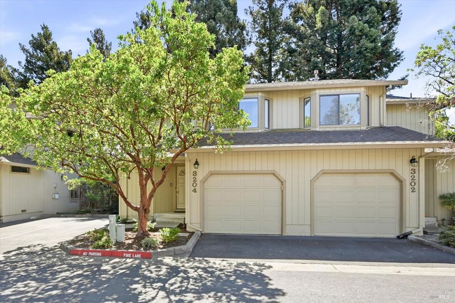
Don't miss this one, it really is a great townhome, quiet, peaceful, beautifully maintained. Updated end unit; 2 bedroom 2.5 bath townhome in a desirable, centrally located neighborhood surrounded by beautiful mature trees. Newly remodeled powder room & guest bathroom. Freshly painted interior with wood floors downstairs, new carpet upstairs, new washer & dryer and new kitchen appliances. The open concept kitchen has stainless steel appliances, walk in pantry, quartz countertops & bar seating. The spacious living room has a gas log fireplace with a stacked stone surround. French door leads to the serene, redesigned backyard retreat with new fences and recently expanded patio pavers. Perfect outdoor entertaining with multiple areas for dining or sitting. Upstairs there are two spacious bedrooms with a recently reconstructed balcony off the primary suite. There is a newly remodeled powder room downstairs and attached one car garage. Additional guest parking available. HOA is in the process of re landscaping the front of the complex and units. With a low $380 HOA fee and the added benefit of being a Planned Unit Development (PUD) for easier financing, this move in ready home is a must see! Close to Queen of the Valley Hospital, shopping, restaurants and easy access to Hwy 29. Minutes to vibrant Downtown Napa and 10 minutes to Yountville.

- Days on Market
- 1 day
- Current Status
- Active
- Original Price
- List Price
- $705,000
- On Market Date
- Oct 15, 2026
- Property Type
- Condominium
- Area
- Napa
- Zip Code
- 94558
- MLS ID
- 326084603
- APN
- 044470010000
- Year Built
- 1992
- Stories in Building
- 2
- Possession
- Close Of Escrow, See Remarks
- Data Source
- BAREIS
- Origin MLS System
Mcpherson Elementary School
Public K-5 Elementary
Students: 428 Distance: 0.4mi
Faith Learning Center
Private K-12 Combined Elementary And Secondary, Religious, Nonprofit
Students: NA Distance: 0.5mi
Kolbe Academy & Trinity Prep
Private K-12 Combined Elementary And Secondary, Religious, Coed
Students: 104 Distance: 0.5mi
Harvest Christian Academy
Private 1-12
Students: 91 Distance: 0.6mi
Valley Oak High School
Public 10-12 Continuation
Students: 173 Distance: 0.8mi
Bel Aire Park Elementary School
Public K-5 Elementary
Students: 415 Distance: 0.8mi
- Bed
- 2
- Bath
- 2.5 (2/1)
- Tub w/Shower Over, Window
- Parking
- 1
- Attached, Garage Door Opener, Garage Faces Front, Guest
- SQ FT
- 1,216
- SQ FT Source
- Assessor Auto-Fill
- Lot SQ FT
- 1,586.0
- Lot Acres
- 0.0364 Acres
- Kitchen
- Pantry Closet, Quartz Counter
- Cooling
- Central Air
- Dining Room
- Dining/Living Combo
- Disclosures
- Offer As Is, Other
- Exterior Details
- Balcony
- Living Room
- Great Room
- Flooring
- Carpet, Tile, Vinyl, Wood
- Foundation
- Raised
- Fire Place
- Gas Log, Living Room
- Heating
- Central
- Laundry
- Dryer Included, In Garage, Washer Included
- Upper Level
- Bedroom(s)
- Main Level
- Garage, Kitchen, Living Room, Partial Bath(s), Street Entrance
- Possession
- Close Of Escrow, See Remarks
- Basement
- None
- Architectural Style
- Traditional
- * Fee
- $380
- Name
- Park Villa Townhomes - Crown Property
- Phone
- 707-255-0880
- *Fee includes
- Insurance on Structure, Maintenance Structure, Management, Road, and Roof
MLS and other Information regarding properties for sale as shown in Theo have been obtained from various sources such as sellers, public records, agents and other third parties. This information may relate to the condition of the property, permitted or unpermitted uses, zoning, square footage, lot size/acreage or other matters affecting value or desirability. Unless otherwise indicated in writing, neither brokers, agents nor Theo have verified, or will verify, such information. If any such information is important to buyer in determining whether to buy, the price to pay or intended use of the property, buyer is urged to conduct their own investigation with qualified professionals, satisfy themselves with respect to that information, and to rely solely on the results of that investigation.
School data provided by GreatSchools. School service boundaries are intended to be used as reference only. To verify enrollment eligibility for a property, contact the school directly.