

$739,000
1,798
SQ FT
$411
SQ/FT
2060 Tsushima
@ clark - Not Listed, Hercules

- 3 Bed
- 3.5 (3/1) Bath
- 2 Park
- 1,798 sqft
- Hercules
-

-
Fri Oct 16, 5:00 pm - 7:00 pm
twilight open house from 5pm-7pm
-
Sat Oct 17, 2:00 pm - 4:00 pm
2-4pm saturday
-
Sun Oct 18, 2:00 pm - 4:00 pm
open house 2-4pm
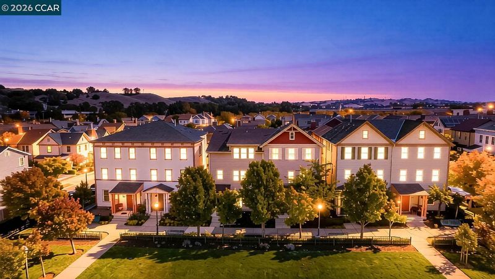
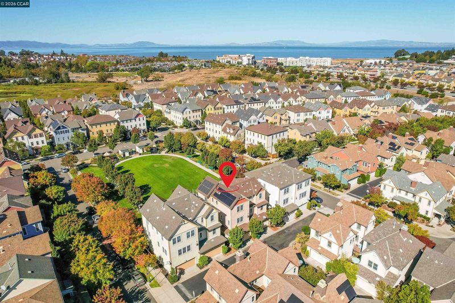
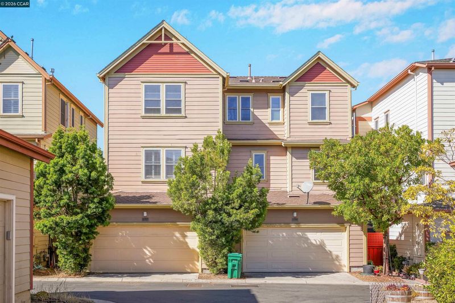
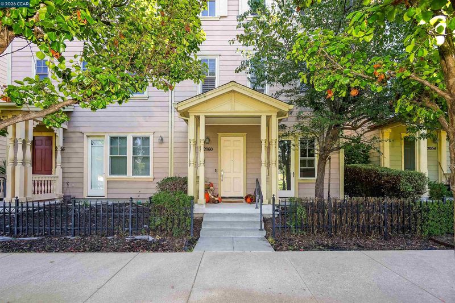
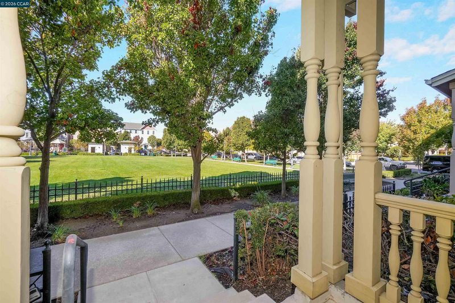
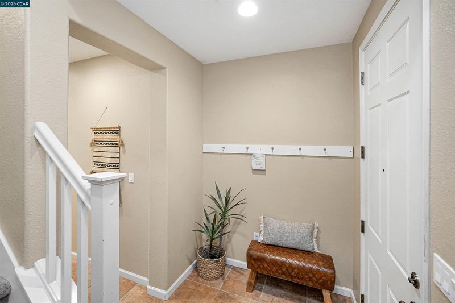
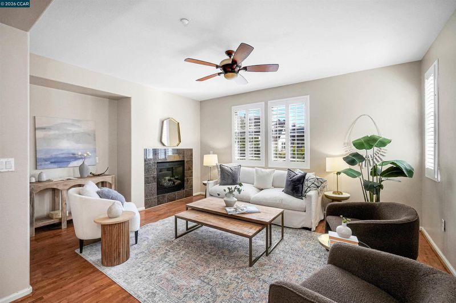
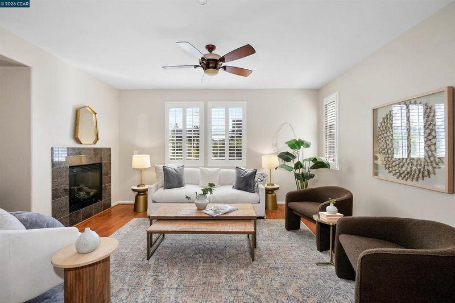
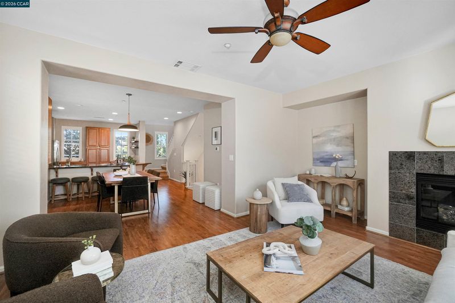
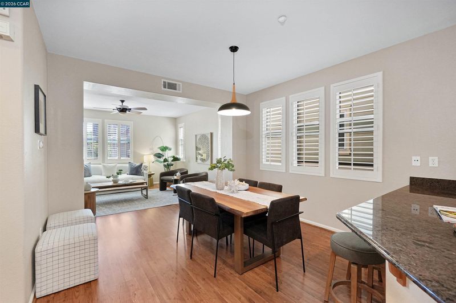
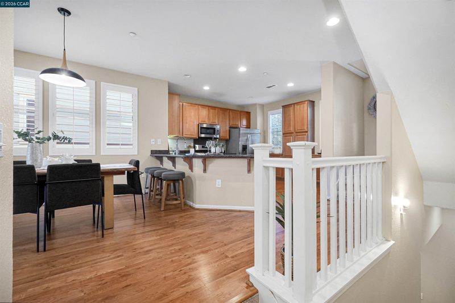
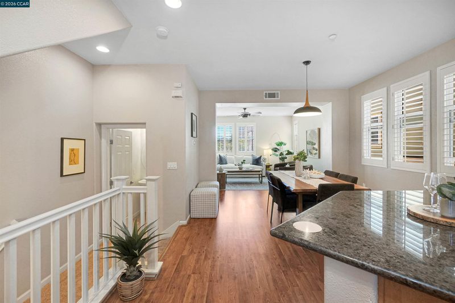
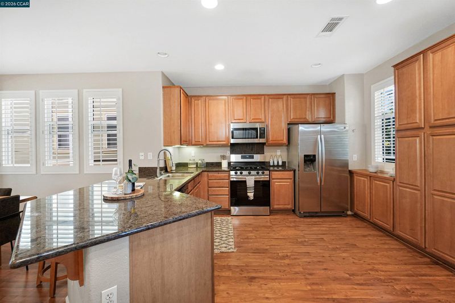
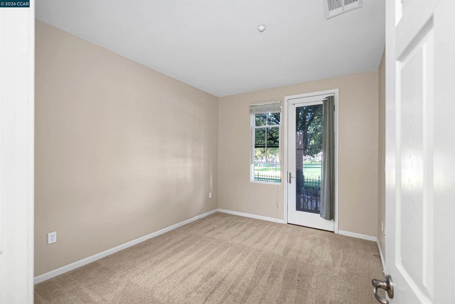
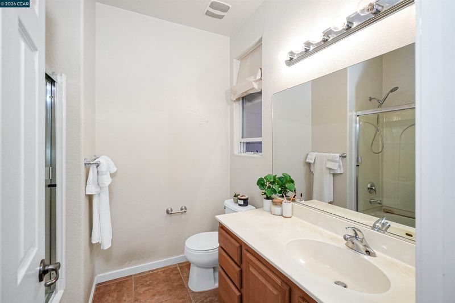
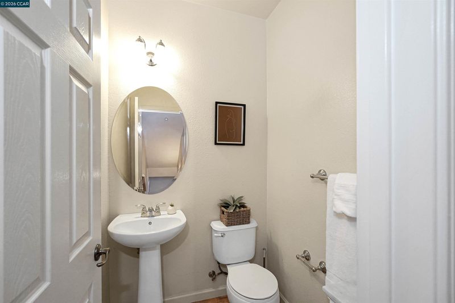
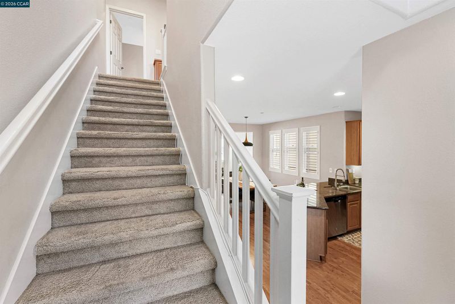
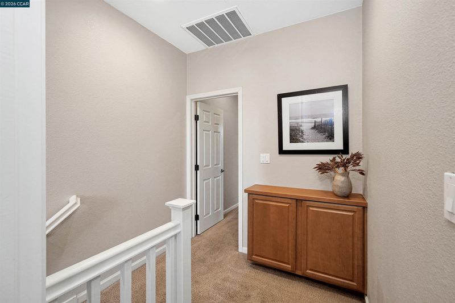
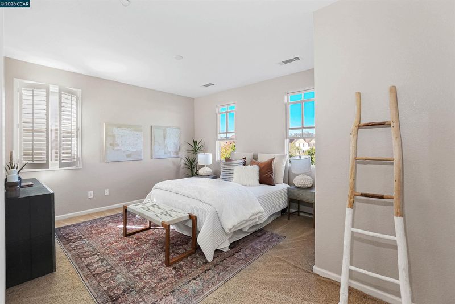
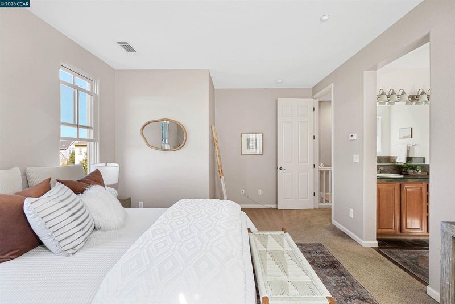
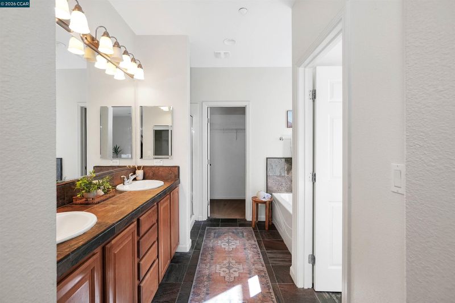
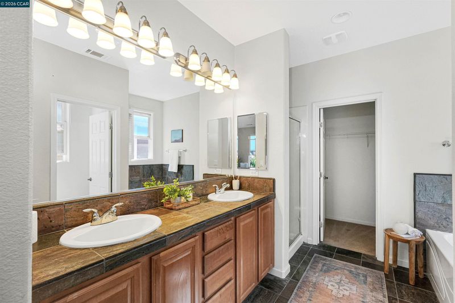
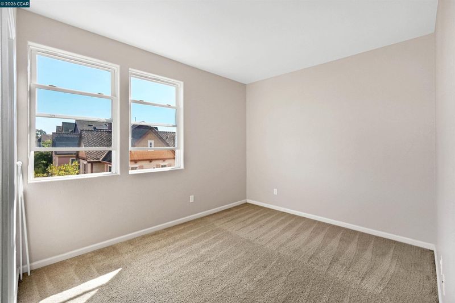
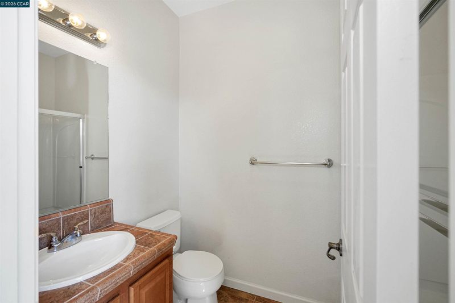
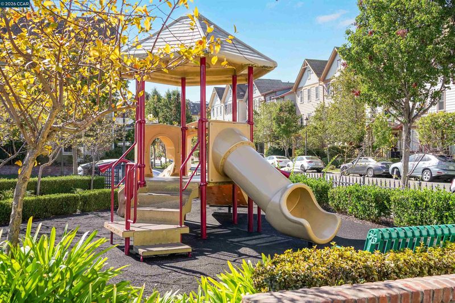
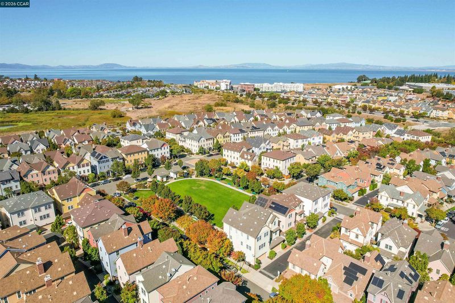
Welcome home to this move-in ready contemporary duet, ideally located just steps from Bayside Park. This three-level home offers 3 bedrooms and 3.5 bath, with a layout that adapts easily to the way you live. The lower level features a junior suite with its own separate entrance and an adjacent full bathroom, a flexible space that works well as a private home office, guest quarters, or a quiet retreat. Upstairs, the second level opens into an easy-living, open-concept space that’s well suited to entertaining and family gatherings. The modern kitchen is finished with stainless steel appliances and granite countertops, with plenty of room to cook, create, and connect. The third level is a peaceful retreat. The primary suite includes an adjoining full bath, and a second bedroom with abundant natural light has its own separate full bath. Paid-off solar panels add to the home’s appeal, and with the park right across the way, you’ll enjoy a true neighborhood feel and easy, welcoming walks close to home.

- Current Status
- New
- Original Price
- $739,000
- List Price
- $739,000
- On Market Date
- Oct 15, 2026
- Property Type
- Townhouse
- D/N/S
- Not Listed
- Zip Code
- 94547
- MLS ID
- 41151326
- APN
- 4047001609
- Year Built
- 2005
- Stories in Building
- 3
- Possession
- Close Of Escrow
- Data Source
- MAXEBRDI
- Origin MLS System
- CONTRA COSTA
Ohlone Elementary School
Public K-5 Elementary
Students: 450 Distance: 0.7mi
Rodeo Hills Elementary School
Public K-5 Elementary
Students: 654 Distance: 1.1mi
Collins Elementary School
Public K-6 Elementary
Students: 305 Distance: 1.1mi
St. Joseph Elementary School
Private K-8 Elementary, Religious, Coed
Students: 270 Distance: 1.2mi
St. Patrick School
Private PK-8 Elementary, Religious, Coed
Students: 387 Distance: 1.2mi
King's Academy
Private K-12
Students: 16 Distance: 1.4mi
- Bed
- 3
- Bath
- 3.5 (3/1)
- Parking
- 2
- On Street, Garage Door Opener
- SQ FT
- 1,798
- SQ FT Source
- Public Records
- Lot SQ FT
- 1,512.0
- Lot Acres
- 0.04 Acres
- Pool Info
- None
- Kitchen
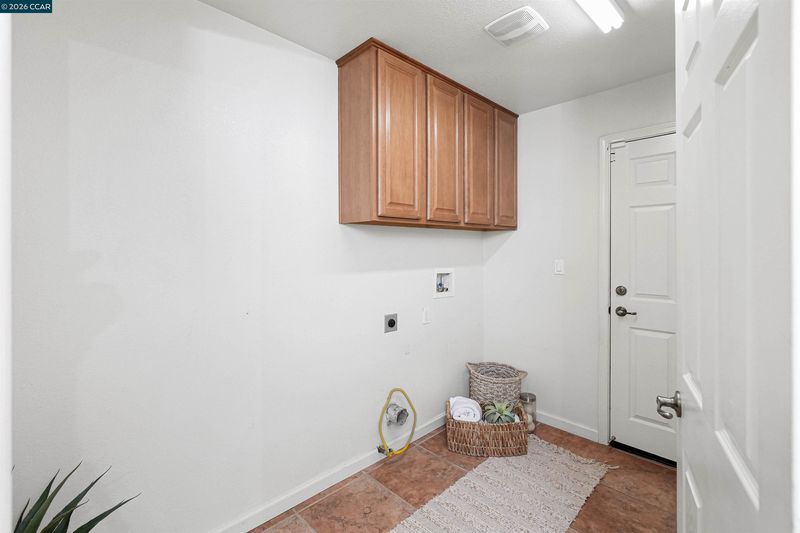
- Dishwasher, Gas Range, Free-Standing Range, Refrigerator, Gas Water Heater, Counter - Solid Surface, Disposal, Gas Range/Cooktop, Range/Oven Free Standing
- Cooling
- Ceiling Fan(s), Central Air
- Disclosures
- Nat Hazard Disclosure, Disclosure Package Avail
- Entry Level
- 1
- Flooring
- Laminate, Tile, Carpet
- Foundation
- Fire Place
- Electric
- Heating
- Forced Air
- Laundry
- Hookups Only
- Upper Level
- 2 Bedrooms, 2.5 Baths
- Main Level
- 1 Bedroom, 1 Bath
- Possession
- Close Of Escrow
- Architectural Style
- Contemporary
- Non-Master Bathroom Includes
- Shower Over Tub
- Construction Status
- Existing
- Location
- Rectangular Lot
- Roof
- Composition Shingles
- Water and Sewer
- Public
- Fee
- $96
MLS and other Information regarding properties for sale as shown in Theo have been obtained from various sources such as sellers, public records, agents and other third parties. This information may relate to the condition of the property, permitted or unpermitted uses, zoning, square footage, lot size/acreage or other matters affecting value or desirability. Unless otherwise indicated in writing, neither brokers, agents nor Theo have verified, or will verify, such information. If any such information is important to buyer in determining whether to buy, the price to pay or intended use of the property, buyer is urged to conduct their own investigation with qualified professionals, satisfy themselves with respect to that information, and to rely solely on the results of that investigation.
School data provided by GreatSchools. School service boundaries are intended to be used as reference only. To verify enrollment eligibility for a property, contact the school directly.