

$4,298,000
2,129
SQ FT
$2,019
SQ/FT
841 Carnation Court
@ University Ave - 214 - South of El Monte, Los Altos

- 4 Bed
- 3 (2/1) Bath
- 2 Park
- 2,129 sqft
- LOS ALTOS
-

-
Sat Jul 18, 1:00 pm - 4:00 pm
-
Sun Jul 19, 1:00 pm - 4:00 pm
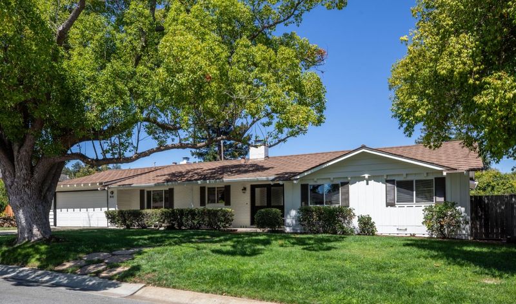
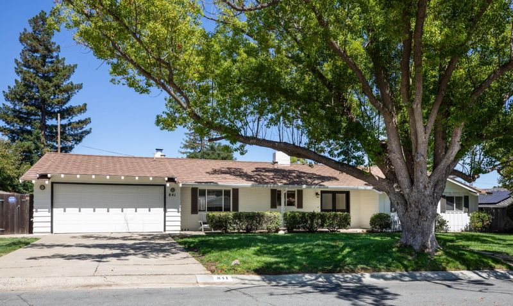
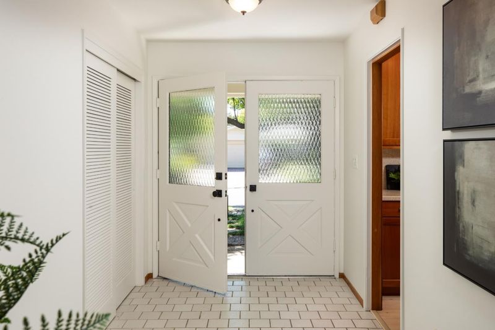
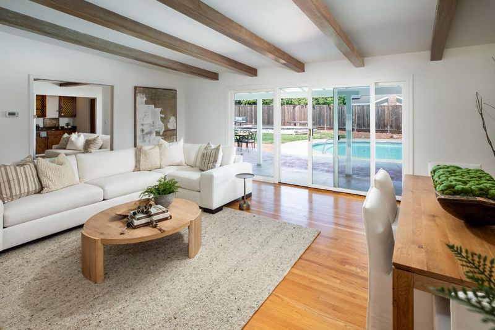
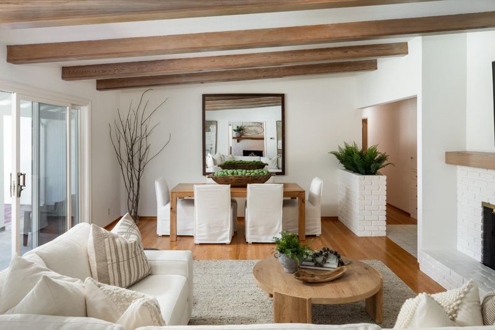
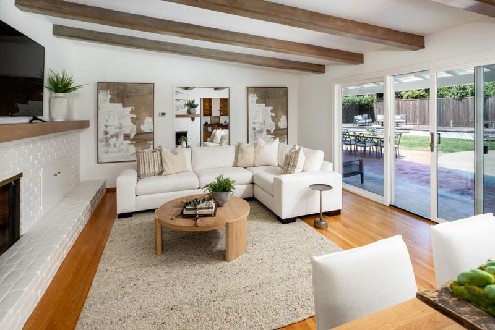
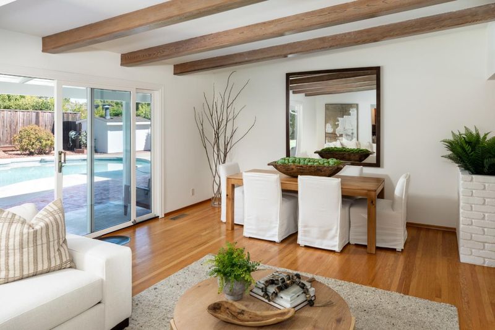
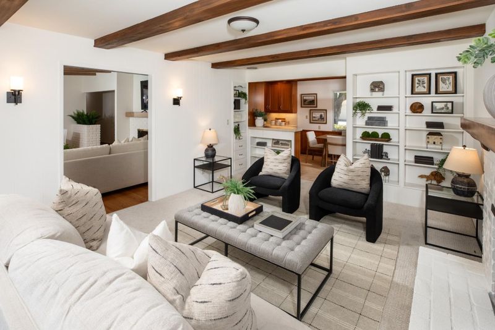
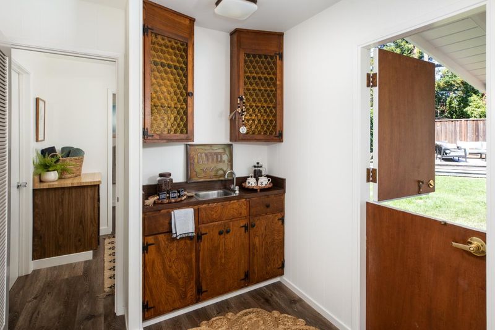
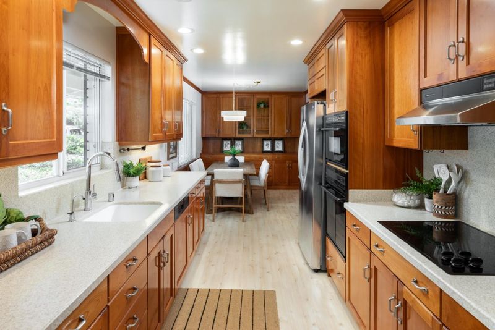
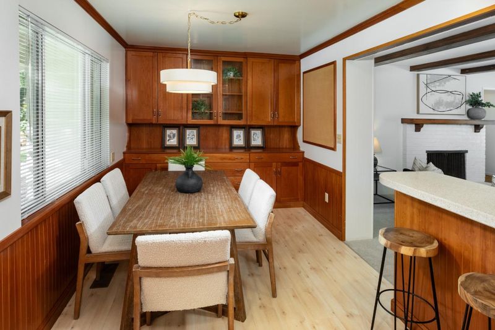
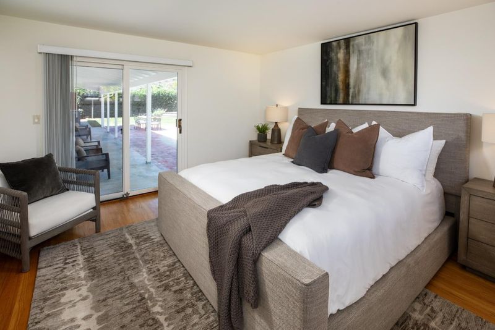
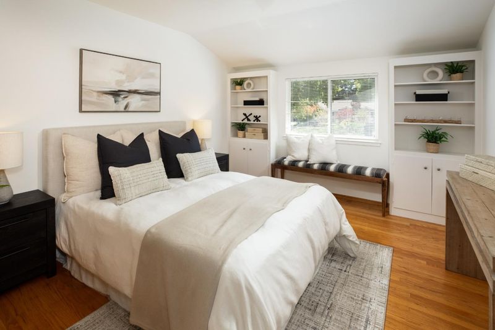
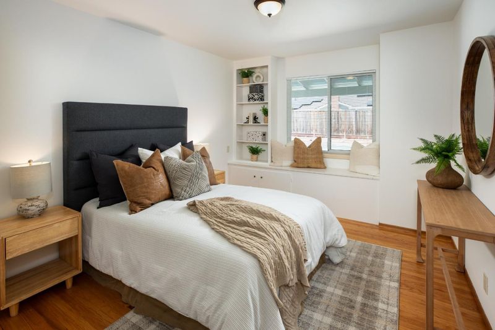
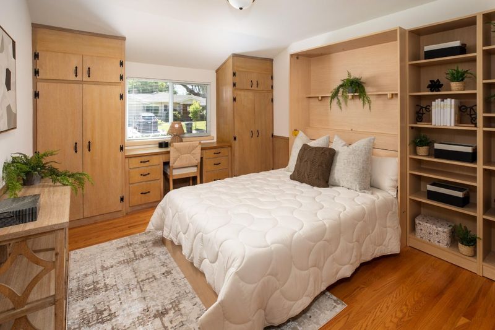
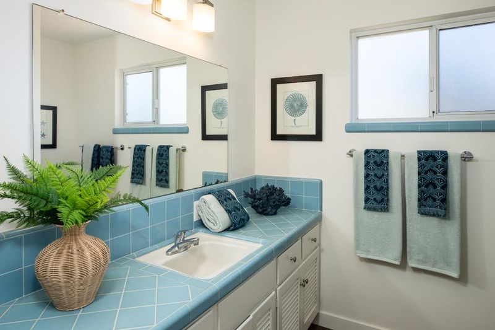
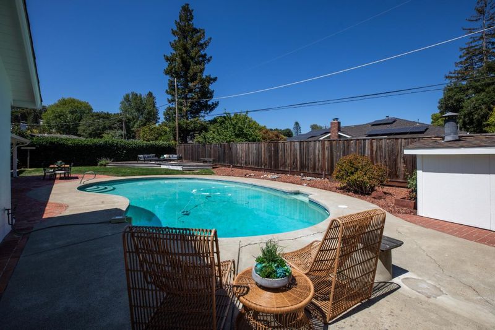
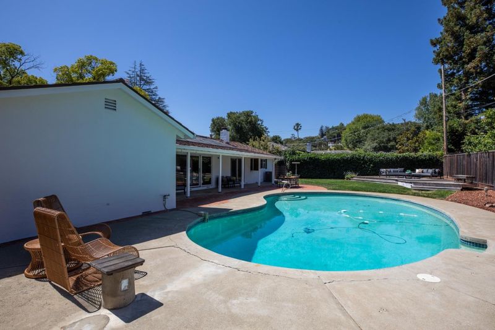
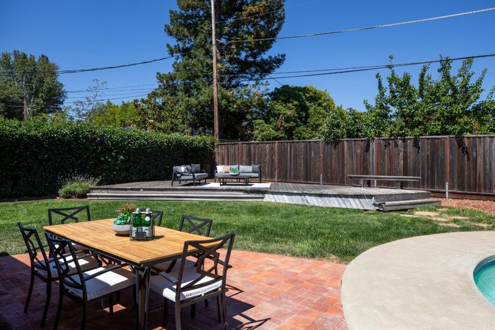
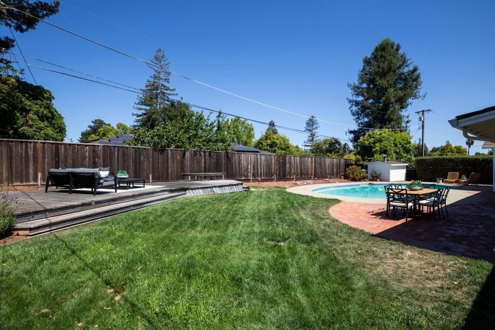
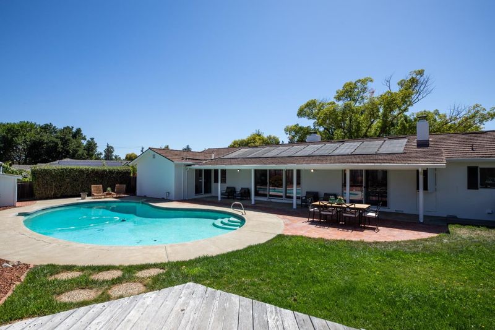
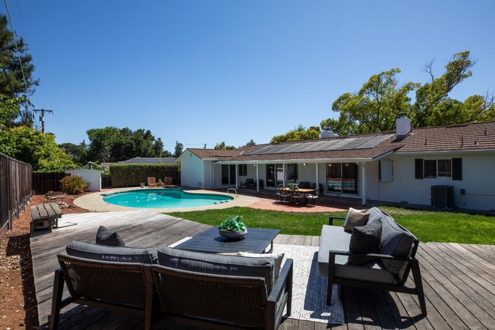
Single-level living with a resort-style backyard. Nestled in one of Los Altos' most sought-after family-friendly neighborhoods, this beautifully maintained residence offers the perfect blend of comfort, functionality, and timeless appeal. Featuring 4 bedrooms, 2.5 bathrooms, and 2,129± square feet of thoughtfully designed single-level living space, the home is situated on an expansive 10,670± square foot lot. The private backyard is a true highlight, offering a sparkling pool, generous patio areas, that creates an ideal setting for outdoor dining, gatherings with friends and family, or simply enjoying the California sunshine. Located within the highly regarded Los Altos School District and close to parks, shopping, dining, and major commute routes, this exceptional property presents a rare opportunity to enjoy the best of Los Altos living.

- Days on Market
- 0 days
- Current Status
- Active
- Original Price
- $4,298,000
- List Price
- $4,298,000
- On Market Date
- Jul 16, 2026
- Property Type
- Single Family Home
- Area
- 214 - South of El Monte
- Zip Code
- 94024
- MLS ID
- ML82054409
- APN
- 336-01-022
- Year Built
- 1959
- Stories in Building
- 1
- Possession
- Unavailable
- Data Source
- MLSL
- Origin MLS System
- MLSListings, Inc.
Heritage Academy
Private K-6 Coed
Students: 70 Distance: 0.1mi
Pinewood Private - Middle Campus
Private 3-6 Nonprofit
Students: 168 Distance: 0.2mi
Covington Elementary School
Public K-6 Elementary
Students: 585 Distance: 0.2mi
Creative Learning Center
Private K-7
Students: NA Distance: 0.4mi
Ventana School
Private PK-5 Coed
Students: 160 Distance: 0.4mi
Pinewood Private-Lower Campus School
Private K-2 Elementary, Coed
Students: 122 Distance: 0.4mi
- Bed
- 4
- Bath
- 3 (2/1)
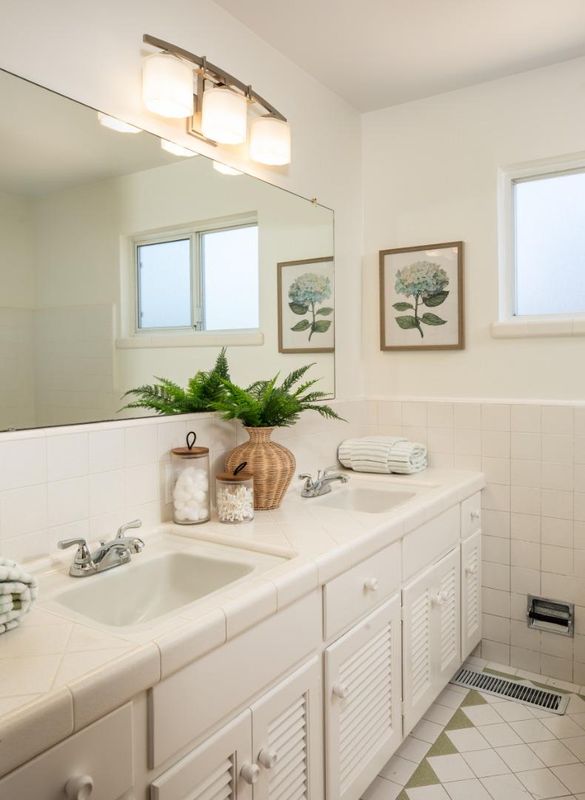
- Double Sinks, Primary - Stall Shower(s), Tile
- Parking
- 2
- Attached Garage, Gate / Door Opener
- SQ FT
- 2,129
- SQ FT Source
- Unavailable
- Lot SQ FT
- 10,670.0
- Lot Acres
- 0.244949 Acres
- Pool Info
- Pool - Fenced, Pool - In Ground, Pool - Solar, Pool - Sweep
- Kitchen
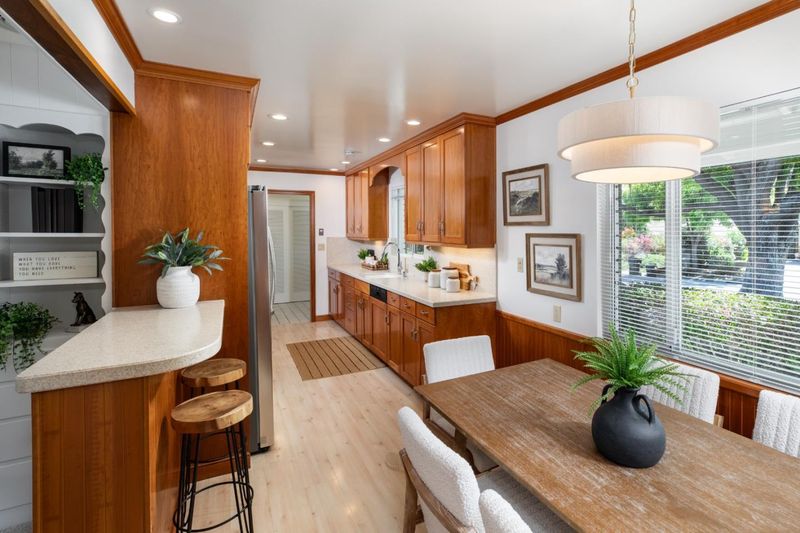
- Cooktop - Electric, Countertop - Solid Surface / Corian, Dishwasher, Exhaust Fan, Garbage Disposal, Microwave, Oven Range - Built-In, Oven Range - Electric, Refrigerator
- Cooling
- Central AC
- Dining Room
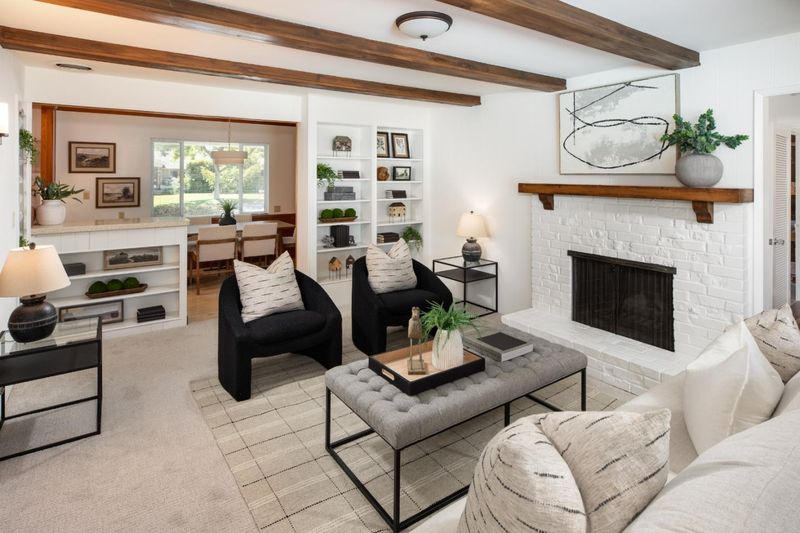
- Breakfast Nook, Dining Area in Living Room
- Disclosures
- Natural Hazard Disclosure
- Family Room
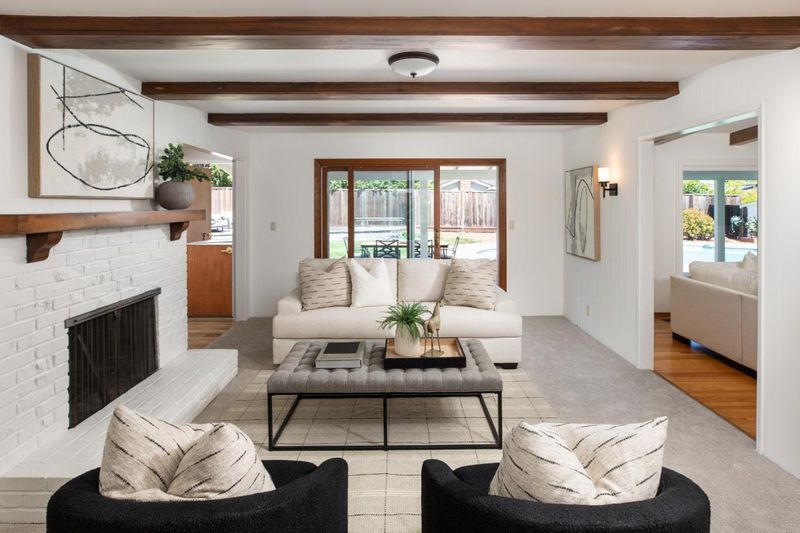
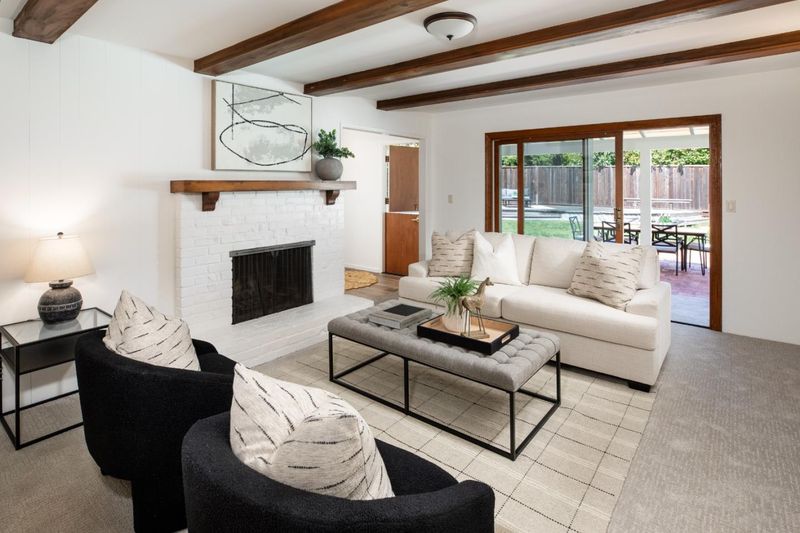
- Separate Family Room
- Flooring
- Carpet, Hardwood, Laminate, Tile
- Foundation
- Concrete Perimeter
- Fire Place
- Family Room, Living Room, Wood Burning
- Heating
- Central Forced Air - Gas
- Laundry
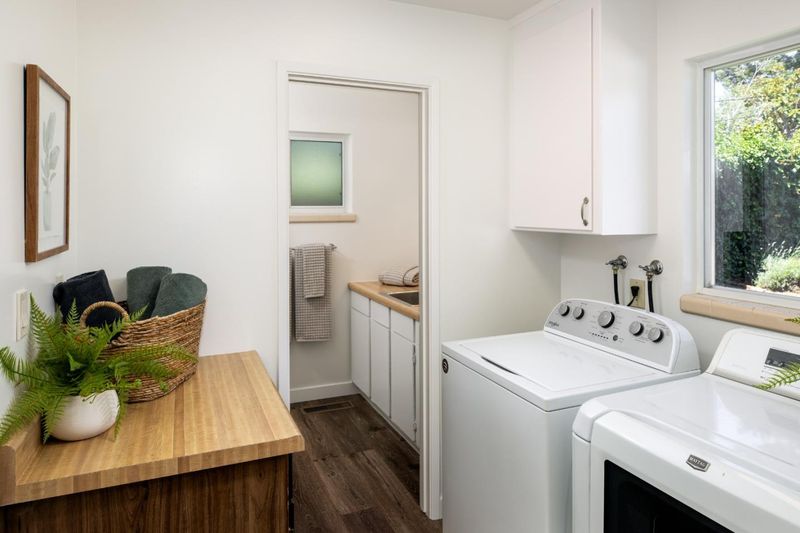
- In Utility Room, Washer / Dryer
- Views
- Neighborhood
- Architectural Style
- Ranch
- Fee
- Unavailable
MLS and other Information regarding properties for sale as shown in Theo have been obtained from various sources such as sellers, public records, agents and other third parties. This information may relate to the condition of the property, permitted or unpermitted uses, zoning, square footage, lot size/acreage or other matters affecting value or desirability. Unless otherwise indicated in writing, neither brokers, agents nor Theo have verified, or will verify, such information. If any such information is important to buyer in determining whether to buy, the price to pay or intended use of the property, buyer is urged to conduct their own investigation with qualified professionals, satisfy themselves with respect to that information, and to rely solely on the results of that investigation.
School data provided by GreatSchools. School service boundaries are intended to be used as reference only. To verify enrollment eligibility for a property, contact the school directly.