

$2,495,000
2,440
SQ FT
$1,023
SQ/FT
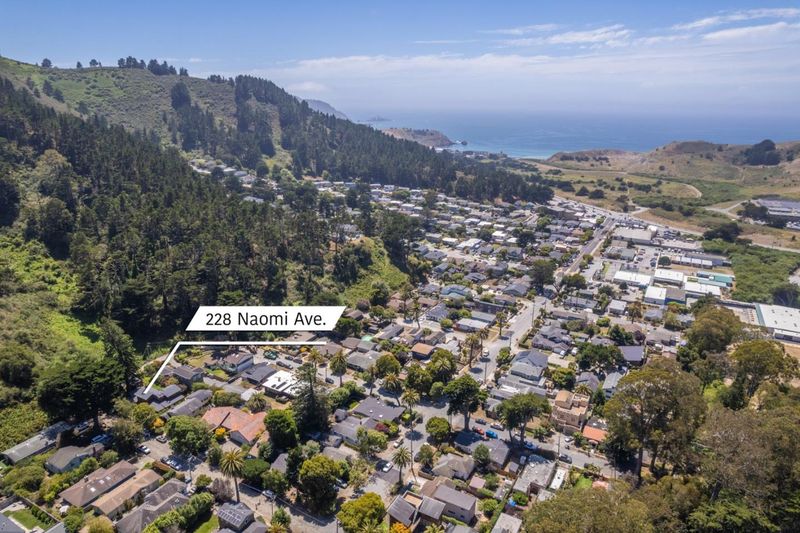
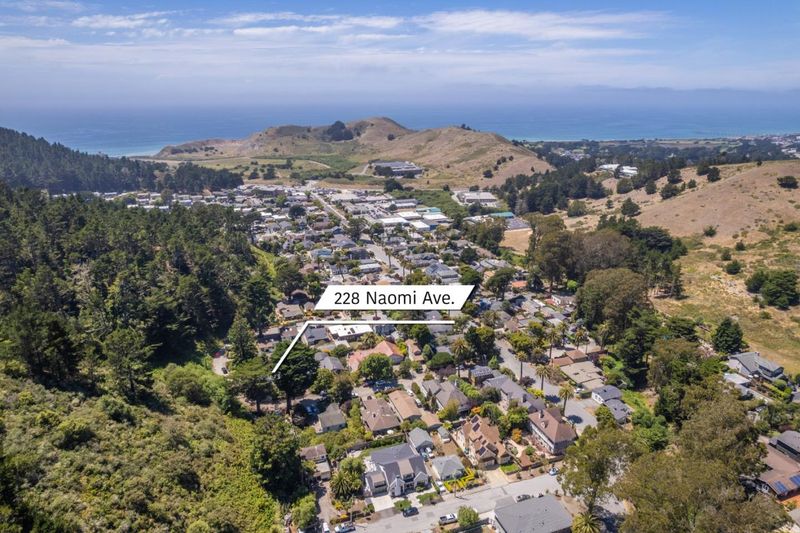
228 Naomi Avenue
@ Reina Del Mar Ave. - 654 - Vallemar, Pacifica

- 3 Bed
- 4 (3/1) Bath
- 2 Park
- 2,440 sqft
- PACIFICA
-

-
Sat Jul 18, 3:00 pm - 5:00 pm
Truly amazing property. This one is worth making time to see.
-
Sun Jul 19, 3:00 pm - 5:00 pm
Truly amazing property. This one is worth making time to see.
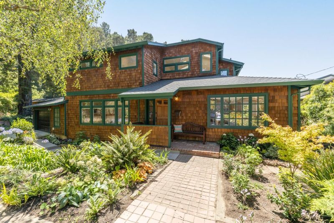
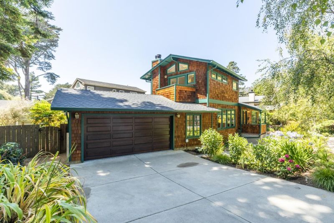
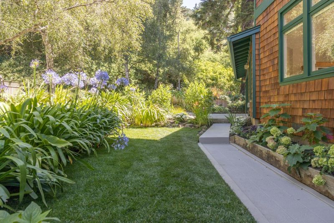
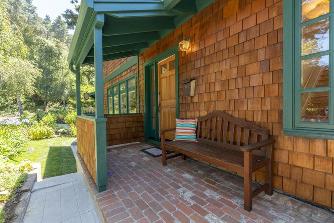
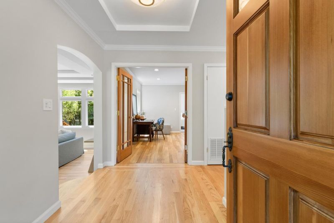
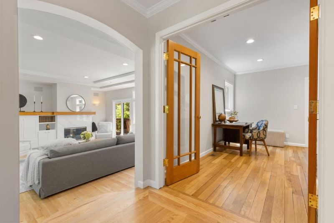
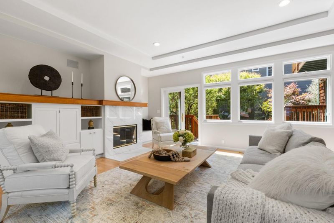
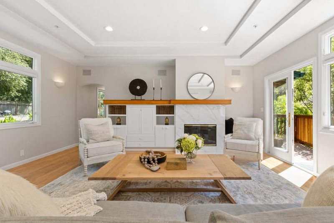
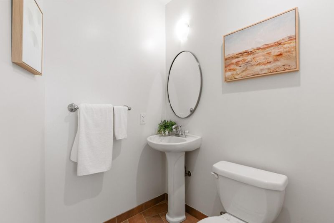
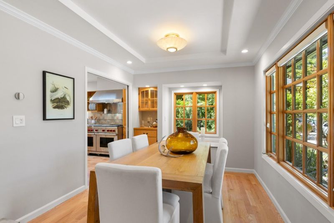
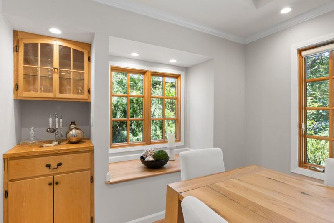
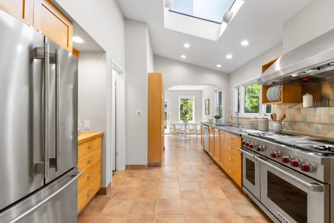
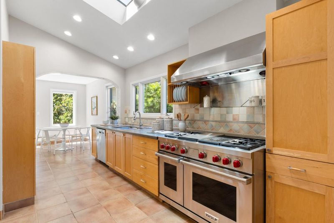
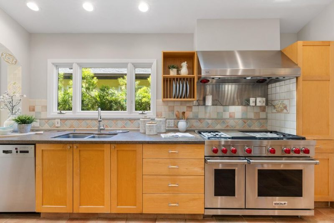
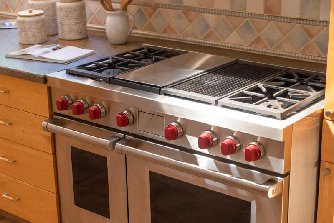
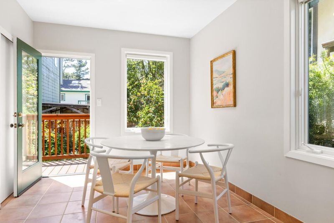
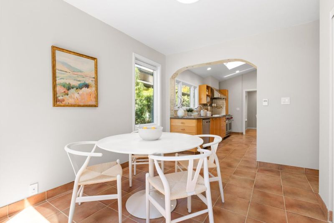
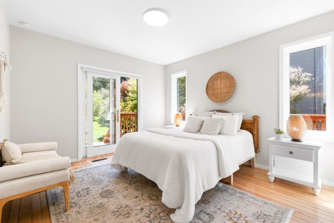
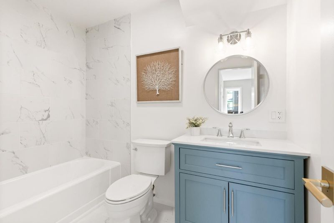
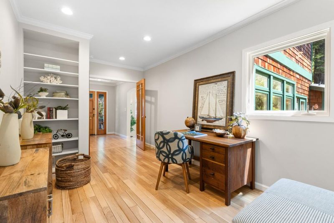
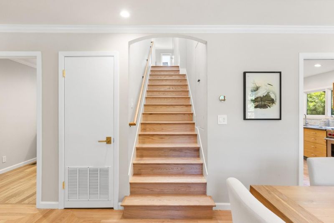
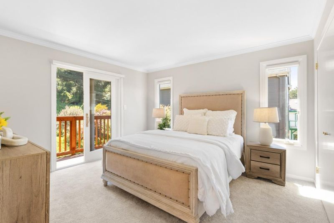
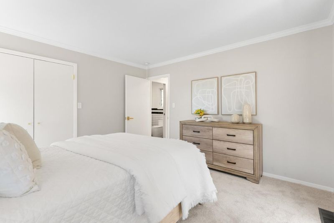
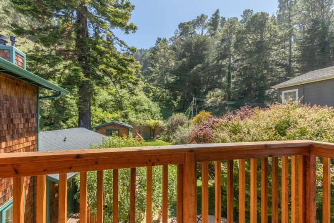
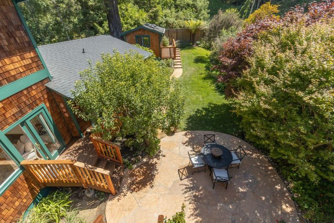
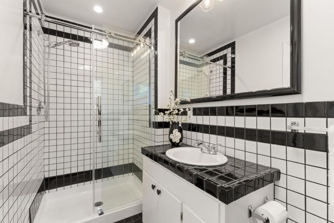
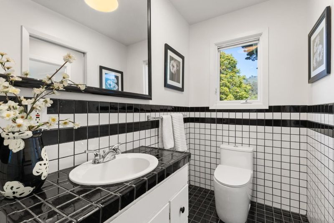
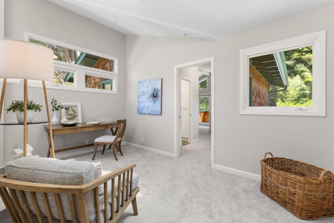
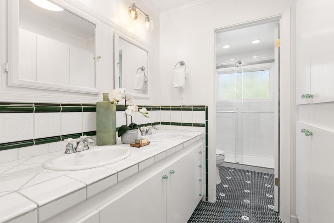
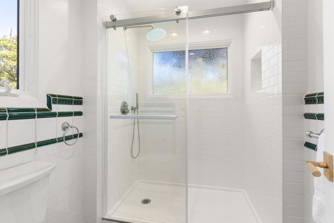
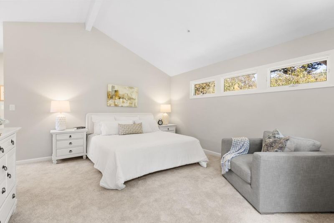
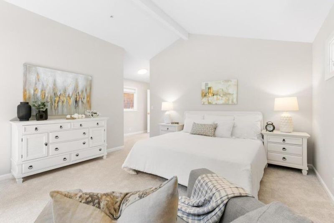
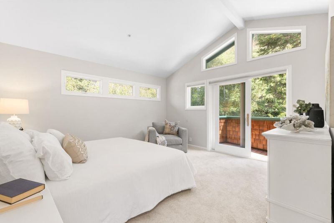
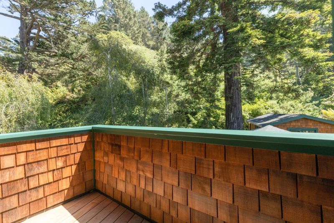
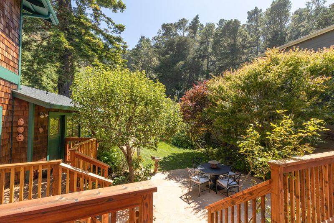
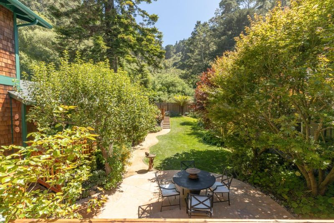
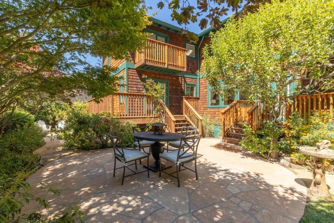
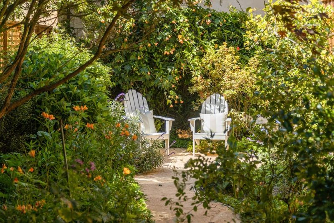
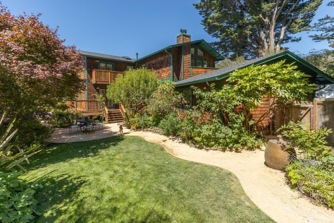
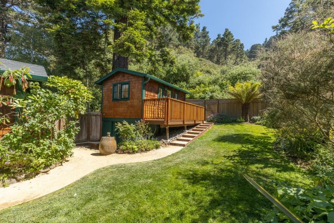
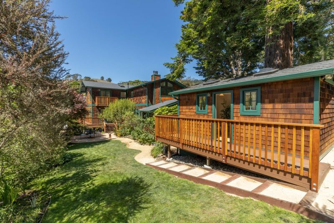
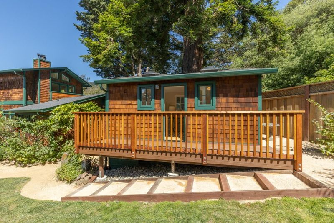
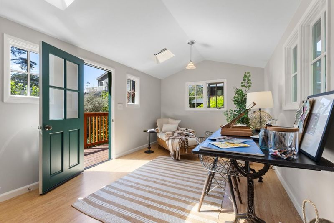
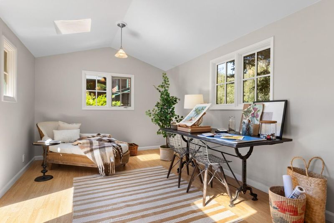
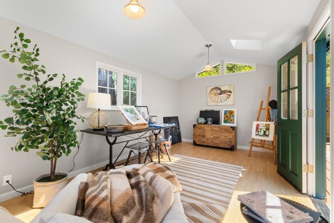
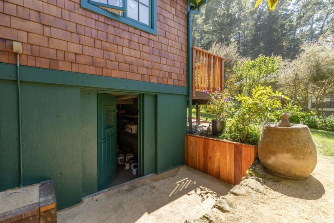
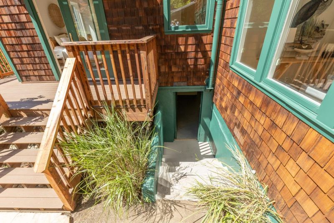
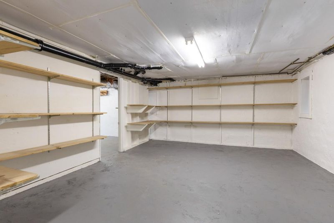
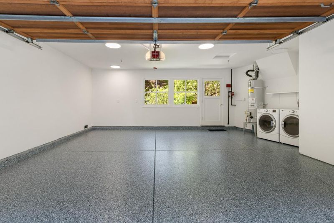
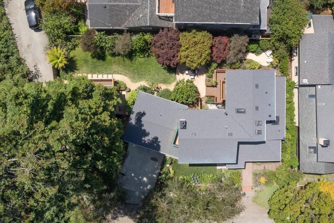
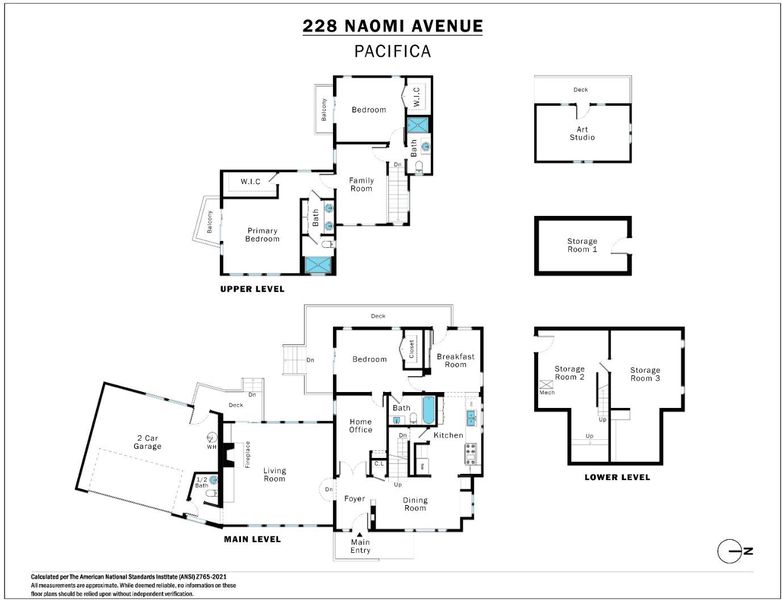
This beautifully maintained and thoughtfully updated Craftsman-style home is set on an oversized lot in an exceptionally private setting. The spacious floor plan offers three generous bedrooms plus office, and 3½ bathrooms, with each bedroom featuring direct access through patio doors to its own outdoor deck, creating a seamless connection to the surrounding landscape. The chef's kitchen is designed for both everyday living and entertaining, featuring heated floors, custom cabinetry, and a 48-inch professional Wolf range. Adding to the home's versatility, both the main residence and the detached cottage include basements, providing abundant storage, workshop space, or future possibilities. Car enthusiasts and hobbyists will appreciate the oversized, finished showroom-style garage, offering abundant space for vehicles, storage, a workshop, or showcasing a prized collection. The true centerpiece of this remarkable property is its professionally designed and meticulously maintained landscaping. The lush gardens, mature plantings, and tranquil outdoor living spaces create a private sanctuary that rivals a Better Homes & Gardens showcase....an extraordinary setting for relaxation, entertaining, and year-round enjoyment.

- Days on Market
- 0 days
- Current Status
- Active
- Original Price
- $2,495,000
- List Price
- $2,495,000
- On Market Date
- Jul 16, 2026
- Property Type
- Single Family Home
- Area
- 654 - Vallemar
- Zip Code
- 94044
- MLS ID
- ML82054313
- APN
- 018-083-070
- Year Built
- 1930
- Stories in Building
- 2
- Possession
- Unavailable
- Data Source
- MLSL
- Origin MLS System
- MLSListings, Inc.
Vallemar Elementary School
Public K-8 Elementary
Students: 514 Distance: 0.2mi
Cabrillo Elementary School
Public K-8 Elementary
Students: 562 Distance: 1.4mi
Terra Nova High School
Public 9-12 Secondary
Students: 812 Distance: 1.4mi
Five Keys Charter (SF Sheriff'S) School
Charter 9-12 Secondary
Students: 348 Distance: 1.5mi
Oceana High School
Public 9-12 Alternative
Students: 599 Distance: 1.7mi
Ortega Elementary School
Public K-5 Elementary
Students: 481 Distance: 1.7mi
- Bed
- 3
- Bath
- 4 (3/1)
- Parking
- 2
- Attached Garage
- SQ FT
- 2,440
- SQ FT Source
- Unavailable
- Lot SQ FT
- 7,757.0
- Lot Acres
- 0.178076 Acres
- Kitchen
- Countertop - Granite, Hood Over Range, Oven - Double, Oven Range - Gas, Refrigerator
- Cooling
- None
- Dining Room
- Formal Dining Room
- Disclosures
- Natural Hazard Disclosure
- Family Room
- Separate Family Room
- Flooring
- Hardwood
- Foundation
- Concrete Perimeter and Slab
- Fire Place
- Living Room
- Heating
- Central Forced Air - Gas
- Laundry
- Washer / Dryer
- Fee
- Unavailable
MLS and other Information regarding properties for sale as shown in Theo have been obtained from various sources such as sellers, public records, agents and other third parties. This information may relate to the condition of the property, permitted or unpermitted uses, zoning, square footage, lot size/acreage or other matters affecting value or desirability. Unless otherwise indicated in writing, neither brokers, agents nor Theo have verified, or will verify, such information. If any such information is important to buyer in determining whether to buy, the price to pay or intended use of the property, buyer is urged to conduct their own investigation with qualified professionals, satisfy themselves with respect to that information, and to rely solely on the results of that investigation.
School data provided by GreatSchools. School service boundaries are intended to be used as reference only. To verify enrollment eligibility for a property, contact the school directly.