

$795,000
2,692
SQ FT
$295
SQ/FT
3151 Hearst Willits Road
@ East Commercial Street - Willits

- 4 Bed
- 3 Bath
- 0 Park
- 2,692 sqft
- Willits
-

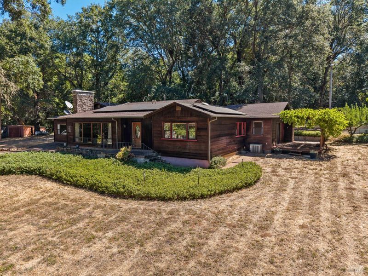
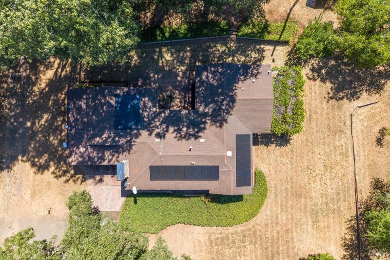
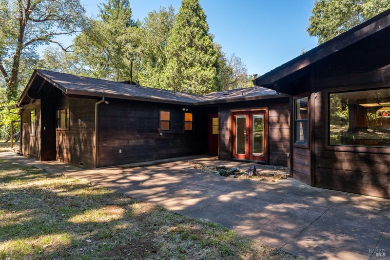
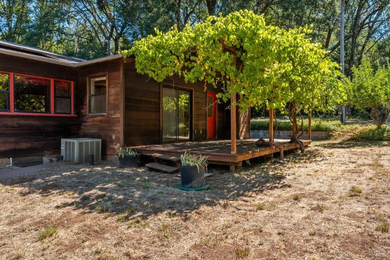
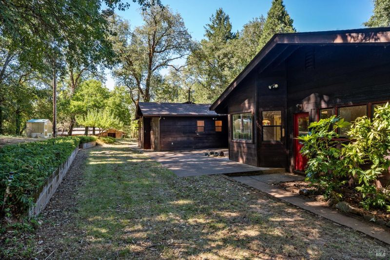
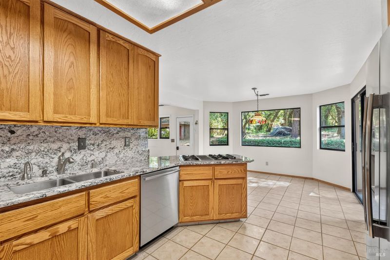
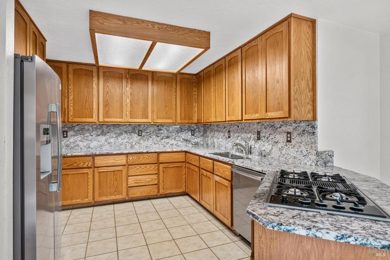
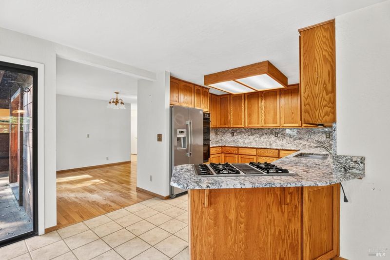
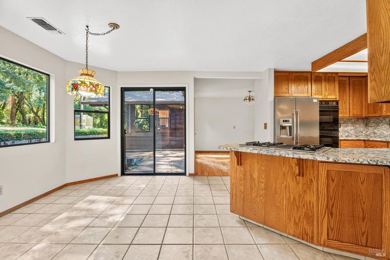
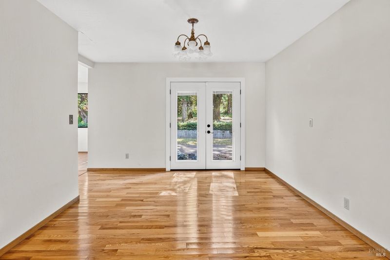
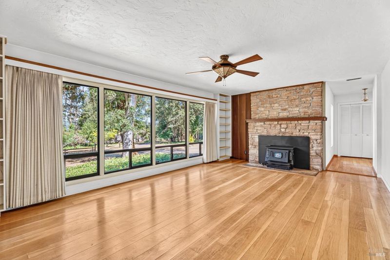
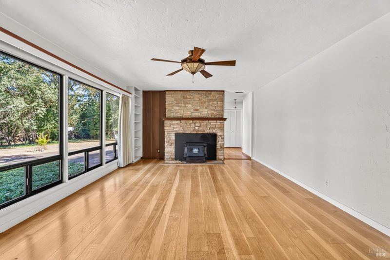
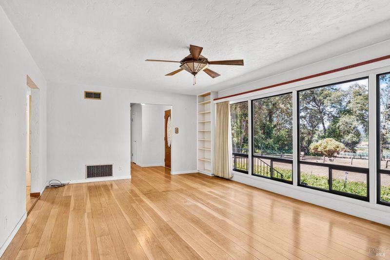
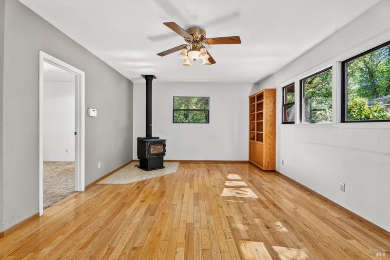
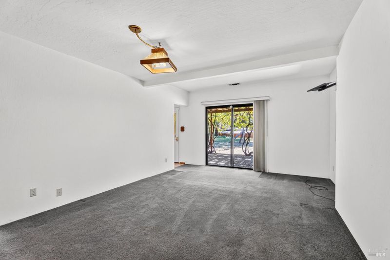
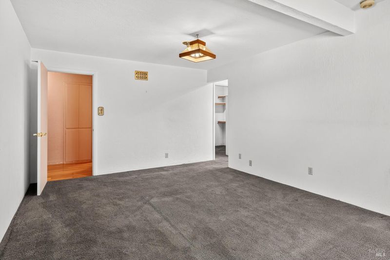
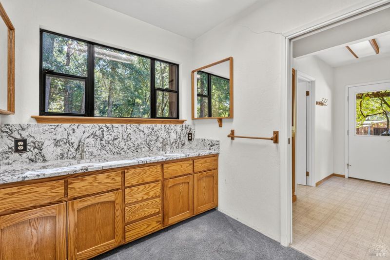
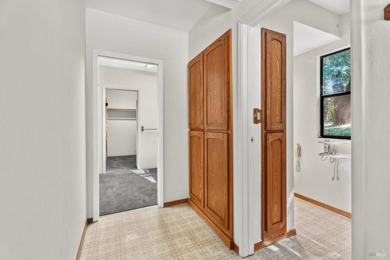
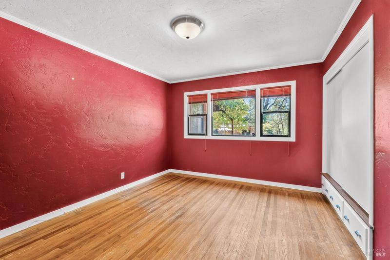
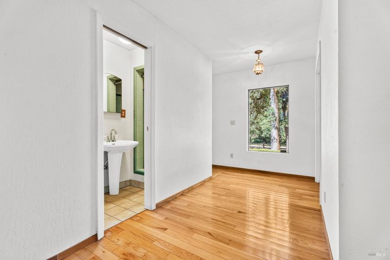
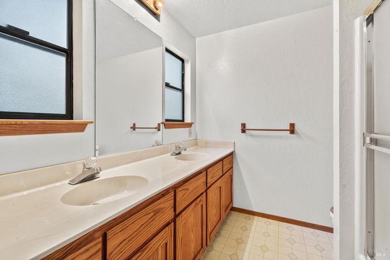
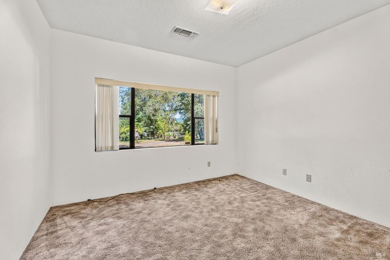
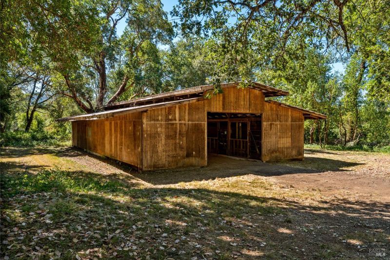
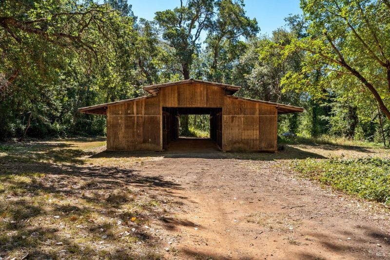
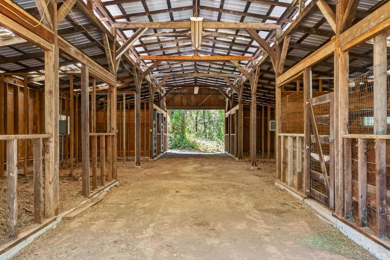
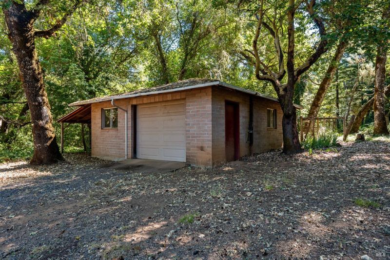
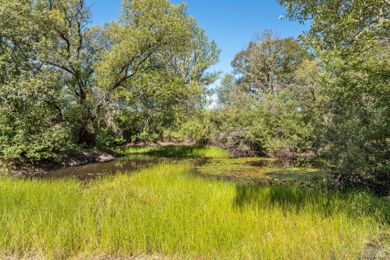
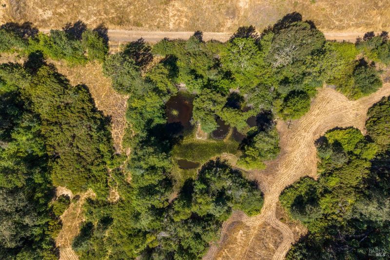
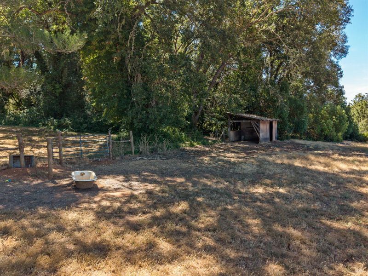
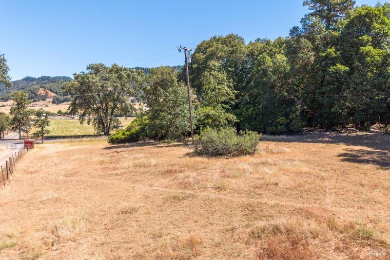
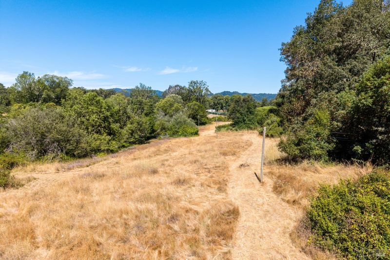
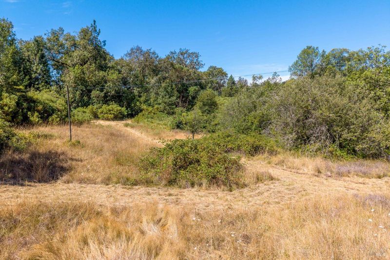
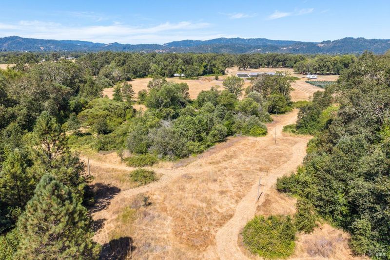
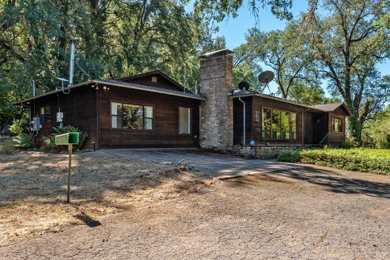
Enjoy the perfect blend of country living and convenience with this beautiful 14.7-acre ranchette, located just a short drive from downtown Willits. This spacious 2,692 sq. ft. home features 4 bedrooms and 3 bathrooms, offering plenty of room for family and entertaining. The inviting living room showcases hardwood floors and a cozy wood-burning fireplace insert, while the separate family room also features hardwood flooring and a wood stove, creating a warm and welcoming atmosphere. The well-appointed kitchen includes granite countertops, dual built-in ovens, a gas cooktop, and a refrigerator. The adjacent dining room opens onto a patio, making indoor-outdoor entertaining easy. The private primary suite offers dual sinks, a walk-in closet, and direct access to a deck where you can relax and enjoy sweeping valley views. Additional amenities include central heating and air conditioning, as well as a solar energy system to help reduce utility costs. Outside, the property is thoughtfully improved for country living. A detached single-car garage is complemented by a substantial 40' x 70' barn with stalls, fenced pastures and a year-round pond. The home is nestled among mature oak and madrone trees, providing privacy, shade, and a picturesque setting. Whether you're looking for a family farm, an equestrian property, or space for livestock and 4-H or FFA projects, this versatile ranchette offers endless possibilities in a peaceful rural setting with the convenience of nearby shopping, schools, and services.

- Days on Market
- 0 days
- Current Status
- Active
- Original Price
- $795,000
- List Price
- $795,000
- On Market Date
- Jul 16, 2026
- Property Type
- Single Family Residence
- Area
- Willits
- Zip Code
- 95490
- MLS ID
- 326061040
- APN
- 108-120-02-00
- Year Built
- 1951
- Stories in Building
- Unavailable
- Possession
- Close Of Escrow
- Data Source
- BAREIS
- Origin MLS System
Adventist Christian School Of Willits
Private 1-8 Elementary, Religious, Coed
Students: 7 Distance: 1.6mi
Willits Elementary Charter School
Charter K-5
Students: 139 Distance: 2.0mi
Willits High School
Public 9-12 Secondary
Students: 415 Distance: 2.3mi
Sanhedrin High School
Public 9-12 Continuation
Students: 54 Distance: 2.3mi
Sanhedrin Alternative
Public 9-12
Students: 55 Distance: 2.3mi
Willits Adult
Public n/a
Students: NA Distance: 2.3mi
- Bed
- 4
- Bath
- 3
- Closet, Double Sinks, Fiberglass, Tile
- Parking
- 0
- Detached, Garage Facing Front
- SQ FT
- 2,692
- SQ FT Source
- Appraiser
- Lot SQ FT
- 640,332.0
- Lot Acres
- 14.7 Acres
- Cooling
- Ceiling Fan(s), Central
- Dining Room
- Formal Room, Space in Kitchen
- Flooring
- Linoleum, Tile, Wood
- Foundation
- Concrete Perimeter, Slab
- Fire Place
- Family Room, Free Standing, Insert, Living Room, Wood Burning
- Heating
- Central, Fireplace Insert, Propane, Wood Stove
- Laundry
- Gas Hook-Up, Hookups Only, Inside Room, Sink
- Main Level
- Bedroom(s), Dining Room, Family Room, Full Bath(s), Kitchen, Living Room
- Views
- Mountains, Pasture, Woods
- Possession
- Close Of Escrow
- Basement
- None
- Architectural Style
- Ranch
- Fee
- $0
MLS and other Information regarding properties for sale as shown in Theo have been obtained from various sources such as sellers, public records, agents and other third parties. This information may relate to the condition of the property, permitted or unpermitted uses, zoning, square footage, lot size/acreage or other matters affecting value or desirability. Unless otherwise indicated in writing, neither brokers, agents nor Theo have verified, or will verify, such information. If any such information is important to buyer in determining whether to buy, the price to pay or intended use of the property, buyer is urged to conduct their own investigation with qualified professionals, satisfy themselves with respect to that information, and to rely solely on the results of that investigation.
School data provided by GreatSchools. School service boundaries are intended to be used as reference only. To verify enrollment eligibility for a property, contact the school directly.