

$1,398,000
1,180
SQ FT
$1,185
SQ/FT
1538 Willowbrook Drive
@ Willowview - 14 - Cambrian, San Jose

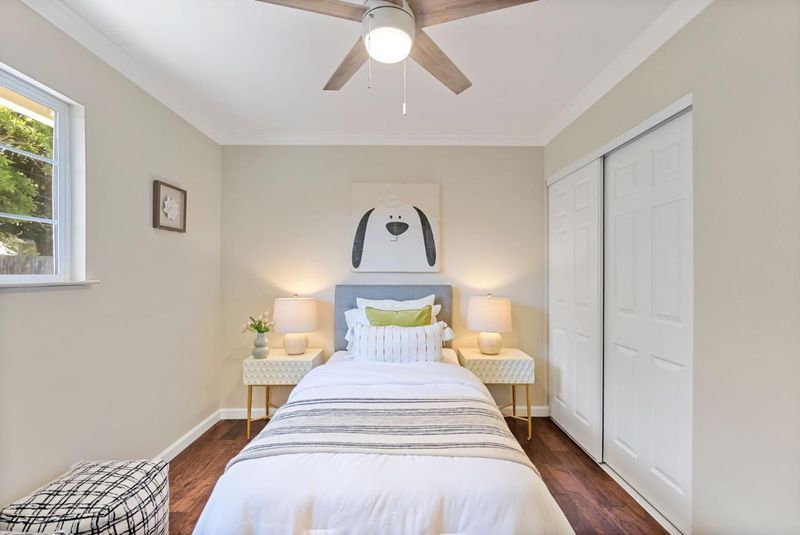
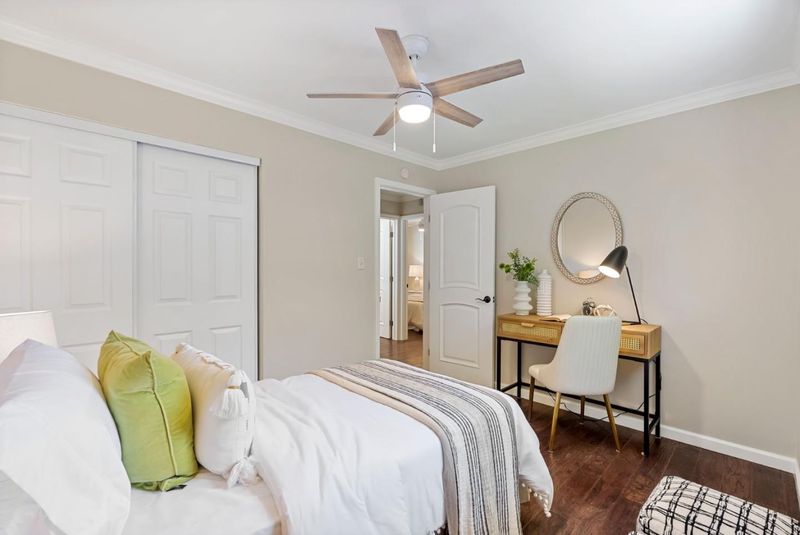
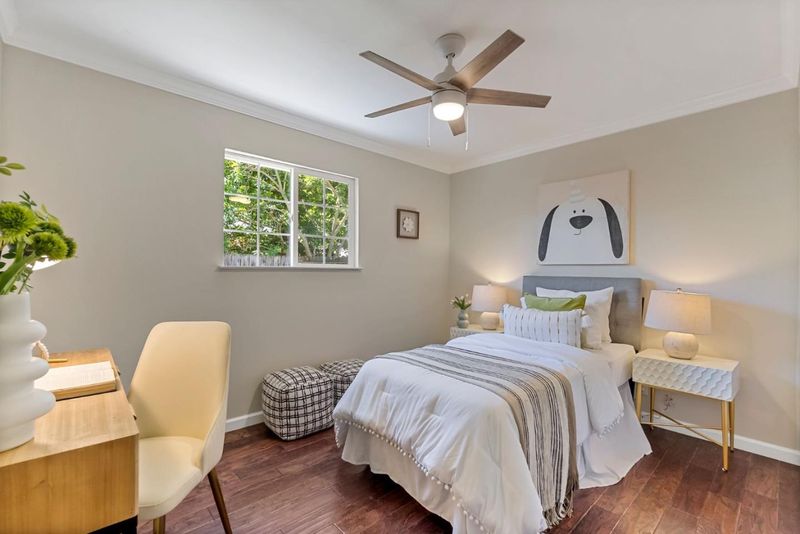
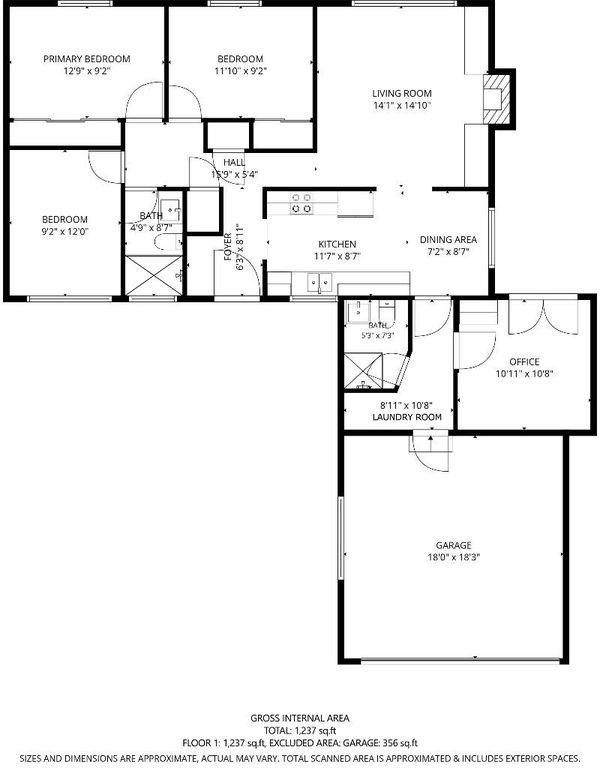
- 3 Bed
- 2 Bath
- 2 Park
- 1,180 sqft
- SAN JOSE
-

-
Sat Jul 18, 1:00 pm - 4:00 pm
-
Sun Jul 19, 1:00 pm - 4:00 pm
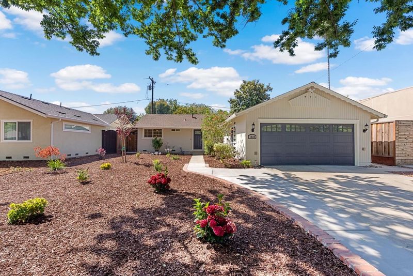
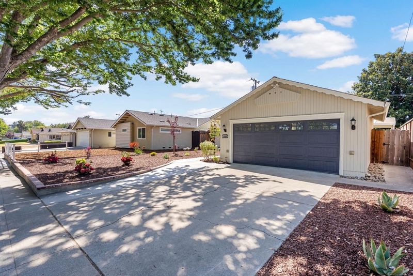
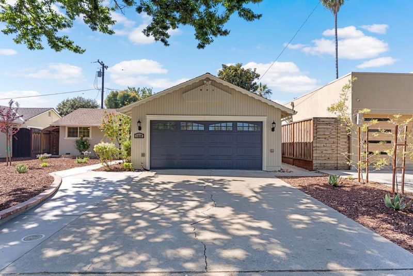
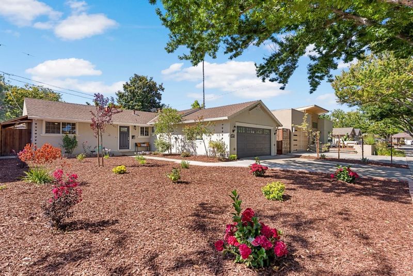
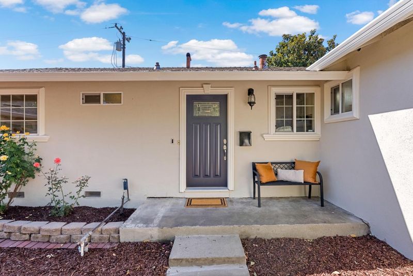
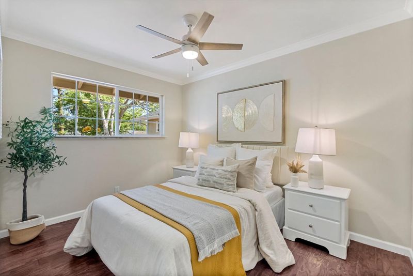
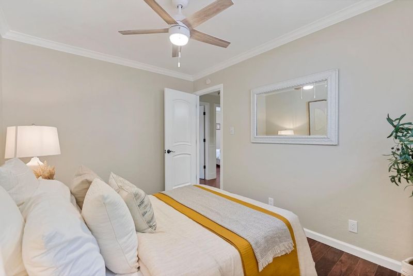
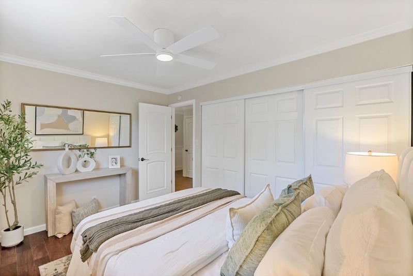
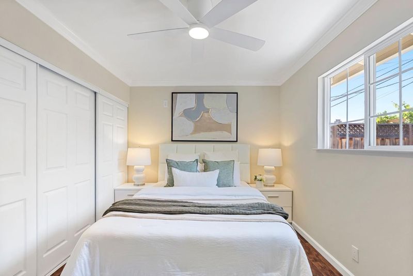
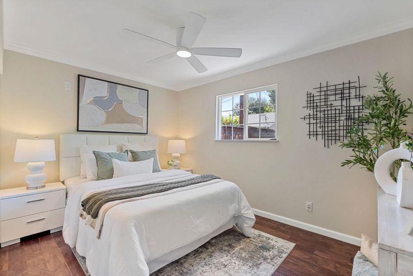
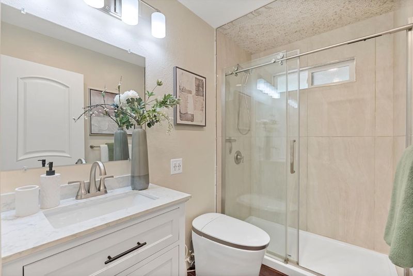
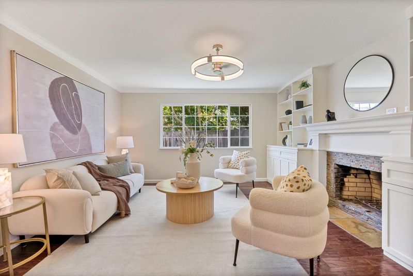
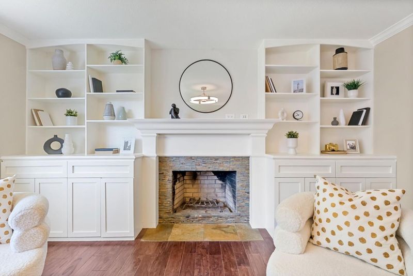
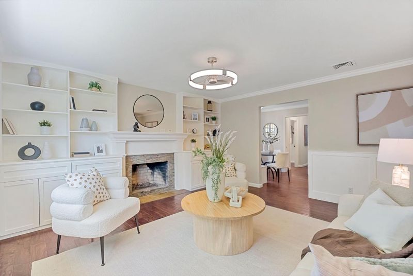
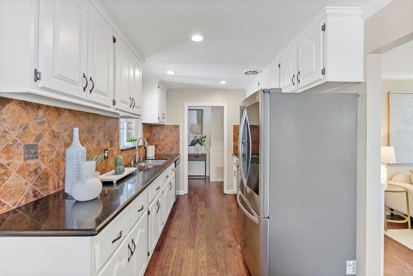
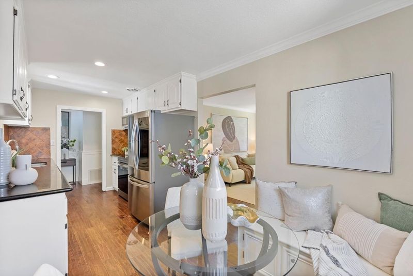
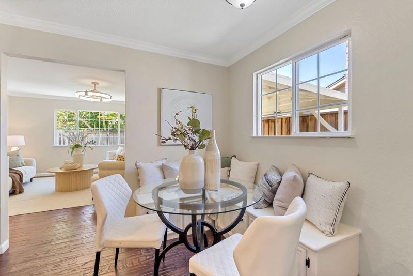
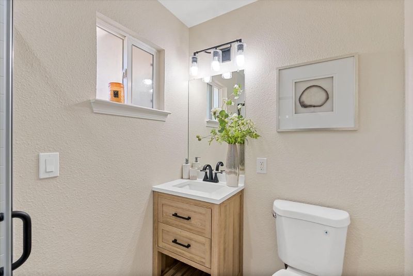
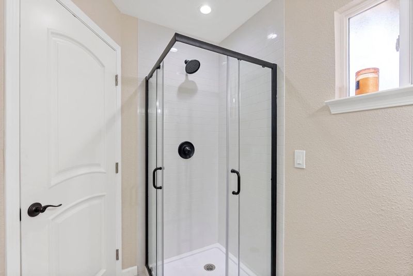
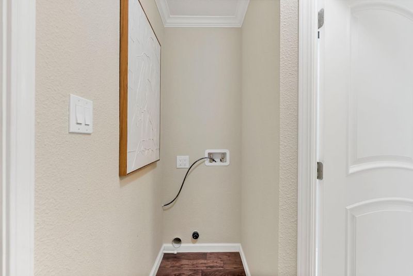
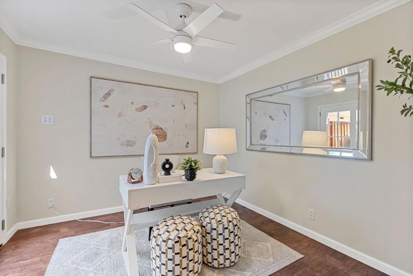
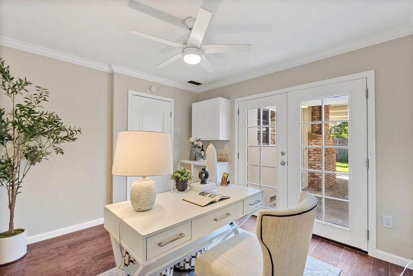
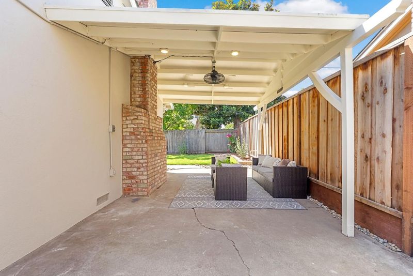
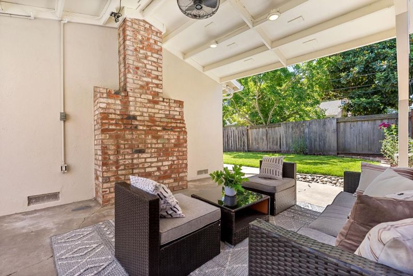
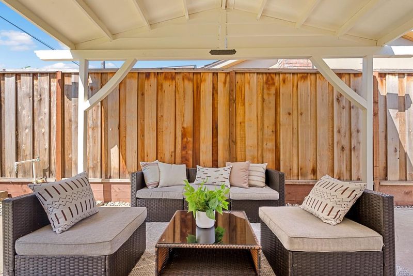
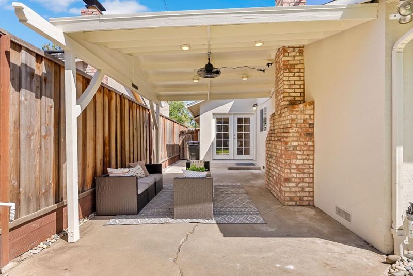
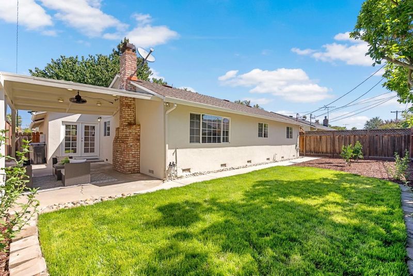
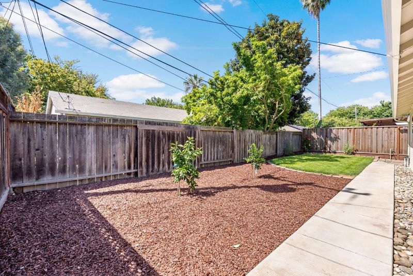
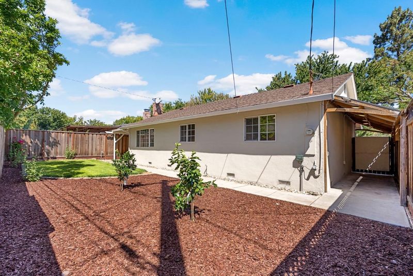
Nestled in one of Cambrians most sought after neighborhoods, with quiet, tree lined streets and great schools, this home is a must see! Great location, close to stores, restaurants, community center/library and freeways but still tucked away from busy traffic. Three bedrooms plus a bonus room and two remodeled bathrooms, this home gives you options for multi generational living, work from home or guests. Bonus room could be used as an office, dining room or separate family room and has French doors that lead out to a covered patio area, perfect for your indoor/outdoor California lifestyle. Indoor laundry and an attached 2 car garage for your convenience. Built in bookshelves and cabinets in the living room, built in dining bench, and TONS of storage built into the attic makes organization a breeze. Fresh interior/exterior paint and new landscaping - all you have to do is move in.

- Days on Market
- 3 days
- Current Status
- Active
- Original Price
- $1,398,000
- List Price
- $1,398,000
- On Market Date
- Jul 15, 2026
- Property Type
- Single Family Home
- Area
- 14 - Cambrian
- Zip Code
- 95118
- MLS ID
- ML82053144
- APN
- 447-23-106
- Year Built
- 1958
- Stories in Building
- 1
- Possession
- COE
- Data Source
- MLSL
- Origin MLS System
- MLSListings, Inc.
Reed Elementary School
Public K-5 Elementary
Students: 445 Distance: 0.1mi
Hacienda Science/Environmental Magnet School
Public K-5 Elementary
Students: 706 Distance: 0.7mi
Pine Hill School Second Start Learning D
Private 1-12 Special Education, Special Education Program, Combined Elementary And Secondary, Nonprofit
Students: 70 Distance: 0.8mi
Branham High School
Public 9-12 Secondary
Students: 1802 Distance: 0.8mi
Glory of Learning
Private 4-9 Coed
Students: NA Distance: 0.8mi
John Muir Middle School
Public 6-8 Middle
Students: 1064 Distance: 0.8mi
- Bed
- 3
- Bath
- 2
- Parking
- 2
- Attached Garage, Off-Street Parking
- SQ FT
- 1,180
- SQ FT Source
- Unavailable
- Lot SQ FT
- 5,800.0
- Lot Acres
- 0.13315 Acres
- Kitchen
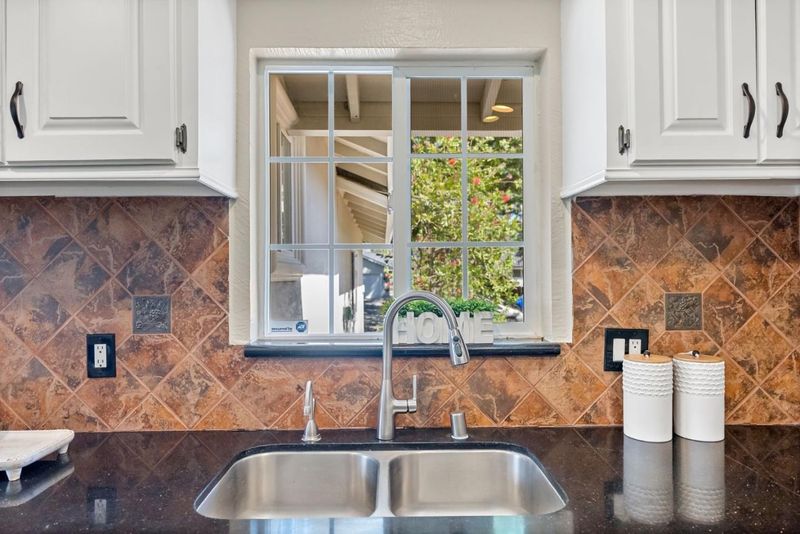
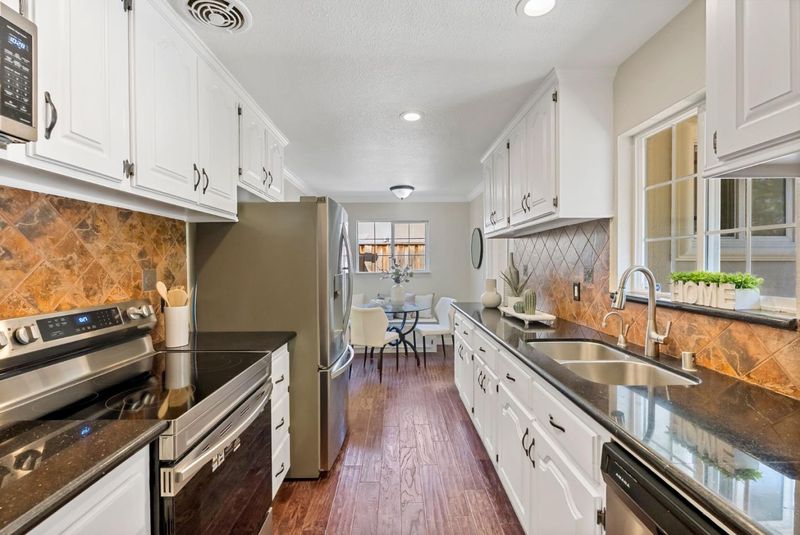
- Countertop - Granite, Dishwasher, Exhaust Fan, Garbage Disposal, Microwave, Oven Range - Electric, Refrigerator
- Cooling
- Ceiling Fan, Whole House / Attic Fan
- Dining Room
- Breakfast Nook
- Disclosures
- NHDS Report
- Family Room
- Other
- Foundation
- Concrete Perimeter and Slab, Crawl Space
- Fire Place
- Wood Burning
- Heating
- Central Forced Air
- Laundry
- Inside
- Views
- Neighborhood
- Possession
- COE
- Fee
- Unavailable
MLS and other Information regarding properties for sale as shown in Theo have been obtained from various sources such as sellers, public records, agents and other third parties. This information may relate to the condition of the property, permitted or unpermitted uses, zoning, square footage, lot size/acreage or other matters affecting value or desirability. Unless otherwise indicated in writing, neither brokers, agents nor Theo have verified, or will verify, such information. If any such information is important to buyer in determining whether to buy, the price to pay or intended use of the property, buyer is urged to conduct their own investigation with qualified professionals, satisfy themselves with respect to that information, and to rely solely on the results of that investigation.
School data provided by GreatSchools. School service boundaries are intended to be used as reference only. To verify enrollment eligibility for a property, contact the school directly.