

$999,000
4,243
SQ FT
$235
SQ/FT
2200 Lotus Way
@ Starflower Dr - Sterling Estates, Tracy

- 6 Bed
- 6 Bath
- 2 Park
- 4,243 sqft
- Tracy
-

-
Sat Jul 18, 1:30 pm - 4:30 pm
Open House come for refreshments! Call listing agent Anthony The Realtor for directions or questions. 408.910.1438
-
Sun Jul 19, 1:30 pm - 4:30 pm
Open House come for refreshments! Call listing agent Anthony The Realtor for directions or questions. 408.910.1438
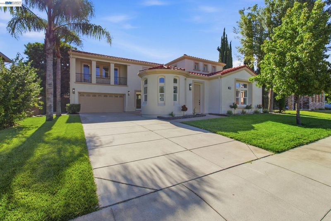
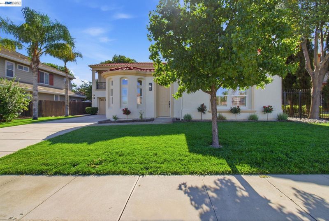
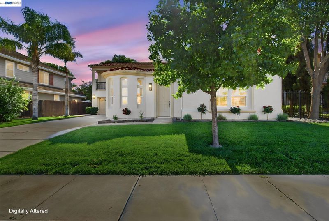
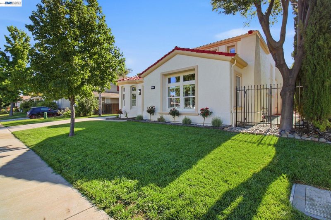
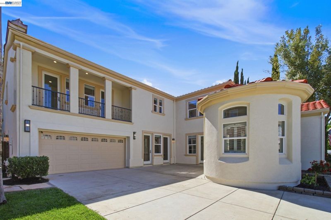
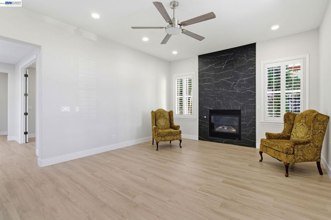
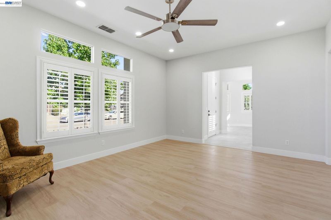
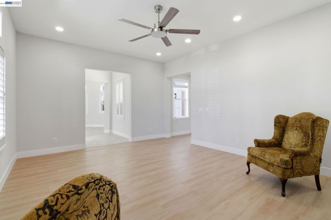
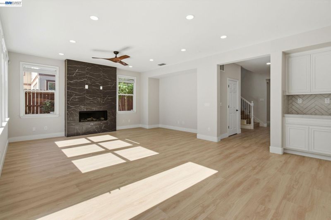
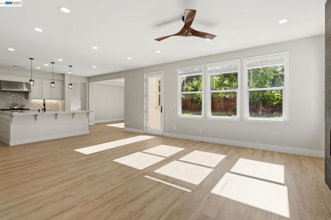
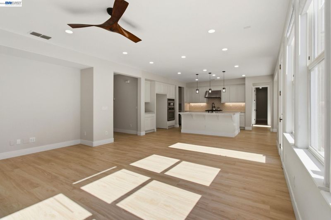
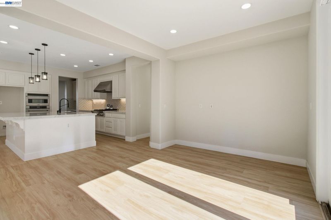
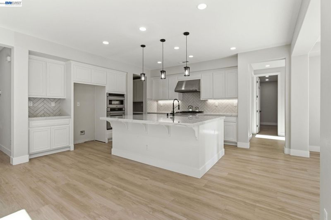
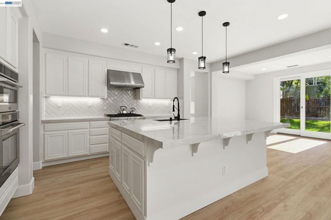
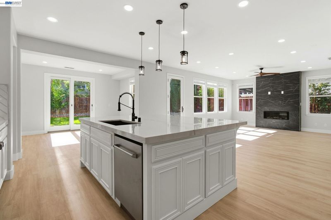
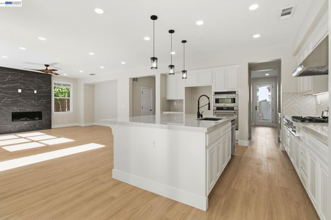
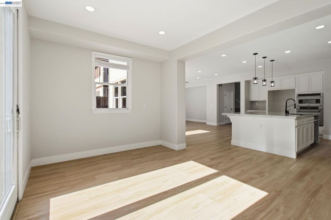
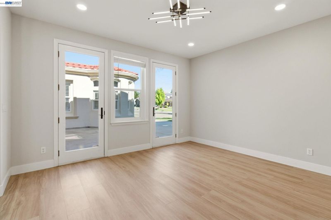
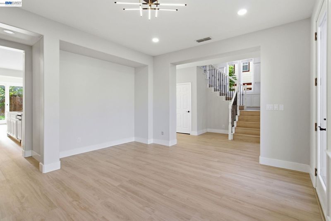
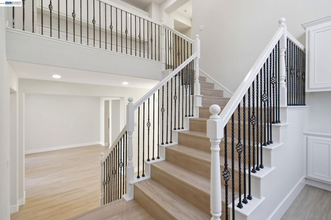
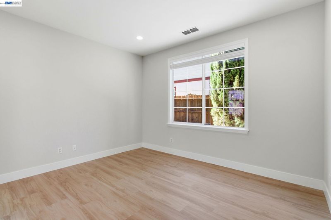
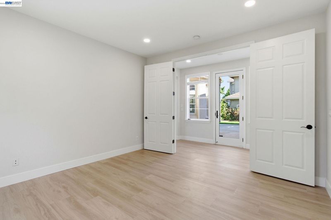
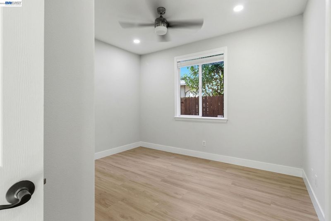
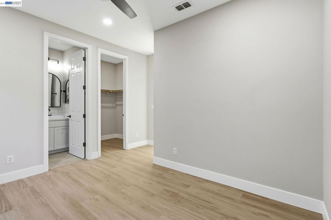
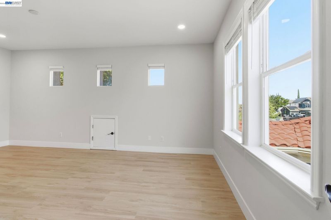
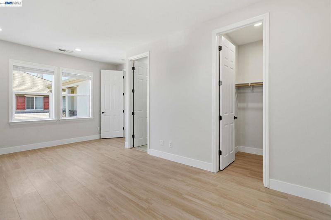
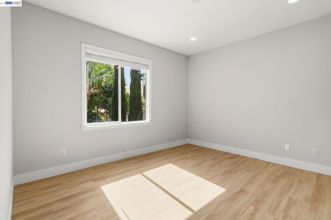
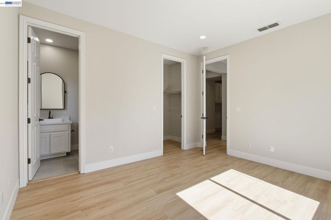
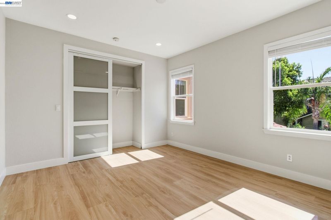
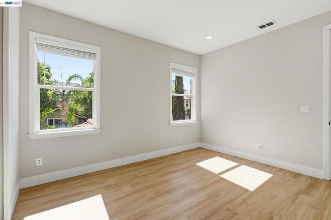
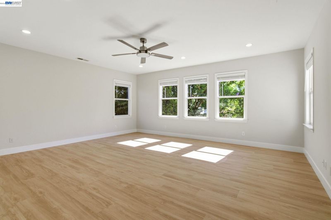
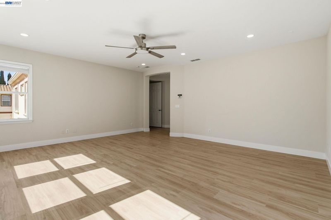
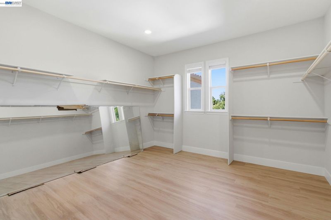
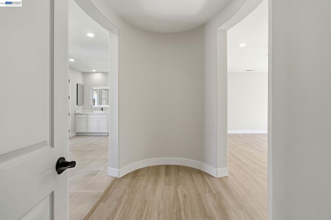
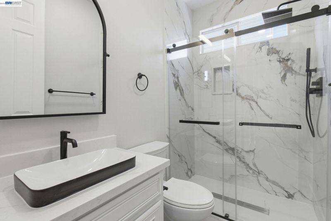
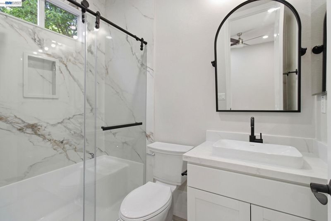
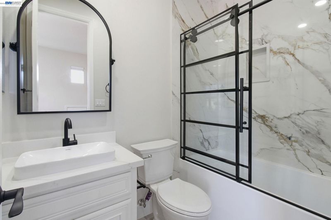
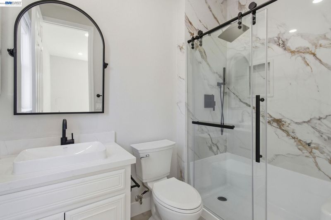
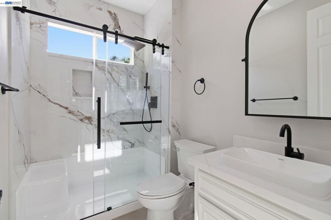
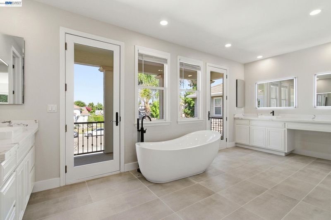
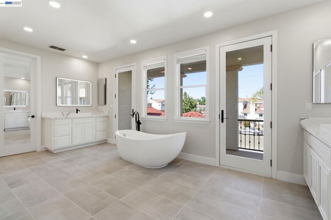
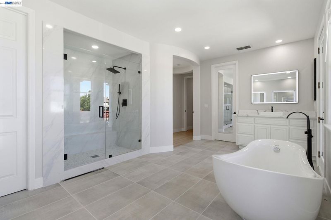
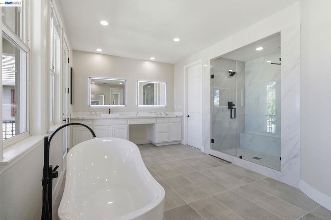
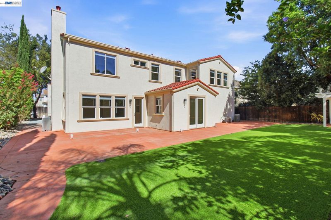
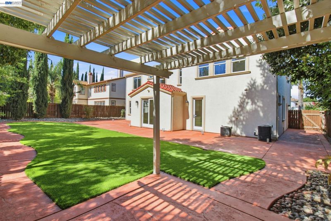
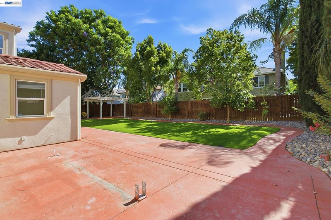
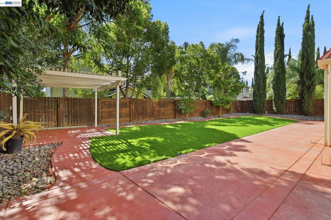
Nestled in Tracy's desirable Eastgate neighborhood, this contemporary Mediterranean-style estate offers an East-facing lushly landscaped backyard and sits on a 9,525 sq ft lot. Thoughtfully designed for multi-generational living, the 6-bedroom, 6-bathroom home features two ground-floor, no-step bedrooms, each with a full spa-like ensuite bathroom for effortless single-level living. A long driveway offers parking for up to 4 cars or an RV, and the flexible floor plan allows for conversion into two separate living spaces or the addition of an ADU. What sets this home apart is its duplicated living areas throughout: two 10 foot tall living rooms each with a fireplace, two private offices, two dining rooms, two built-in ovens, two AC compressors, two bathtubs, two shower heads in the primary bath, a two-car garage, and two additional driveway parking spaces. A striking infinity circular office/flex room adds a versatile touch, ideal as a home office, studio, or meditation space. With abundant square footage and dual living configurations throughout, this estate is a rare find for multi-generational families or extended households seeking space, privacy, and flexibility. If you are looking for a house with 2 of everything you have to come see this house this weekend.

- Current Status
- New
- Original Price
- $999,000
- List Price
- $999,000
- On Market Date
- Jul 16, 2026
- Property Type
- Detached
- D/N/S
- Sterling Estates
- Zip Code
- 95376
- MLS ID
- 41141784
- APN
- 242400180000
- Year Built
- 2005
- Stories in Building
- 2
- Possession
- Close Of Escrow
- Data Source
- MAXEBRDI
- Origin MLS System
- BAY EAST
Wanda Hirsch Elementary School
Public PK-5 Elementary, Yr Round
Students: 510 Distance: 0.5mi
New Horizon Academy
Private 1-12 Religious, Coed
Students: NA Distance: 0.6mi
George Kelly Elementary School
Public K-8 Elementary, Yr Round
Students: 1013 Distance: 0.9mi
Monticello Elementary School
Public K-4 Elementary
Students: 460 Distance: 0.9mi
Anthony C. Traina Elementary School
Public K-8 Elementary
Students: 764 Distance: 1.1mi
Earle E. Williams Middle School
Public 6-8 Middle
Students: 1039 Distance: 1.2mi
- Bed
- 6
- Bath
- 6
- Parking
- 2
- Attached, Parking Spaces, Garage Door Opener, Side By Side
- SQ FT
- 4,243
- SQ FT Source
- Public Records
- Lot SQ FT
- 9,525.0
- Lot Acres
- 0.22 Acres
- Pool Info
- None
- Kitchen
- Dishwasher, Double Oven, Gas Range, Range, Washer, Gas Water Heater, Water Softener, Stone Counters, Disposal, Gas Range/Cooktop, Kitchen Island, Range/Oven Built-in, Updated Kitchen
- Cooling
- Ceiling Fan(s), Central Air
- Disclosures
- Home Warranty Plan
- Entry Level
- Exterior Details
- Balcony, Back Yard, Front Yard, Sprinklers Automatic, Entry Gate, Landscape Back, Landscape Front, Low Maintenance
- Flooring
- Laminate, Tile
- Foundation
- Fire Place
- Electric, Family Room, Gas, Gas Starter, Living Room
- Heating
- Natural Gas
- Laundry
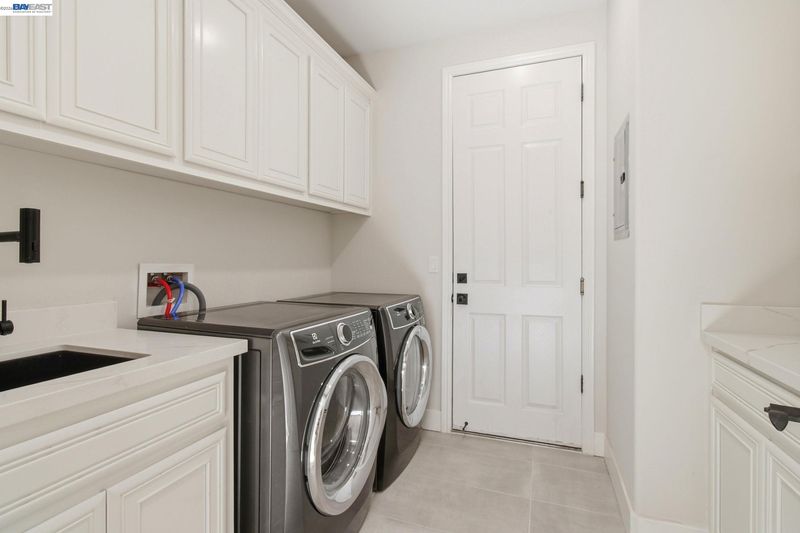
- Dryer, Laundry Room, Washer, Sink
- Main Level
- 2 Bedrooms, 2 Baths, Laundry Facility, No Steps to Entry
- Possession
- Close Of Escrow
- Architectural Style
- Contemporary, Mediterranean
- Construction Status
- Existing
- Additional Miscellaneous Features
- Balcony, Back Yard, Front Yard, Sprinklers Automatic, Entry Gate, Landscape Back, Landscape Front, Low Maintenance
- Location
- Level, Rectangular Lot, Front Yard, Landscaped
- Roof
- Tile
- Water and Sewer
- Public
- Fee
- Unavailable
MLS and other Information regarding properties for sale as shown in Theo have been obtained from various sources such as sellers, public records, agents and other third parties. This information may relate to the condition of the property, permitted or unpermitted uses, zoning, square footage, lot size/acreage or other matters affecting value or desirability. Unless otherwise indicated in writing, neither brokers, agents nor Theo have verified, or will verify, such information. If any such information is important to buyer in determining whether to buy, the price to pay or intended use of the property, buyer is urged to conduct their own investigation with qualified professionals, satisfy themselves with respect to that information, and to rely solely on the results of that investigation.
School data provided by GreatSchools. School service boundaries are intended to be used as reference only. To verify enrollment eligibility for a property, contact the school directly.