

$705,000
2,719
SQ FT
$259
SQ/FT
582 Pasture Ave
@ Golden Spike Trl - Moss Landing, Lathrop

- 4 Bed
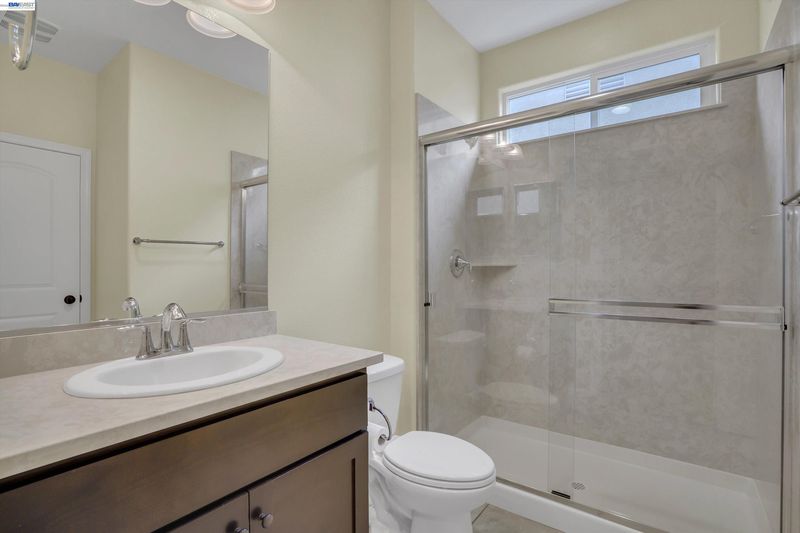
- 3 Bath
- 2 Park
- 2,719 sqft
- Lathrop
-

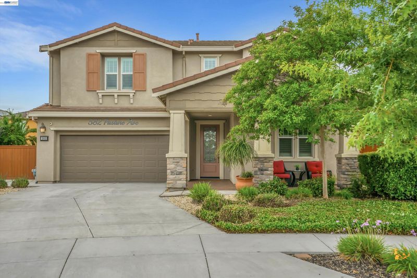
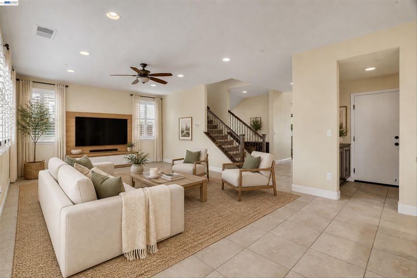
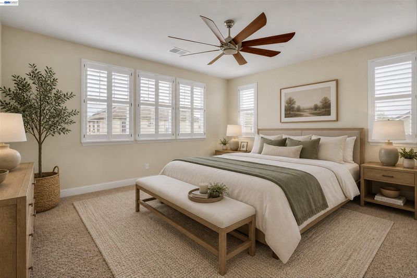
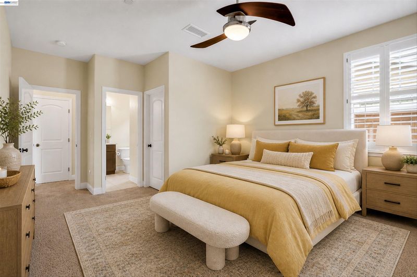
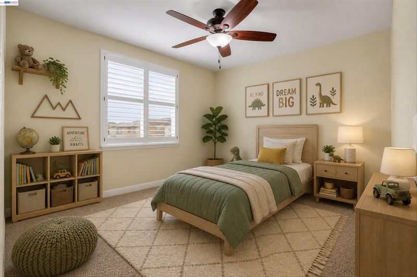
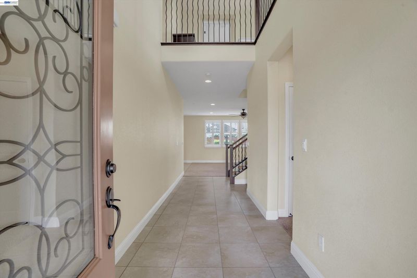
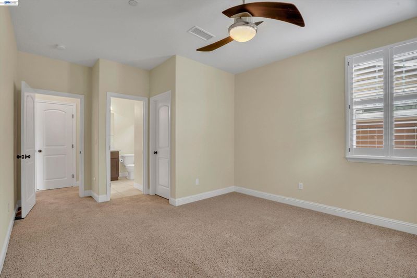
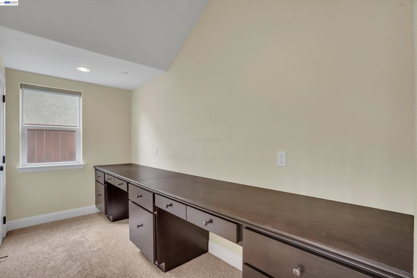
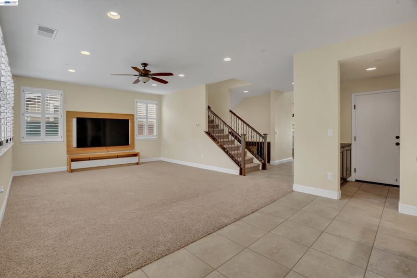
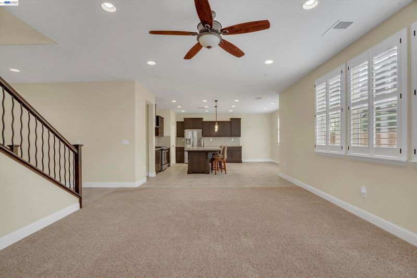
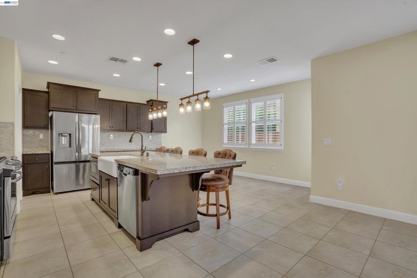
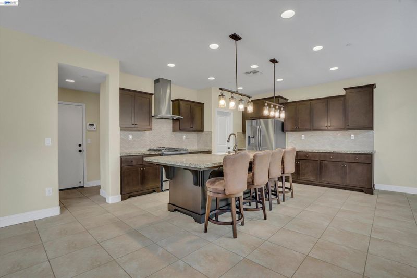
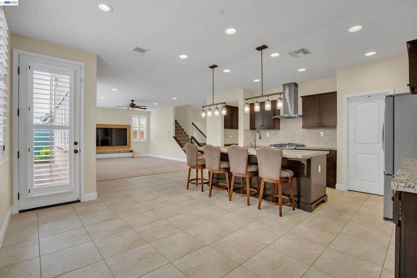
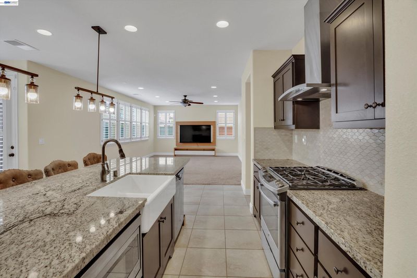
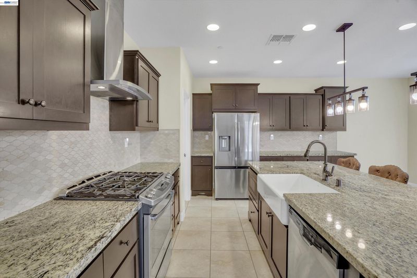
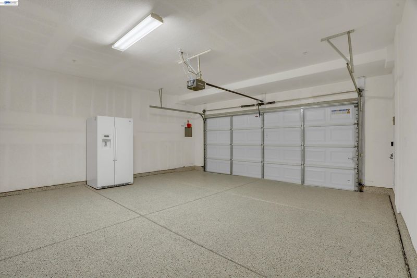
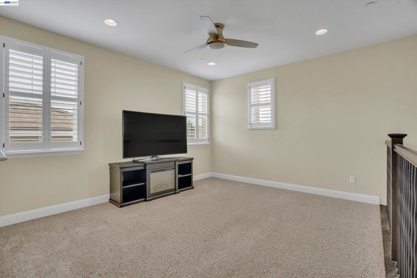
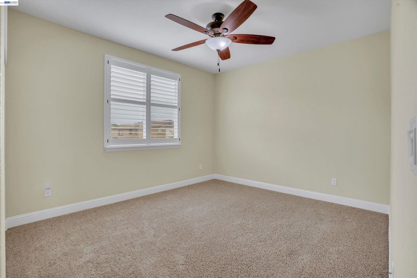
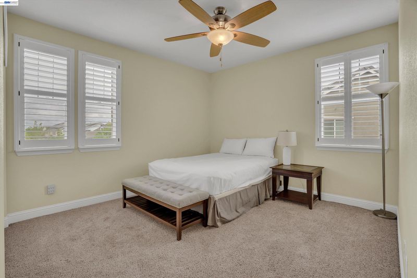
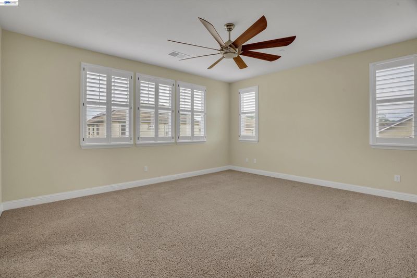
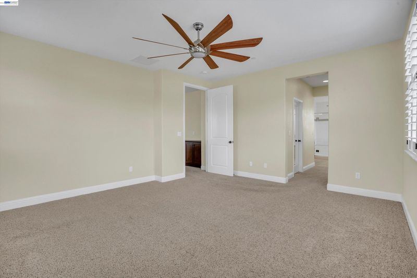
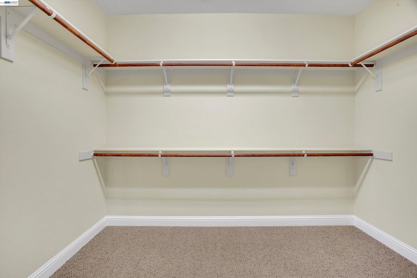
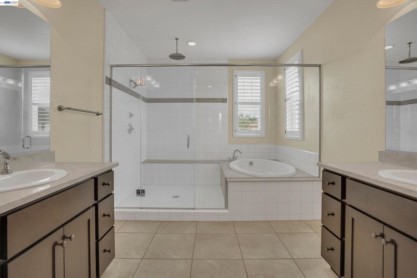
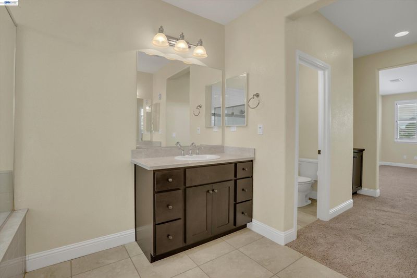
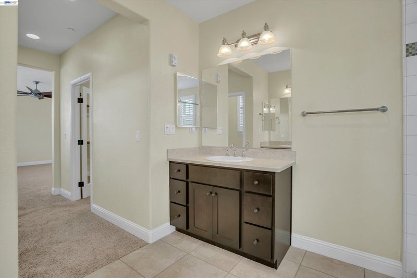
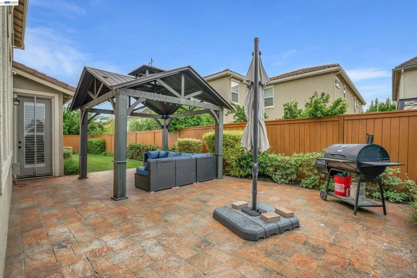
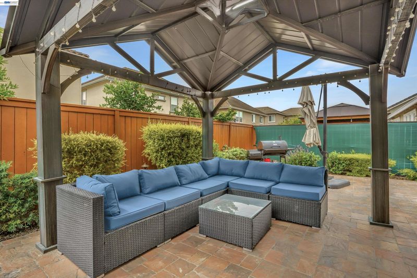
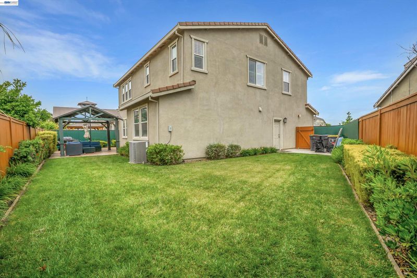
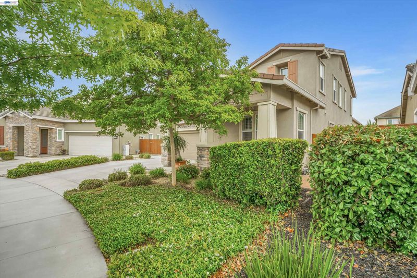
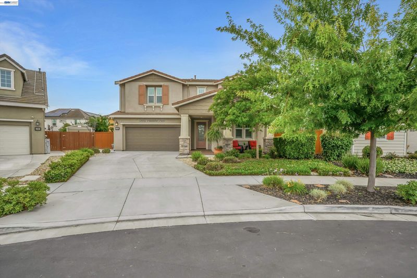
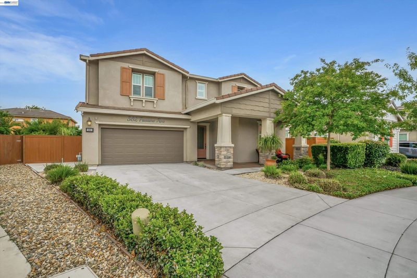
Step into comfort this well-maintained home. It offers four spacious bedrooms and three full bathrooms. Designed with everyday living in mind. This open-concept layout features high ceilings, a warm color palette, and modern finishes that create a welcoming atmosphere. The gourmet kitchen is complete with ample cabinetry and a generous island that flows seamlessly into the dining and family rooms—perfect for both weeknight dinners and weekend brunches that somehow turn into an all-day family gathering. Upstairs you’ll find generously sized bedrooms including a luxurious primary suite offering a quiet space to unwind after a long day. Walk outside into your personal backyard retreat featuring a gazebo, warm patio area with a BBQ grill setup ready for Summer-time cookouts or peaceful evenings under the Stars. The landscaped yard offers just the right balance of charm and usability. Parking is a breeze with a spacious driveway and attached garage with Epoxy flooring with plenty of room for your vehicles and bikes. Located in a quiet and well-connected neighborhood this community. Homes just a short distance from Moss Landing Park making it easy to enjoy outdoor activities with family. Quality schools are nearby along with shopping at Sprouts, Target, Save Mart and a host of eateries.

- Current Status
- New
- Original Price
- $705,000
- List Price
- $705,000
- On Market Date
- Jul 16, 2026
- Property Type
- Detached
- D/N/S
- Moss Landing
- Zip Code
- 95330
- MLS ID
- 41141790
- APN
- 19175034
- Year Built
- 2016
- Stories in Building
- 2
- Possession
- Close Of Escrow
- Data Source
- MAXEBRDI
- Origin MLS System
- BAY EAST
Mossdale Elementary School
Public K-8 Elementary
Students: 1022 Distance: 0.1mi
Delta Keys Charter #2
Charter K-12
Students: 201 Distance: 0.9mi
Delta Charter Online No.2
Charter K-12
Students: 113 Distance: 0.9mi
Free2bee School
Private K-12 Coed
Students: NA Distance: 1.8mi
Lathrop Elementary School
Public K-8 Elementary
Students: 915 Distance: 2.0mi
Lathrop High School
Public 9-12 Secondary
Students: 1266 Distance: 2.3mi
- Bed
- 4
- Bath
- 3
- Parking
- 2
- Attached, Off Street, On Street, Garage Door Opener
- SQ FT
- 2,719
- SQ FT Source
- Appraisal
- Lot SQ FT
- 5,314.0
- Lot Acres
- 0.122 Acres
- Pool Info
- None
- Kitchen
- Dishwasher, Gas Range, Microwave, Free-Standing Range, Refrigerator, Self Cleaning Oven, Dryer, Washer, Gas Water Heater, 220 Volt Outlet, Counter - Solid Surface, Eat-in Kitchen, Disposal, Gas Range/Cooktop, Kitchen Island, Pantry, Range/Oven Free Standing, Self-Cleaning Oven
- Cooling
- Ceiling Fan(s), Central Air, Whole House Fan
- Disclosures
- Nat Hazard Disclosure
- Entry Level
- Exterior Details
- Lighting, Back Yard, Front Yard, Side Yard, Sprinklers Automatic, Sprinklers Front, Sprinklers Side, Landscape Back
- Flooring
- Tile, Carpet
- Foundation
- Fire Place
- None
- Heating
- Natural Gas, Hot Water, Central
- Laundry
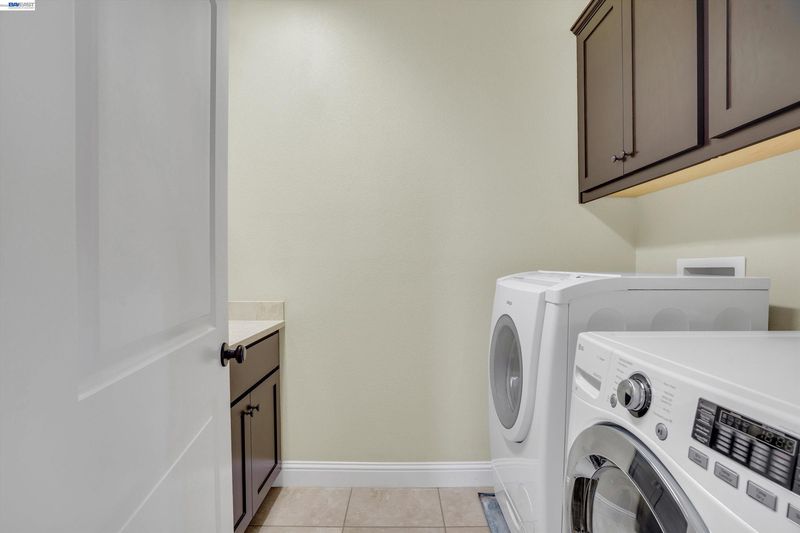
- 220 Volt Outlet, Dryer, Gas Dryer Hookup, Laundry Room, Washer, Cabinets, Upper Level
- Main Level
- 1 Bedroom, 1 Bath, Primary Bedrm Suites - 2, No Steps to Entry, Main Entry
- Possession
- Close Of Escrow
- Architectural Style
- Contemporary, Traditional, A-Frame
- Non-Master Bathroom Includes
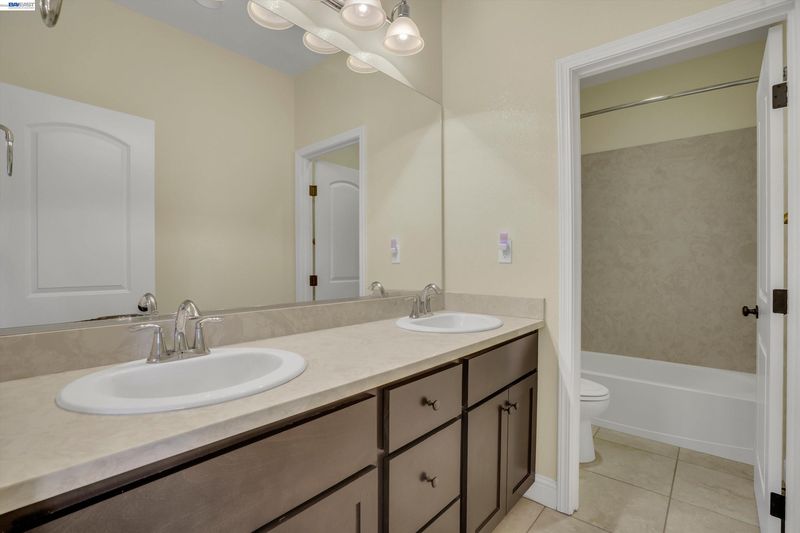
- Shower Over Tub, Tile, Double Vanity
- Construction Status
- Existing
- Additional Miscellaneous Features
- Lighting, Back Yard, Front Yard, Side Yard, Sprinklers Automatic, Sprinklers Front, Sprinklers Side, Landscape Back
- Location
- Level, Back Yard, Front Yard, Landscaped, Paved, Street Light(s), Sprinklers In Rear
- Roof
- Tile
- Water and Sewer
- Public, Meter on Site, Water District, Irrigation Connected, Irrigation District, Public District (Irrigat)
- Fee
- Unavailable
MLS and other Information regarding properties for sale as shown in Theo have been obtained from various sources such as sellers, public records, agents and other third parties. This information may relate to the condition of the property, permitted or unpermitted uses, zoning, square footage, lot size/acreage or other matters affecting value or desirability. Unless otherwise indicated in writing, neither brokers, agents nor Theo have verified, or will verify, such information. If any such information is important to buyer in determining whether to buy, the price to pay or intended use of the property, buyer is urged to conduct their own investigation with qualified professionals, satisfy themselves with respect to that information, and to rely solely on the results of that investigation.
School data provided by GreatSchools. School service boundaries are intended to be used as reference only. To verify enrollment eligibility for a property, contact the school directly.