

$1,495,000
1,574
SQ FT
$950
SQ/FT
3474 Sweigert Road
@ Canyon View Drive - 5 - Berryessa, San Jose

- 3 Bed
- 2 Bath
- 4 Park
- 1,574 sqft
- SAN JOSE
-

-
Sat Jul 18, 12:00 pm - 4:00 pm
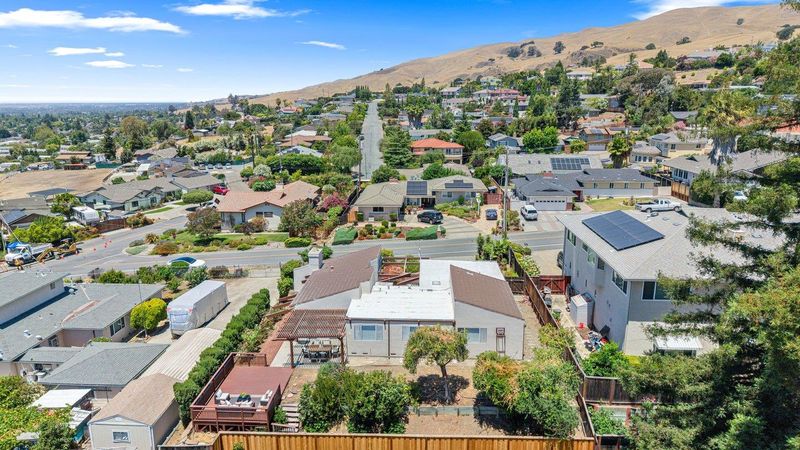
Come preview this home with beautiful views in the hills of East San Jose! Great Location, Great Schools!
-
Sun Jul 19, 12:00 pm - 4:00 pm
Come preview this home with beautiful views in the hills of East San Jose! Great Location, Great Schools!
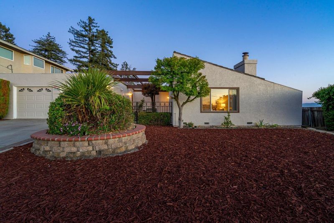
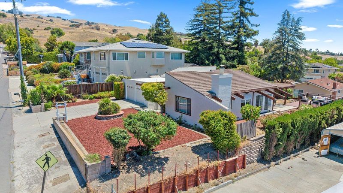
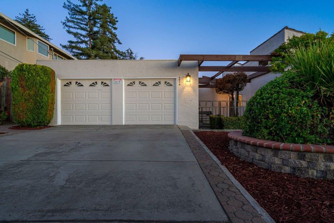
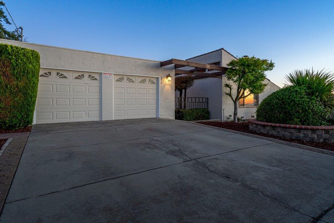
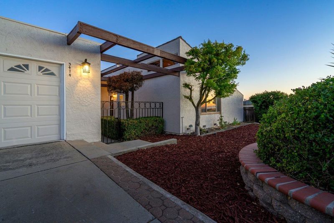
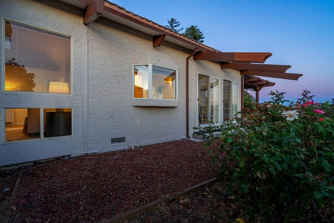
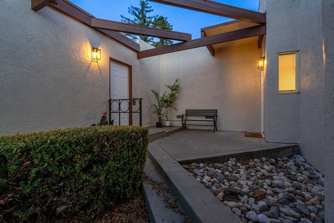
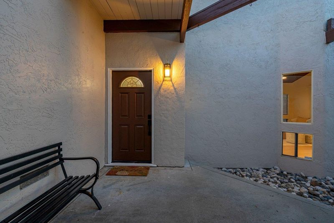
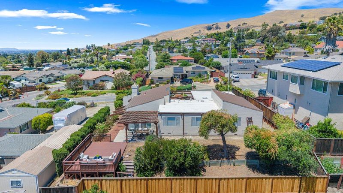
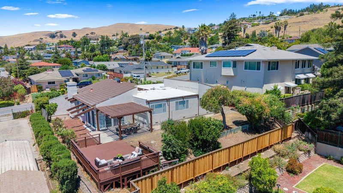
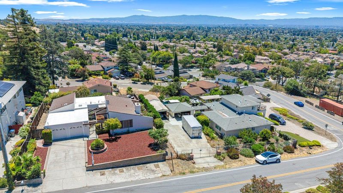
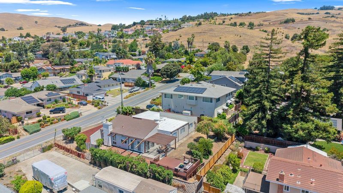
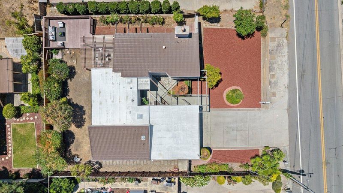
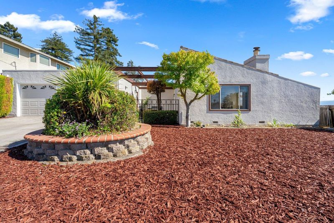
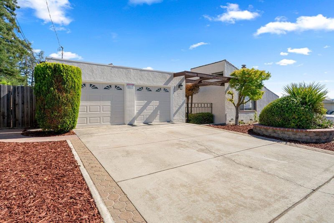
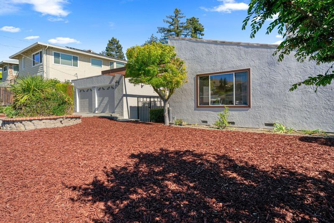
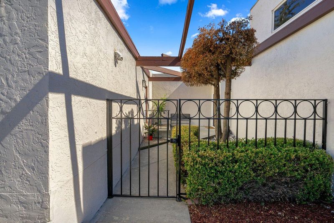
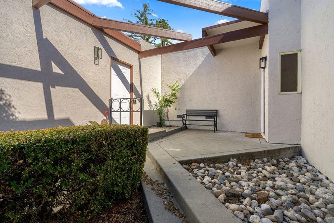
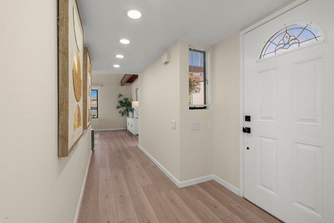
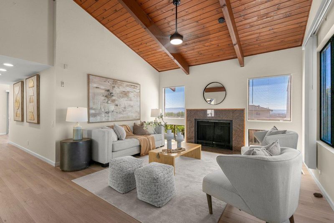
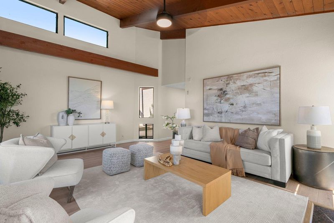
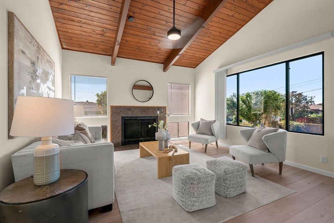
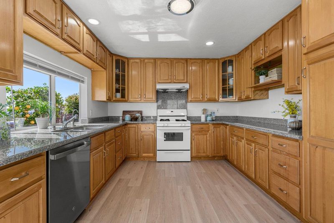
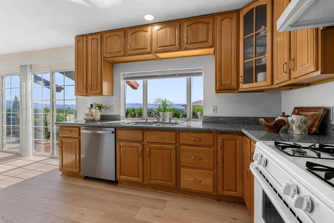
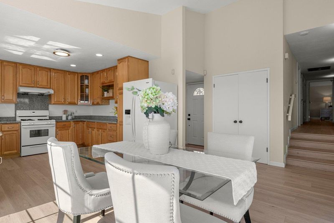
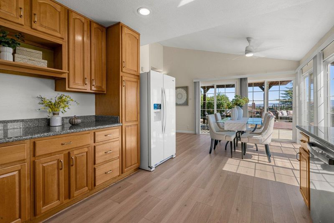
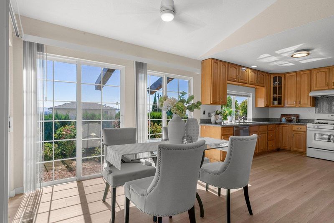
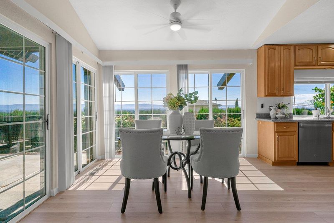
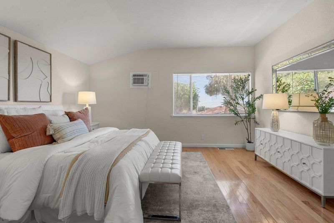
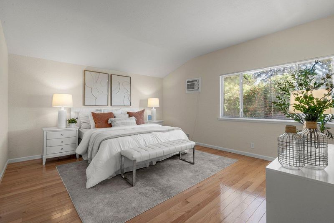
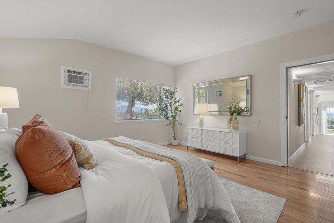
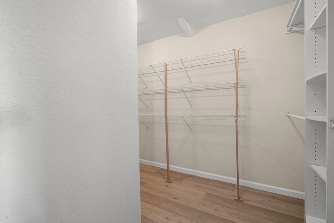
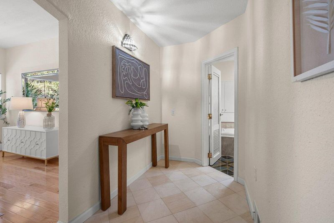
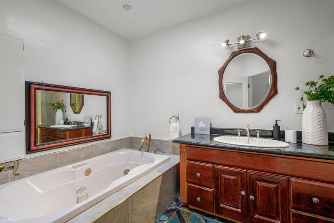
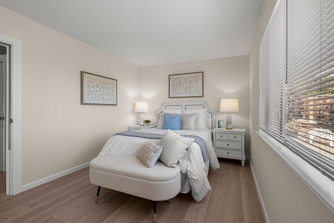
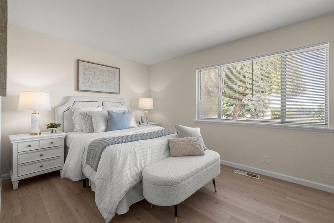
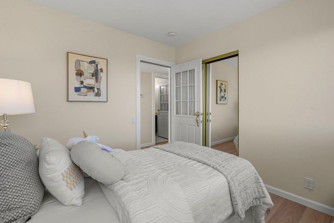
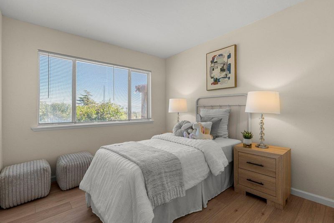
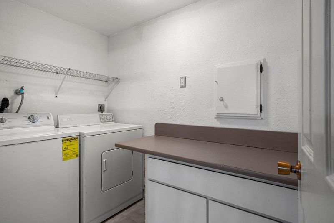
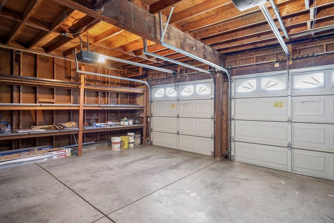
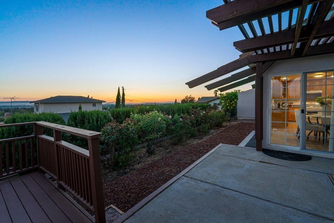
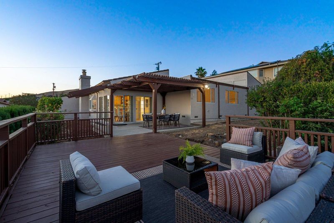
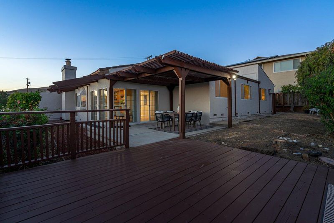
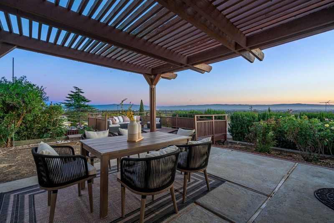
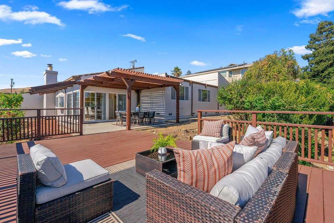
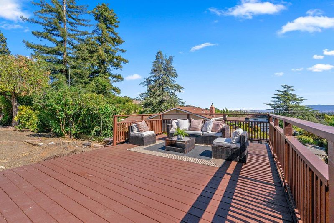
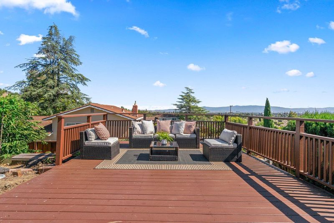
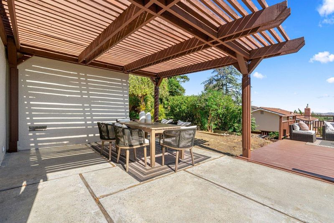
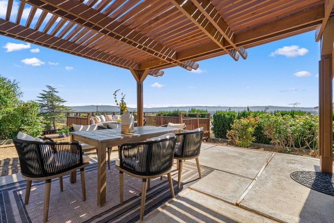
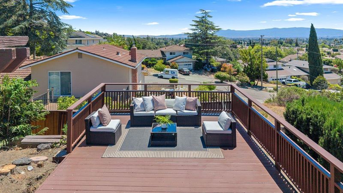
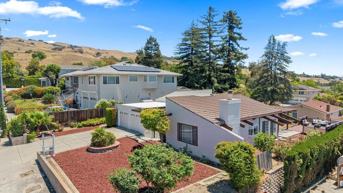
GREAT LOCATION! GREAT VIEWS! GREAT SCHOOLS! Don't miss this NE facing, 1,574 SqFt with 3 bed, 2 bath home located on an 8,000 SqFt lot. Large windows and sliding glass doors bathe the home in natural light and provide beautiful views. The living room with its high, vaulted ceilings and wood burning fireplace is sure to be your favorite gathering place as well as the large U-Shaped kitchen, the patio and large deck in the backyard. Freshly painted inside and out, new lighting, new flooring, termite treatment are just some of the repairs and improvements that have been completed in preparation for the next owner. The detached garage has ample room for two cars, storage and a separate laundry room with washer/dryer. This area of San Jose feels like a world apart offering a rare blend of serenity and scenery - yet its just minutes away from Silicon Valley, shopping, entertainment and more. The home is nestled in the gentle, low-lying hills of Santa Clara County where you can enjoy both the natural beauty of open hillsides, as well as sparkling views of the South Bay city lights below. The property is located within the Berryessa Union Elementary and East Side Union School District served by desirable Noble Elementary (k-5) Sierramont Middle (6-8) and Piedmont High School (9-12).

- Days on Market
- 3 days
- Current Status
- Active
- Original Price
- $1,495,000
- List Price
- $1,495,000
- On Market Date
- Jul 15, 2026
- Property Type
- Single Family Home
- Area
- 5 - Berryessa
- Zip Code
- 95132
- MLS ID
- ML82053504
- APN
- 595-18-034
- Year Built
- 1977
- Stories in Building
- 1
- Possession
- Unavailable
- Data Source
- MLSL
- Origin MLS System
- MLSListings, Inc.
Berryessa Union Elementary School
Public K-8 Alternative
Students: 1 Distance: 0.5mi
Piedmont Hills High School
Public 9-12 Secondary
Students: 2058 Distance: 0.5mi
Majestic Way Elementary School
Public K-5 Elementary
Students: 518 Distance: 0.5mi
Sierramont Middle School
Public 6-8 Middle
Students: 930 Distance: 0.7mi
Ruskin Elementary School
Public K-5 Elementary
Students: 568 Distance: 0.9mi
St. Victor School
Private K-8 Elementary, Religious, Nonprofit
Students: 240 Distance: 1.0mi
- Bed
- 3
- Bath
- 2
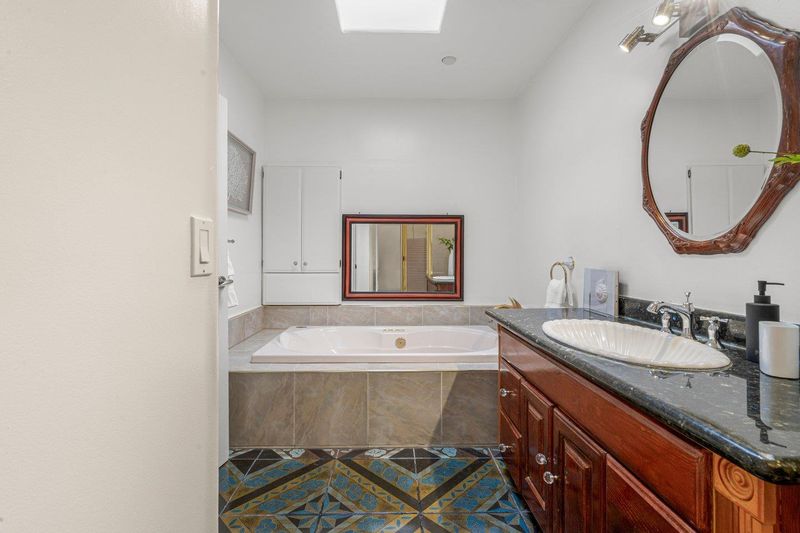
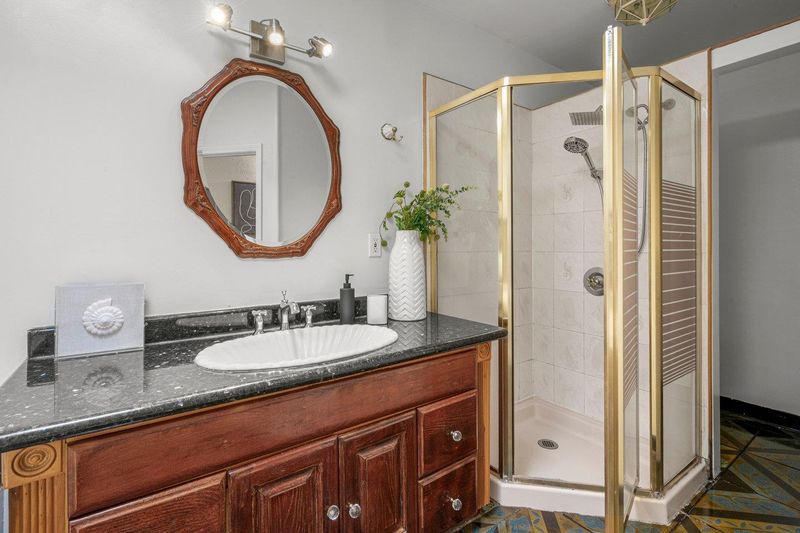
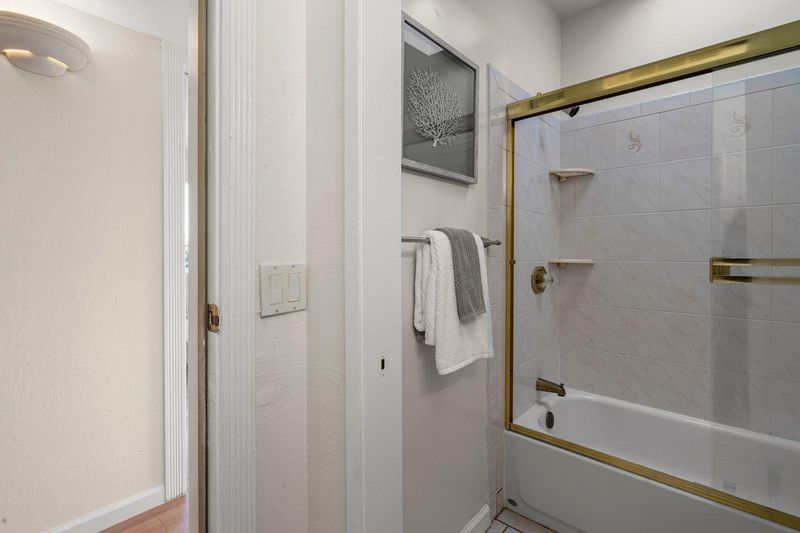
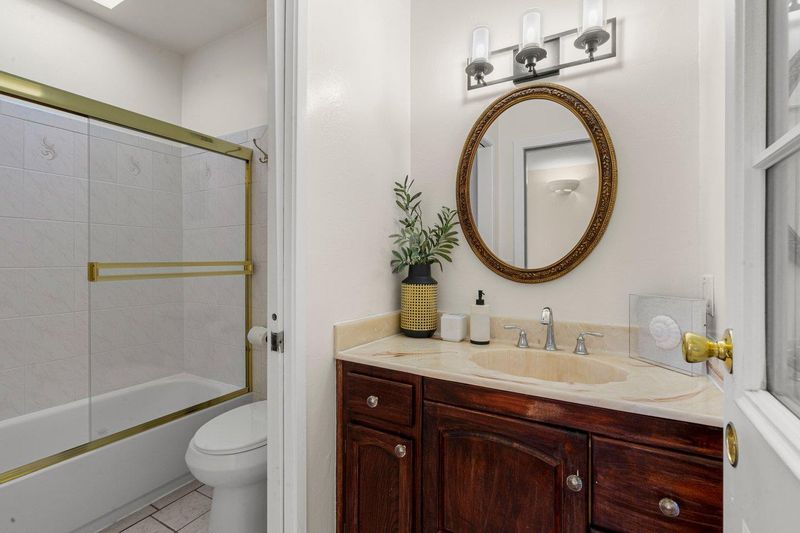
- Oversized Tub, Shower over Tub - 1, Stall Shower
- Parking
- 4
- Detached Garage
- SQ FT
- 1,574
- SQ FT Source
- Unavailable
- Lot SQ FT
- 8,000.0
- Lot Acres
- 0.183655 Acres
- Kitchen
- Countertop - Quartz, Dishwasher, Oven Range - Gas, Refrigerator
- Cooling
- Ceiling Fan, Window / Wall Unit
- Dining Room
- Eat in Kitchen, No Formal Dining Room
- Disclosures
- NHDS Report
- Family Room
- No Family Room
- Flooring
- Tile, Vinyl / Linoleum, Other
- Foundation
- Crawl Space
- Fire Place
- Living Room, Wood Burning
- Heating
- Central Forced Air - Gas
- Laundry
- In Garage, Washer / Dryer
- Views
- Valley
- Fee
- Unavailable
MLS and other Information regarding properties for sale as shown in Theo have been obtained from various sources such as sellers, public records, agents and other third parties. This information may relate to the condition of the property, permitted or unpermitted uses, zoning, square footage, lot size/acreage or other matters affecting value or desirability. Unless otherwise indicated in writing, neither brokers, agents nor Theo have verified, or will verify, such information. If any such information is important to buyer in determining whether to buy, the price to pay or intended use of the property, buyer is urged to conduct their own investigation with qualified professionals, satisfy themselves with respect to that information, and to rely solely on the results of that investigation.
School data provided by GreatSchools. School service boundaries are intended to be used as reference only. To verify enrollment eligibility for a property, contact the school directly.