

$1,600,000
1,877
SQ FT
$852
SQ/FT
5633 San Antonio St
@ Junipero - Mission Hills, Pleasanton

- 4 Bed
- 2 Bath
- 2 Park
- 1,877 sqft
- Pleasanton
-

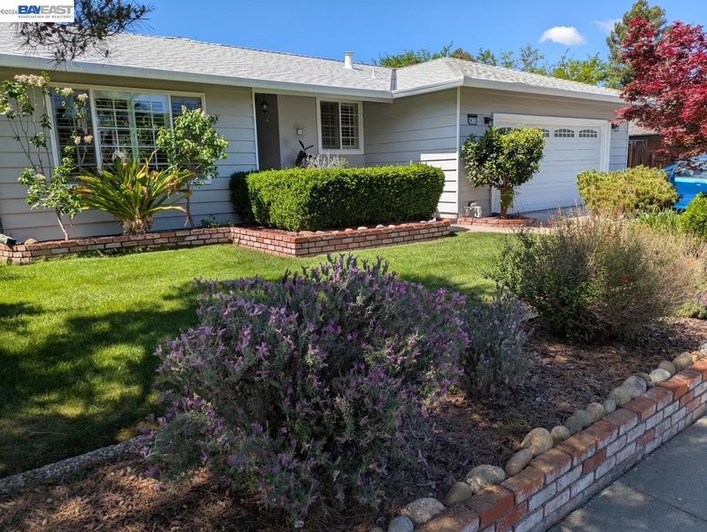
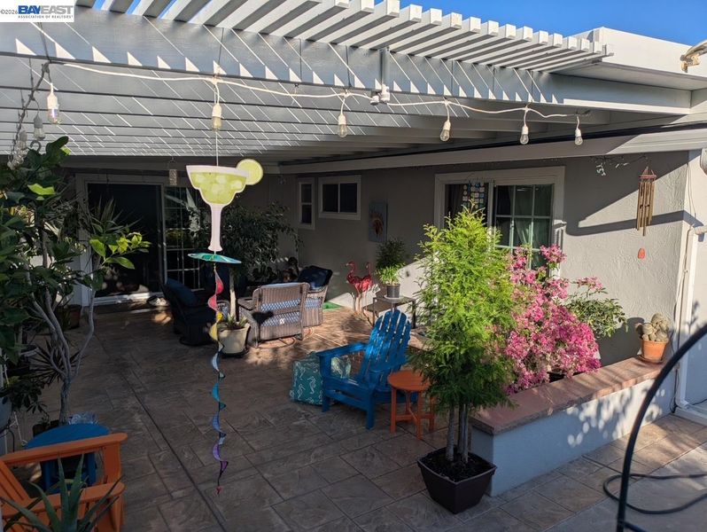
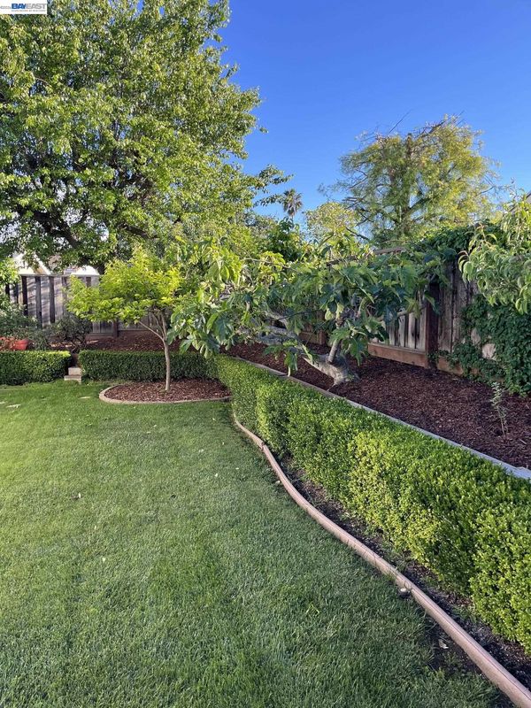
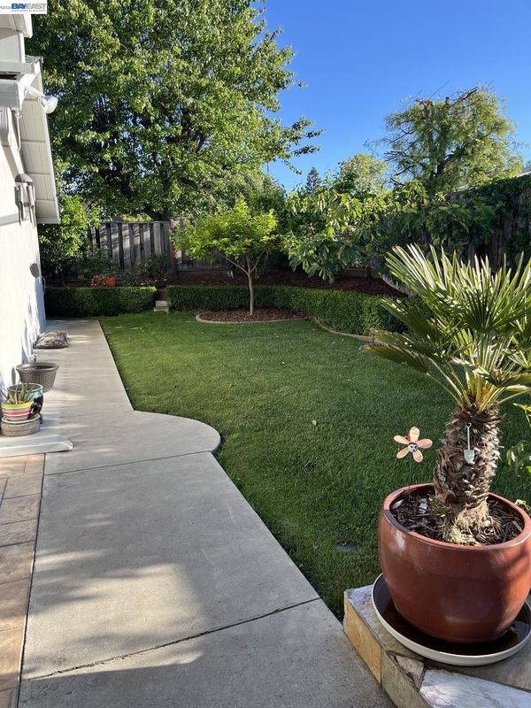
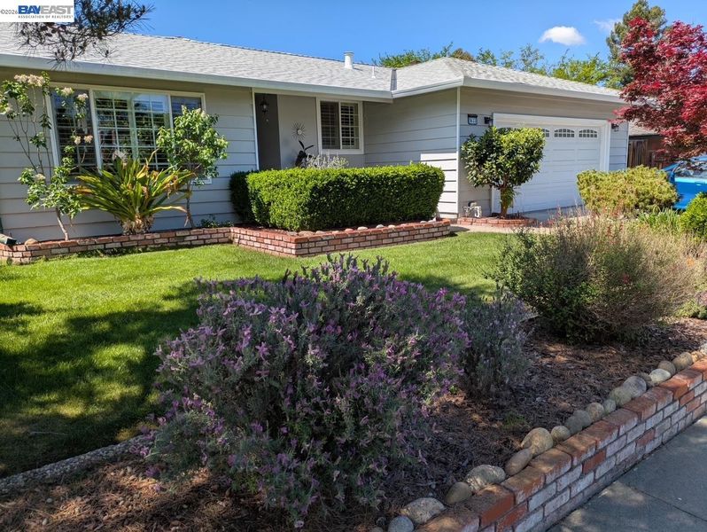
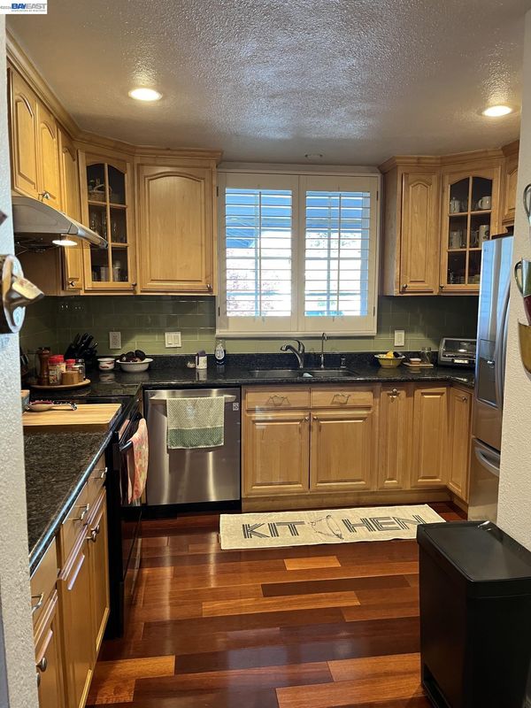
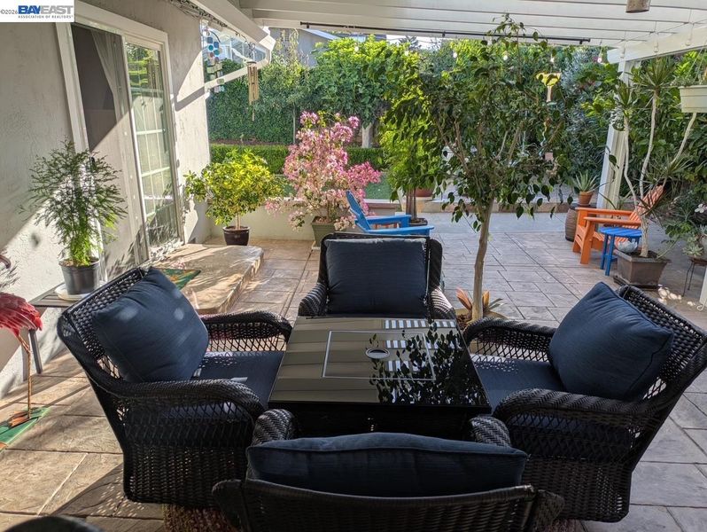
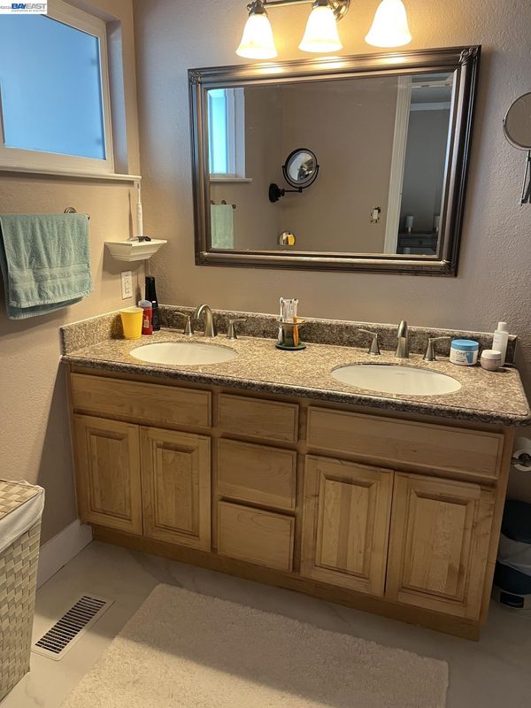
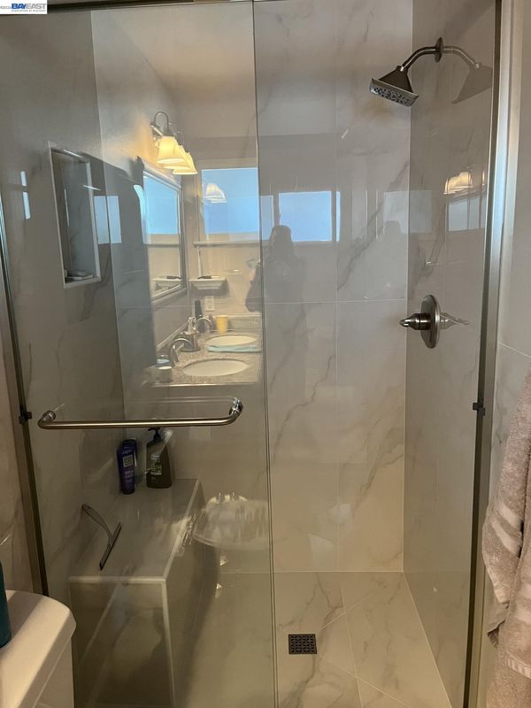
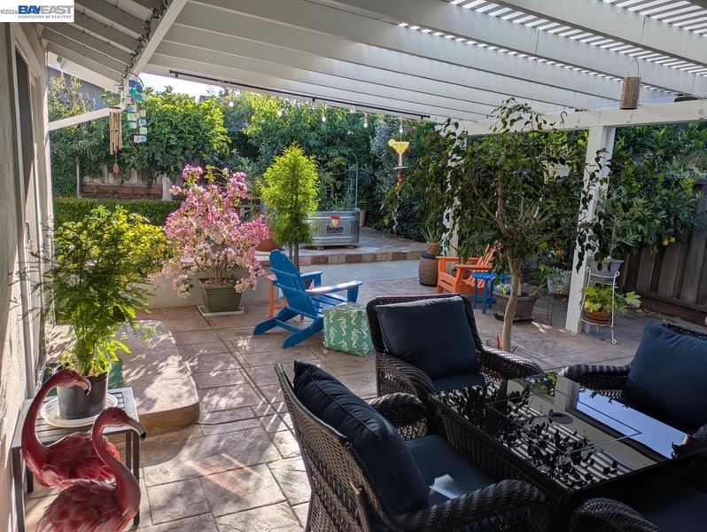
Welcome to 5633 San Antonio Street, where timeless elegance meets modern convenience in this beautifully updated 4-bedroom, 2-bathroom gem. From the moment you step inside, you’ll be captivated by the Brazilian hardwood floors, intricate crown moulding, and plantation shutters that infuse every corner with warmth and charm. The heart of this home is its open-concept family room and dining area, seamlessly connecting to a tastefully updated kitchen—perfect for everything from intimate dinners to lively gatherings. The primary bathroom has been thoughtfully redesigned, offering a luxurious retreat to unwind. Additional updates include newer carpet, a state-of-the-art HVAC system installed in 2024, and a newer roof with solar tubes and a ventilation fan for added efficiency. Smart home features, including a smart garage door app, smart thermostat, and keyless front door entry, bring ease and innovation to everyday living. Energy-efficient LED recessed lighting enhances the ambiance throughout. Step outside into your private backyard oasis, complete with a brand-new patio cover, lush green grass, and an orchard-like array of fruit trees—lemon, cherry, guava, apple, fig, pear, multiple citrus varieties, and plum. Whether you’re savoring a quiet morning under the patio or hosting a summer soirée, this space is sure to impress. 5633 San Antonio Street isn’t just a house—it’s a lifestyle. Come experience the perfect blend of comfort, style, and modern living. Your dream home awaits! Great location in Pleasanton with easy access to downtown, shopping, parks and schools.

- Current Status
- Active - Coming Soon
- Original Price
- $1,600,000
- List Price
- $1,600,000
- On Market Date
- May 22, 2026
- Property Type
- Detached
- D/N/S
- Mission Hills
- Zip Code
- 94566
- MLS ID
- 41135668
- APN
- 9481113
- Year Built
- 1969
- Stories in Building
- 1
- Possession
- Seller Rent Back
- Data Source
- MAXEBRDI
- Origin MLS System
- BAY EAST
Village High School
Public 9-12 Continuation
Students: 113 Distance: 0.5mi
Phoebe Apperson Hearst Elementary School
Public K-5 Elementary
Students: 705 Distance: 0.6mi
Pleasanton Adult And Career Education
Public n/a Adult Education
Students: NA Distance: 0.6mi
Pleasanton Middle School
Public 6-8 Middle
Students: 1215 Distance: 0.7mi
Lighthouse Baptist School
Private K-12 Combined Elementary And Secondary, Religious, Nonprofit
Students: 23 Distance: 0.8mi
Valley View Elementary School
Public K-5 Elementary
Students: 651 Distance: 1.1mi
- Bed
- 4
- Bath
- 2
- Parking
- 2
- Attached, Int Access From Garage, Garage Door Opener
- SQ FT
- 1,877
- SQ FT Source
- Public Records
- Lot SQ FT
- 6,867.0
- Lot Acres
- 0.16 Acres
- Pool Info
- None
- Kitchen
- Dishwasher, Electric Range, Microwave, Refrigerator, Gas Water Heater, Stone Counters, Electric Range/Cooktop, Disposal, Pantry, Updated Kitchen
- Cooling
- Ceiling Fan(s), Central Air
- Disclosures
- Nat Hazard Disclosure, Disclosure Package Avail
- Entry Level
- Exterior Details
- Garden, Back Yard, Front Yard, Garden/Play, Sprinklers Automatic
- Flooring
- Hardwood, Carpet
- Foundation
- Fire Place
- Family Room
- Heating
- Forced Air
- Laundry
- Dryer, In Garage, Washer
- Main Level
- 4 Bedrooms, 2 Baths, Primary Bedrm Suite - 1, Main Entry
- Possession
- Seller Rent Back
- Architectural Style
- Ranch
- Construction Status
- Existing
- Additional Miscellaneous Features
- Garden, Back Yard, Front Yard, Garden/Play, Sprinklers Automatic
- Location
- Premium Lot, Front Yard, Landscaped, Private, See Remarks
- Roof
- Composition Shingles
- Water and Sewer
- Public
- Fee
- Unavailable
MLS and other Information regarding properties for sale as shown in Theo have been obtained from various sources such as sellers, public records, agents and other third parties. This information may relate to the condition of the property, permitted or unpermitted uses, zoning, square footage, lot size/acreage or other matters affecting value or desirability. Unless otherwise indicated in writing, neither brokers, agents nor Theo have verified, or will verify, such information. If any such information is important to buyer in determining whether to buy, the price to pay or intended use of the property, buyer is urged to conduct their own investigation with qualified professionals, satisfy themselves with respect to that information, and to rely solely on the results of that investigation.
School data provided by GreatSchools. School service boundaries are intended to be used as reference only. To verify enrollment eligibility for a property, contact the school directly.