

$775,000
2,116
SQ FT
$366
SQ/FT
2379 Gaines Lane
@ Crossroads Dr. - 20601 - Tracy, Tracy

- 4 Bed
- 3 Bath
- 3 Park
- 2,116 sqft
- TRACY
-

-
Sat Jul 18, 12:00 pm - 3:00 pm
Come see this Beautiful Home!
-
Sun Jul 19, 12:00 pm - 3:00 pm
Come see this Beautiful Home!
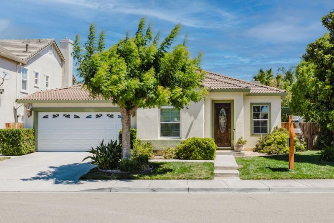
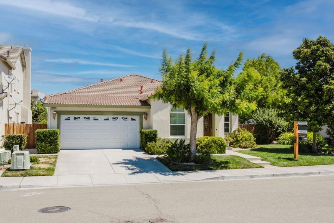
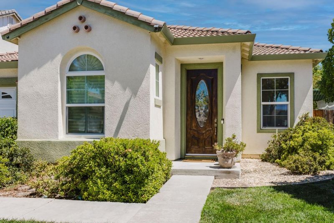
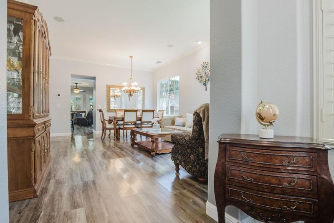
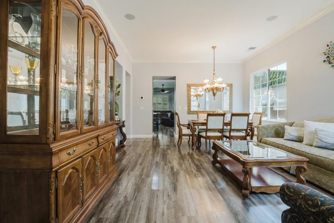
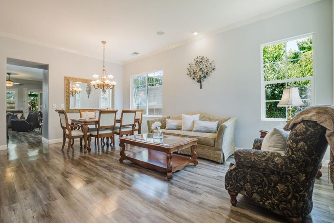
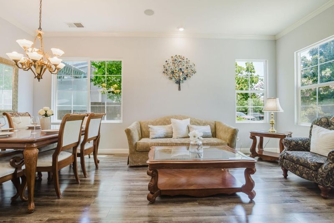
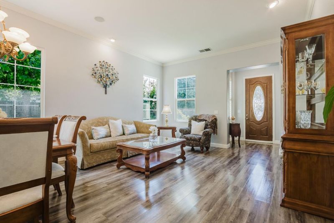
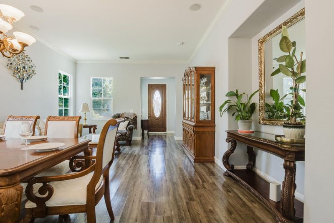
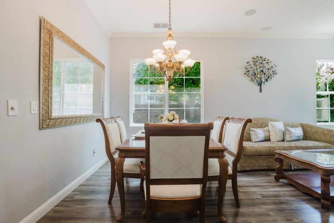
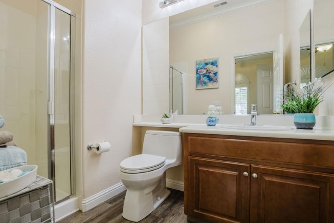
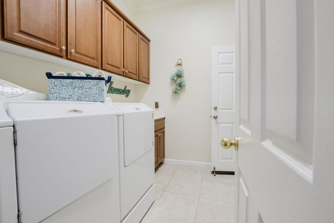
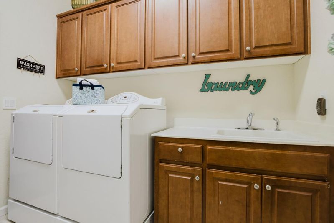
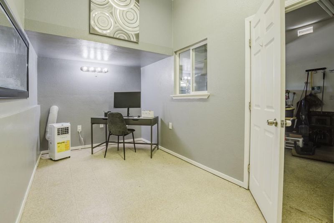
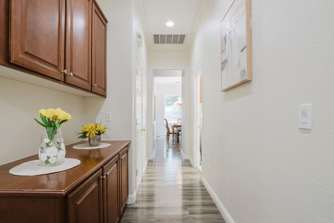
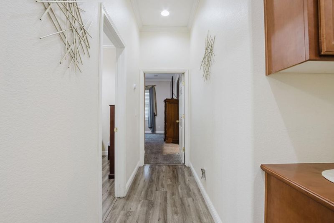
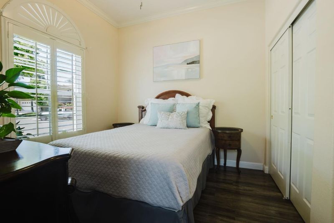
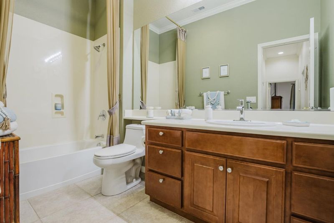
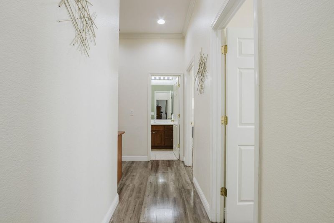
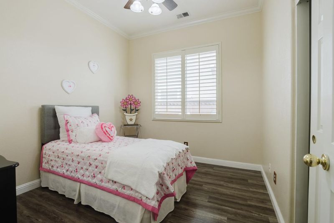
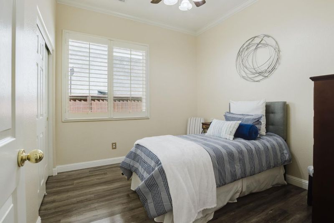
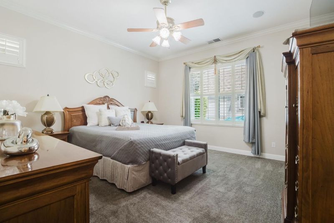
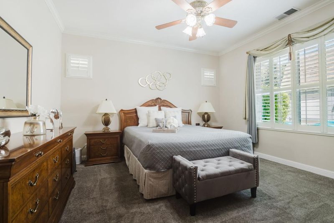
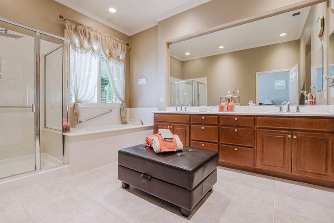
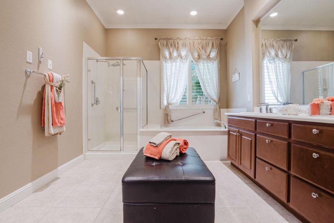
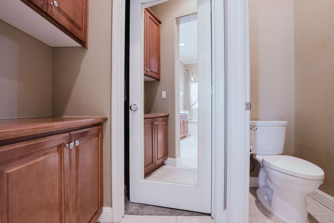
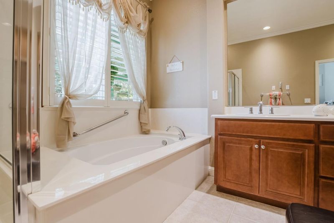
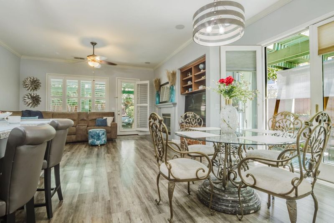
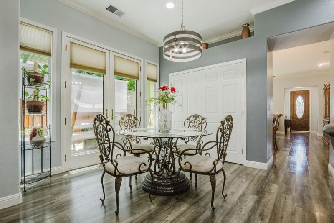
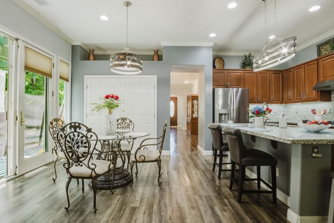
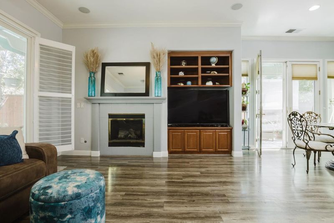
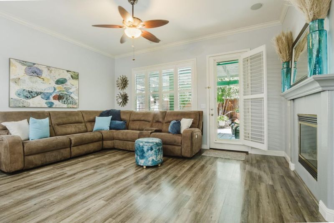
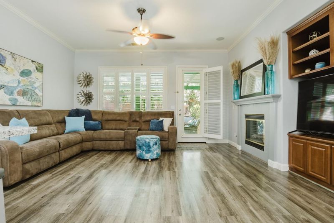
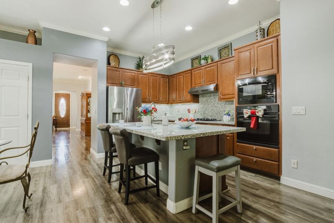
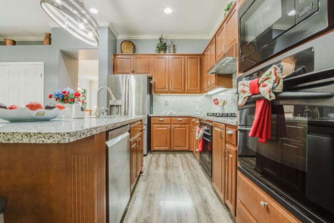
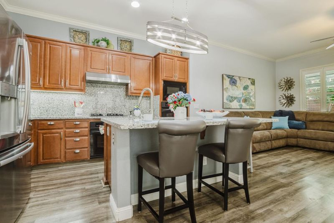
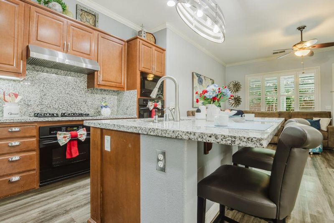
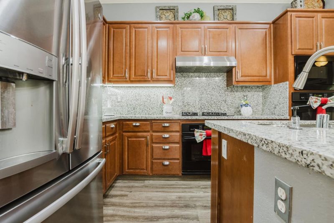
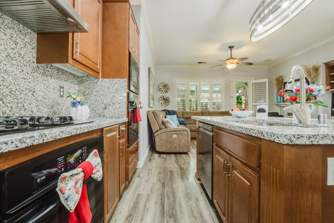
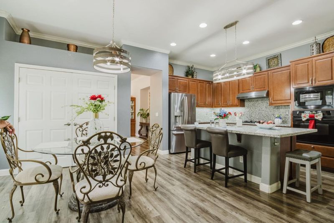
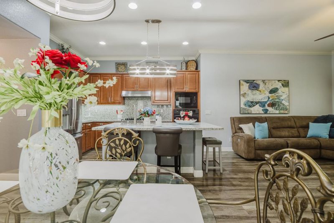
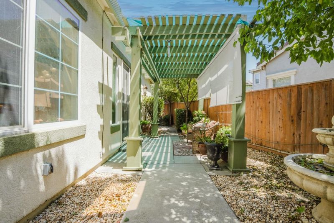
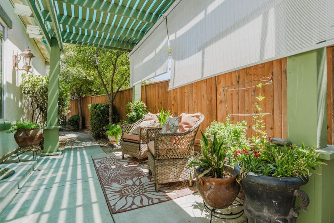
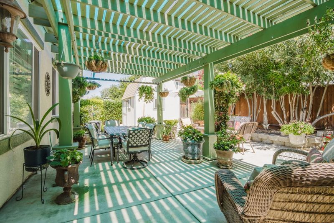
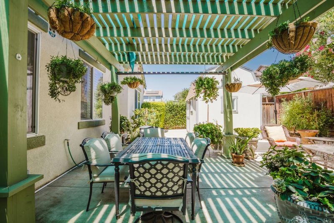
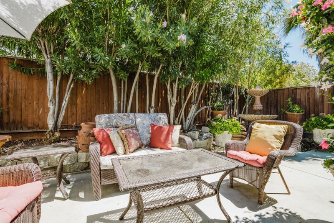
This is a Must See to Believe! Beautifully Layedout Home! Luxurious Lanscaped Low Maintainence. The well designed kitchen a built-in gas cooktop, two ovens, a large island with a sink & dishwasher, Large Cabinet Pantry. Luxury Vinyl Flooring throughout the gathering & entertaining ares with carpets in bedrooms, and tile in bathrooms. Two Primary suites. The larger Primary suite boasts a oversized tub with stall shower, & private toilet. The Laundry room both electric and gas, as well as a Deep Oversized utility tub/sink. The love and effort clearly shows in the landscape of this home. Well Kept Lawn in the front with beautiful Magnolia Tree surrounded by hand-selected scrubbery bringing the front yard's curb appeal to life. As you tour the back yard you will find a gourgeous covered pergola sitting area surrounded by more beautiful scrubbery and potted specialty flowering plants and a soothing fountain. This area can be entered through a side entrance from the front yard or the Great Room's dining area's French Doors. Contiuing to the back yard there is more beauty to be had! Another pergola, more beautiful plants and another even more grand Garden Fountain. Not only is this back yard amazingly tranquil, it is also set up for the working man with a Large 10x12 Tuff Shed shed!

- Days on Market
- 0 days
- Current Status
- Active
- Original Price
- $775,000
- List Price
- $775,000
- On Market Date
- Jul 16, 2026
- Property Type
- Single Family Home
- Area
- 20601 - Tracy
- Zip Code
- 95377
- MLS ID
- ML82053060
- APN
- 238-570-07
- Year Built
- 2004
- Stories in Building
- 1
- Possession
- Unavailable
- Data Source
- MLSL
- Origin MLS System
- MLSListings, Inc.
Art Freiler School
Public K-8 Elementary, Yr Round
Students: 813 Distance: 0.3mi
Tracy Adult
Public n/a Adult Education
Students: NA Distance: 0.6mi
West Valley Christian Academy
Private K-8 Elementary, Religious, Core Knowledge
Students: 136 Distance: 0.7mi
Merrill F. West High School
Public 9-12 Secondary
Students: 2043 Distance: 0.7mi
Golden State Academy
Private K-12
Students: 7 Distance: 0.8mi
Louis J. Villalovoz Elementary School
Public K-5 Elementary
Students: 507 Distance: 1.0mi
- Bed
- 4
- Bath
- 3
- Double Sinks, Primary - Oversized Tub, Primary - Stall Shower(s), Shower over Tub - 1, Tub in Primary Bedroom
- Parking
- 3
- Attached Garage
- SQ FT
- 2,116
- SQ FT Source
- Unavailable
- Lot SQ FT
- 6,367.0
- Lot Acres
- 0.146166 Acres
- Kitchen
- Cooktop - Gas, Countertop - Granite, Dishwasher, Exhaust Fan, Garbage Disposal, Hood Over Range, Hookups - Gas, Hookups - Ice Maker, Ice Maker, Island, Island with Sink, Microwave, Oven - Double, Pantry, Refrigerator
- Cooling
- Central AC, Multi-Zone
- Dining Room
- Formal Dining Room
- Disclosures
- Natural Hazard Disclosure
- Family Room
- Kitchen / Family Room Combo
- Flooring
- Carpet, Laminate, Tile
- Foundation
- Concrete Slab
- Fire Place
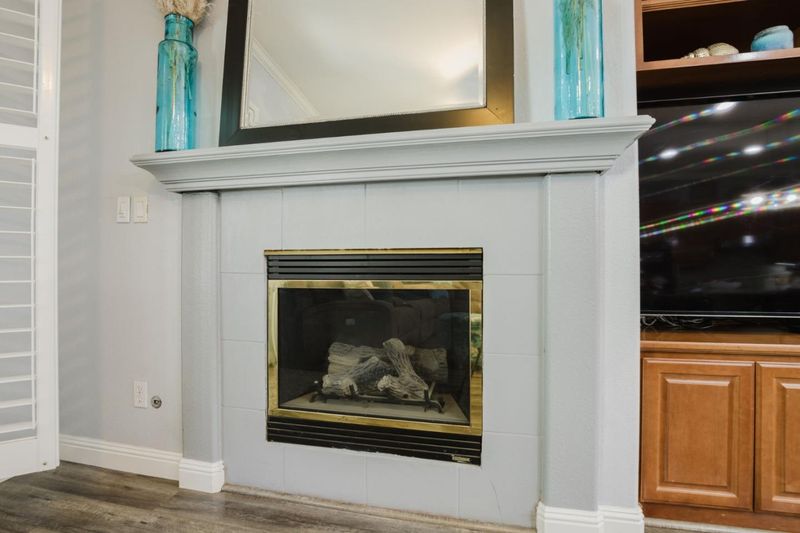
- Gas Burning, Gas Log
- Heating
- Central Forced Air
- Laundry
- Electricity Hookup (110V), Gas Hookup, Inside, Tub / Sink, Washer / Dryer
- Views
- Neighborhood
- Fee
- Unavailable
MLS and other Information regarding properties for sale as shown in Theo have been obtained from various sources such as sellers, public records, agents and other third parties. This information may relate to the condition of the property, permitted or unpermitted uses, zoning, square footage, lot size/acreage or other matters affecting value or desirability. Unless otherwise indicated in writing, neither brokers, agents nor Theo have verified, or will verify, such information. If any such information is important to buyer in determining whether to buy, the price to pay or intended use of the property, buyer is urged to conduct their own investigation with qualified professionals, satisfy themselves with respect to that information, and to rely solely on the results of that investigation.
School data provided by GreatSchools. School service boundaries are intended to be used as reference only. To verify enrollment eligibility for a property, contact the school directly.