



$1,179,000
1,694
SQ FT
$696
SQ/FT
14 Irene Drive
@ Louise Ave. - Novato

- 3 Bed
- 2 Bath
- 4 Park
- 1,694 sqft
- Novato
-

-
Sun Oct 18, 3:30 pm - 5:00 pm
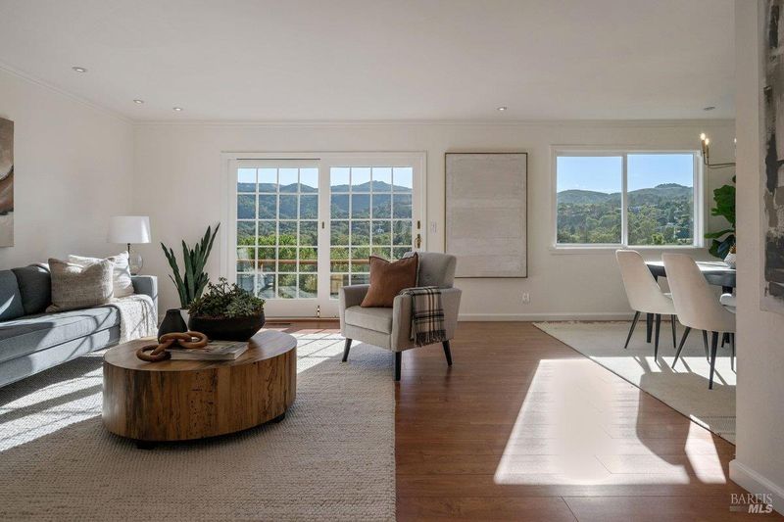
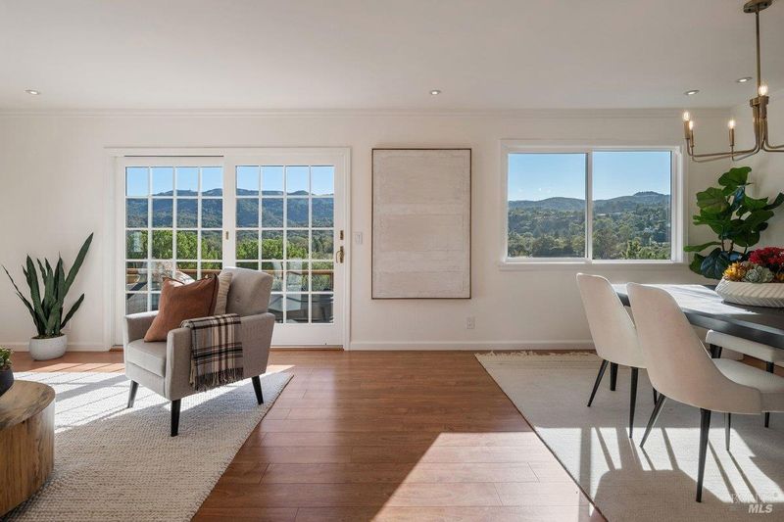
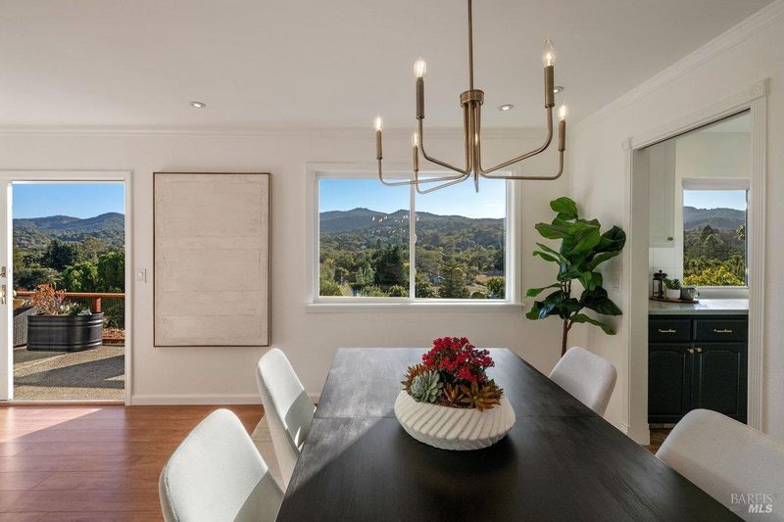
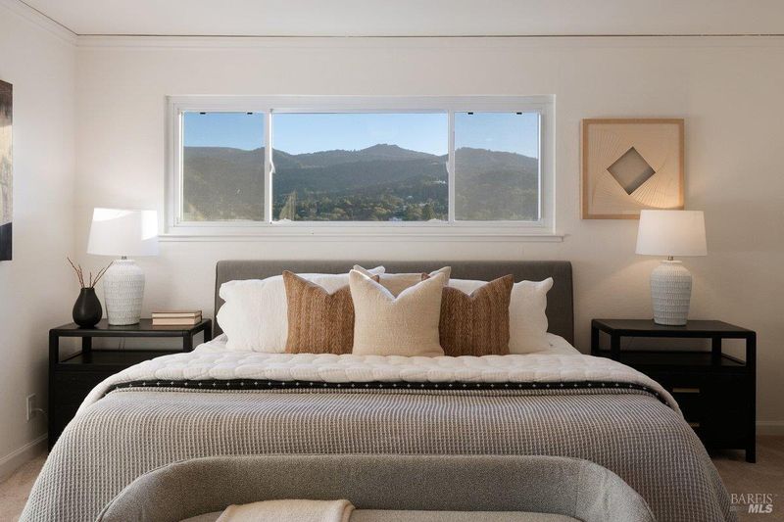
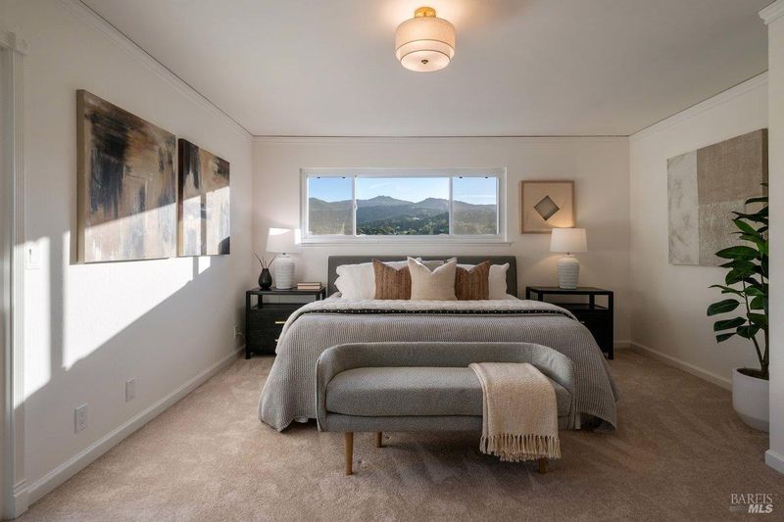
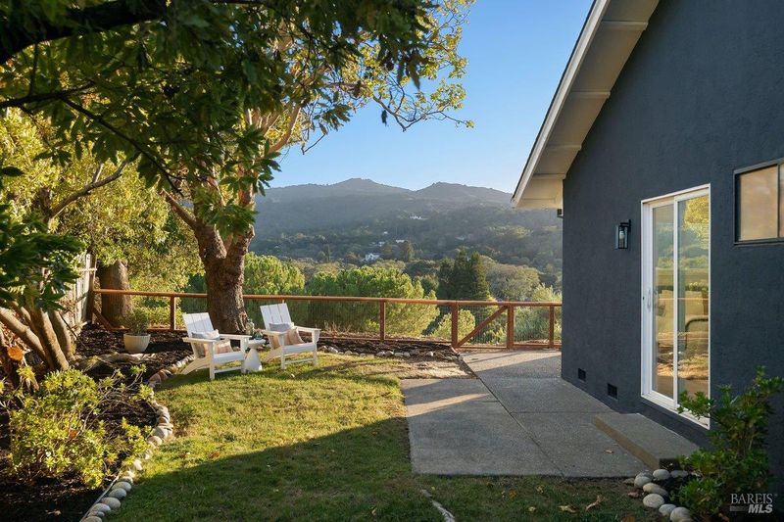
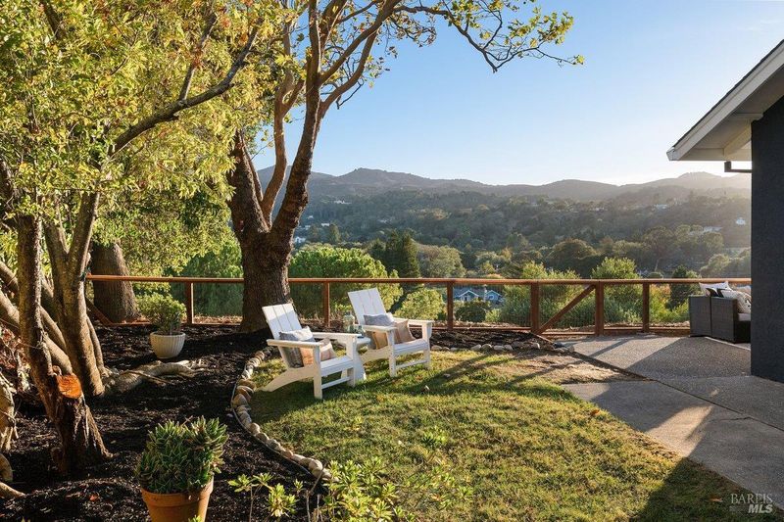
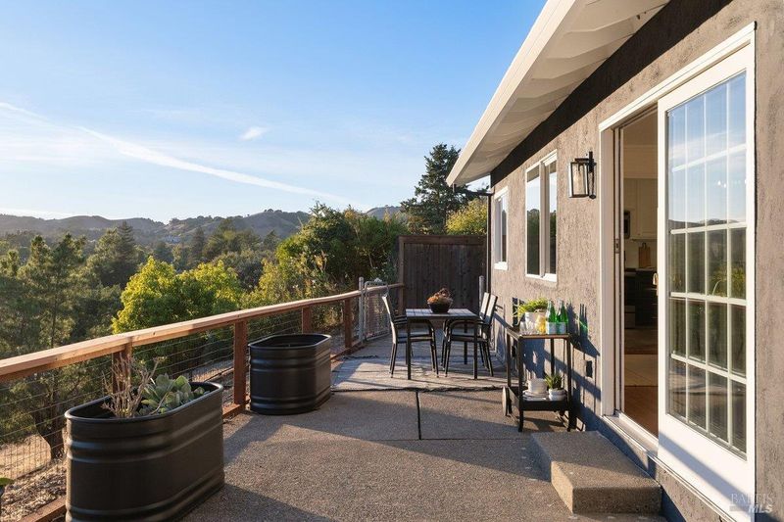
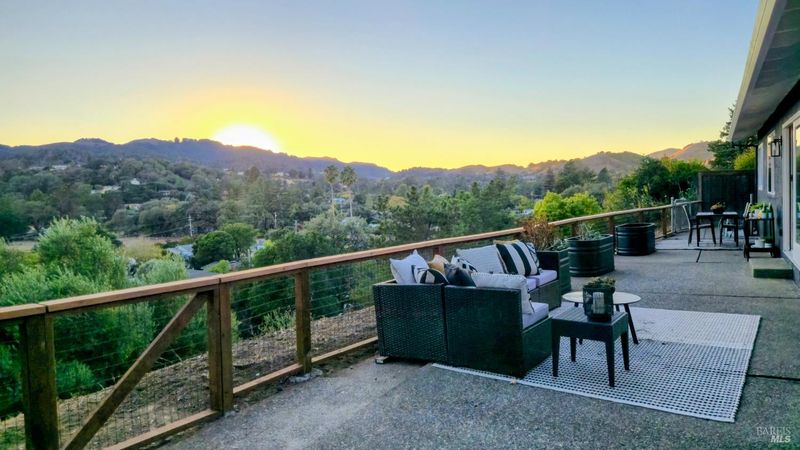
Come experience the afternoon light and panoramic views! 1st open house.
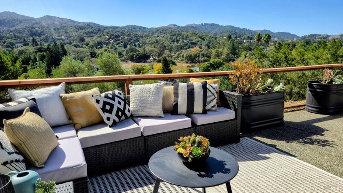
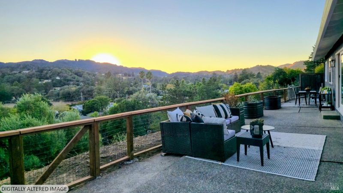
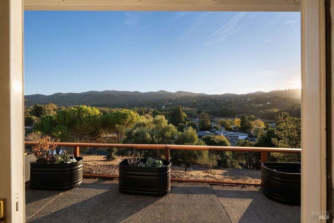
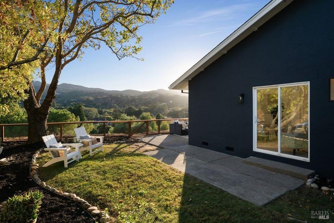
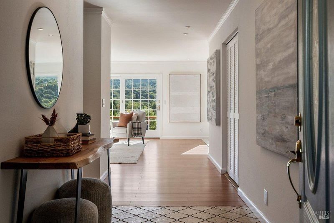
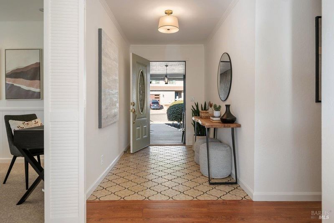
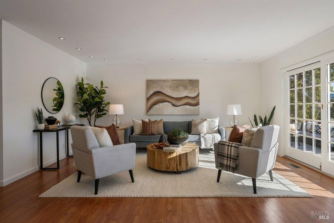
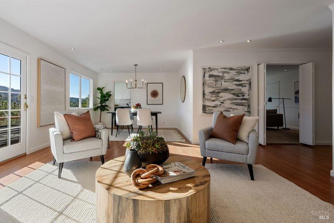
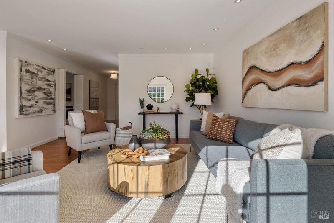
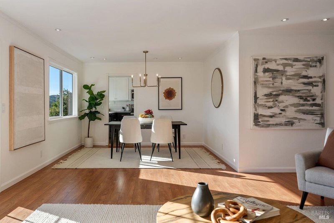
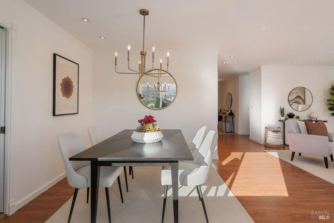
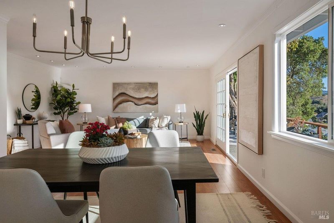
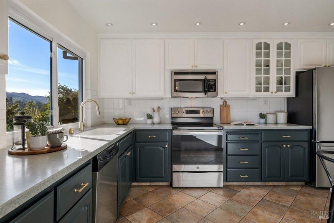
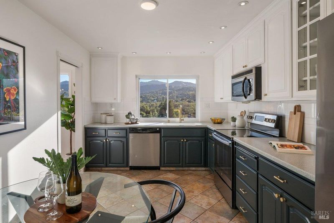
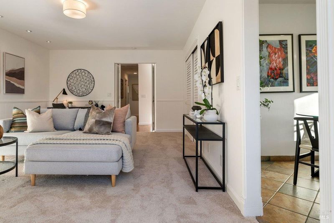
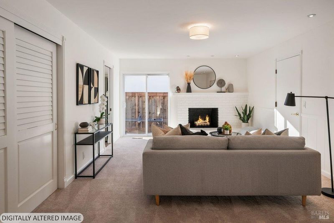
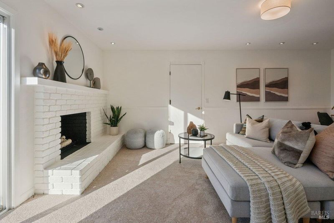
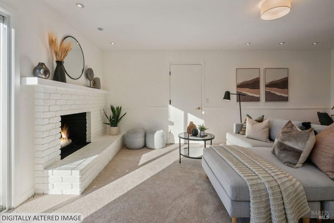
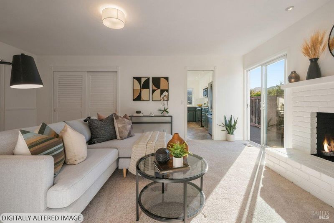
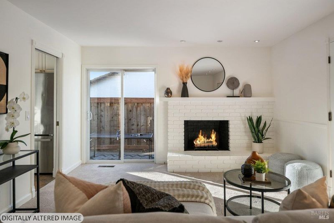
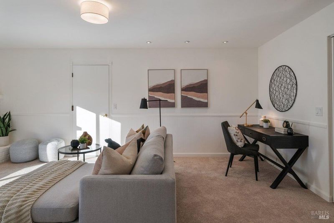
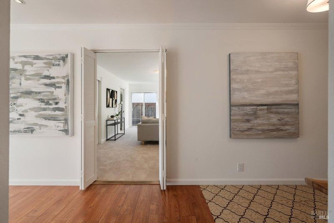
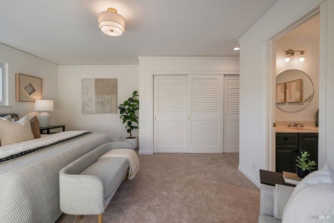
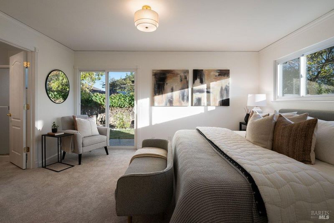
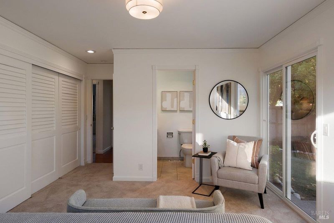
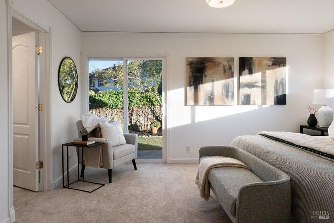
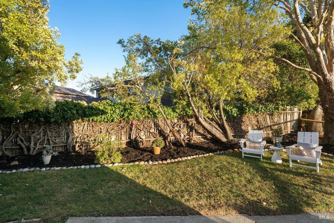
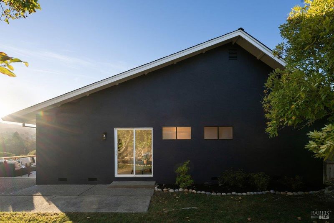
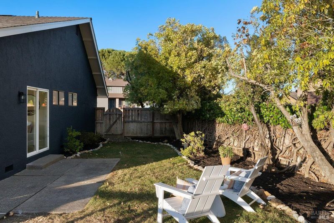
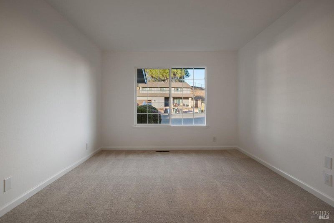
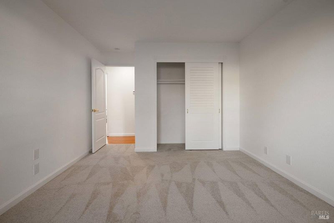
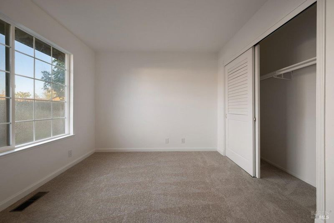
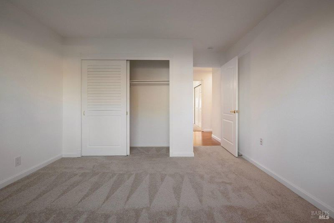
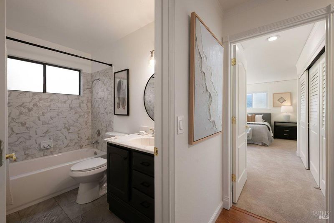
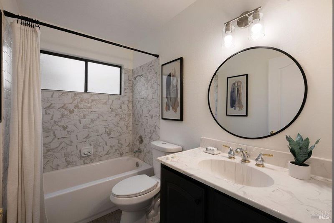
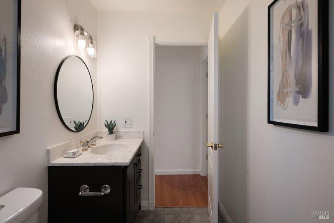
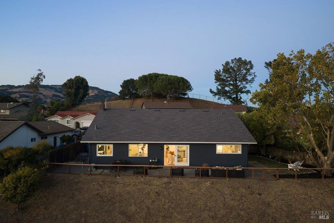
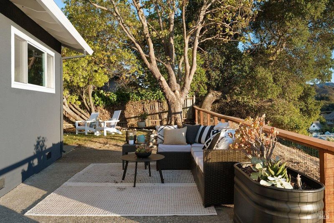
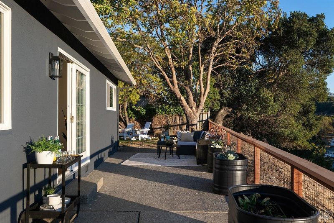
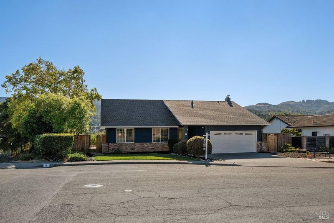
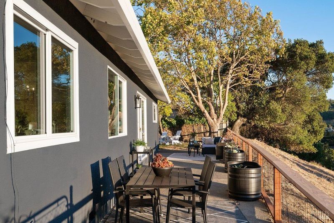
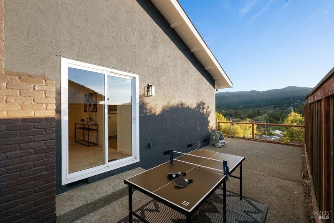
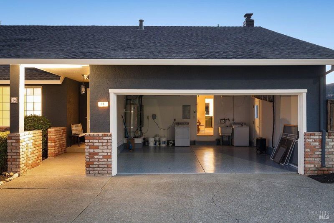
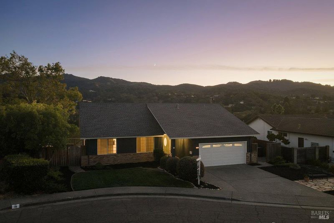
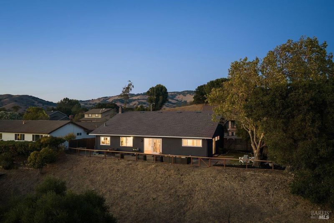
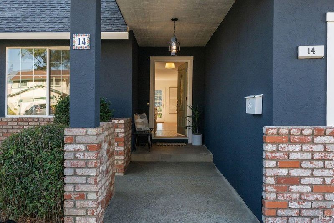
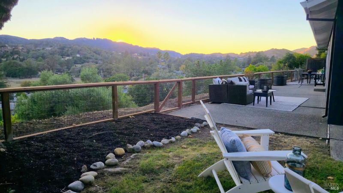
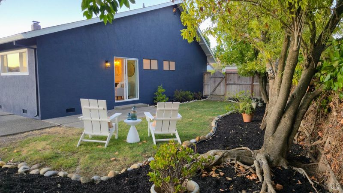
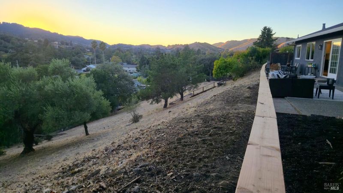
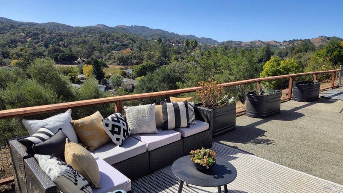
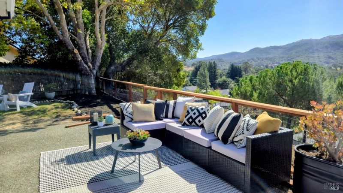
Perched on a knoll sits a cul de sac with pride-of-ownership homes. From the notable curb appeal to the sweeping ridge views across the entire lot, this location just feels special. Look at all this land! The generous 14,400-square-foot lot offers a lawn and patio just outside the primary suite. Behind the house is a level patio that takes advantage of the view. Behind the fence the lot continues downhill, taking advantage of the ridge views and providing plenty of buffer to homes below. The spacious side yard offers an opportunity for gardening or additional seating. Additional improvements include a newer electrical subpanel, Central AC, brand new roof, updated interior doors, tons of attic storage, and a refreshed 2 car garage with interior access. Just 2 steps to the front door you're greeted by the formal entry, and a sun drenched living room. This space is consistently bright and cheerful, with recessed lights and a sliding French door to the backyard. The eat-in kitchen offers stainless steel appliances, solid counters, recessed lights, brass accents, and a dual paned window to enjoy the view. The separate living and family rooms mean you can enjoy different activities, and still convene in the dining room for meals with a view! Whether you're looking for a move-in ready home, views, more land, or potential to create your forever home, 14 Irene rises to the challenge!

- Days on Market
- 2 days
- Current Status
- Active
- Original Price
- List Price
- $1,179,000
- On Market Date
- Oct 15, 2026
- Property Type
- Single Family Residence
- Area
- Novato
- Zip Code
- 94947
- MLS ID
- 326082746
- APN
- 14616437
- Year Built
- 1973
- Stories in Building
- 1
- Possession
- Close Of Escrow
- Data Source
- BAREIS
- Origin MLS System
Sinaloa Middle School
Public 6-8 Middle
Students: 813 Distance: 0.3mi
North Bay Academy of Communication and Design
Private 9-12 High
Students: 120 Distance: 0.6mi
Living Epistle
Private 1-12 Coed
Students: NA Distance: 0.7mi
Lu Sutton Elementary School
Public K-5 Elementary
Students: 375 Distance: 0.8mi
Pleasant Valley Elementary School
Public K-5 Elementary
Students: 446 Distance: 0.8mi
Our Lady Of Loretto
Private K-8 Elementary, Religious, Coed
Students: 235 Distance: 1.0mi
- Bed
- 3
- Bath
- 2
- Parking
- 4
- Attached, Inside Entrance, Side-by-Side
- SQ FT
- 1,694
- SQ FT Source
- Assessor Auto-Fill
- Lot SQ FT
- 14,401.0
- Lot Acres
- 0.3306 Acres
- Kitchen
- Breakfast Area, Synthetic Counter
- Cooling
- Central Air
- Disclosures
- Standard
- Flooring
- Carpet, Laminate
- Fire Place
- Brick, Wood Burning
- Heating
- Central
- Laundry
- In Garage
- Main Level
- Bedroom(s), Family Room, Full Bath(s), Garage, Kitchen, Living Room, Primary Bedroom, Street Entrance
- Possession
- Close Of Escrow
- Basement
- None
- Fee
- $0
MLS and other Information regarding properties for sale as shown in Theo have been obtained from various sources such as sellers, public records, agents and other third parties. This information may relate to the condition of the property, permitted or unpermitted uses, zoning, square footage, lot size/acreage or other matters affecting value or desirability. Unless otherwise indicated in writing, neither brokers, agents nor Theo have verified, or will verify, such information. If any such information is important to buyer in determining whether to buy, the price to pay or intended use of the property, buyer is urged to conduct their own investigation with qualified professionals, satisfy themselves with respect to that information, and to rely solely on the results of that investigation.
School data provided by GreatSchools. School service boundaries are intended to be used as reference only. To verify enrollment eligibility for a property, contact the school directly.