

$799,000
2,888
SQ FT
$277
SQ/FT
405 Emerson Ct
@ Newbury - Ravenswood, Discovery Bay

- 5 Bed
- 3 Bath
- 3 Park
- 2,888 sqft
- Discovery Bay
-

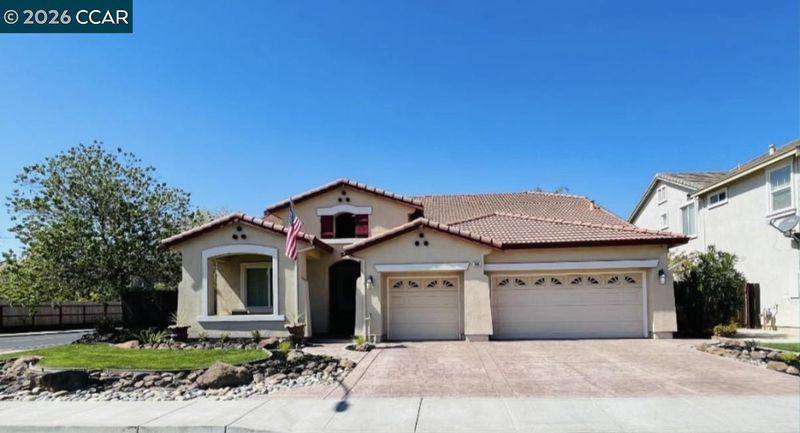
First time on the market! Welcome to this beautifully maintained home in desirable Ravenswood Estates, featuring one of this neighborhood’s most sought-after floor plans. 2888 Sq.ft. Offering 5 bedrooms 3 baths, including 4 bedrooms and 2 baths on the main level, plus an upstairs Junior Primary Suite with full bath—ideal for guests, extended family, office or private retreat. Recently updated luxury vinyl plank flooring enhances the main living areas. The family room features a cozy raised-hearth gas fireplace, while the formal dining room is accented by a distinctive beveled-glass mirrored wall and is adjacent to the living room. The open-concept kitchen is the heart of the home with abundant cabinetry, tile flooring and a convenient butler’s pantry area, opening to the spacious family room. Generously sized bedrooms include a main-level primary suite with dual vanity sinks, separate shower and soaking tub. Beautiful curb appeal, refreshed landscaping, custom stamped-concrete driveway, walkways and backyard patio, plus an oversized 3-car garage. Just a short distance to Ravenswood Neighborhood Park and Timber Point Elementary, with Discovery Bay Marina, shopping and dining nearby. No HOA!

- Current Status
- Active - Coming Soon
- Original Price
- $799,000
- List Price
- $799,000
- On Market Date
- Sep 25, 2026
- Property Type
- Detached
- D/N/S
- Ravenswood
- Zip Code
- 94505
- MLS ID
- 41149462
- APN
- 0116000530
- Year Built
- 2006
- Stories in Building
- 2
- Possession
- Close Of Escrow
- Data Source
- MAXEBRDI
- Origin MLS System
- CONTRA COSTA
Timber Point Elementary School
Public K-5 Elementary
Students: 488 Distance: 0.1mi
All God's Children Christian School
Private PK-5 Coed
Students: 142 Distance: 1.1mi
Discovery Bay Elementary School
Public K-5 Elementary, Coed
Students: 418 Distance: 1.2mi
Old River Elementary
Public K-5
Students: 268 Distance: 1.8mi
Vista Oaks Charter
Charter K-12
Students: 802 Distance: 2.5mi
Excelsior Middle School
Public 6-8 Middle
Students: 569 Distance: 2.5mi
- Bed
- 5
- Bath
- 3
- Parking
- 3
- Attached, Garage Door Opener
- SQ FT
- 2,888
- SQ FT Source
- Owner
- Lot SQ FT
- 7,301.0
- Lot Acres
- 0.17 Acres
- Pool Info
- None
- Kitchen
- Dishwasher, Plumbed For Ice Maker, Refrigerator, Dryer, Washer, Breakfast Bar, Breakfast Nook, Stone Counters, Disposal, Ice Maker Hookup, Other
- Cooling
- Central Air
- Disclosures
- Other - Call/See Agent
- Entry Level
- Exterior Details
- Back Yard, Dog Run, Front Yard, Side Yard, Sprinklers Automatic, Sprinklers Front, Low Maintenance
- Flooring
- Concrete, Tile, Engineered Wood
- Foundation
- Fire Place
- Family Room, Gas
- Heating
- Forced Air
- Laundry
- Laundry Room
- Upper Level
- 1 Bedroom, 1 Bath
- Main Level
- 4 Bedrooms, 2 Baths
- Possession
- Close Of Escrow
- Architectural Style
- Contemporary
- Non-Master Bathroom Includes
- Shower Over Tub
- Construction Status
- Existing
- Additional Miscellaneous Features
- Back Yard, Dog Run, Front Yard, Side Yard, Sprinklers Automatic, Sprinklers Front, Low Maintenance
- Location
- Corner Lot, Court, Level, Sprinklers In Rear
- Roof
- Tile
- Water and Sewer
- Public
- Fee
- Unavailable
MLS and other Information regarding properties for sale as shown in Theo have been obtained from various sources such as sellers, public records, agents and other third parties. This information may relate to the condition of the property, permitted or unpermitted uses, zoning, square footage, lot size/acreage or other matters affecting value or desirability. Unless otherwise indicated in writing, neither brokers, agents nor Theo have verified, or will verify, such information. If any such information is important to buyer in determining whether to buy, the price to pay or intended use of the property, buyer is urged to conduct their own investigation with qualified professionals, satisfy themselves with respect to that information, and to rely solely on the results of that investigation.
School data provided by GreatSchools. School service boundaries are intended to be used as reference only. To verify enrollment eligibility for a property, contact the school directly.