

$1,199,000
1,378
SQ FT
$870
SQ/FT
3929 Alma Ct
@ Singletree way - None, Pleasanton

- 3 Bed
- 2 Bath
- 2 Park
- 1,378 sqft
- Pleasanton
-

-
Fri Jul 17, 5:00 pm - 7:00 pm
.
-
Sat Jul 18, 1:30 pm - 4:30 pm
.
-
Sun Jul 19, 1:30 pm - 4:30 pm
.
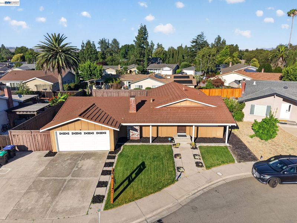
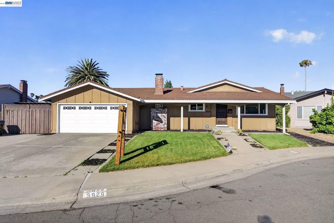
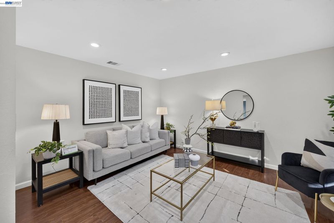
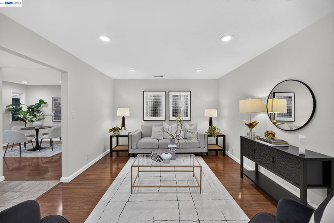
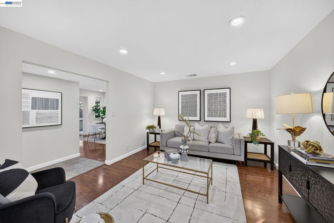
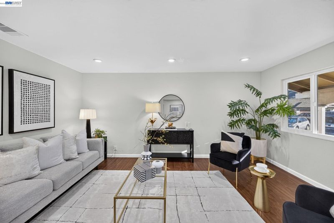
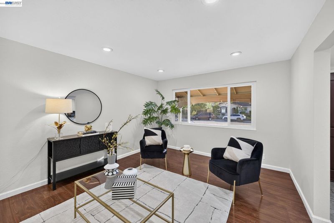
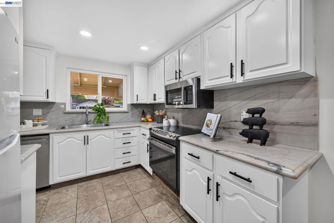
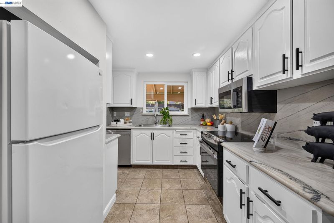
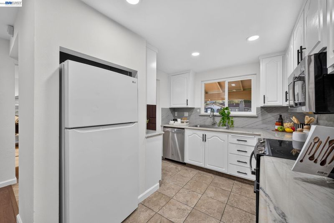
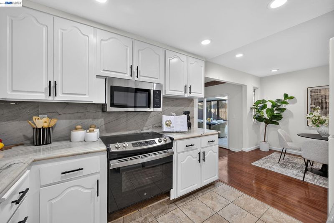
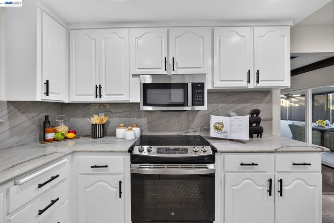
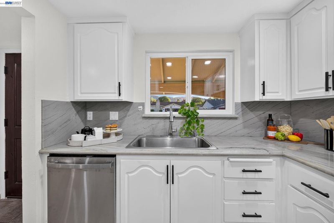
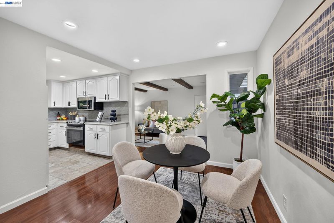
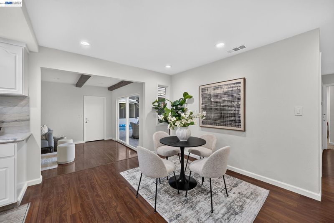
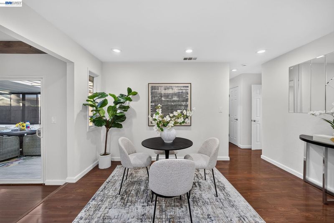
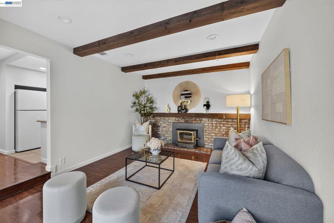
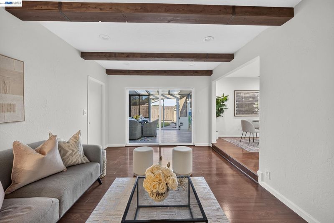
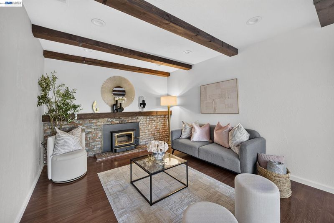
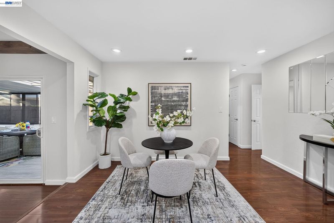
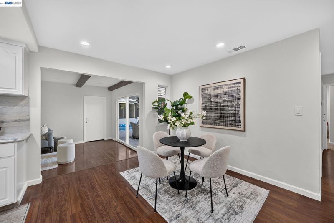
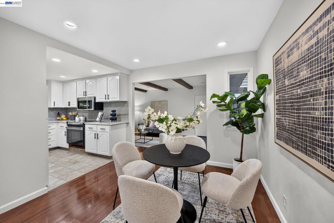
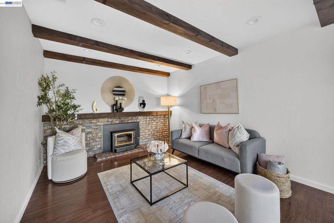
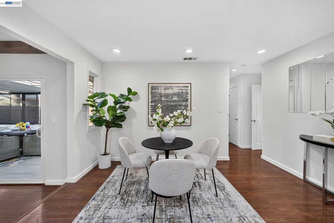
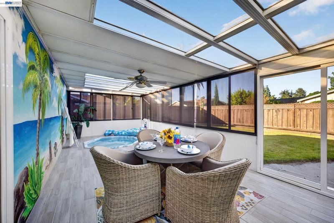
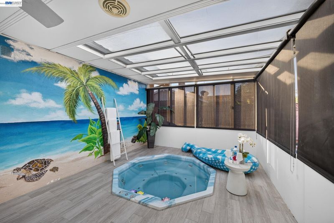
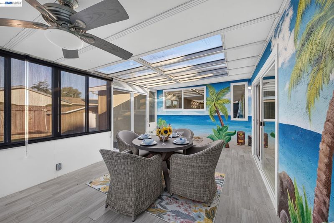
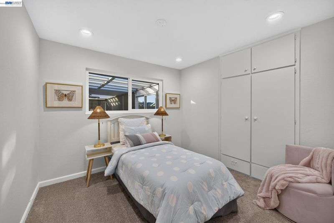
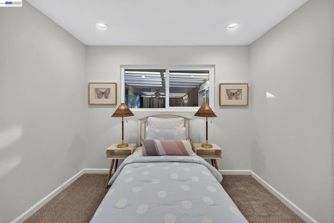
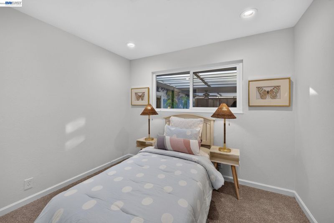
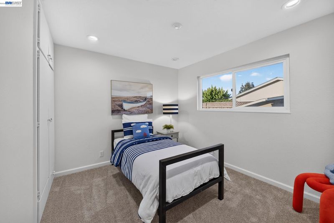
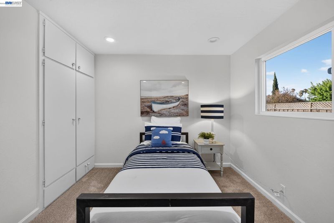
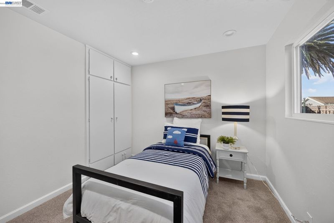
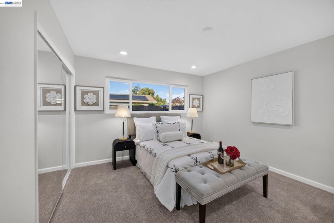
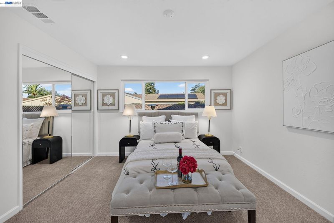
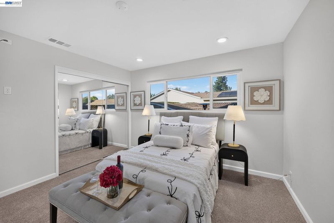
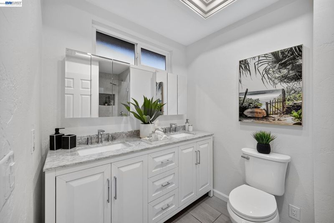
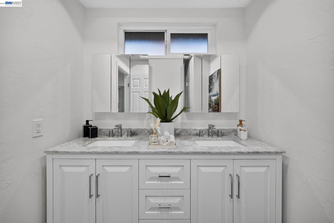
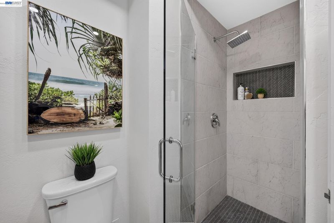
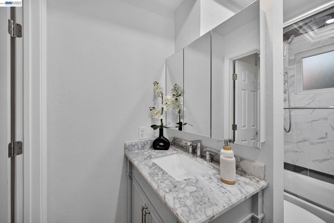
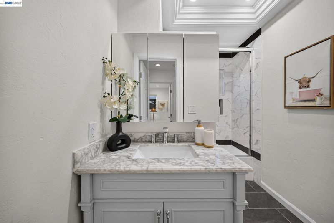
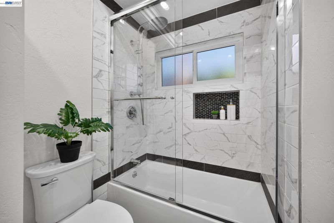
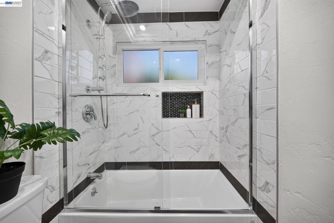
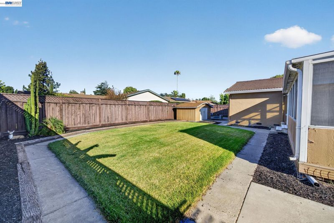
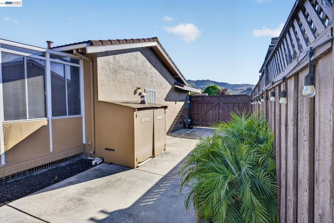
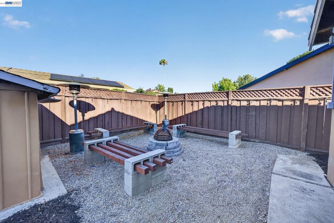
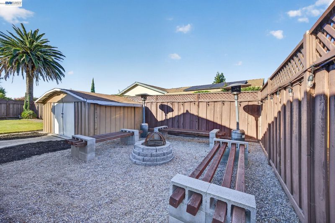
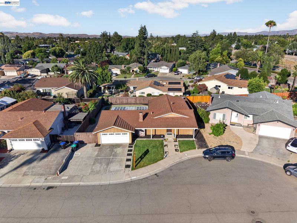
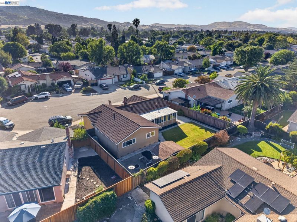
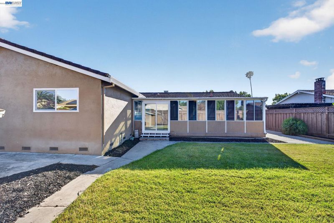
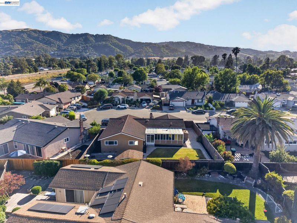
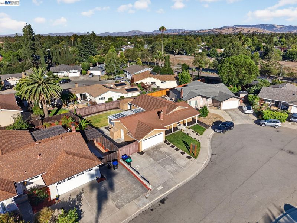
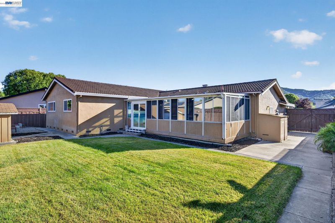
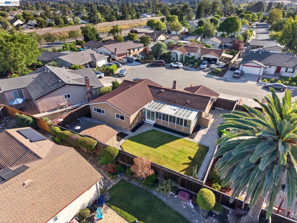
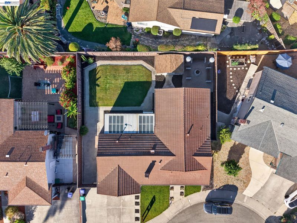
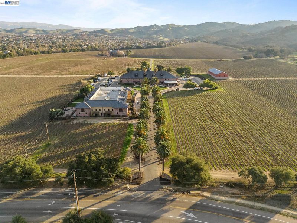
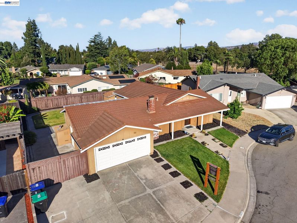
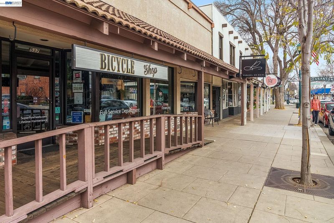
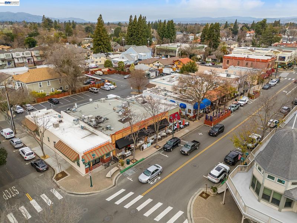
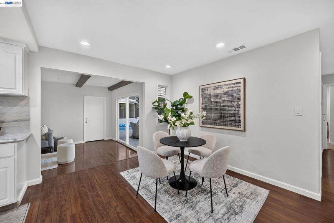
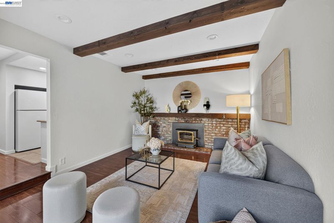
Charming Ranch-Style Home in a Quiet Pleasanton Cul-de-Sac. Welcome to this beautifully maintained ranch-style single-family home, tucked away on a peaceful cul-de-sac in one of Pleasanton's most desirable neighborhoods. Offering 1,378 square feet of comfortable living space, this home features 3 bedrooms, 2 fully updated bathrooms, and a permitted sunroom complete with a hot tub—the perfect place to relax year-round. Situated on an expansive 7,000 square foot lot, the home boasts fresh interior paint, new appliances, laminate flooring, and beautifully landscaped front and back yards, providing excellent curb appeal and outdoor enjoyment. Families will appreciate the home's location within the highly acclaimed Pleasanton Unified School District, serving top-rated elementary, middle, and high schools. Enjoy everything Pleasanton has to offer, including its vibrant historic downtown, known for charming boutiques, award-winning restaurants, local cafés, seasonal farmers markets, community events, and year-round festivals. Outdoor enthusiasts will love the nearby parks, trails, and recreational amenities, while commuters will appreciate the home's convenient access to Interstates 580 and 680, Highway 84, and BART, making travel throughout the Bay Area effortless. This move-in-ready home combines comfort, convenience, and an exceptional location—an opportunity you won't want to miss!

- Current Status
- New
- Original Price
- $1,199,000
- List Price
- $1,199,000
- On Market Date
- Jul 16, 2026
- Property Type
- Detached
- D/N/S
- None
- Zip Code
- 94588
- MLS ID
- 41141876
- APN
- 9411310119
- Year Built
- 1971
- Stories in Building
- 1
- Possession
- Close Of Escrow
- Data Source
- MAXEBRDI
- Origin MLS System
- BAY EAST
Donlon Elementary School
Public K-5 Elementary
Students: 758 Distance: 0.3mi
Thomas S. Hart Middle School
Public 6-8 Middle
Students: 1201 Distance: 0.7mi
Lydiksen Elementary School
Public K-5 Elementary
Students: 666 Distance: 0.7mi
Stratford School
Private K-5
Students: 248 Distance: 0.8mi
Foothill High School
Public 9-12 Secondary
Students: 2178 Distance: 0.9mi
Hillview Christian Academy
Private 1-12
Students: 9 Distance: 1.1mi
- Bed
- 3
- Bath
- 2
- Parking
- 2
- Attached, Garage Door Opener
- SQ FT
- 1,378
- SQ FT Source
- Public Records
- Lot SQ FT
- 7,000.0
- Lot Acres
- 0.16 Acres
- Pool Info
- None
- Kitchen
- Dishwasher, Electric Range, Microwave, Refrigerator, Solar Hot Water, Counter - Solid Surface, Electric Range/Cooktop, Disposal
- Cooling
- Central Air
- Disclosures
- Nat Hazard Disclosure
- Entry Level
- Exterior Details
- Back Yard, Front Yard
- Flooring
- Laminate, Tile
- Foundation
- Fire Place
- Brick, Family Room, Wood Burning
- Heating
- Gravity
- Laundry
- Hookups Only, Other
- Main Level
- 3 Bedrooms, 2 Baths, Main Entry
- Possession
- Close Of Escrow
- Architectural Style
- Ranch
- Construction Status
- Existing
- Additional Miscellaneous Features
- Back Yard, Front Yard
- Location
- Rectangular Lot, Back Yard, Front Yard
- Roof
- Tile
- Water and Sewer
- Public
- Fee
- Unavailable
MLS and other Information regarding properties for sale as shown in Theo have been obtained from various sources such as sellers, public records, agents and other third parties. This information may relate to the condition of the property, permitted or unpermitted uses, zoning, square footage, lot size/acreage or other matters affecting value or desirability. Unless otherwise indicated in writing, neither brokers, agents nor Theo have verified, or will verify, such information. If any such information is important to buyer in determining whether to buy, the price to pay or intended use of the property, buyer is urged to conduct their own investigation with qualified professionals, satisfy themselves with respect to that information, and to rely solely on the results of that investigation.
School data provided by GreatSchools. School service boundaries are intended to be used as reference only. To verify enrollment eligibility for a property, contact the school directly.