

$825,000
1,522
SQ FT
$542
SQ/FT
691 North Capitol Avenue, #4
@ Baton Rouge - 5 - Berryessa, San Jose

- 3 Bed
- 3 Bath
- 2 Park
- 1,522 sqft
- San Jose
-

-
Fri Jul 17, 1:00 pm - 3:00 pm
-
Sat Jul 18, 1:30 pm - 3:30 pm
-
Sun Jul 19, 1:30 pm - 3:30 pm
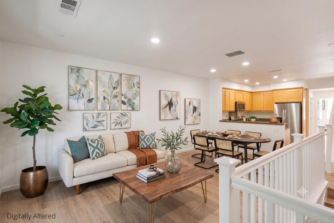
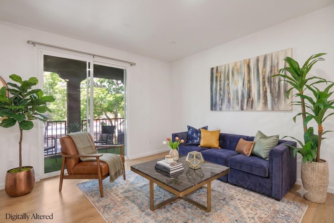
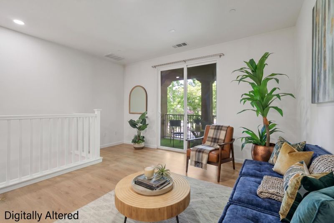
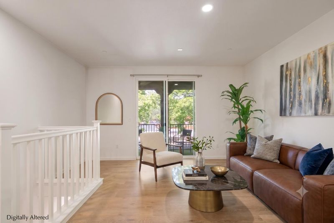
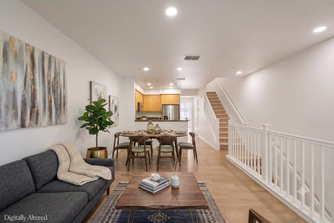
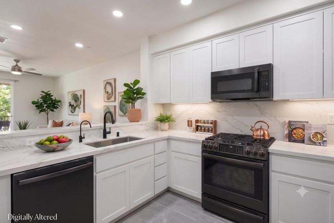
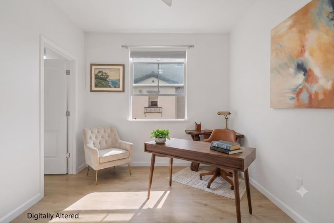
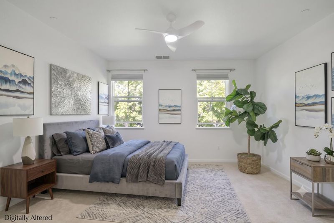
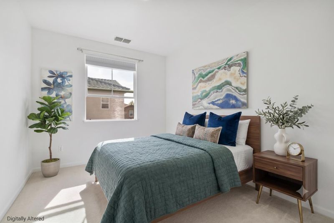
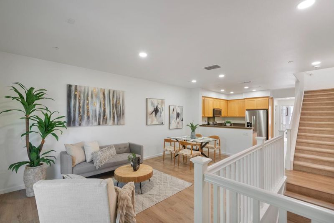
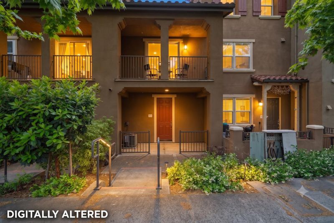
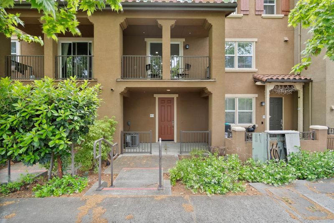
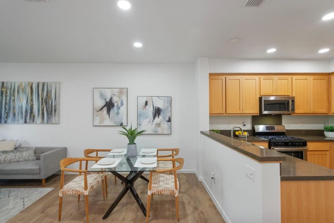
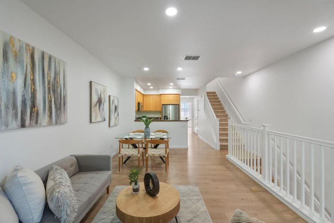
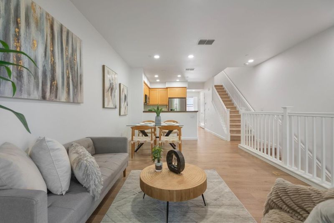
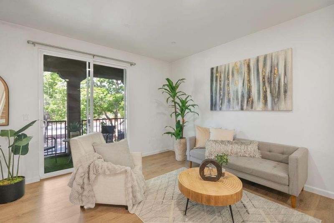
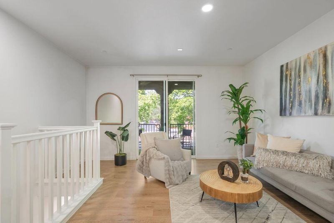
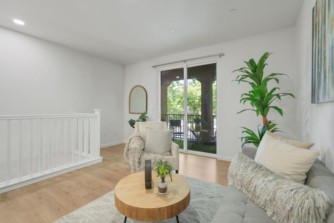
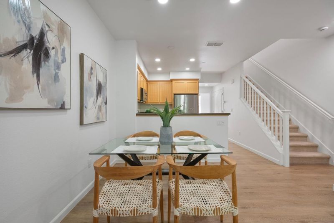
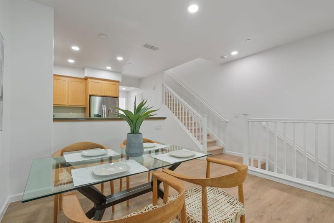
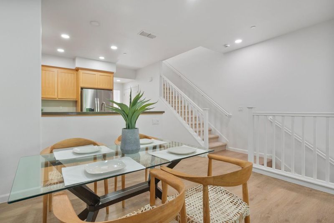
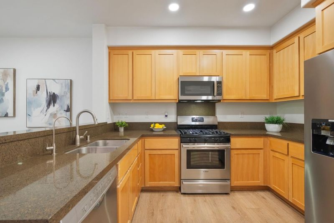
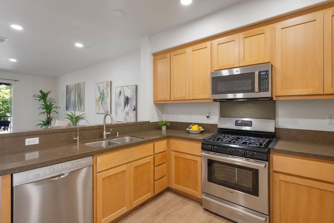
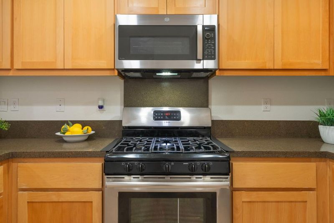
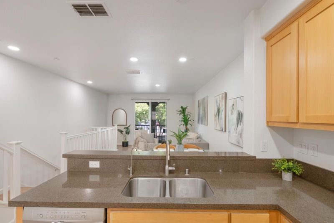
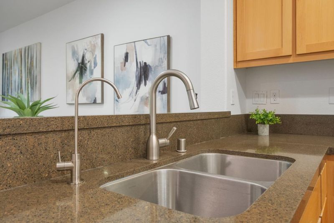
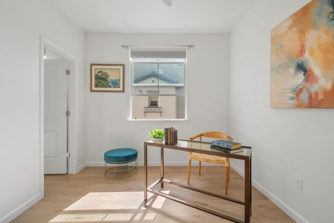
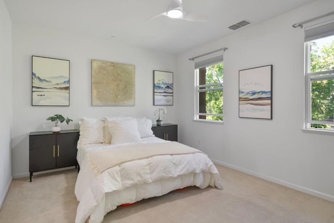
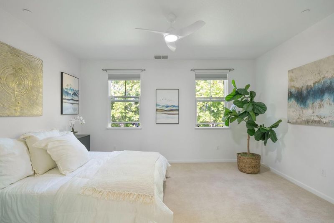
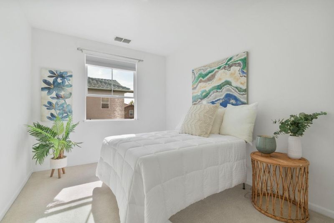
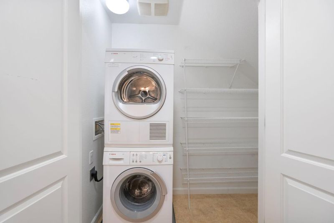
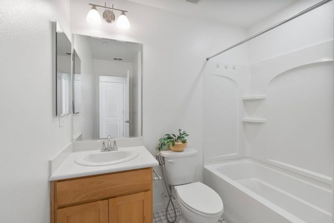
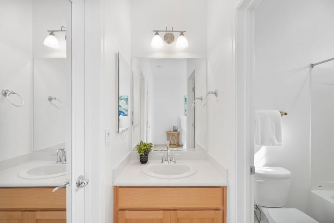
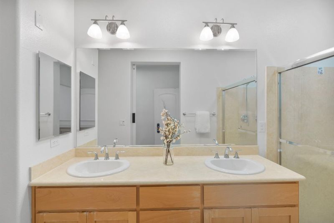
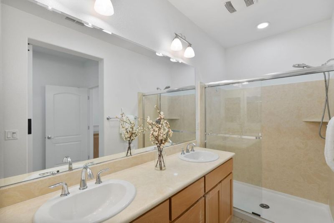
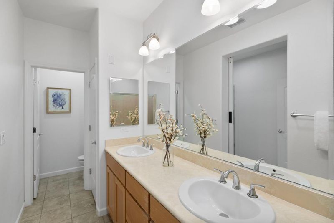
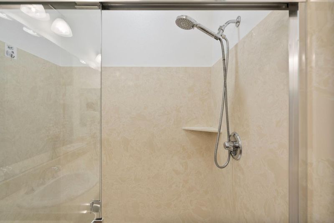
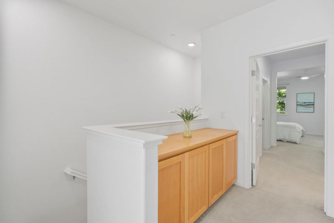
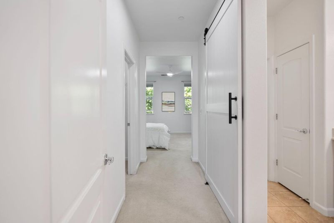
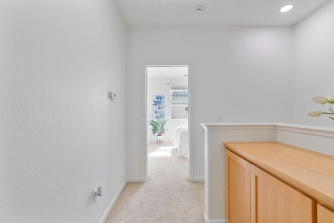
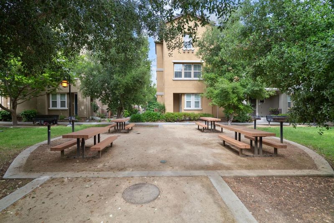
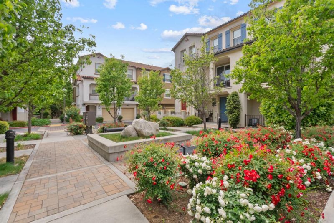
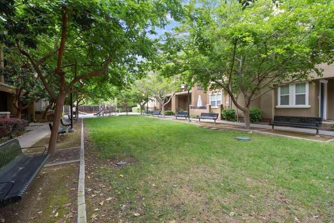
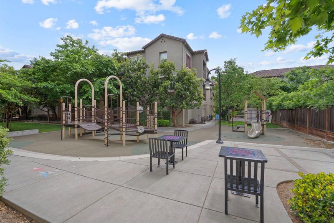
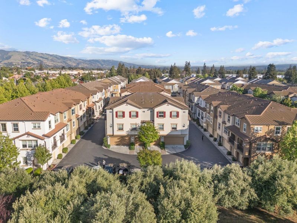
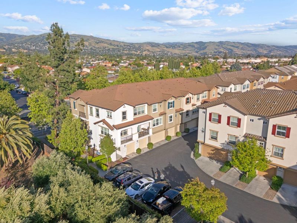
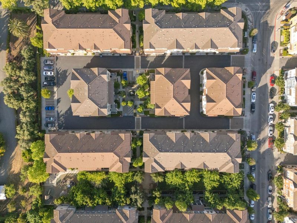
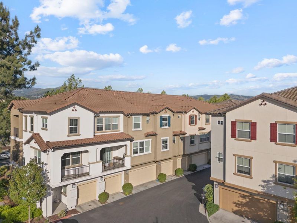
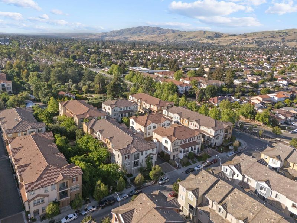
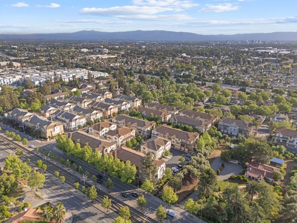
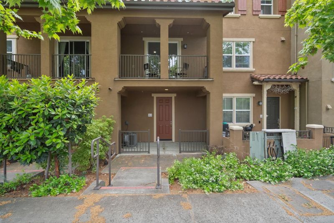
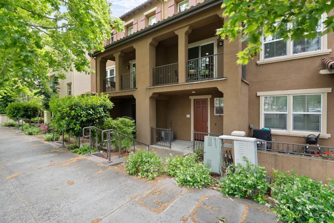
TURN-KEY TOWNHOME + HOA VALUE | Move-in-ready, east-facing, non-stacked townhome offering 1,522 sq ft with 3 bedrooms & 3 full baths. HOA includes WATER, SEWAGE, GARBAGE, ROOF/EXTERIOR MAINTENANCE & PLAYGROUND/PARK, providing added convenience & ongoing value. Prime location; walkable to the Light Rail & few minutes away to BART, major Bay Area freeways, Costco, H Mart, Ranch 99, Great Mall, parks & major Silicon Valley employers including Google, Apple, NVIDIA, Cisco & Adobe. A spacious foyer w/large coat closet opens to a bright, open-concept floor plan with soaring ceilings, abundant natural light, hardwood flooring in the main living areas & mountain views from the living room & balcony. Updated kitchen features granite countertops & backsplash, stainless steel appliances, pantry, generous cabinetry & breakfast bar. Spacious primary suite includes a walk-in closet, dual-sink vanity, private toilet room, extra storage & sitting/office area. Upstairs secondary ensuite plus a main-level bedroom w/adjacent full bath offer flexibility for guests, home office or multi-generational living. Attached 2-car garage w/epoxy flooring, bright lighting, built-in shelving & ample storage. Central A/C, dual-pane windows, recessed LED lighting & inside laundry add to the move-in-ready appeal

- Days on Market
- 0 days
- Current Status
- Active
- Original Price
- $825,000
- List Price
- $825,000
- On Market Date
- Jul 16, 2026
- Property Type
- Townhouse
- Area
- 5 - Berryessa
- Zip Code
- 95133
- MLS ID
- ML82054421
- APN
- 254-78-100
- Year Built
- 2013
- Stories in Building
- 3
- Possession
- Unavailable
- Data Source
- MLSL
- Origin MLS System
- MLSListings, Inc.
Merryhill Elementary School
Private K-5 Coed
Students: 216 Distance: 0.1mi
Ben Painter Elementary School
Public PK-8 Elementary
Students: 334 Distance: 0.4mi
William Sheppard Middle School
Public 6-8 Middle
Students: 601 Distance: 0.4mi
Escuela Popular Accelerated Family Learning School
Charter K-12 Combined Elementary And Secondary
Students: 369 Distance: 0.7mi
KIPP San Jose Collegiate
Charter 9-12 Secondary, Coed
Students: 530 Distance: 0.8mi
Pegasus High School
Public 11-12 Continuation
Students: 114 Distance: 0.8mi
- Bed
- 3
- Bath
- 3
- Bidet, Double Sinks, Stall Shower, Showers over Tubs - 2+
- Parking
- 2
- Attached Garage, On Street, Common Parking Area, Guest / Visitor Parking
- SQ FT
- 1,522
- SQ FT Source
- Unavailable
- Lot SQ FT
- 642.0
- Lot Acres
- 0.014738 Acres
- Kitchen
- Countertop - Granite, Dishwasher, Garbage Disposal, Microwave, Oven Range - Gas, Refrigerator
- Cooling
- Central AC
- Dining Room
- Breakfast Bar, Dining Area in Living Room, Dining Area, Dining Bar
- Disclosures
- Natural Hazard Disclosure
- Family Room
- Kitchen / Family Room Combo
- Flooring
- Carpet, Hardwood
- Foundation
- Concrete Slab
- Heating
- Central Forced Air
- Laundry
- Washer / Dryer, Inside
- * Fee
- $487
- Name
- Celadon Owners Association
- Phone
- (916) 925-9000
- *Fee includes
- Maintenance - Exterior, Garbage, Roof, Water, Water / Sewer, Maintenance - Road, and Maintenance - Common Area
MLS and other Information regarding properties for sale as shown in Theo have been obtained from various sources such as sellers, public records, agents and other third parties. This information may relate to the condition of the property, permitted or unpermitted uses, zoning, square footage, lot size/acreage or other matters affecting value or desirability. Unless otherwise indicated in writing, neither brokers, agents nor Theo have verified, or will verify, such information. If any such information is important to buyer in determining whether to buy, the price to pay or intended use of the property, buyer is urged to conduct their own investigation with qualified professionals, satisfy themselves with respect to that information, and to rely solely on the results of that investigation.
School data provided by GreatSchools. School service boundaries are intended to be used as reference only. To verify enrollment eligibility for a property, contact the school directly.