

$899,000
1,600
SQ FT
$562
SQ/FT
3142 Maxwell Avenue
@ Birdsall Avenue - Maxwell Park, Oakland

- 3 Bed
- 2 Bath
- 1 Park
- 1,600 sqft
- Oakland
-

-
Sat Jul 18, 2:00 pm - 4:30 pm
Open House
-
Sun Jul 19, 2:00 pm - 4:30 pm
Open House
-
Mon Jul 20, 10:00 am - 12:00 pm
Broker Tour.
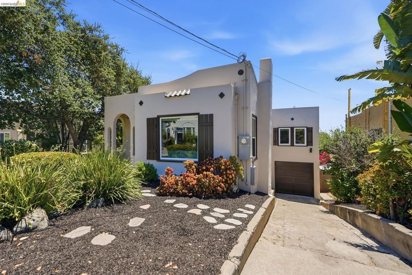
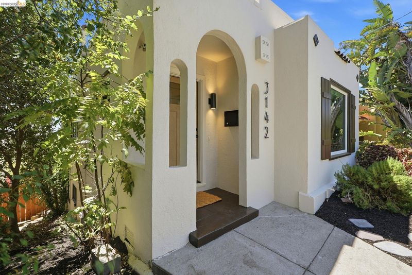
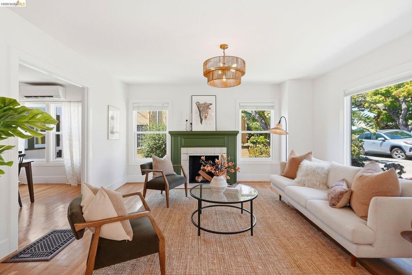
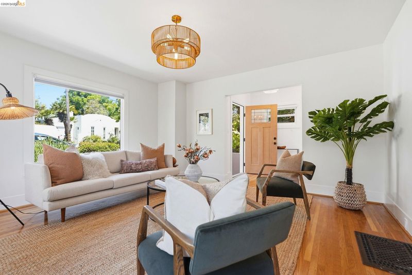
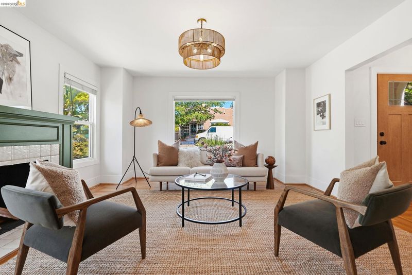
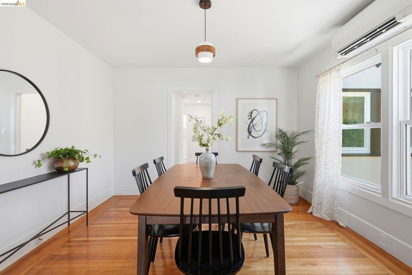
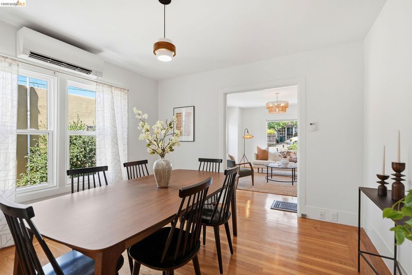
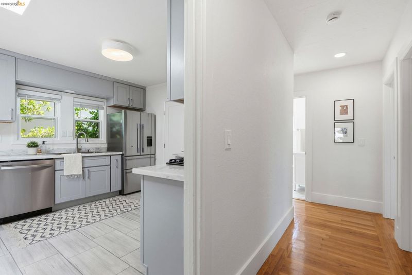
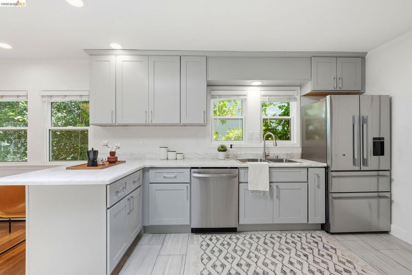
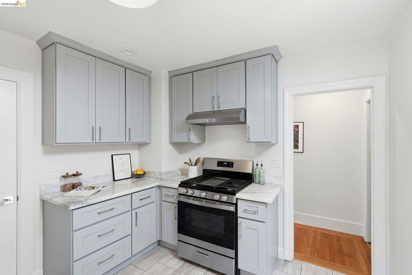
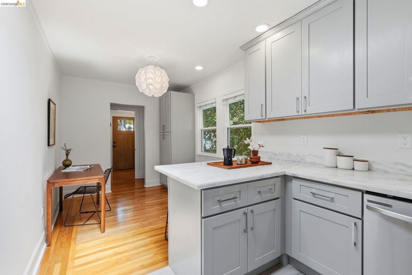
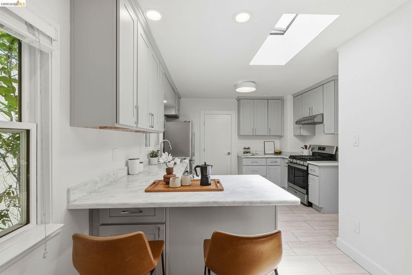
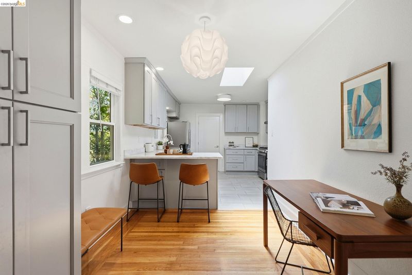
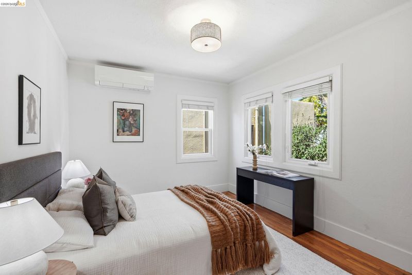
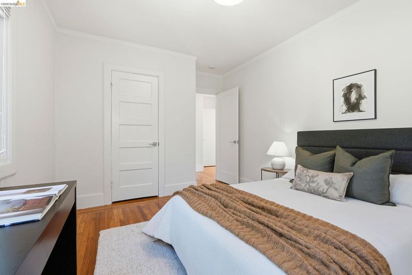
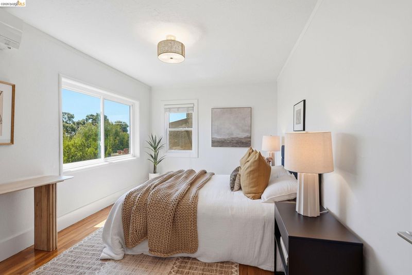
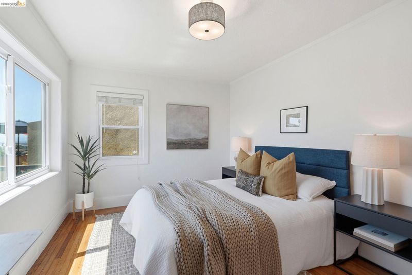
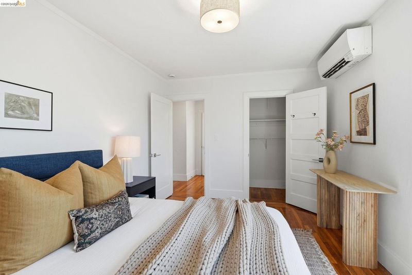
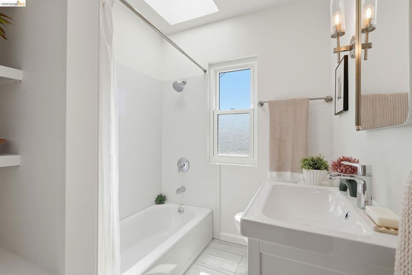
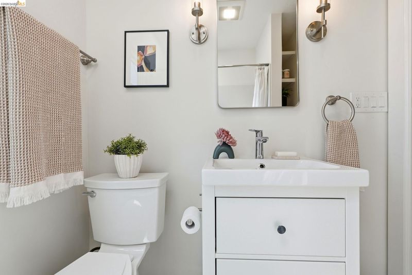
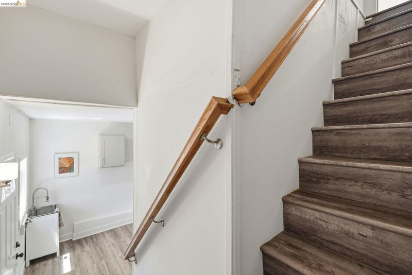
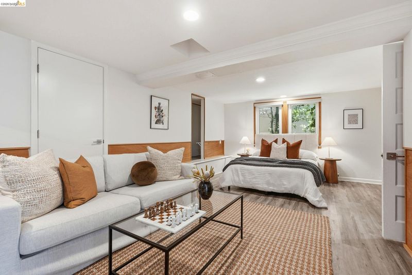
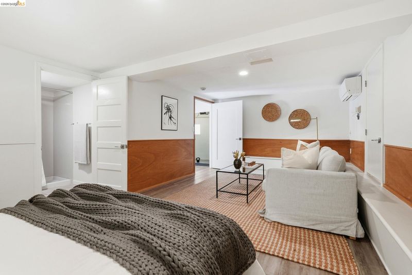
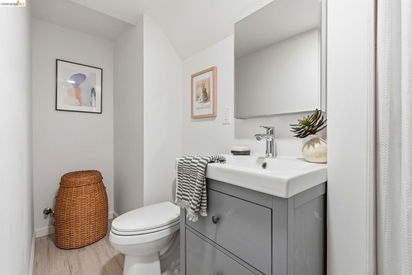
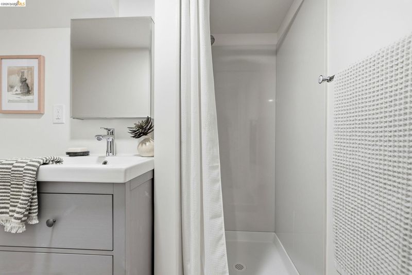
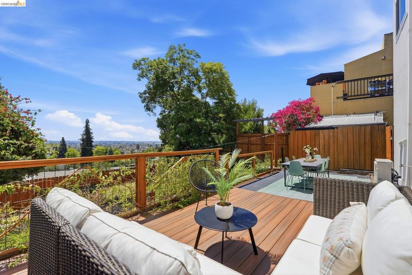
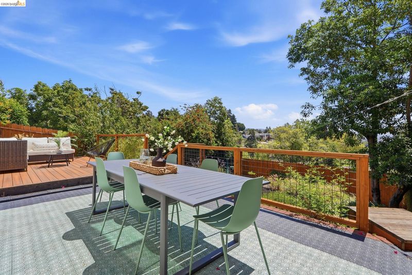
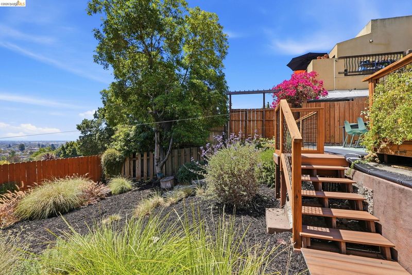
Perched atop Maxwell Park with sweeping bay and town views, this beautifully remodeled residence seamlessly blends contemporary design with flexible living spaces and exceptional indoor-outdoor appeal. Thoughtfully updated throughout, the home features a completely reimagined chef's kitchen showcasing elegant quartzite countertops, updated tile flooring, and a suite of stainless steel appliances. Both bathrooms have been tastefully renovated with stylish fixtures, updated hardware, and designer finishes. Sophisticated lighting selections throughout the home create warmth and ambiance, while refinished hardwood floors on the main level and high-end waterproof luxury vinyl plank flooring downstairs provide both beauty and durability. Freshly painted inside and out, the home is truly move-in ready. The versatile floor plan includes a third bedroom and full bath on the lower level, already pre-plumbed for a kitchenette, creating exciting possibilities for multigenerational living, guest accommodations, a private home office, or potential income-generating ADU. Outside is California living at its best- the level backyard offers a rare opportunity for recreation, gardening, entertaining, or future expansion. New fencing on two sides enhances privacy, while the newly refinished deck provides the perfect setting for hosting friends, dining al fresco, or simply enjoying the spectacular views. Combining modern upgrades, flexible living options, and an exceptional Maxwell Park location, this turnkey home presents a unique opportunity to enjoy East Bay living at its finest.

- Current Status
- New
- Original Price
- $899,000
- List Price
- $899,000
- On Market Date
- Jul 16, 2026
- Property Type
- Detached
- D/N/S
- Maxwell Park
- Zip Code
- 94619
- MLS ID
- 41141793
- APN
- Year Built
- 1924
- Stories in Building
- 2
- Possession
- Close Of Escrow
- Data Source
- MAXEBRDI
- Origin MLS System
- Bridge AOR
Urban Montessori Charter School
Charter K-8 Coed
Students: 432 Distance: 0.3mi
Melrose Leadership Academy
Public PK-8 Middle
Students: 538 Distance: 0.3mi
Roses In Concrete
Charter K-8
Students: 368 Distance: 0.4mi
Mills College Children's School
Private K-5 Alternative, Elementary, Coed
Students: 87 Distance: 0.5mi
Julia Morgan School For Girls
Private 6-8 Elementary, All Female
Students: 128 Distance: 0.5mi
St. Lawrence O'toole Elementary School
Private K-8 Elementary, Religious, Coed
Students: 180 Distance: 0.6mi
- Bed
- 3
- Bath
- 2
- Parking
- 1
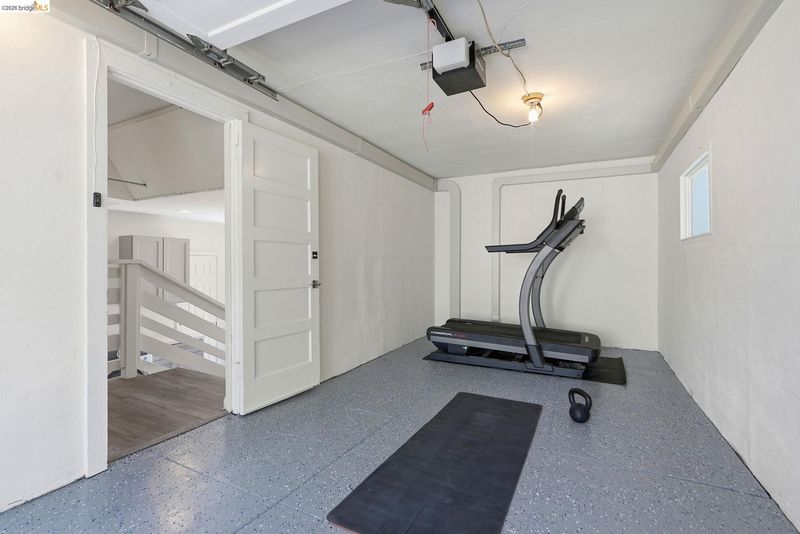
- Attached, Garage Door Opener
- SQ FT
- 1,600
- SQ FT Source
- Public Records
- Lot SQ FT
- 4,600.0
- Lot Acres
- 0.1 Acres
- Pool Info
- None
- Kitchen
- Dishwasher, Gas Range, Refrigerator, Gas Range/Cooktop, Updated Kitchen
- Cooling
- Multi Units
- Disclosures
- Nat Hazard Disclosure
- Entry Level
- Exterior Details
- Back Yard, Front Yard
- Flooring
- Hardwood, Tile, Vinyl
- Foundation
- Fire Place
- Living Room
- Heating
- MultiUnits
- Laundry
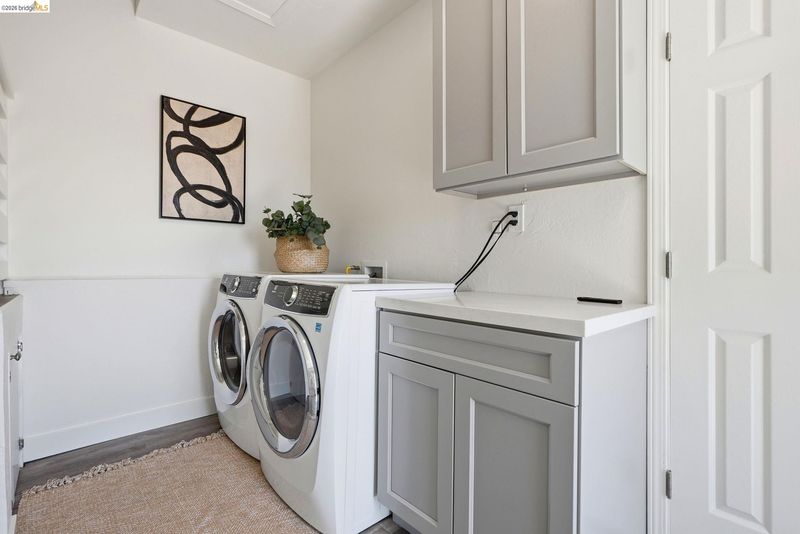
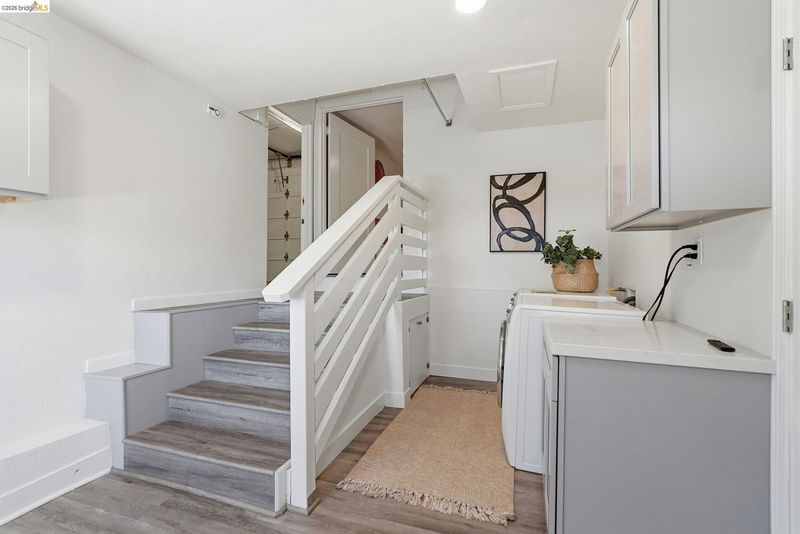
- Laundry Room
- Main Level
- 2 Bedrooms
- Possession
- Close Of Escrow
- Architectural Style
- Mediterranean
- Construction Status
- Existing
- Additional Miscellaneous Features
- Back Yard, Front Yard
- Location
- Rectangular Lot
- Roof
- Rolled/Hot Mop
- Water and Sewer
- Meter on Site
- Fee
- Unavailable
MLS and other Information regarding properties for sale as shown in Theo have been obtained from various sources such as sellers, public records, agents and other third parties. This information may relate to the condition of the property, permitted or unpermitted uses, zoning, square footage, lot size/acreage or other matters affecting value or desirability. Unless otherwise indicated in writing, neither brokers, agents nor Theo have verified, or will verify, such information. If any such information is important to buyer in determining whether to buy, the price to pay or intended use of the property, buyer is urged to conduct their own investigation with qualified professionals, satisfy themselves with respect to that information, and to rely solely on the results of that investigation.
School data provided by GreatSchools. School service boundaries are intended to be used as reference only. To verify enrollment eligibility for a property, contact the school directly.