

$549,888
1,137
SQ FT
$484
SQ/FT
3100 Filbert St
@ Phillips Ln - Almond Ridge, Antioch

- 3 Bed
- 2 Bath
- 2 Park
- 1,137 sqft
- Antioch
-

-
Sun Oct 18, 1:00 pm - 3:00 pm
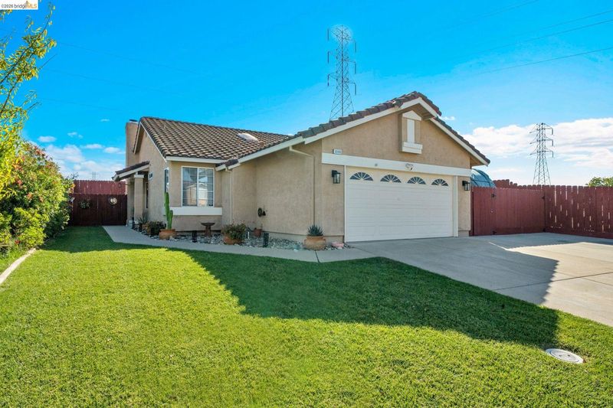
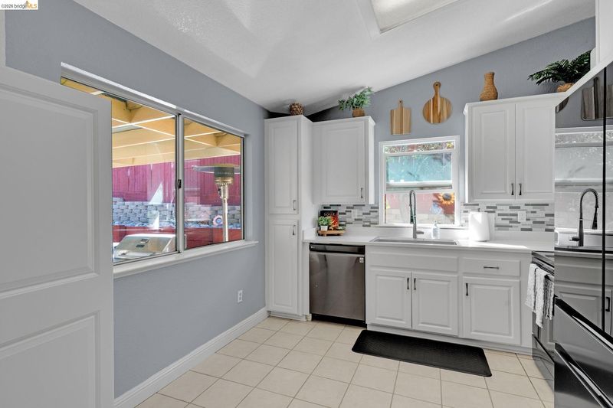
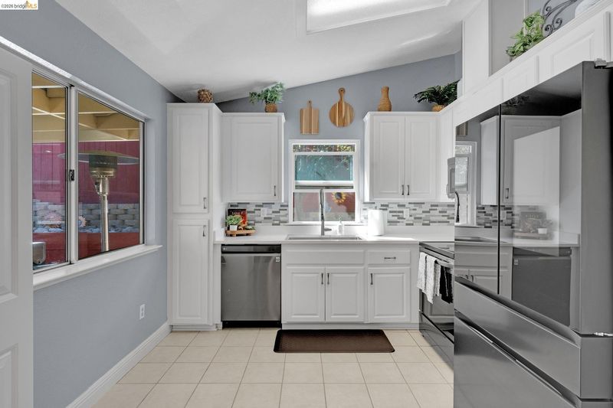
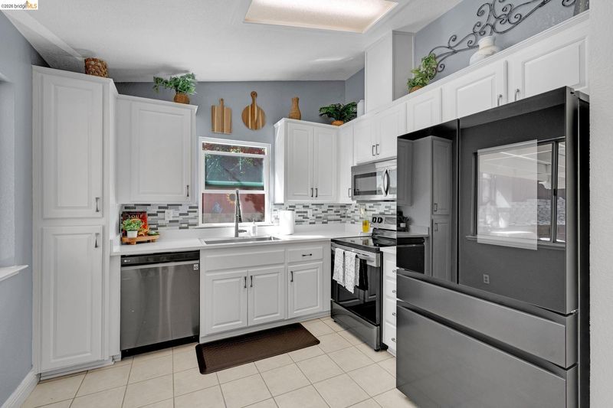
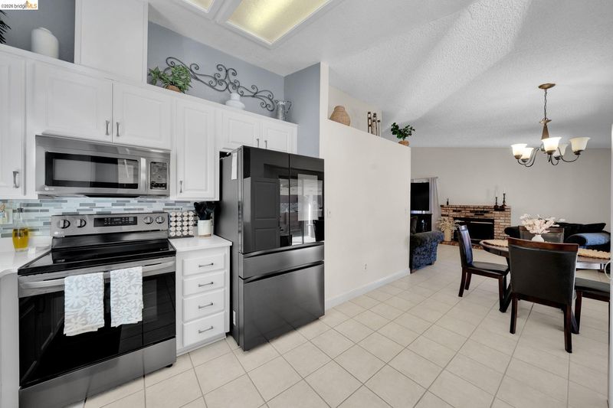
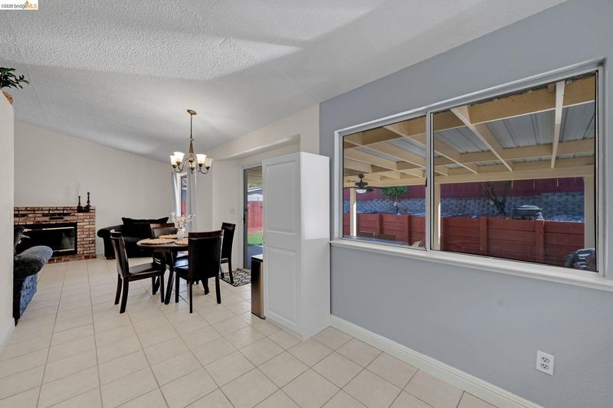
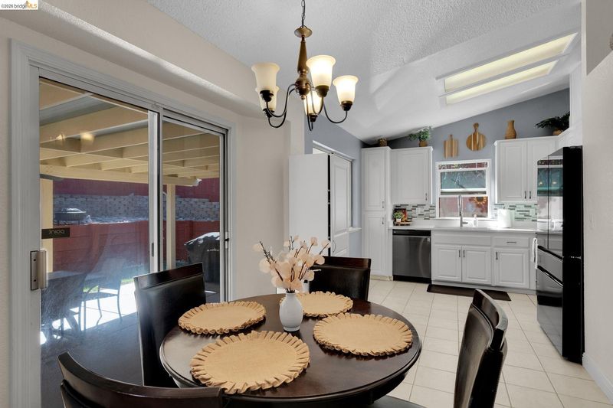
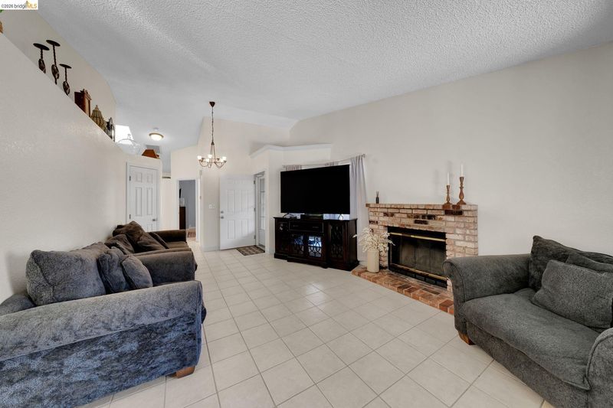
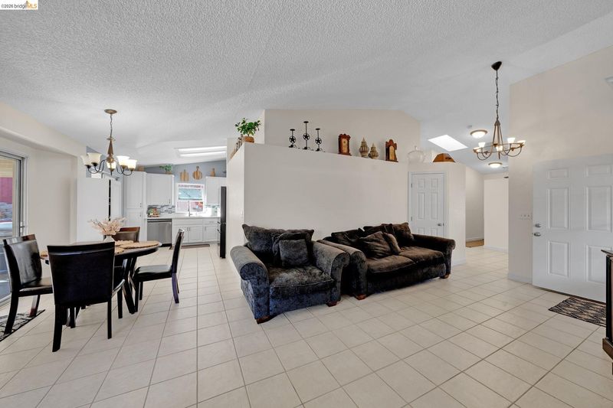
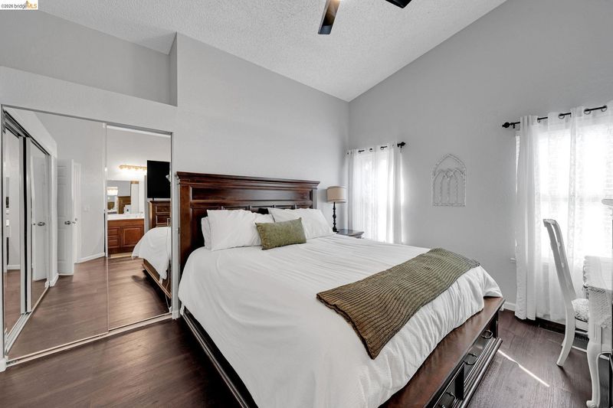
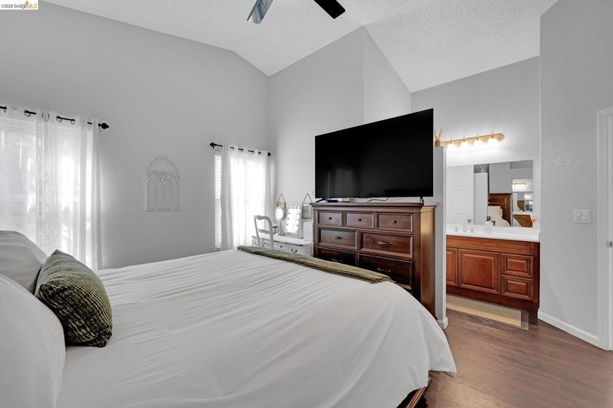
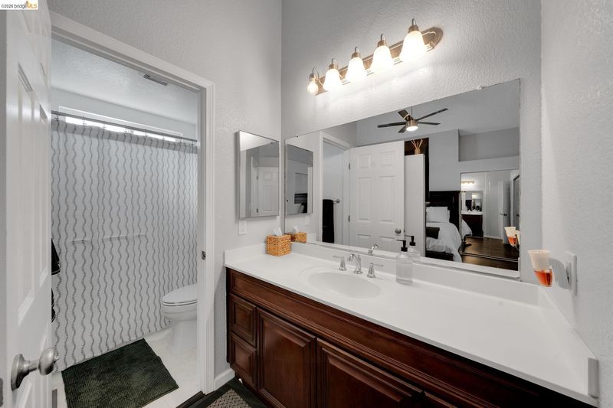
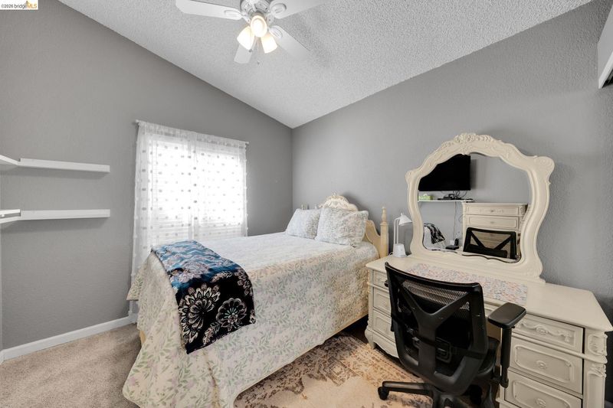
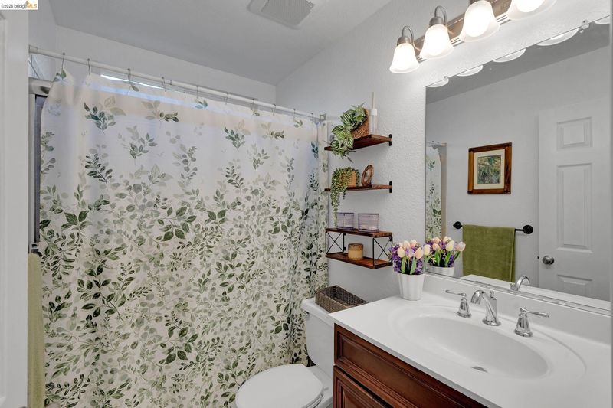
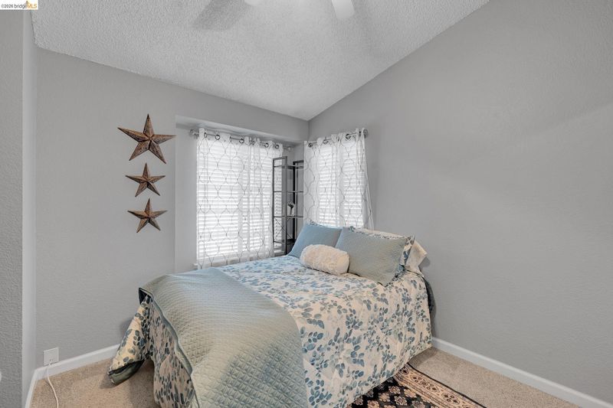
Welcome to 3100 Filbert Street, where comfort, charm, and exceptional outdoor versatility come together! Situated on a generous 6,532 sq. ft. lot, this inviting single-story home offers 3 bedrooms, 2 full bathrooms, and 1,137 sq. ft. of thoughtfully designed living space. Step inside to discover vaulted ceilings, abundant natural light, and a welcoming living room featuring a classic brick fireplace, creating the perfect atmosphere for relaxing evenings or memorable gatherings. The beautifully updated kitchen showcases crisp white cabinetry, stylish tile backsplash, sleek countertops, and stainless steel appliances. The adjoining dining area provides convenient access to the backyard, making indoor-outdoor entertaining effortless. The primary bedroom offers a comfortable retreat with vaulted ceilings, attractive flooring, and mirrored closet doors, while two additional bedrooms provide flexibility for a home office, guests, or everyday living. But the possibilities don't stop indoors! There is more.
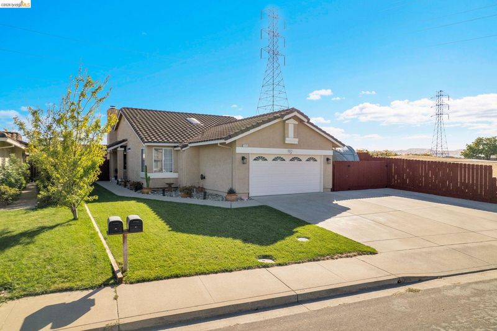
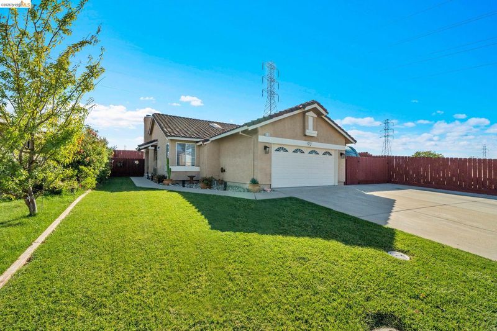
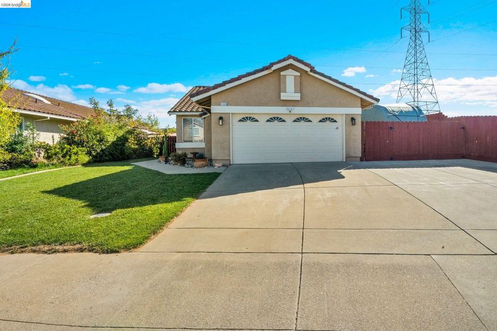
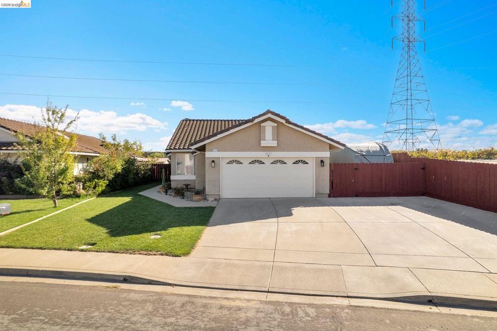
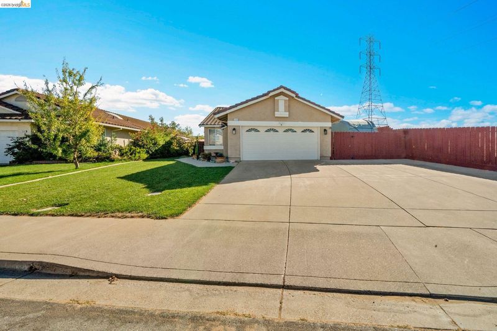
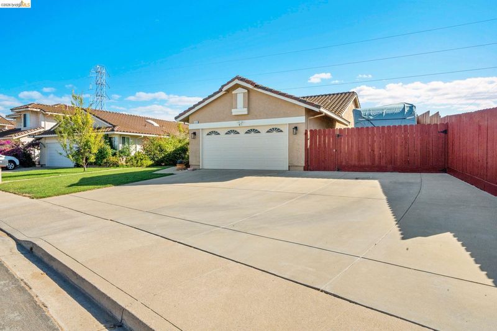
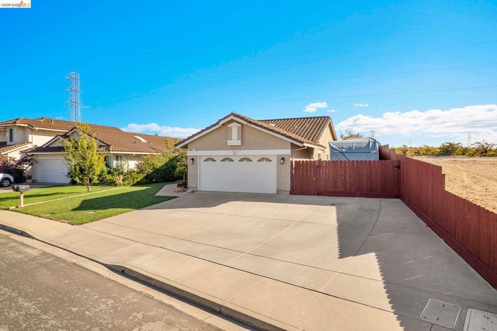
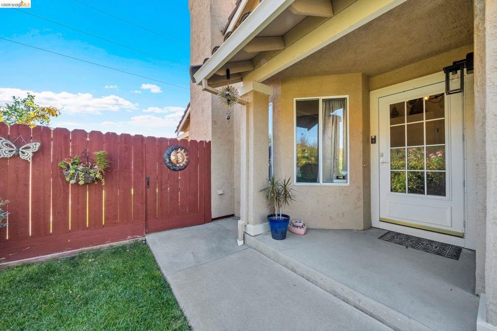
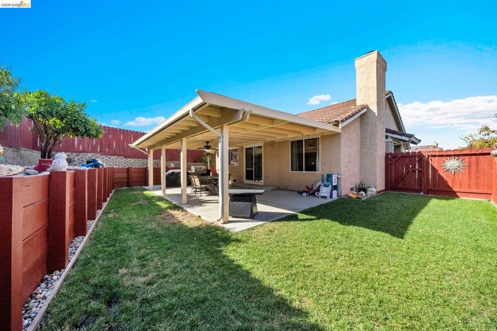
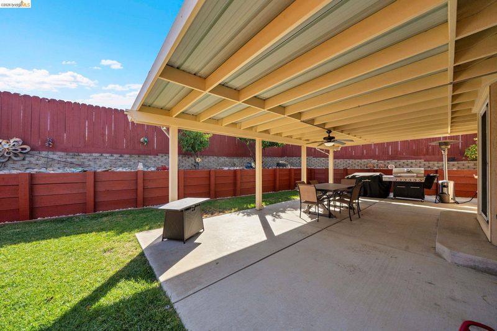
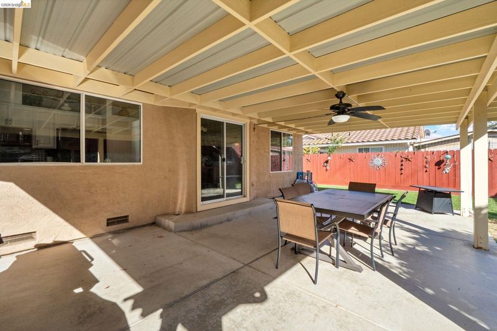
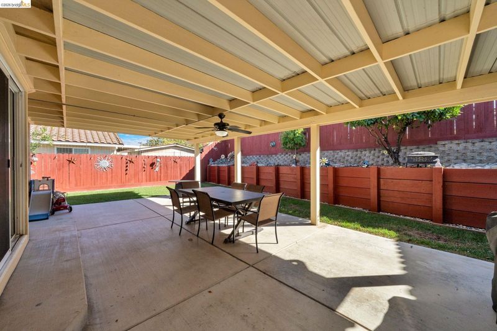
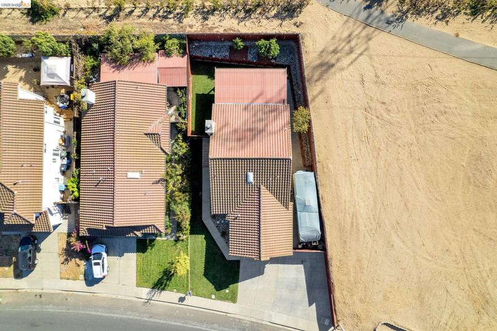
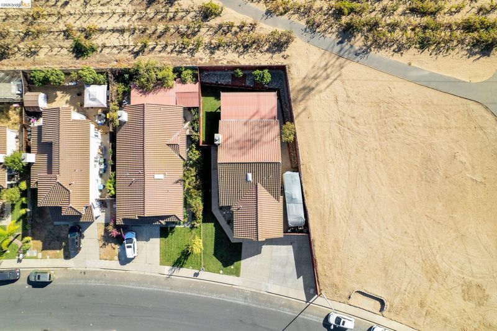
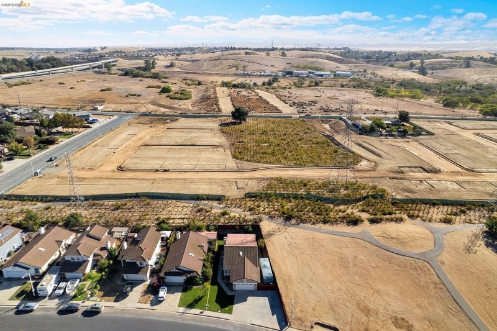
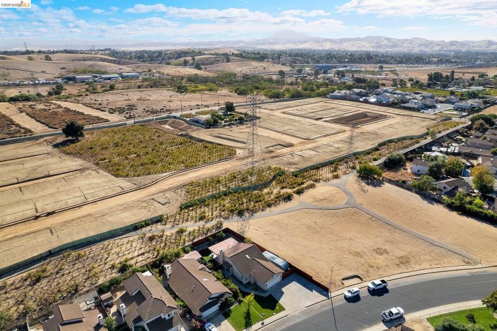
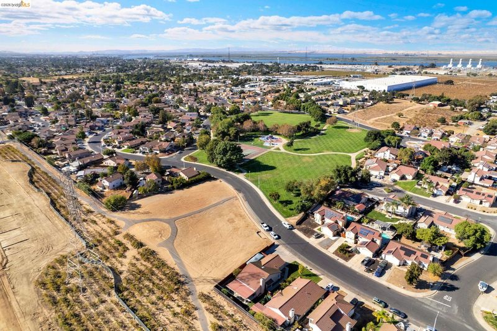
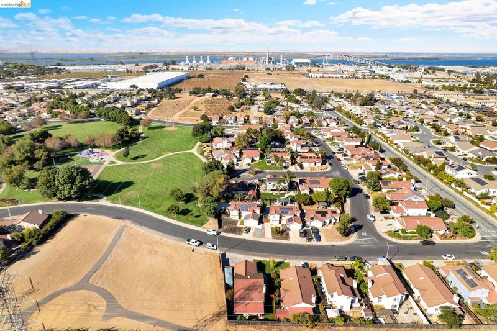
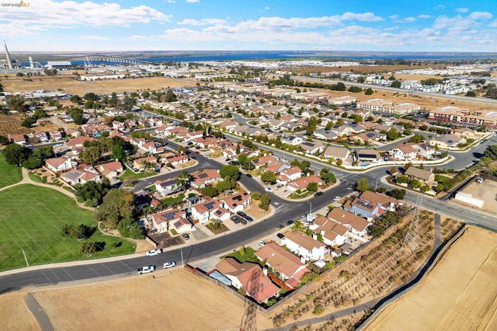
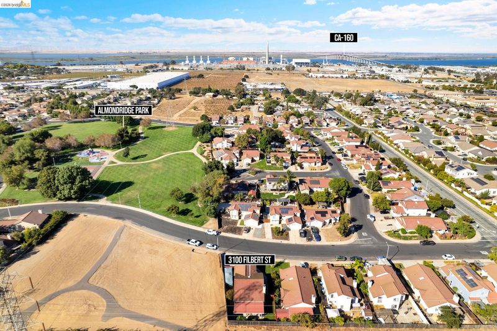
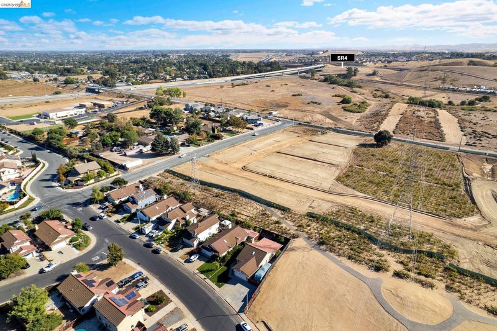
Welcome to 3100 Filbert Street, where comfort, charm, and exceptional outdoor versatility come together! Situated on a generous 6,532 sq. ft. lot, this inviting single-story home offers 3 bedrooms, 2 full bathrooms, and 1,137 sq. ft. of thoughtfully designed living space. Step inside to discover vaulted ceilings, abundant natural light, and a welcoming living room featuring a classic brick fireplace, creating the perfect atmosphere for relaxing evenings or memorable gatherings. The beautifully updated kitchen showcases crisp white cabinetry, stylish tile backsplash, sleek countertops, and stainless steel appliances. The adjoining dining area provides convenient access to the backyard, making indoor-outdoor entertaining effortless. The primary bedroom offers a comfortable retreat with vaulted ceilings, attractive flooring, and mirrored closet doors, while two additional bedrooms provide flexibility for a home office, guests, or everyday living. But the possibilities don't stop indoors! One of this property's standout features is its impressive outdoor space. The expansive concrete driveway offers abundant parking, complemented by a gated side yard with additional space for an RV, boat, trailer, or recreational equipment, subject to applicable restrictions. The beautifully maintained front lawn enhances the home's curb appeal, while the private backyard invites you to relax and entertain beneath a spacious covered patio complete with a ceiling fan. Whether hosting weekend barbecues, enjoying outdoor dining, or simply unwinding, this backyard is ready for your lifestyle. With no immediate rear or side neighbor and a convenient location near shopping, dining, and commuter routes, this property offers an appealing combination of comfort, convenience, and flexibility. **Single-story living, generous parking, inviting outdoor spaces, and room for your possibilities—3100 Filbert Street is ready to welcome you home!**

- Current Status
- New
- Original Price
- $549,888
- List Price
- $549,888
- On Market Date
- Oct 16, 2026
- Property Type
- Detached
- D/N/S
- Almond Ridge
- Zip Code
- 94509
- MLS ID
- 41151515
- APN
- 0513700294
- Year Built
- 1992
- Stories in Building
- 1
- Possession
- Close Of Escrow
- Data Source
- MAXEBRDI
- Origin MLS System
- DELTA
Bouton-Shaw Academy
Private 1-12
Students: NA Distance: 0.6mi
Grant Elementary School
Public K-6 Elementary
Students: 442 Distance: 1.0mi
Cornerstone Christian School
Private K-12 Combined Elementary And Secondary, Religious, Coed
Students: 402 Distance: 1.0mi
Orchard Park School
Public K-8 Elementary
Students: 724 Distance: 1.1mi
Shining Star Christian Academy
Private K-12 Religious, Coed
Students: NA Distance: 1.4mi
Bidwell Continuation High School
Public 10-12 Continuation
Students: 151 Distance: 1.8mi
- Bed
- 3
- Bath
- 2
- Parking
- 2
- Attached
- SQ FT
- 1,137
- SQ FT Source
- Public Records
- Lot SQ FT
- 6,532.0
- Lot Acres
- 0.15 Acres
- Pool Info
- None
- Kitchen
- Dishwasher, Microwave, Range, Gas Water Heater, Counter - Solid Surface, Range/Oven Built-in
- Cooling
- Central Air
- Disclosures
- Nat Hazard Disclosure
- Entry Level
- Exterior Details
- Back Yard, Front Yard, Side Yard
- Flooring
- Tile, Carpet
- Foundation
- Fire Place
- Living Room
- Heating
- Forced Air
- Laundry
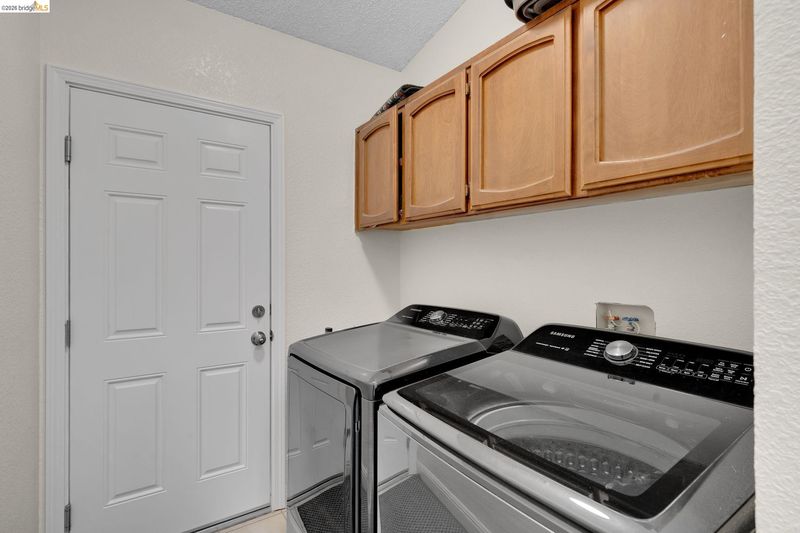
- 220 Volt Outlet, Laundry Room, Cabinets
- Main Level
- 2 Bedrooms, 1 Bath, Primary Bedrm Suite - 1, Main Entry
- Possession
- Close Of Escrow
- Architectural Style
- Other
- Construction Status
- Existing
- Additional Miscellaneous Features
- Back Yard, Front Yard, Side Yard
- Location
- Other, Back Yard, Front Yard, Landscaped
- Roof
- Tile
- Water and Sewer
- Public
- Fee
- Unavailable
MLS and other Information regarding properties for sale as shown in Theo have been obtained from various sources such as sellers, public records, agents and other third parties. This information may relate to the condition of the property, permitted or unpermitted uses, zoning, square footage, lot size/acreage or other matters affecting value or desirability. Unless otherwise indicated in writing, neither brokers, agents nor Theo have verified, or will verify, such information. If any such information is important to buyer in determining whether to buy, the price to pay or intended use of the property, buyer is urged to conduct their own investigation with qualified professionals, satisfy themselves with respect to that information, and to rely solely on the results of that investigation.
School data provided by GreatSchools. School service boundaries are intended to be used as reference only. To verify enrollment eligibility for a property, contact the school directly.