

$536,000
914
SQ FT
$586
SQ/FT
1550 Technology Drive, #1029
@ Skyport Drive - 9 - Central San Jose, San Jose

- 1 Bed
- 1 Bath
- 1 Park
- 914 sqft
- San Jose
-

-
Sat Oct 17, 1:00 pm - 4:00 pm
-
Sun Oct 18, 1:00 pm - 4:00 pm
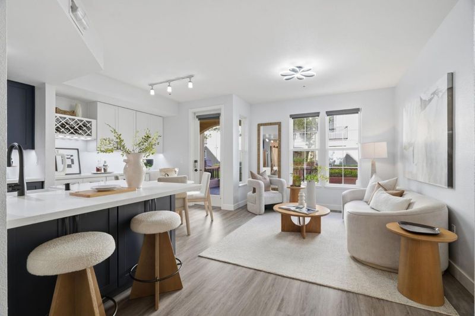
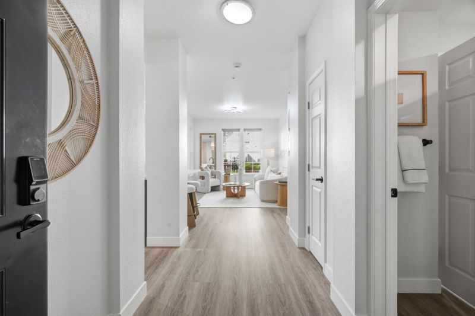
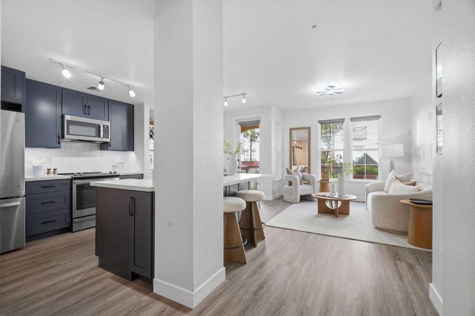
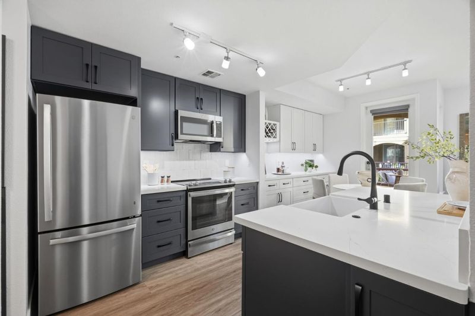
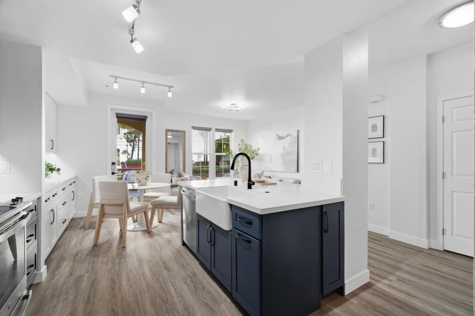
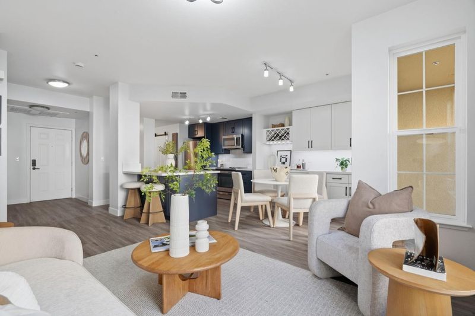
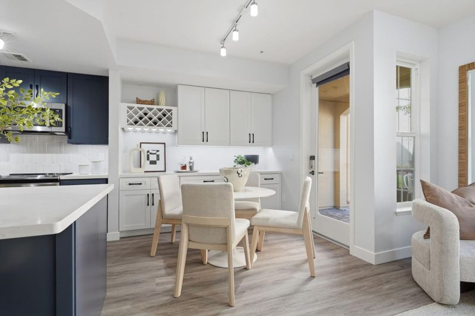
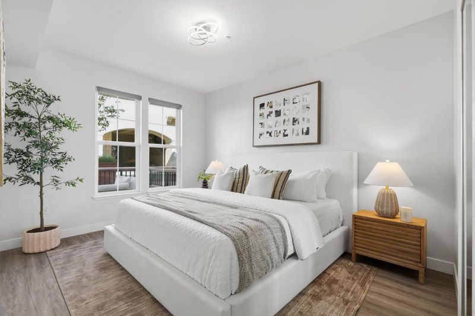
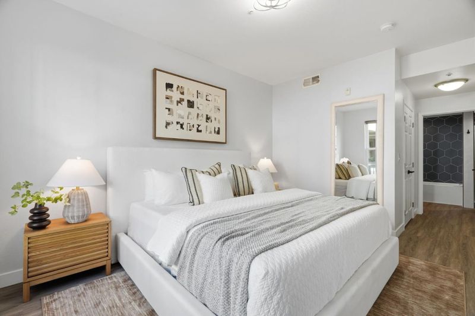
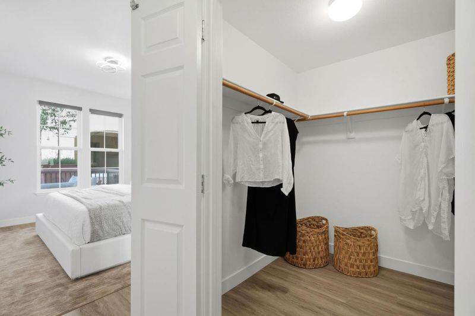
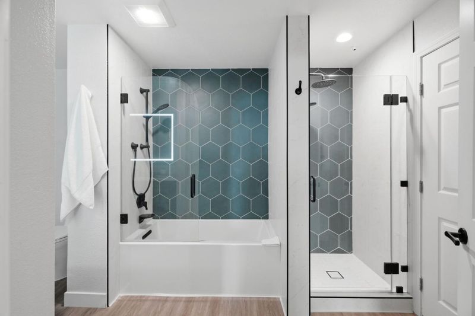
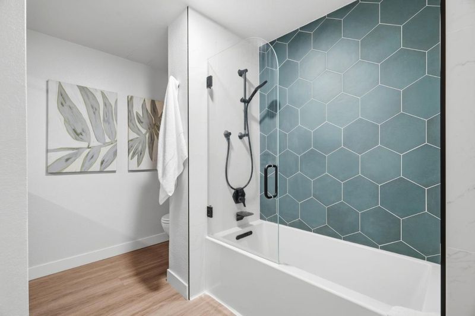
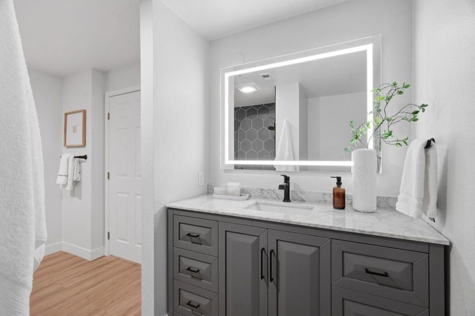
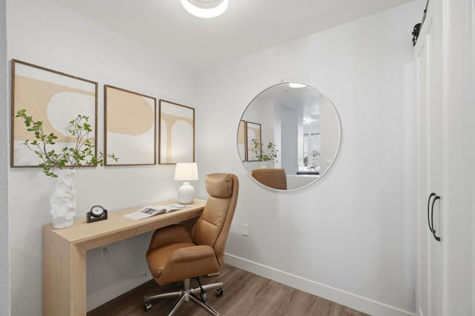
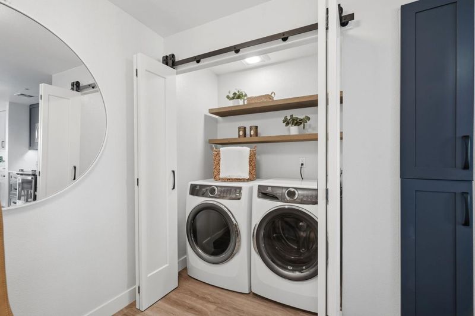
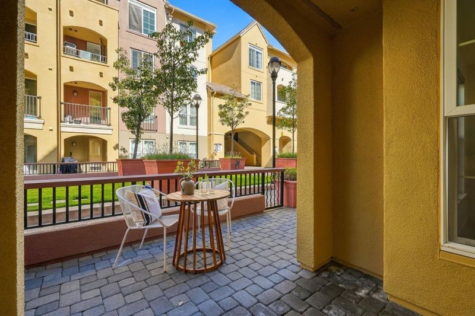
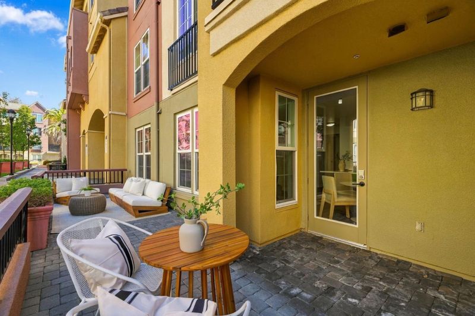
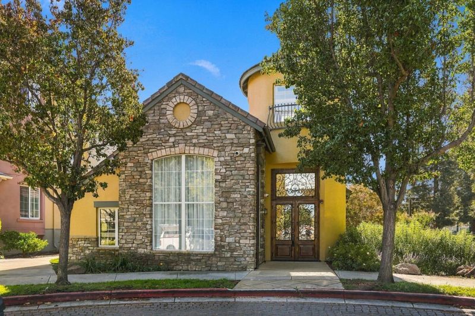
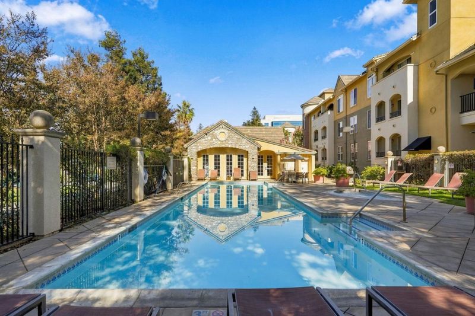
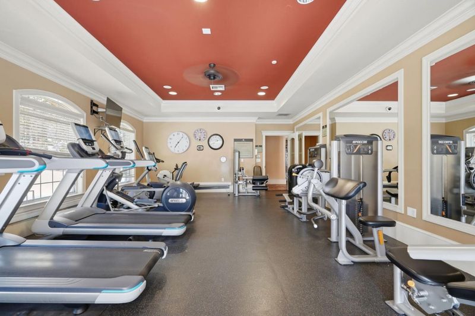
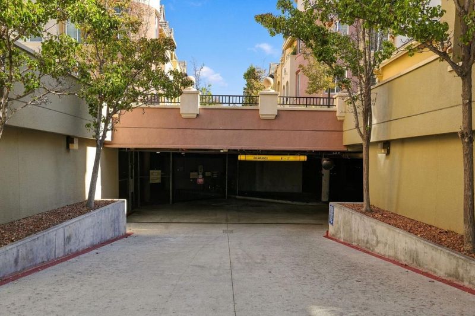
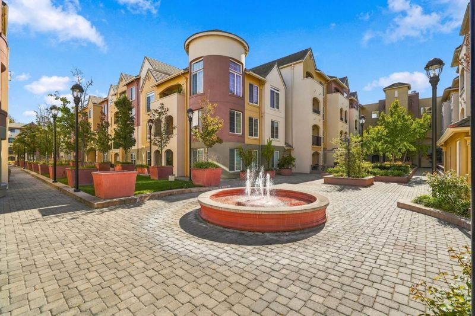
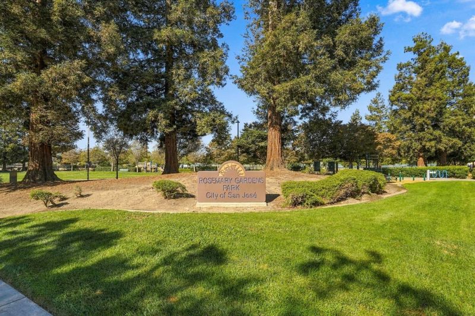
**Rarely available** The largest 1-bedroom floor plan at Sonora, ideally located on the first floor with a spacious private patio. This beautifully updated 914 sq. ft. home combines style, comfort, and convenience. The 2023 kitchen renovation features a generous island with abundant storage, Calacatta quartz, ceiling-height cabinetry, farmhouse sink, and stainless steel appliances. A built-in beverage/wine bar and custom dining cabinetry add functionality and style. A versatile office/flex area provides the perfect work-from-home space. Waterproof COREtec luxury vinyl plank flooring with sound-reducing underlayment extends throughout. The renovated bathroom features floor-to-ceiling tile, an upgraded vanity, and illuminated mirror. The spacious bedroom offers a walk-in closet and additional linen storage. Brand-new A/C with Nest thermostat adds comfort and efficiency. Enjoy a large private patio plus resort-style amenities including pool, spa, fitness center, clubhouse, BBQ area, game room, gated entry, secured underground parking, and guest suites. Ideally located near SJC Airport, VTA light rail, Route 87, Highways 101 & 880, Downtown San Jose, dining, parks, and major Silicon Valley employers.

- Days on Market
- 1 day
- Current Status
- Active
- Original Price
- $536,000
- List Price
- $536,000
- On Market Date
- Oct 15, 2026
- Property Type
- Condominium
- Area
- 9 - Central San Jose
- Zip Code
- 95110
- MLS ID
- ML82062070
- APN
- 230-53-021
- Year Built
- 2005
- Stories in Building
- 1
- Possession
- Unavailable
- Data Source
- MLSL
- Origin MLS System
- MLSListings, Inc.
Walter L. Bachrodt Elementary School
Charter K-5 Elementary, Coed
Students: 618 Distance: 0.1mi
Peter Burnett Middle School
Public 6-8 Middle
Students: 687 Distance: 1.0mi
San Jose Conservation Corps Charter School
Charter 12 Secondary, Yr Round
Students: 214 Distance: 1.2mi
Challenger - Berryessa
Private PK-8 Coed
Students: 764 Distance: 1.2mi
Bellarmine College Preparatory School
Private 9-12 Secondary, Religious, All Male
Students: 1640 Distance: 1.4mi
County Community School
Public 7-12 Yr Round
Students: 39 Distance: 1.6mi
- Bed
- 1
- Bath
- 1
- Stall Shower, Shower and Tub
- Parking
- 1
- Assigned Spaces, Underground Parking
- SQ FT
- 914
- SQ FT Source
- Unavailable
- Pool Info
- Community Facility
- Kitchen
- Countertop - Stone, Oven Range - Electric, Cooktop - Electric, Refrigerator
- Cooling
- Central AC
- Dining Room
- Dining Area
- Disclosures
- Natural Hazard Disclosure
- Family Room
- No Family Room
- Flooring
- Laminate
- Foundation
- Concrete Slab
- Heating
- Central Forced Air
- Laundry
- Washer / Dryer
- * Fee
- $647
- Name
- The Sonora Homeowners Association
- *Fee includes
- Maintenance - Exterior, Exterior Painting, Fencing, Insurance - Flood, Garbage, Landscaping / Gardening, Pool, Spa, or Tennis, Reserves, Roof, Sewer, Water, Common Area Electricity, Insurance - Common Area, Insurance - Structure, and Maintenance - Common Area
MLS and other Information regarding properties for sale as shown in Theo have been obtained from various sources such as sellers, public records, agents and other third parties. This information may relate to the condition of the property, permitted or unpermitted uses, zoning, square footage, lot size/acreage or other matters affecting value or desirability. Unless otherwise indicated in writing, neither brokers, agents nor Theo have verified, or will verify, such information. If any such information is important to buyer in determining whether to buy, the price to pay or intended use of the property, buyer is urged to conduct their own investigation with qualified professionals, satisfy themselves with respect to that information, and to rely solely on the results of that investigation.
School data provided by GreatSchools. School service boundaries are intended to be used as reference only. To verify enrollment eligibility for a property, contact the school directly.