

$745,000
1,529
SQ FT
$487
SQ/FT
2135 Ascot Dr, #23
@ Moraga Rd - Cedars, Moraga

- 2 Bed
- 2.5 (2/1) Bath
- 0 Park
- 1,529 sqft
- Moraga
-

-
Sun Jul 19, 2:00 pm - 4:00 pm
First Open House!
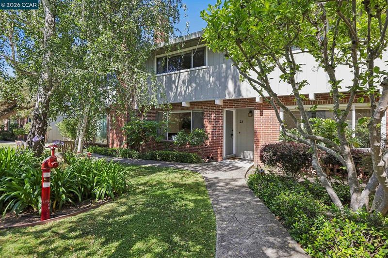
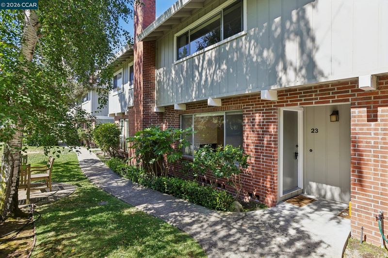
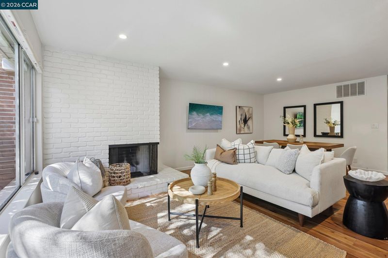
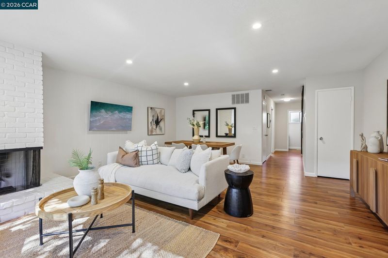
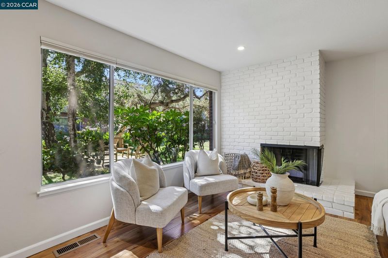
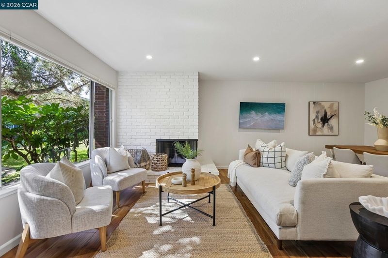
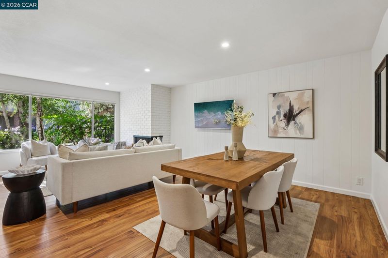
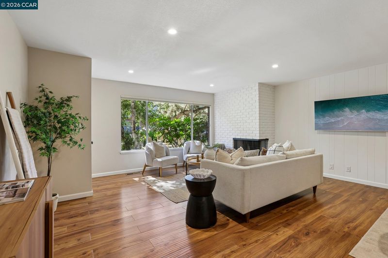
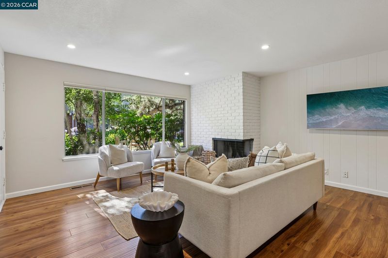
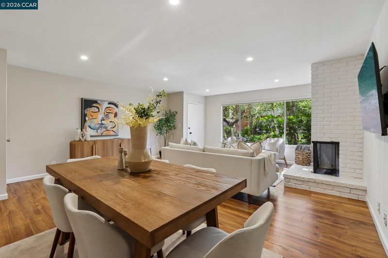
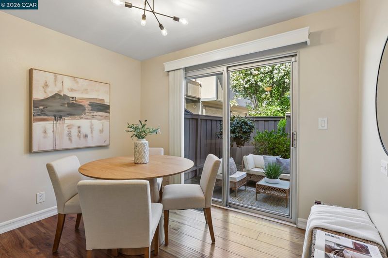
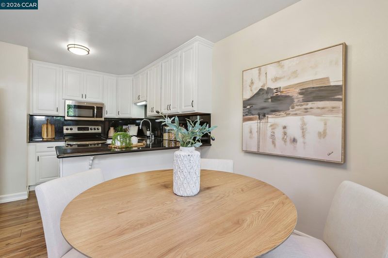
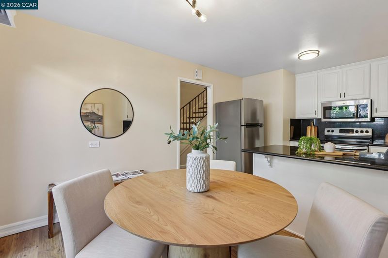
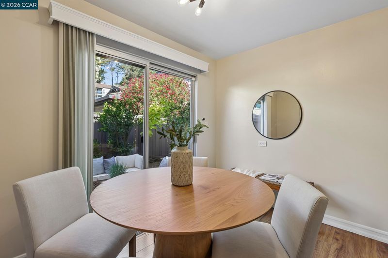
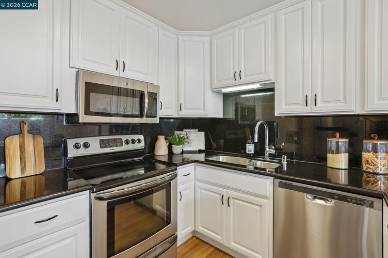
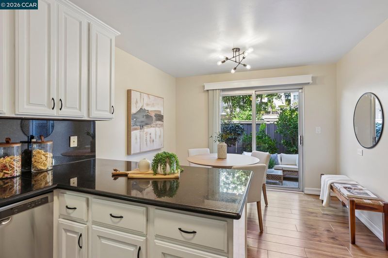
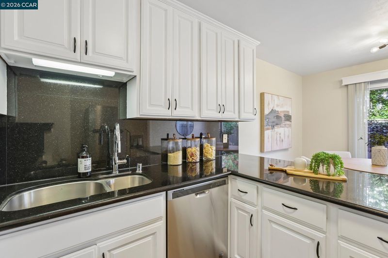
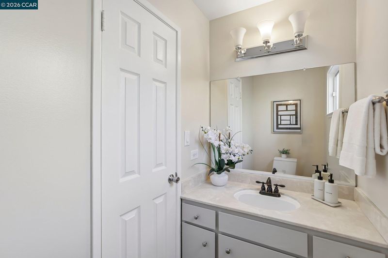
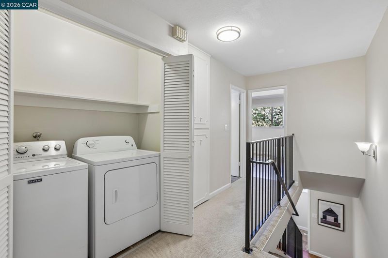
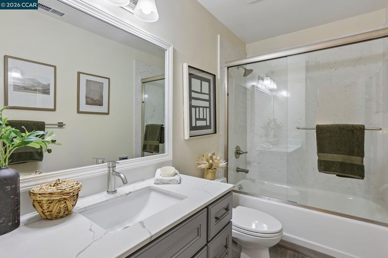
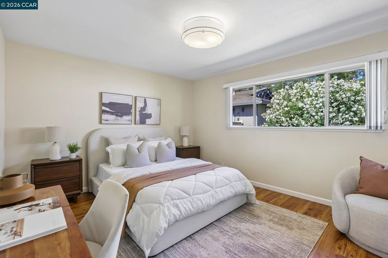
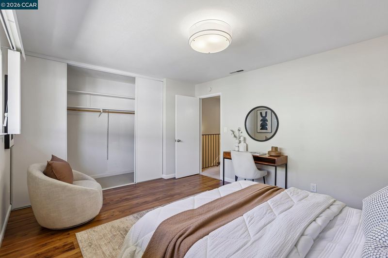
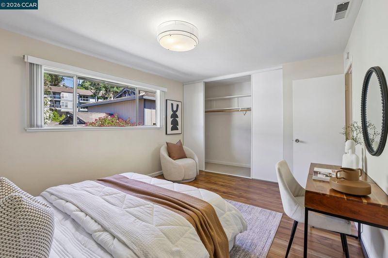
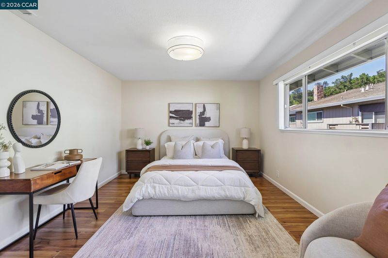
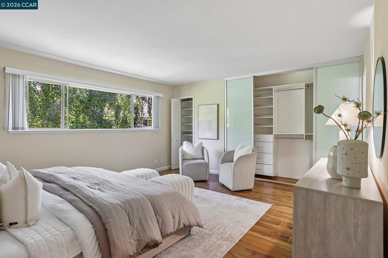
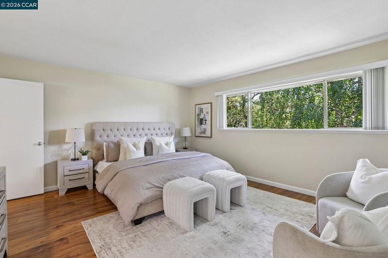
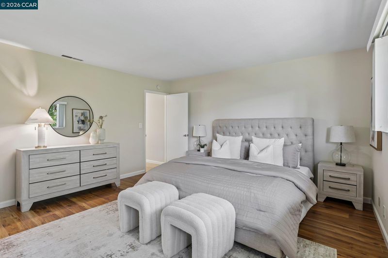
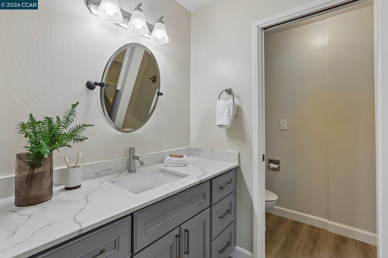
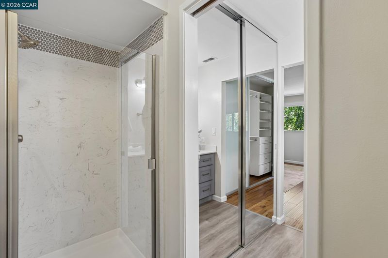
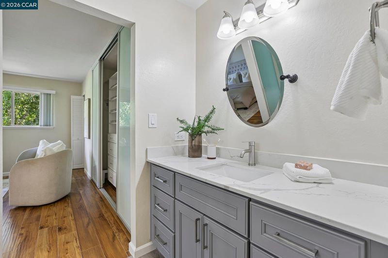
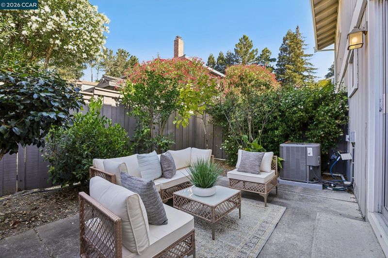
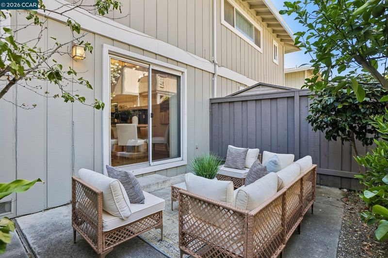
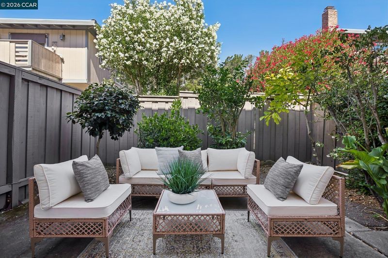
This is the one you've been waiting for! Bright, stylish, and truly move-in ready, this spacious two-bedroom, 2.5-bath townhome offers the perfect blend of comfort, convenience, and thoughtful updates. Fresh interior paint, beautifully remodeled bathrooms, a rebuilt staircase, recessed lighting, a newer Lennox heating and air conditioning system, and stainless steel appliances mean the work has already been done. The generous living and dining spaces are filled with natural light, while the bright eat-in kitchen opens to a private patio—perfect for relaxing, entertaining, or enjoying Moraga's beautiful weather. Upstairs, two oversized bedroom suites offer plenty of space, updated bathrooms, generous closets, and conveniently located laundry. Step outside to beautifully maintained grounds with expansive greenbelts and a sparkling community pool—an ideal place to cool off on warm summer days, unwind with a good book, or gather with neighbors and friends. All of this is just a short stroll from the Rheem Shopping Center, restaurants, movie theater, grocery shopping, public transportation, and Moraga's top-rated schools. Easy to love, easy to live in, and ready for its next owner—this is Moraga living at its best.

- Current Status
- New
- Original Price
- $745,000
- List Price
- $745,000
- On Market Date
- Jul 16, 2026
- Property Type
- Condominium
- D/N/S
- Cedars
- Zip Code
- 94556
- MLS ID
- 41141873
- APN
- 2557400237
- Year Built
- 1969
- Stories in Building
- 2
- Possession
- Close Of Escrow, Immediate, Negotiable
- Data Source
- MAXEBRDI
- Origin MLS System
- CONTRA COSTA
Donald L. Rheem Elementary School
Public K-5 Elementary
Students: 410 Distance: 0.4mi
Orion Academy
Private 9-12 Special Education, Secondary, Coed
Students: 60 Distance: 0.5mi
Campolindo High School
Public 9-12 Secondary
Students: 1406 Distance: 0.6mi
Los Perales Elementary School
Public K-5 Elementary
Students: 417 Distance: 0.8mi
Orinda Intermediate School
Public 6-8 Middle
Students: 898 Distance: 1.1mi
Mount Eagle Academy
Private 1-12
Students: 65 Distance: 1.1mi
- Bed
- 2
- Bath
- 2.5 (2/1)
- Parking
- 0
- Space Per Unit - 2
- SQ FT
- 1,529
- SQ FT Source
- Public Records
- Pool Info
- In Ground, Community
- Kitchen
- Dishwasher, Electric Range, Counter - Solid Surface, Eat-in Kitchen, Electric Range/Cooktop, Disposal
- Cooling
- Central Air
- Disclosures
- Nat Hazard Disclosure, Disclosure Package Avail
- Entry Level
- 1
- Flooring
- Laminate, Carpet
- Foundation
- Fire Place
- Living Room
- Heating
- Forced Air
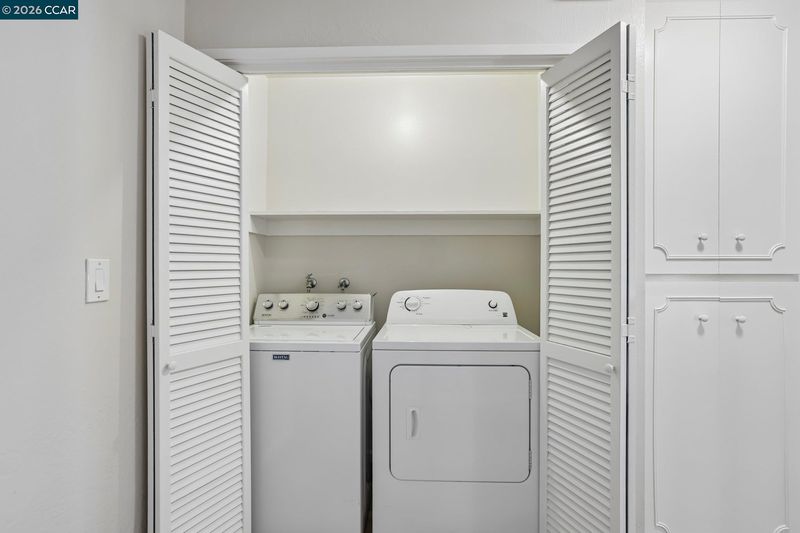
- Laundry
- Laundry Closet
- Upper Level
- 2 Bedrooms, 2 Baths, Laundry Facility
- Main Level
- 0.5 Bath, Main Entry
- Possession
- Close Of Escrow, Immediate, Negotiable
- Basement
- Crawl Space
- Architectural Style
- Contemporary
- Non-Master Bathroom Includes
- Shower Over Tub, Updated Baths
- Construction Status
- Existing
- Location
- Rectangular Lot
- Roof
- Tile
- Water and Sewer
- Public
- Fee
- $676
MLS and other Information regarding properties for sale as shown in Theo have been obtained from various sources such as sellers, public records, agents and other third parties. This information may relate to the condition of the property, permitted or unpermitted uses, zoning, square footage, lot size/acreage or other matters affecting value or desirability. Unless otherwise indicated in writing, neither brokers, agents nor Theo have verified, or will verify, such information. If any such information is important to buyer in determining whether to buy, the price to pay or intended use of the property, buyer is urged to conduct their own investigation with qualified professionals, satisfy themselves with respect to that information, and to rely solely on the results of that investigation.
School data provided by GreatSchools. School service boundaries are intended to be used as reference only. To verify enrollment eligibility for a property, contact the school directly.