

$1,599,999
2,552
SQ FT
$627
SQ/FT
3607 Siskiyou Ct
@ High Country Dr - Highlands, Hayward

- 6 Bed
- 4 Bath
- 3 Park
- 2,552 sqft
- Hayward
-

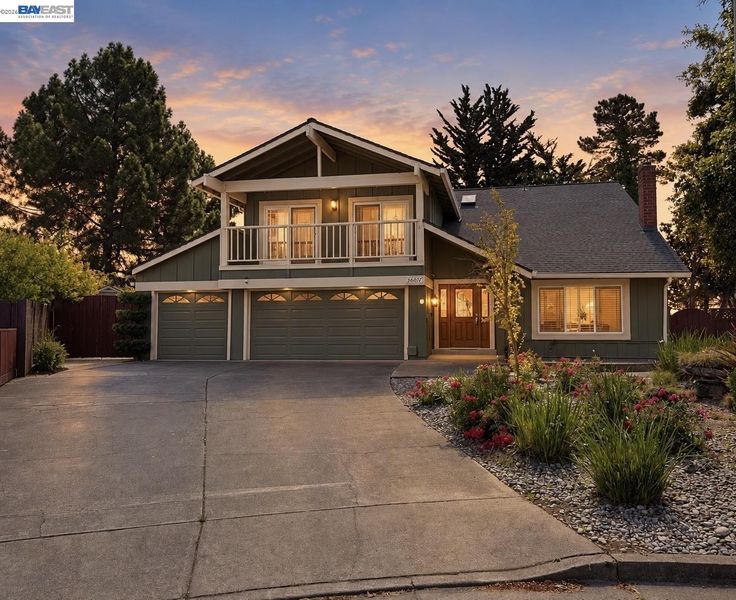
Tucked into a peaceful court in the Hayward Hills, this corner lot home has so much to offer. You're greeted on arrival by beautiful low maintenance landscaping, a three car garage, and an extended driveway with room for multiple cars or a boat/RV. Inside, the home is warm and welcoming. The main level opens to a front family room anchored by a stunning floor to ceiling fireplace, along with a formal dining room, a spacious kitchen, a living room just off the kitchen, and a bedroom with a full bathroom. Ideal for guests, a home office, or multigenerational living. Upstairs you'll find five bedrooms, each with access to a full bathroom. The primary bedroom takes in lovely partial bay and canyon views. The backyard will quickly become your own oasis, with a covered deck with an overhead fan, two side yards, and a back deck made for entertaining, and with partial views of its own! One side yard offers space to garden, the possibilities with this home is endless. This home is truly move in ready, come see it before it's gone.

- Current Status
- Active - Coming Soon
- Original Price
- $1,599,999
- List Price
- $1,599,999
- On Market Date
- Sep 22, 2026
- Property Type
- Detached
- D/N/S
- Highlands
- Zip Code
- 94542
- MLS ID
- 41149019
- APN
- 81D190452
- Year Built
- 1973
- Stories in Building
- 2
- Possession
- Close Of Escrow
- Data Source
- MAXEBRDI
- Origin MLS System
- BAY EAST
Stonebrae Elementary School
Public K-6 Elementary
Students: 745 Distance: 0.4mi
Liber Academy of Hayward
Private 1-12 Religious, Coed
Students: NA Distance: 1.7mi
Northstar School
Private K-7 Religious, Nonprofit
Students: NA Distance: 1.8mi
Saint Clement Catholic School
Private K-8 Elementary, Religious, Coed
Students: 265 Distance: 1.8mi
Highland
Public K-12
Students: 23 Distance: 1.8mi
Moreau Catholic High School
Private 9-12 Secondary, Religious, Coed
Students: 946 Distance: 1.9mi
- Bed
- 6
- Bath
- 4
- Parking
- 3
- Attached, Int Access From Garage, RV Possible
- SQ FT
- 2,552
- SQ FT Source
- Public Records
- Lot SQ FT
- 13,570.0
- Lot Acres
- 0.31 Acres
- Pool Info
- None
- Kitchen
- Dishwasher, Electric Range, Refrigerator, Electric Range/Cooktop, Updated Kitchen
- Cooling
- Other
- Disclosures
- Nat Hazard Disclosure, Disclosure Package Avail
- Entry Level
- Exterior Details
- Back Yard, Front Yard, Side Yard, Storage
- Flooring
- Laminate
- Foundation
- Fire Place
- Family Room
- Heating
- Forced Air
- Laundry
- Other
- Main Level
- 1 Bedroom, 1 Bath, Main Entry
- Possession
- Close Of Escrow
- Architectural Style
- Traditional
- Construction Status
- Existing
- Additional Miscellaneous Features
- Back Yard, Front Yard, Side Yard, Storage
- Location
- Corner Lot, Court
- Roof
- Composition Shingles
- Water and Sewer
- Public
- Fee
- Unavailable
MLS and other Information regarding properties for sale as shown in Theo have been obtained from various sources such as sellers, public records, agents and other third parties. This information may relate to the condition of the property, permitted or unpermitted uses, zoning, square footage, lot size/acreage or other matters affecting value or desirability. Unless otherwise indicated in writing, neither brokers, agents nor Theo have verified, or will verify, such information. If any such information is important to buyer in determining whether to buy, the price to pay or intended use of the property, buyer is urged to conduct their own investigation with qualified professionals, satisfy themselves with respect to that information, and to rely solely on the results of that investigation.
School data provided by GreatSchools. School service boundaries are intended to be used as reference only. To verify enrollment eligibility for a property, contact the school directly.