

$929,000
1,404
SQ FT
$662
SQ/FT
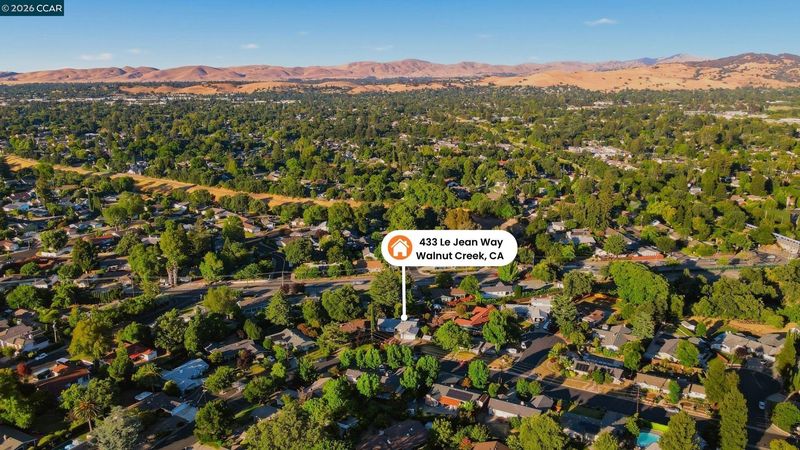
433 Le Jean Way
@ Las Juntas - Bancroft, Walnut Creek

- 3 Bed
- 2 Bath
- 2 Park
- 1,404 sqft
- Walnut Creek
-

-
Sat Jul 18, 1:00 pm - 4:00 pm
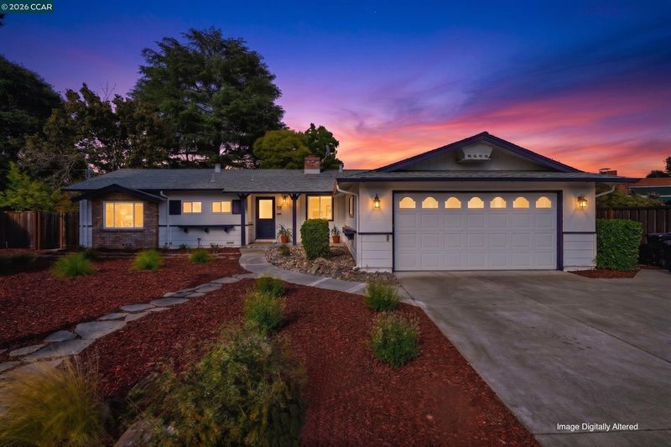
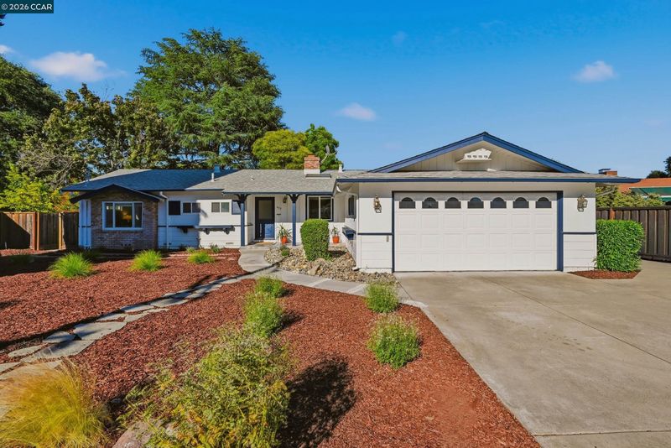
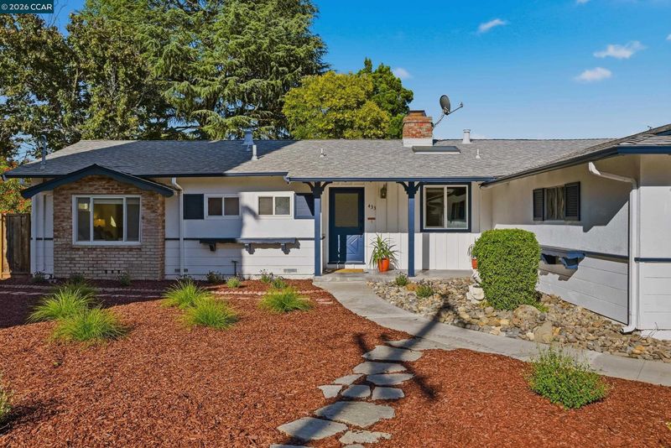
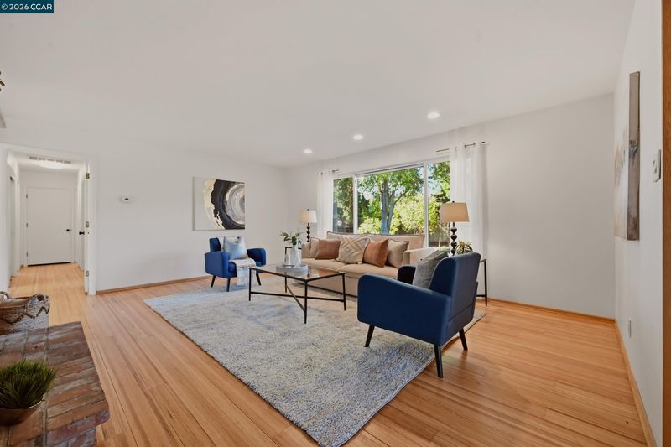
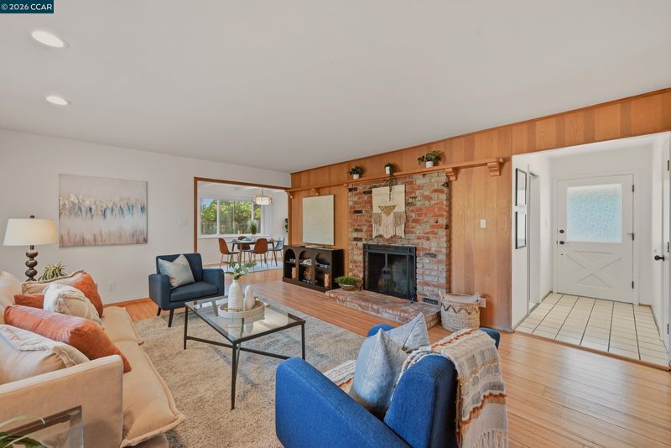
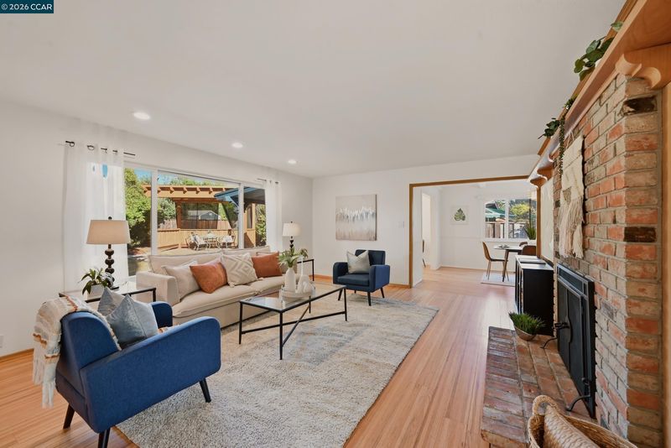
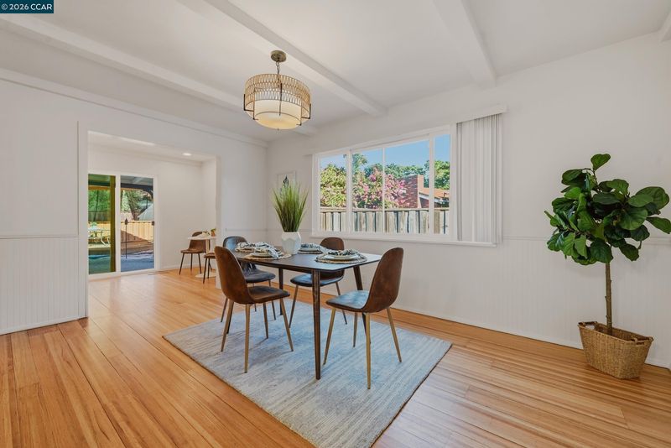
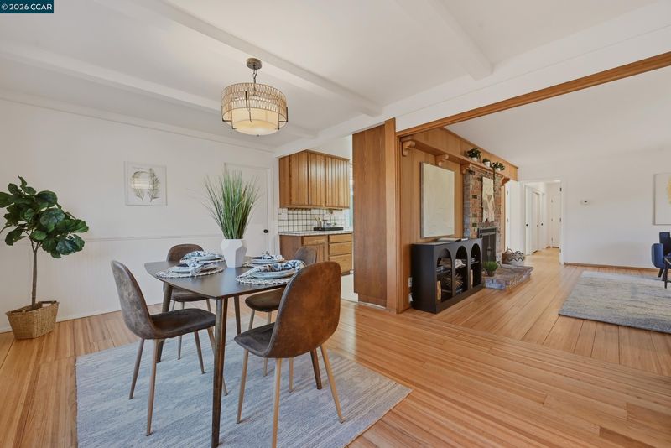
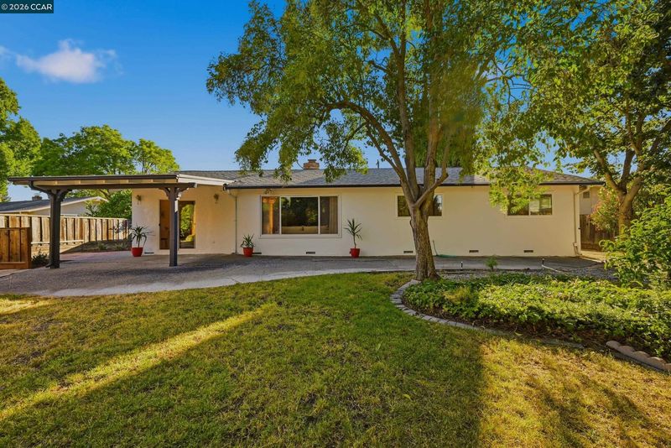
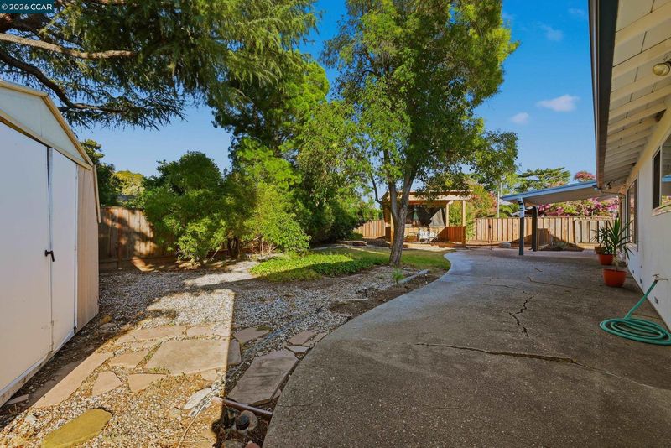
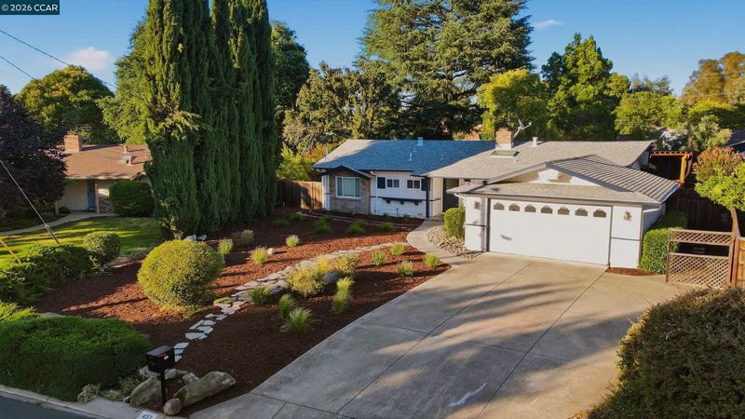
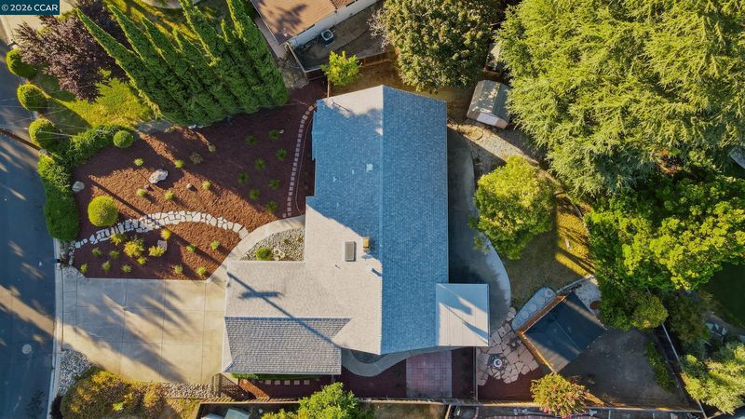
Stop by and discover this bright, single-story Walnut Creek home on an expansive 10,400 sq. ft. lot! Featuring beautifully refinished hardwood floors, a cozy fireplace, landscaped yards with drip irrigation, and a functional floor plan. Conveniently located near shopping, parks, BART, and major commute routes. We look forward to seeing you!
-
Sun Jul 19, 1:00 pm - 4:00 pm
Stop by and discover this bright, single-story Walnut Creek home on an expansive 10,400 sq. ft. lot! Featuring beautifully refinished hardwood floors, a cozy fireplace, landscaped yards with drip irrigation, and a functional floor plan. Conveniently located near shopping, parks, BART, and major commute routes. We look forward to seeing you!
-
Tue Jul 21, 10:30 am - 1:00 pm
Stop by and discover this bright, single-story Walnut Creek home on an expansive 10,400 sq. ft. lot! Featuring beautifully refinished hardwood floors, a cozy fireplace, landscaped yards with drip irrigation, and a functional floor plan. Conveniently located near shopping, parks, BART, and major commute routes. We look forward to seeing you!
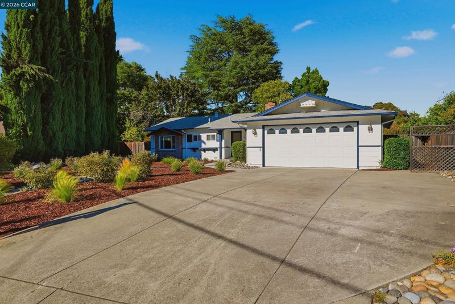
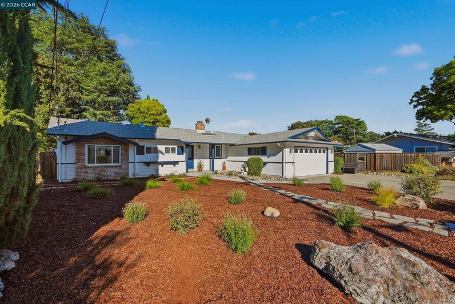
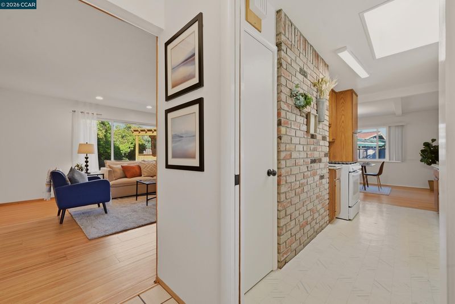
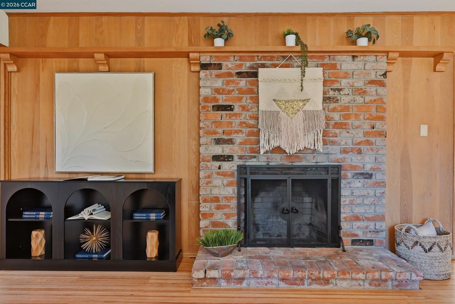
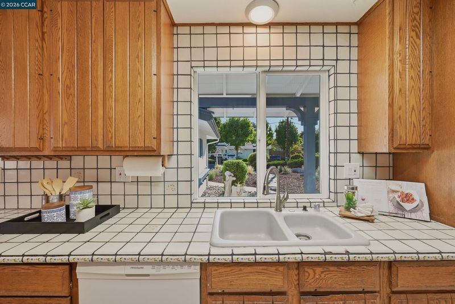
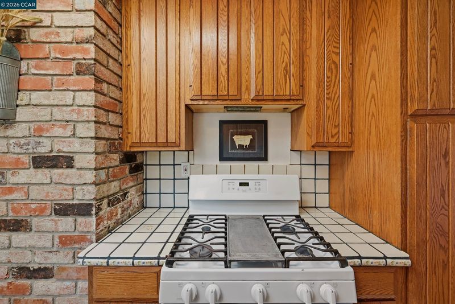
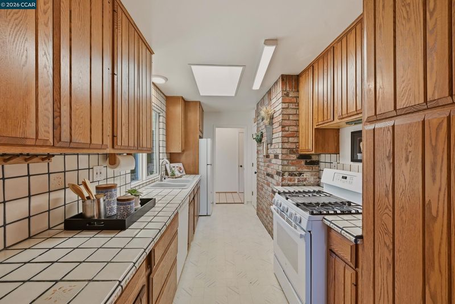
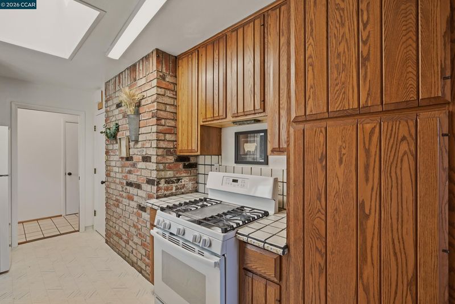
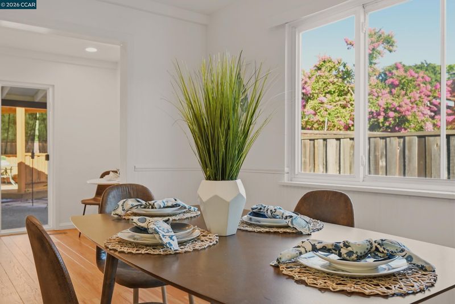
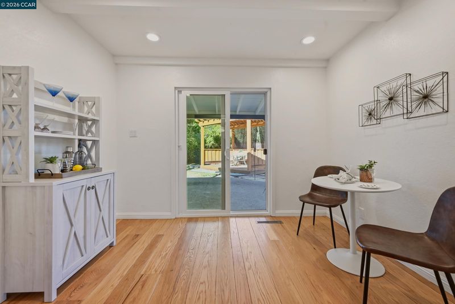
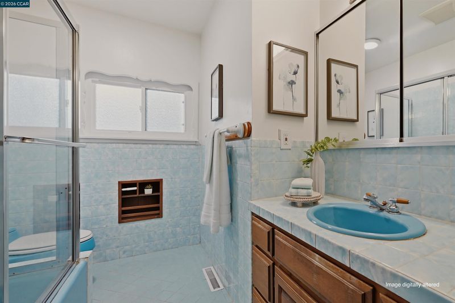
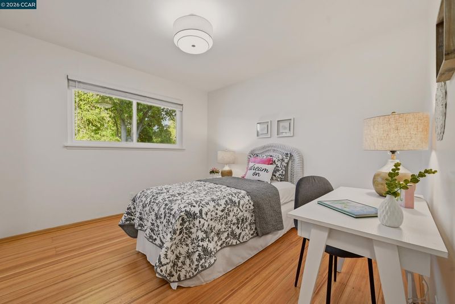
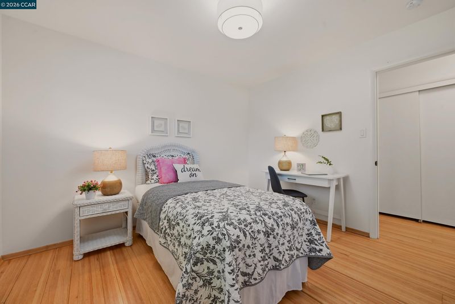
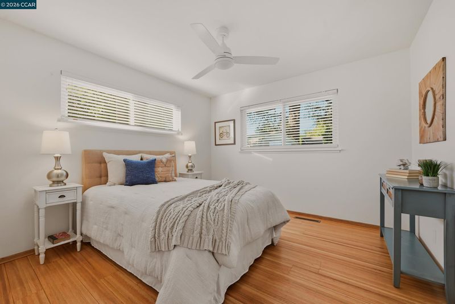
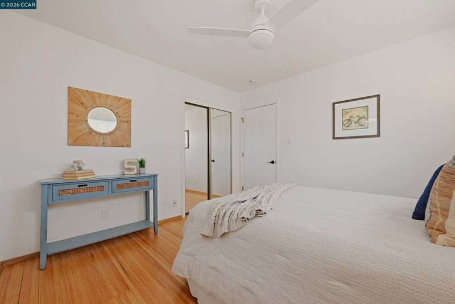
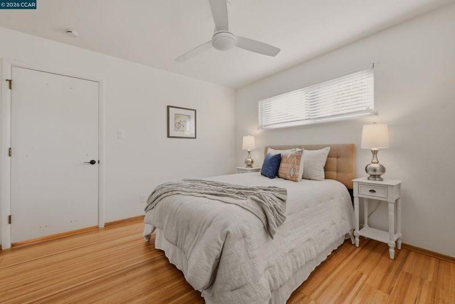
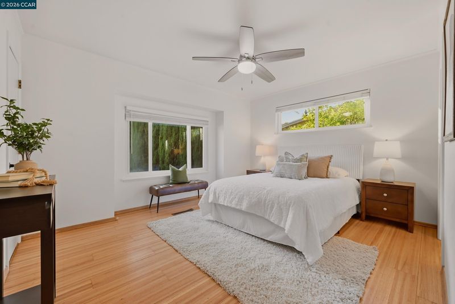
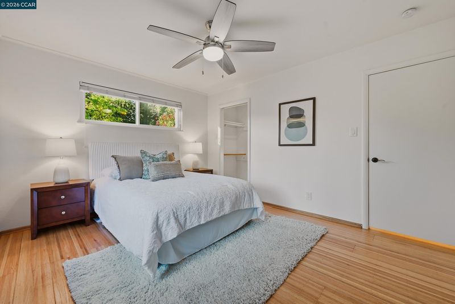
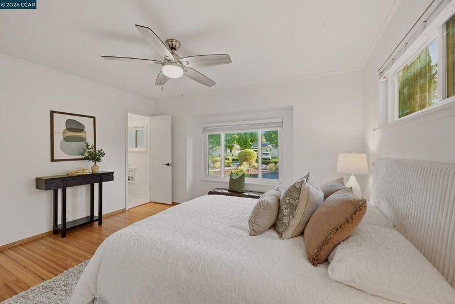
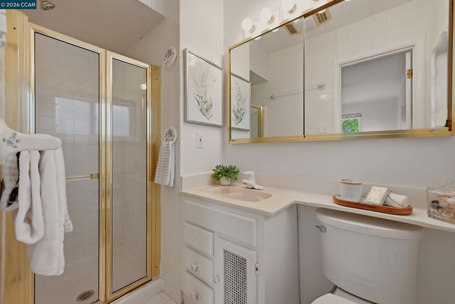
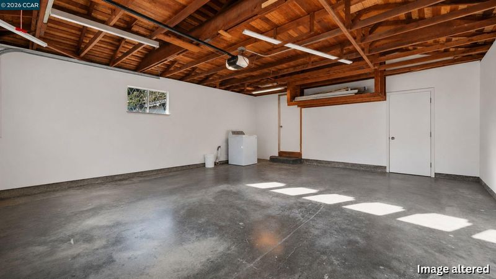
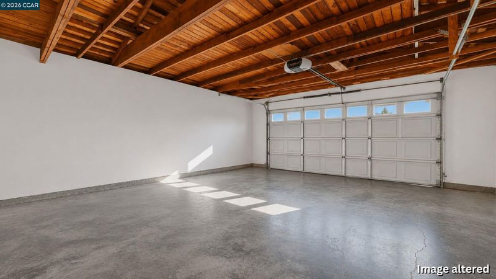
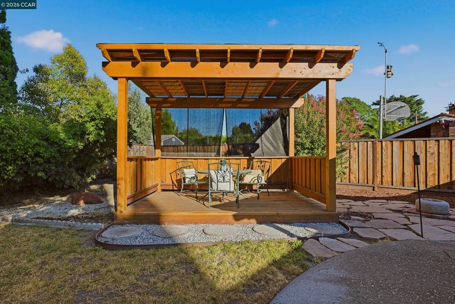
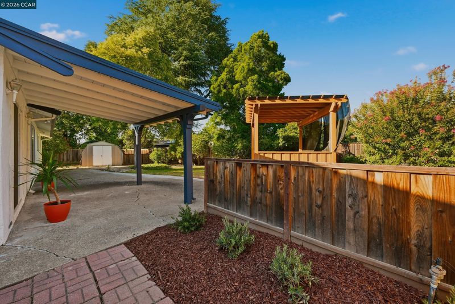
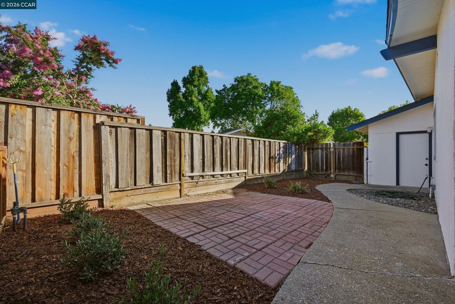
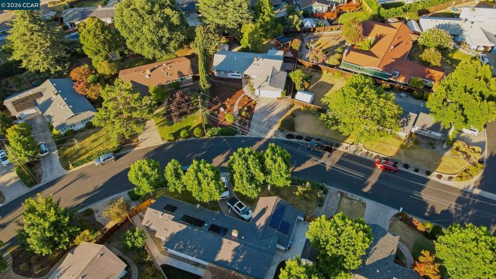
Big lot. Bright home. Room to make it yours. Set on an expansive 10,400 sq. ft. lot along a quiet, tree-lined street in an established Walnut Creek neighborhood, this light-filled, single-story home offers 3 bedrooms, 2 bathrooms, 1,404 sq. ft. of living space, and genuine pride of ownership throughout. Thoughtful cosmetic improvements and beautifully landscaped front and back yards with drip irrigation create wonderful curb appeal and inviting outdoor spaces to enjoy. Built in the mid-1950s, the home carries the timeless character of the mid-century golden age — freshly refinished hardwood floors, a cozy fireplace framed by exposed brick and wood paneling, and dual-pane windows that fill the space with natural light. The functional floor plan offers comfortable everyday living, and the home is fully move-in ready, with the kitchen and bathrooms offering a great canvas to add your own finishes and personal style whenever the timing is right for you. A large two-car garage offers plenty of room for parking, storage, hobbies, or a workshop. The oversized lot provides ample space for entertaining, gardening, recreation, future expansion, or the potential addition of an ADU (buyer to verify). Conveniently located near shopping, dining, parks, Iron Horse Trail, and everyday amenities, with easy access to Highways 24 and 680 and just minutes from Pleasant Hill BART, this property combines location, space, and opportunity in one compelling package. Move in now, personalize over time, and create the home you've always envisioned.

- Current Status
- New
- Original Price
- $929,000
- List Price
- $929,000
- On Market Date
- Jul 16, 2026
- Property Type
- Detached
- D/N/S
- Bancroft
- Zip Code
- 94597
- MLS ID
- 41141865
- APN
- 1481420121
- Year Built
- 1956
- Stories in Building
- 1
- Possession
- Close Of Escrow
- Data Source
- MAXEBRDI
- Origin MLS System
- CONTRA COSTA
Legacy Academy
Private 1-12 Religious, Nonprofit
Students: 36 Distance: 0.3mi
Fair Oaks Elementary School
Public K-5 Elementary, Coed
Students: 334 Distance: 0.6mi
Benham Academy
Private K-12
Students: NA Distance: 0.6mi
Fusion Academy Walnut Creek
Private 6-12
Students: 55 Distance: 0.7mi
Diablo Community Day School
Public 7-12 Opportunity Community
Students: 20 Distance: 0.7mi
Spectrum Center-Fair Oaks Collaborative Camp
Private K-6 Coed
Students: NA Distance: 0.7mi
- Bed
- 3
- Bath
- 2
- Parking
- 2
- Attached, Garage Door Opener
- SQ FT
- 1,404
- SQ FT Source
- Public Records
- Lot SQ FT
- 10,400.0
- Lot Acres
- 0.24 Acres
- Pool Info
- None
- Kitchen
- Dishwasher, Gas Range, Free-Standing Range, Refrigerator, Washer, Gas Water Heater, Tile Counters, Disposal, Gas Range/Cooktop, Pantry, Range/Oven Free Standing, Skylight(s)
- Cooling
- Ceiling Fan(s), Central Air
- Disclosures
- Nat Hazard Disclosure, Disclosure Package Avail
- Entry Level
- Exterior Details
- Back Yard, Front Yard, Side Yard, Sprinklers Automatic, Sprinklers Front, Low Maintenance
- Flooring
- Hardwood, Linoleum, Tile
- Foundation
- Fire Place
- Brick, Living Room, Wood Burning
- Heating
- Forced Air, Natural Gas
- Laundry
- In Garage, Washer, Sink
- Main Level
- 3 Bedrooms, 2 Baths, Laundry Facility, Main Entry
- Possession
- Close Of Escrow
- Basement
- Crawl Space
- Architectural Style
- Ranch
- Non-Master Bathroom Includes
- Shower Over Tub, Window
- Construction Status
- Existing
- Additional Miscellaneous Features
- Back Yard, Front Yard, Side Yard, Sprinklers Automatic, Sprinklers Front, Low Maintenance
- Location
- Back Yard, Front Yard, Landscaped, Sprinklers In Rear
- Roof
- Composition Shingles
- Water and Sewer
- Public
- Fee
- Unavailable
MLS and other Information regarding properties for sale as shown in Theo have been obtained from various sources such as sellers, public records, agents and other third parties. This information may relate to the condition of the property, permitted or unpermitted uses, zoning, square footage, lot size/acreage or other matters affecting value or desirability. Unless otherwise indicated in writing, neither brokers, agents nor Theo have verified, or will verify, such information. If any such information is important to buyer in determining whether to buy, the price to pay or intended use of the property, buyer is urged to conduct their own investigation with qualified professionals, satisfy themselves with respect to that information, and to rely solely on the results of that investigation.
School data provided by GreatSchools. School service boundaries are intended to be used as reference only. To verify enrollment eligibility for a property, contact the school directly.