

$579,000
1,325
SQ FT
$437
SQ/FT
275 Arroyo Hondo Cir
@ Cedar Mountain - Other, Tracy

- 3 Bed
- 2 Bath
- 2 Park
- 1,325 sqft
- Tracy
-

-
Sat Oct 17, 2:00 pm - 4:00 pm
Open from 2-4pm!
-
Sun Oct 18, 2:00 pm - 4:00 pm
Open from 2-4pm!
-
Sat Oct 24, 2:00 pm - 4:00 pm
Open from 2-4pm!
-
Sun Oct 25, 2:00 pm - 4:00 pm
Open from 2-4pm!
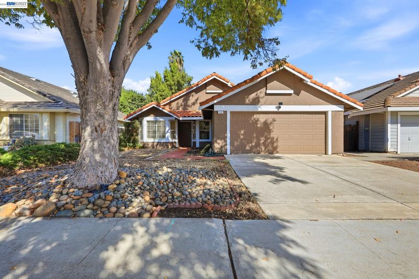
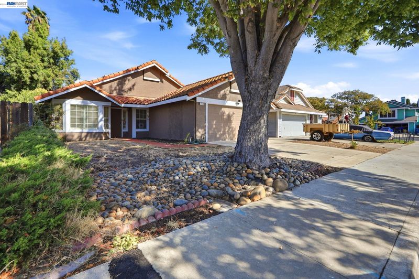
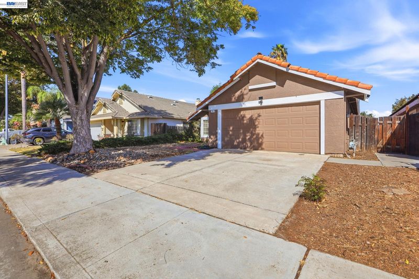
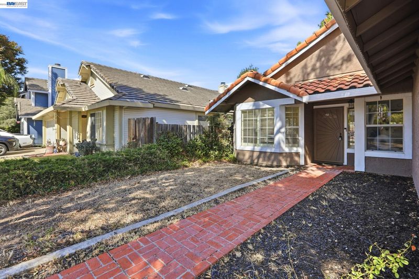
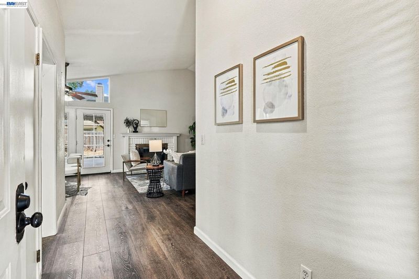
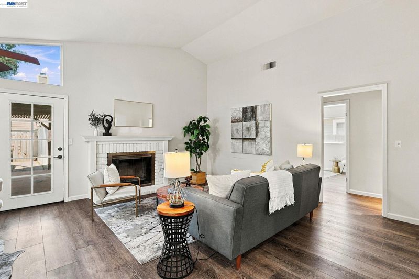
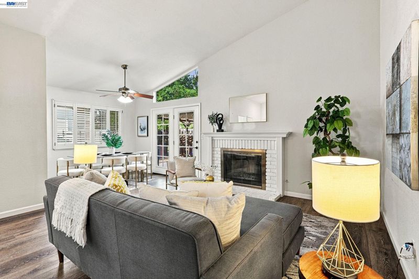
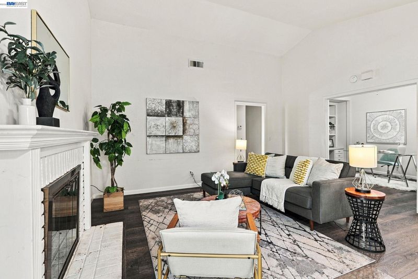
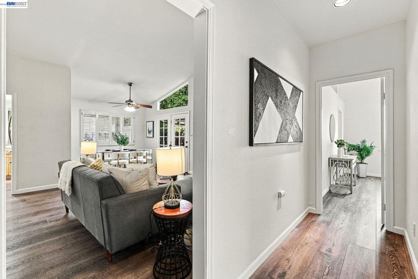
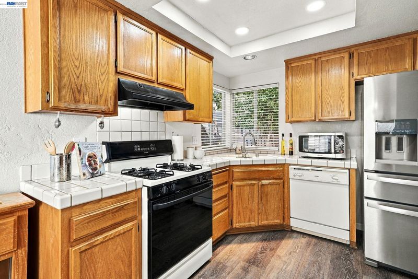
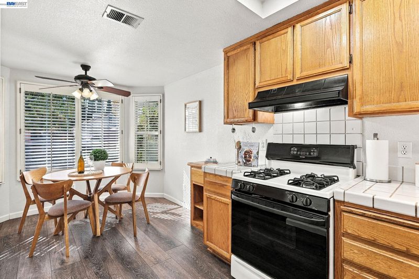
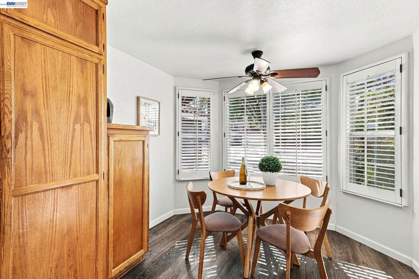
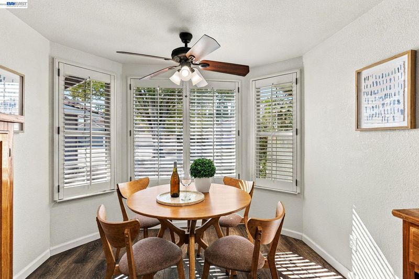
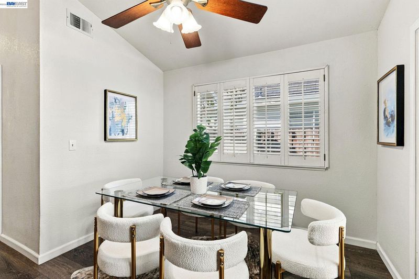
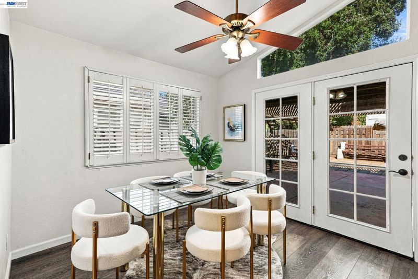
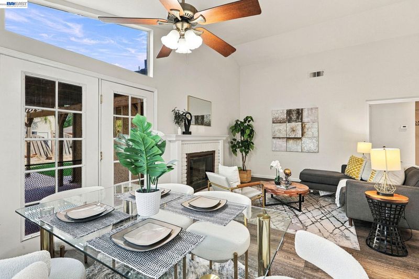
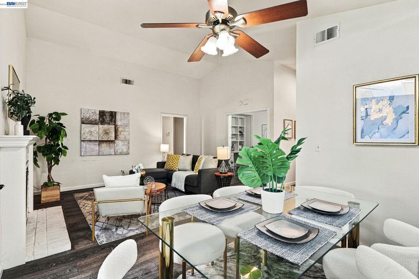
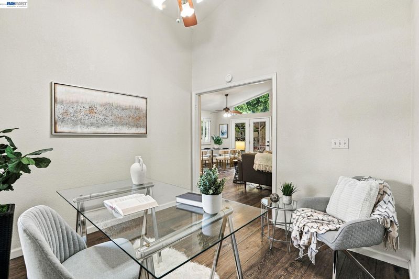
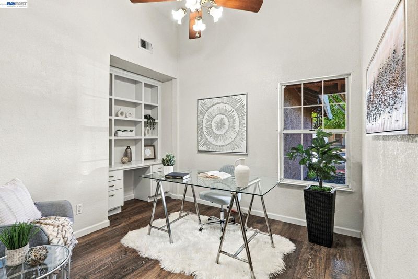
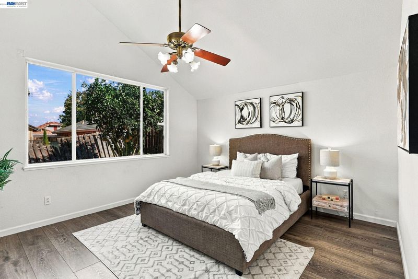
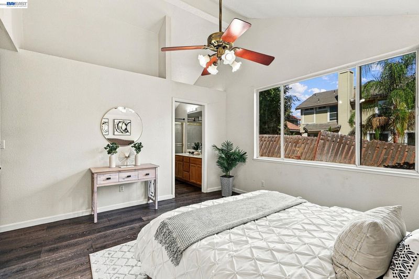
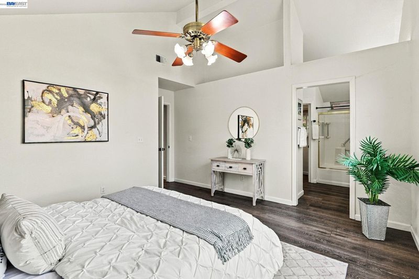
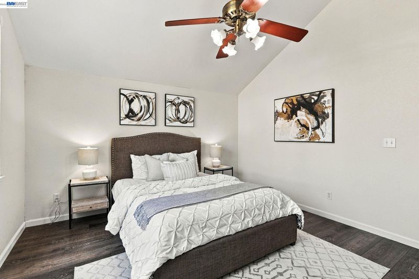
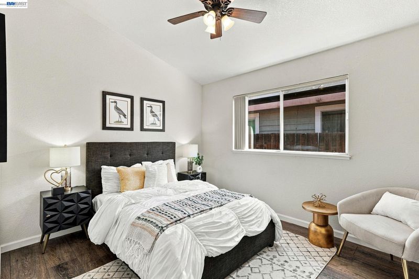
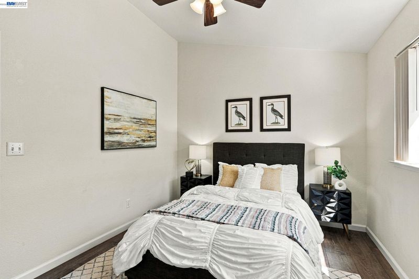
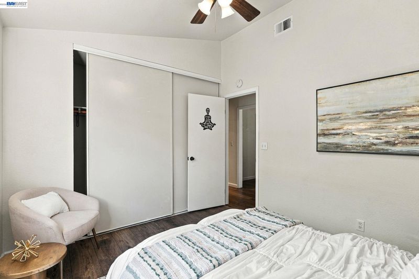
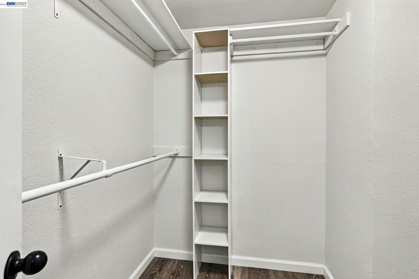
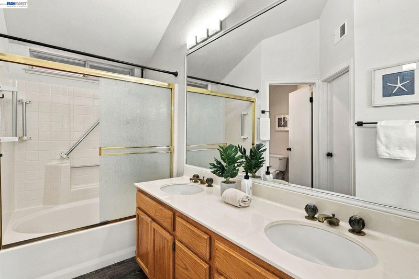
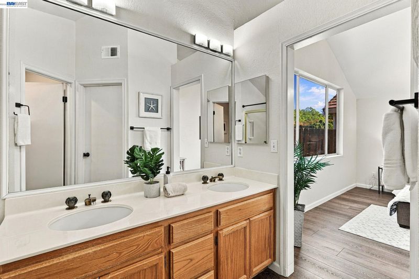
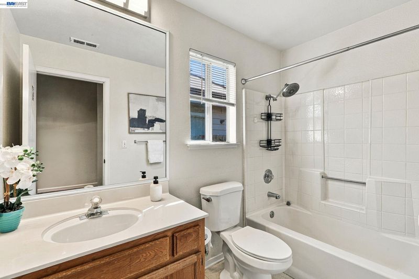
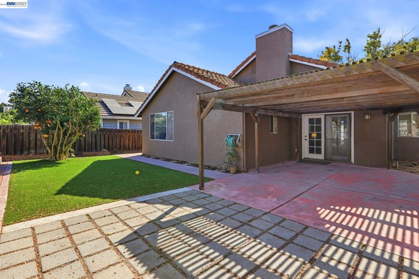
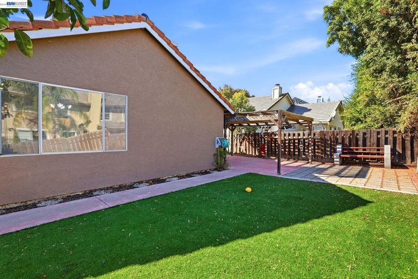
Charming single-story 3-bedroom, 2-bath home featuring high ceilings in all bedrooms and the living room, vinyl plank flooring, and a welcoming living area anchored by a brick fireplace. French doors lead to the backyard, creating an inviting indoor-outdoor connection. The kitchen offers warm oak cabinetry, tile countertops and backsplash, a stainless steel refrigerator, and a breakfast nook with bay windows. Ceiling fans in all three bedrooms and the dining area provide added comfort. The third bedroom, currently used as an office, features a built-in desk and offers flexibility for today's lifestyle. The spacious primary suite includes an ensuite bathroom with dual sinks and a glass-enclosed tub and shower. Plantation shutters, a tile roof, and an attached two-car garage add to the home's appeal. Enjoy a low-maintenance backyard with artificial turf, a covered patio, and a citrus tree—perfect for relaxing or entertaining. Conveniently located near parks, schools, Downtown Tracy, and major commuter routes.

- Current Status
- New
- Original Price
- $579,000
- List Price
- $579,000
- On Market Date
- Oct 15, 2026
- Property Type
- Detached
- D/N/S
- Other
- Zip Code
- 95376
- MLS ID
- 41151347
- APN
- 235230440000
- Year Built
- 1989
- Stories in Building
- 1
- Possession
- Close Of Escrow
- Data Source
- MAXEBRDI
- Origin MLS System
- BAY EAST
Louis A. Bohn Elementary School
Public K-5 Elementary
Students: 420 Distance: 0.2mi
South/West Park Elementary School
Public PK-5 Elementary
Students: 892 Distance: 0.6mi
Gladys Poet-Christian Elementary School
Public K-8 Elementary
Students: 521 Distance: 0.7mi
Montessori School Of Tracy
Private PK-6 Montessori, Elementary, Coed
Students: 223 Distance: 0.7mi
Tracy High School
Public 9-12 High
Students: 1999 Distance: 1.0mi
George And Evelyn Stein Continuation School
Public 9-12 Continuation
Students: 110 Distance: 1.1mi
- Bed
- 3
- Bath
- 2
- Parking
- 2
- Attached, Garage Door Opener
- SQ FT
- 1,325
- SQ FT Source
- Public Records
- Lot SQ FT
- 5,000.0
- Lot Acres
- 0.12 Acres
- Pool Info
- None
- Kitchen
- Dishwasher, Gas Range, Microwave, Refrigerator, Dryer, Washer, Gas Water Heater, Tile Counters, Gas Range/Cooktop
- Cooling
- Central Air
- Disclosures
- Disclosure Package Avail
- Entry Level
- Exterior Details
- Back Yard, Front Yard
- Flooring
- Laminate, Other
- Foundation
- Fire Place
- Brick, Family Room
- Heating
- Central
- Laundry
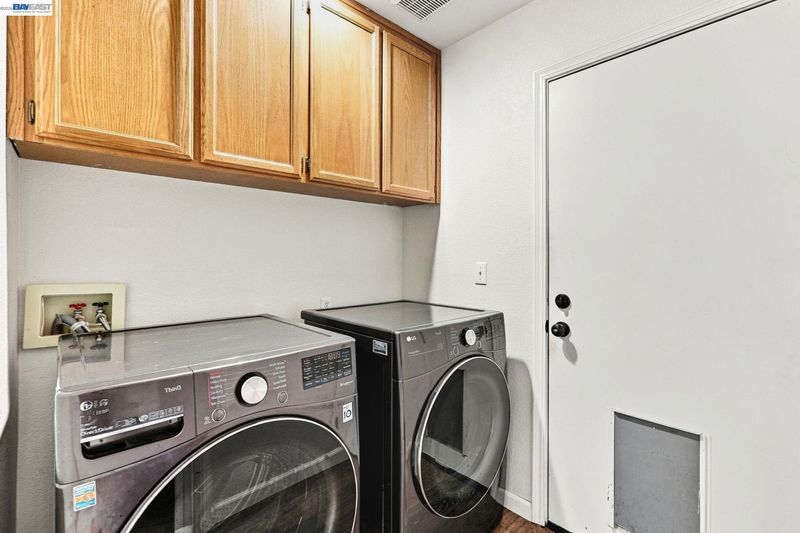
- Dryer, Laundry Room, Washer
- Main Level
- 3 Bedrooms, 2 Baths, Main Entry
- Possession
- Close Of Escrow
- Architectural Style
- Traditional
- Construction Status
- Existing
- Additional Miscellaneous Features
- Back Yard, Front Yard
- Location
- Level
- Roof
- Tile
- Water and Sewer
- Public
- Fee
- Unavailable
MLS and other Information regarding properties for sale as shown in Theo have been obtained from various sources such as sellers, public records, agents and other third parties. This information may relate to the condition of the property, permitted or unpermitted uses, zoning, square footage, lot size/acreage or other matters affecting value or desirability. Unless otherwise indicated in writing, neither brokers, agents nor Theo have verified, or will verify, such information. If any such information is important to buyer in determining whether to buy, the price to pay or intended use of the property, buyer is urged to conduct their own investigation with qualified professionals, satisfy themselves with respect to that information, and to rely solely on the results of that investigation.
School data provided by GreatSchools. School service boundaries are intended to be used as reference only. To verify enrollment eligibility for a property, contact the school directly.