

$749,000
1,901
SQ FT
$394
SQ/FT
182 Wikiup Meadows Drive
@ Airport - Santa Rosa-Northeast, Santa Rosa

- 4 Bed
- 3 (2/1) Bath
- 4 Park
- 1,901 sqft
- Santa Rosa
-

-
Sat Jul 18, 12:00 pm - 2:00 pm
Hosted by Ashley Frye
-
Sun Jul 19, 12:00 pm - 3:00 pm
Hosted by Brittany Parmeter
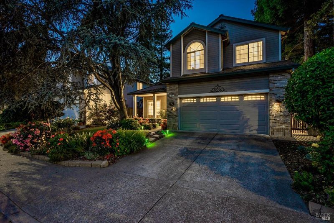
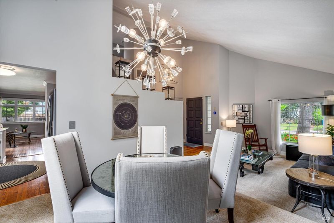
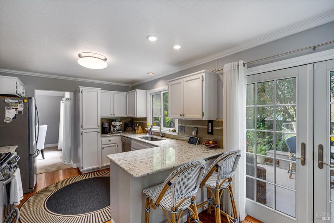
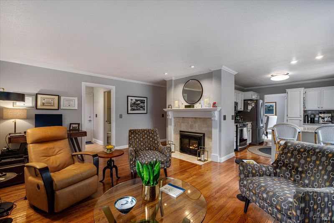
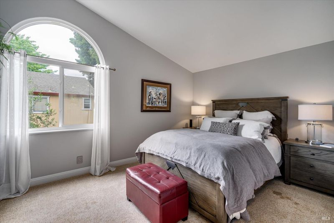
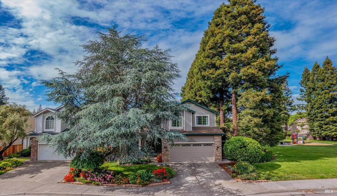
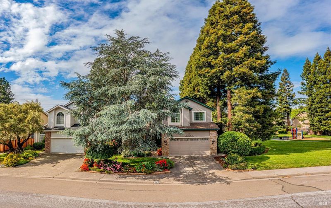
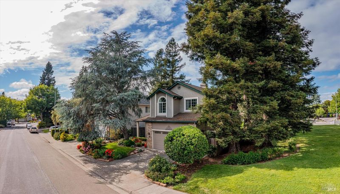
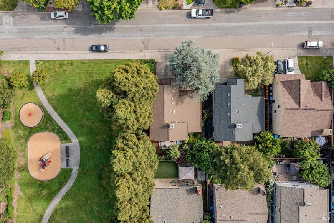
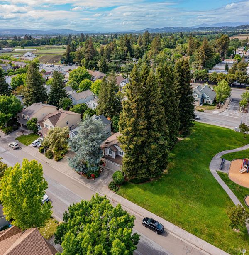
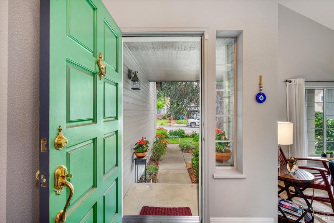
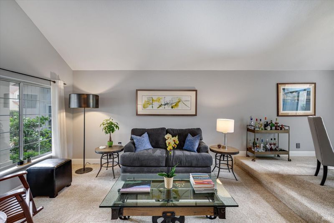
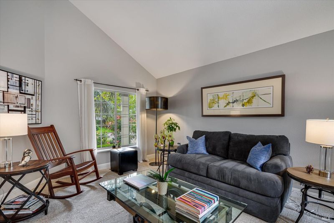
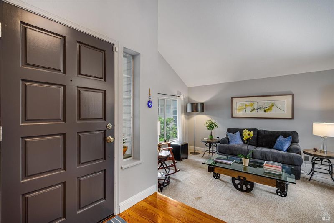
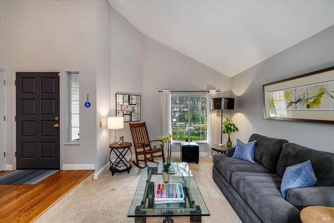
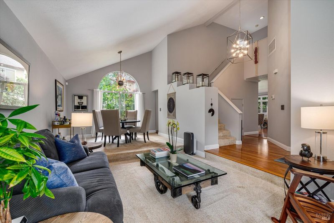
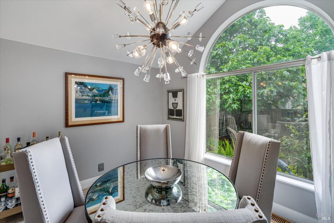
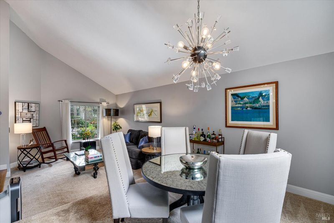
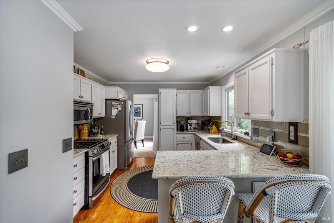
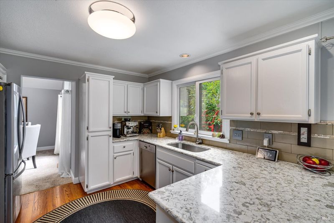
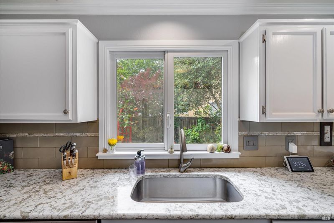
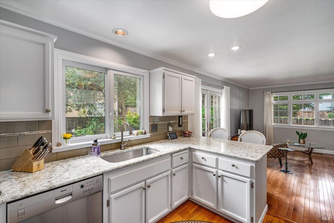
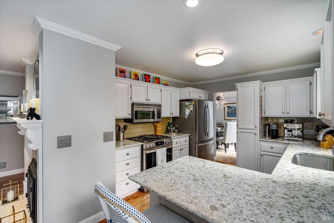
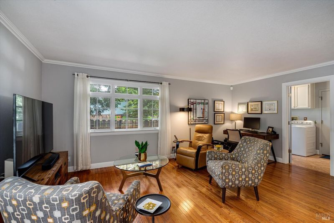
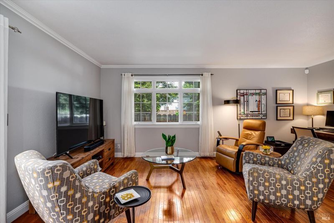
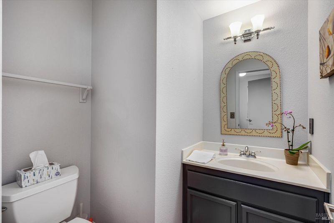
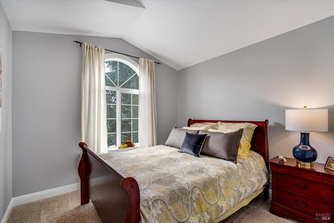
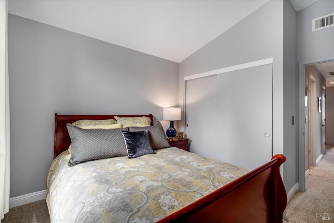
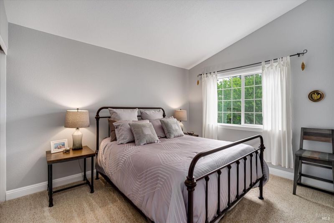
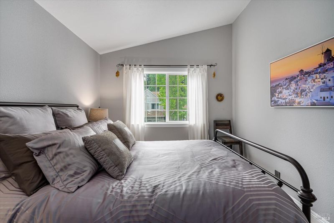
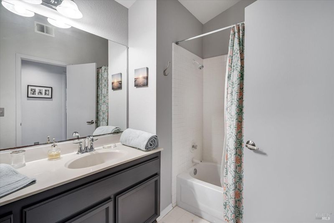
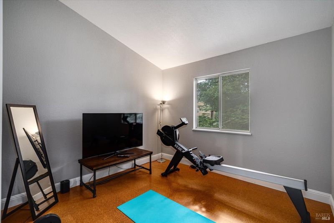
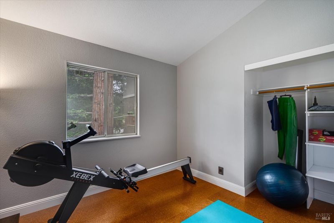
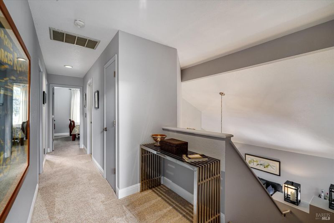
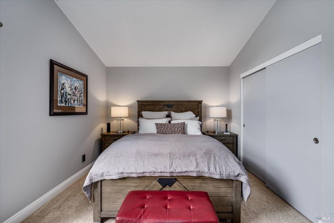
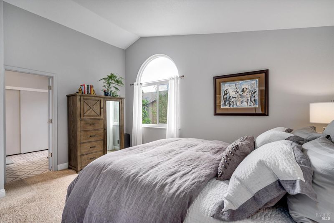
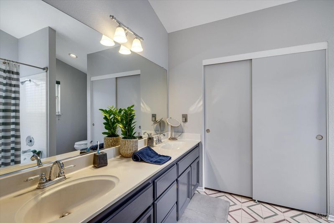
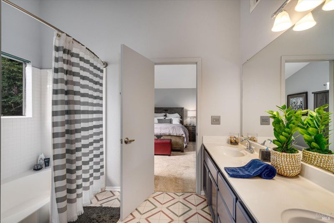
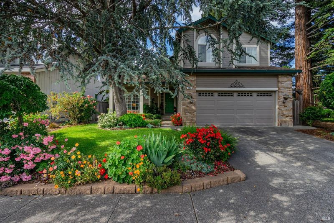
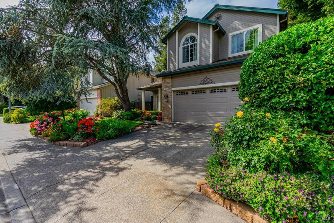
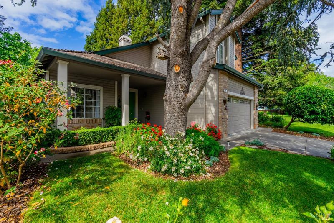
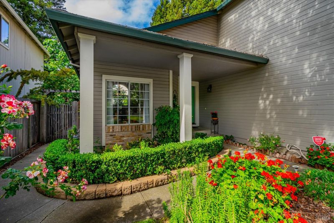
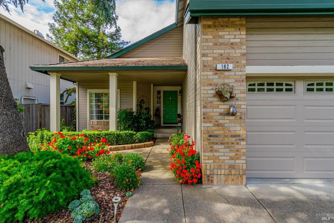
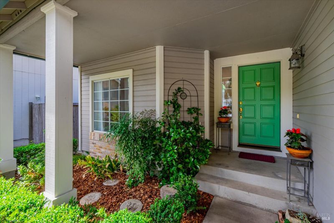
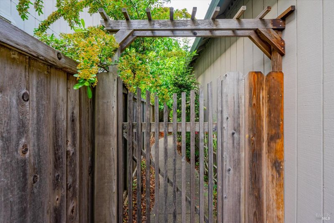
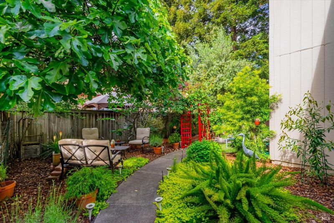
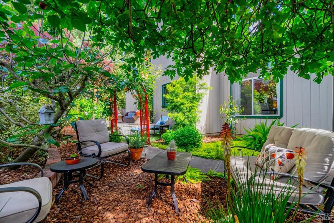
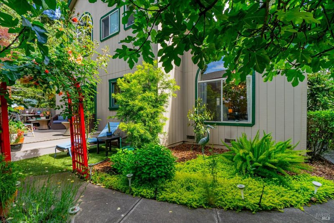
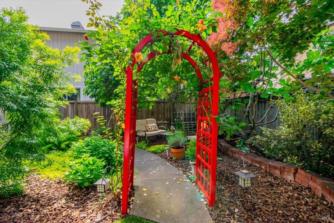
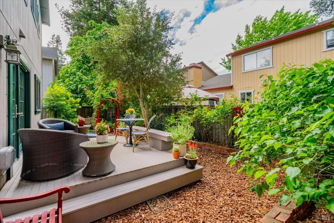
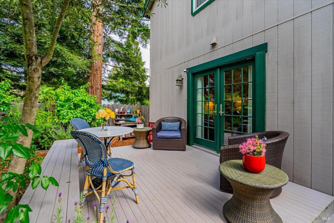
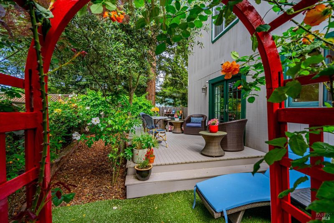
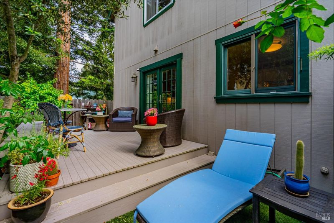
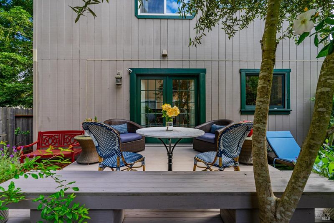
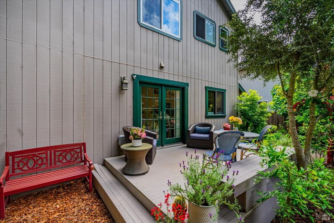
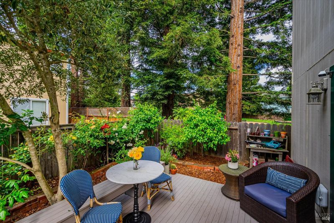
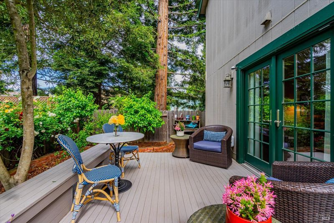
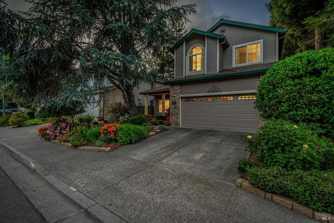
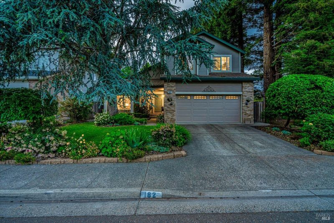
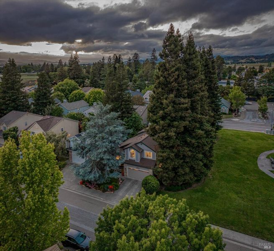
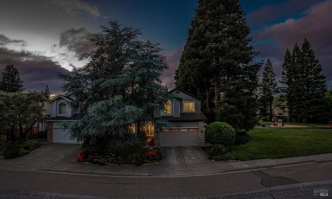
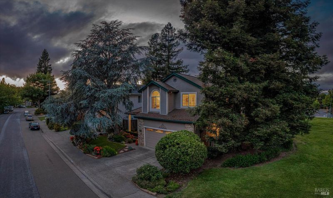
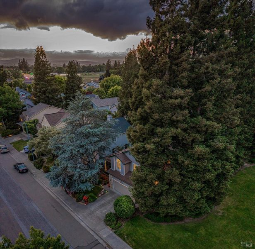
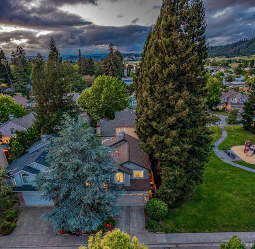
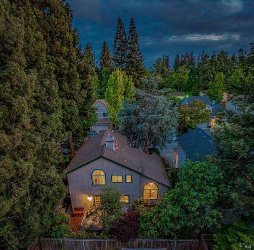
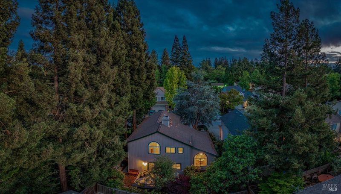
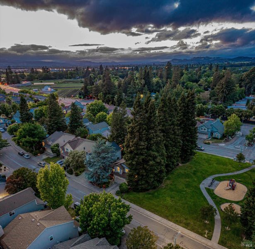
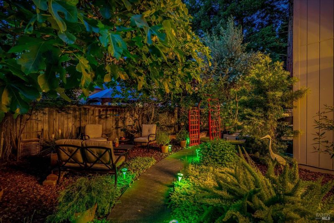
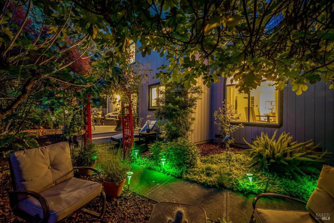
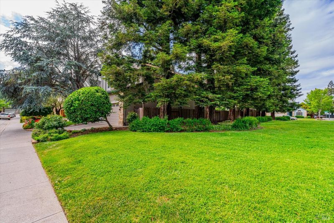
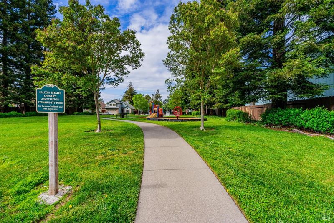
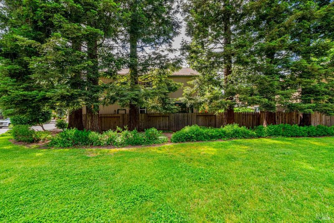
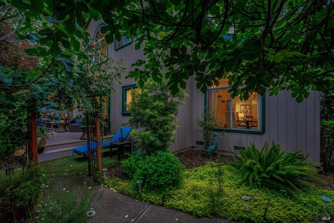
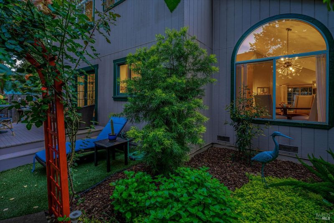
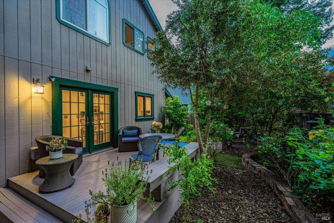
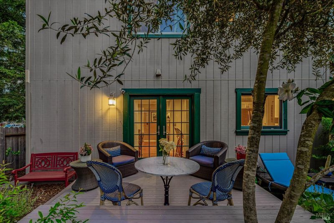
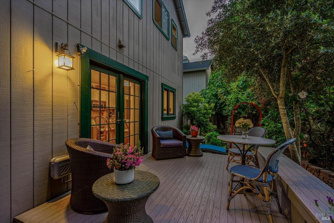
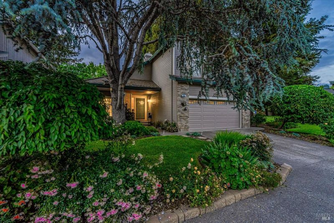
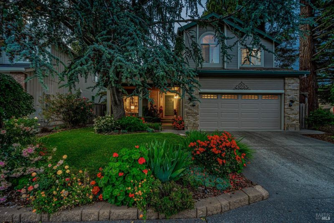
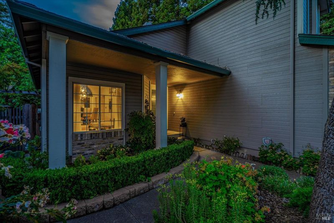
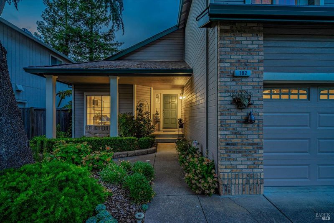
Ideally located in a sought-after Wikiup neighborhood, you'll find this spacious 4 bedroom, 2.5-bath home. Offering over 1900sf of living space, there are soaring ceilings and an inviting floorplan that is perfect for everyday living as well as entertaining. The main level offers a formal living, dining, kitchen and family room. The kitchen is appointed with slab granite counter tops, stainless steel appliances and painted cabinets. Off the kitchen you'll find French doors that lead to a back deck and yard that feels like a sanctuary. Upstairs has 4 bedrooms, a full bath and a primary suite with a full bath and 2 closets. The fantastic central location is minutes from dining, schools, shopping and the Sonoma County Airport.

- Days on Market
- 0 days
- Current Status
- Active
- Original Price
- $749,000
- List Price
- $749,000
- On Market Date
- Jul 16, 2026
- Property Type
- Single Family Residence
- Area
- Santa Rosa-Northeast
- Zip Code
- 95403
- MLS ID
- 326060176
- APN
- 039-360-051-000
- Year Built
- 1989
- Stories in Building
- Unavailable
- Possession
- Close Of Escrow
- Data Source
- BAREIS
- Origin MLS System
San Miguel Elementary School
Charter K-6 Elementary
Students: 438 Distance: 0.5mi
Mark West Charter School
Charter K-8 Elementary
Students: 122 Distance: 0.7mi
Mark West Elementary School
Public K-6 Elementary
Students: 438 Distance: 0.8mi
Sonoma Country Day School
Private K-8 Elementary, Coed
Students: 295 Distance: 1.1mi
Guadalupe Private
Private K-8 Elementary, Coed
Students: NA Distance: 1.3mi
Manzanita Montessori Charter
Charter 1-6
Students: NA Distance: 1.4mi
- Bed
- 4
- Bath
- 3 (2/1)
- Closet, Double Sinks, Tub w/Shower Over
- Parking
- 4
- Attached, Garage Door Opener, Garage Facing Front, Interior Access, Side-by-Side
- SQ FT
- 1,901
- SQ FT Source
- Assessor Auto-Fill
- Lot SQ FT
- 4,500.0
- Lot Acres
- 0.1033 Acres
- Kitchen
- Kitchen/Family Combo, Slab Counter
- Cooling
- None
- Dining Room
- Dining/Living Combo
- Living Room
- Cathedral/Vaulted, Sunken
- Flooring
- Carpet, Linoleum, Wood
- Foundation
- Concrete Perimeter
- Fire Place
- Family Room, Gas Piped, Insert
- Heating
- Central, Fireplace(s)
- Laundry
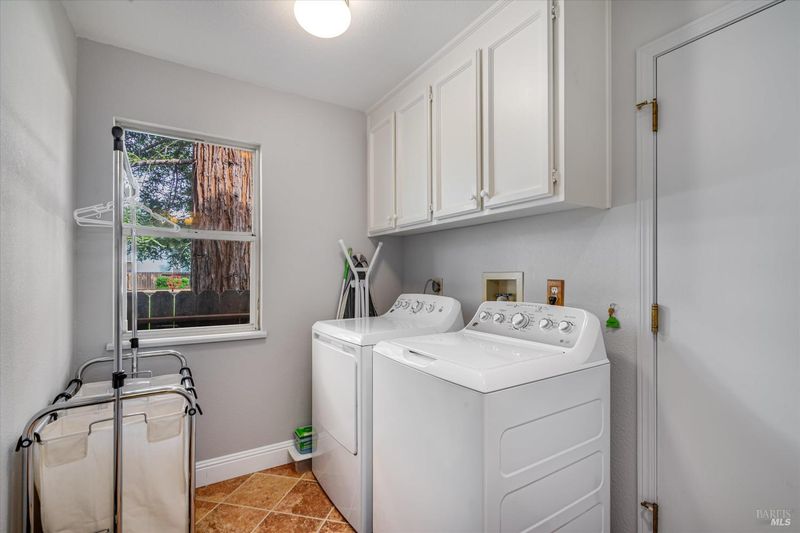
- Dryer Included, Inside Area, Washer Included
- Upper Level
- Bedroom(s), Full Bath(s), Primary Bedroom
- Main Level
- Dining Room, Family Room, Garage, Kitchen, Living Room, Partial Bath(s), Street Entrance
- Views
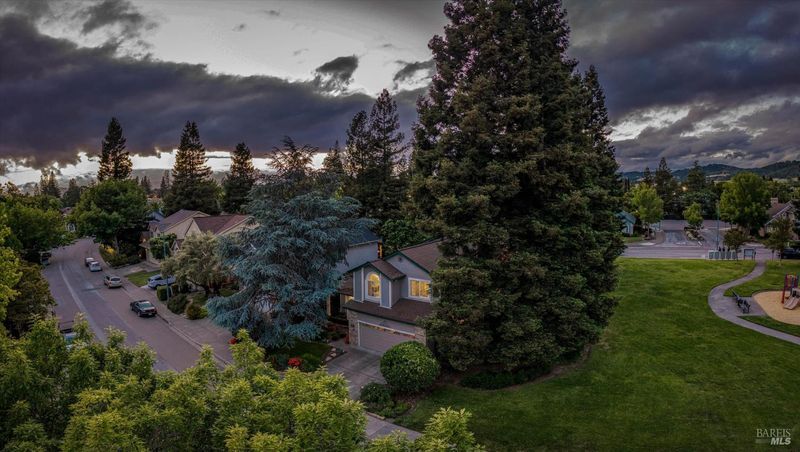
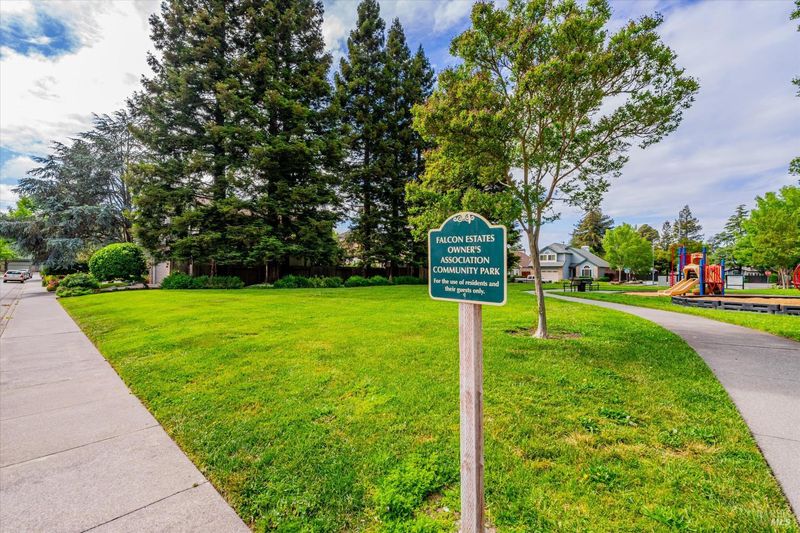
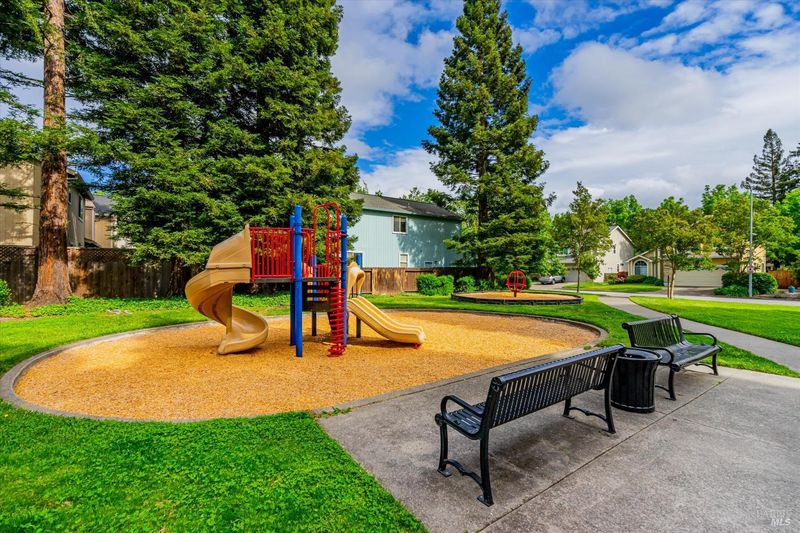
- Park
- Possession
- Close Of Escrow
- Basement
- None
- * Fee
- $98
- Name
- Falcon Estates
- Phone
- (707) 584-5123
- *Fee includes
- Common Areas and Other
MLS and other Information regarding properties for sale as shown in Theo have been obtained from various sources such as sellers, public records, agents and other third parties. This information may relate to the condition of the property, permitted or unpermitted uses, zoning, square footage, lot size/acreage or other matters affecting value or desirability. Unless otherwise indicated in writing, neither brokers, agents nor Theo have verified, or will verify, such information. If any such information is important to buyer in determining whether to buy, the price to pay or intended use of the property, buyer is urged to conduct their own investigation with qualified professionals, satisfy themselves with respect to that information, and to rely solely on the results of that investigation.
School data provided by GreatSchools. School service boundaries are intended to be used as reference only. To verify enrollment eligibility for a property, contact the school directly.