

$1,425,000
2,095
SQ FT
$680
SQ/FT
4359 Mono Vista St
@ Electra Place - Not Listed, Dublin

- 4 Bed
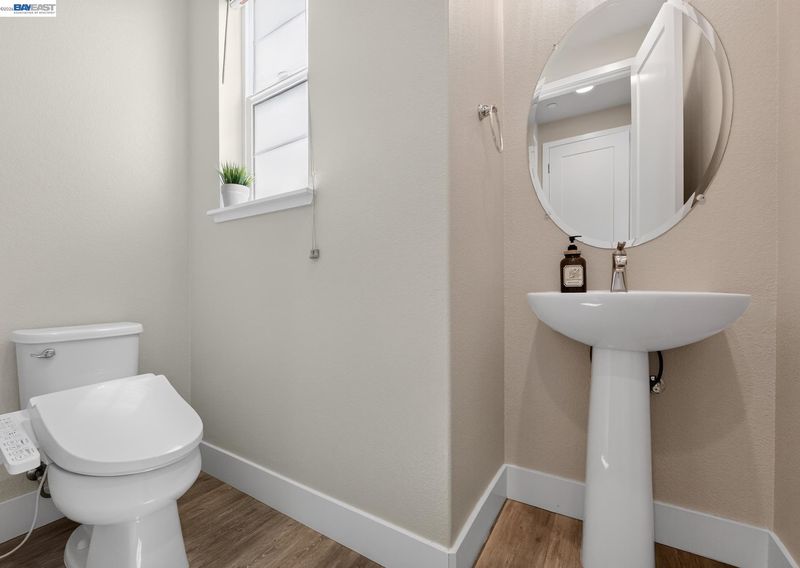
- 3.5 (3/1) Bath
- 2 Park
- 2,095 sqft
- Dublin
-

-
Sat Jul 18, 1:00 pm - 4:30 pm
.
-
Sun Jul 19, 1:00 pm - 4:30 pm
.
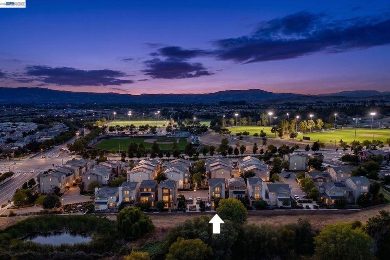
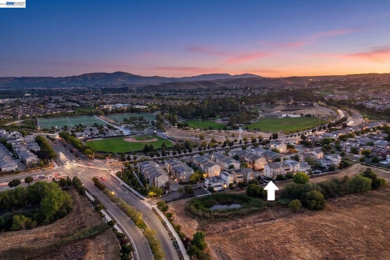
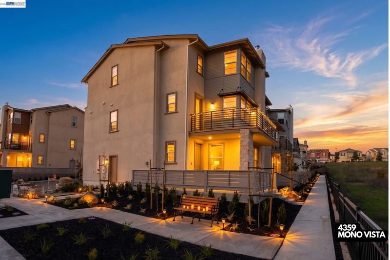
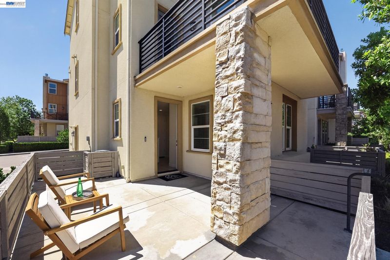
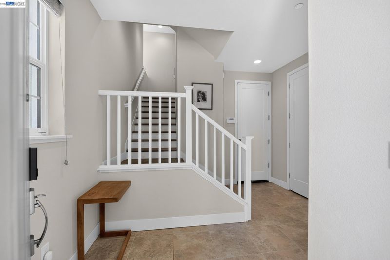
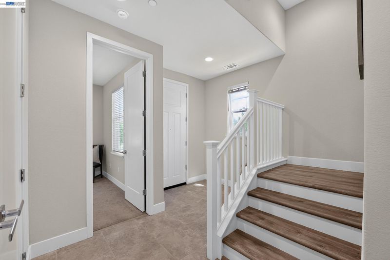
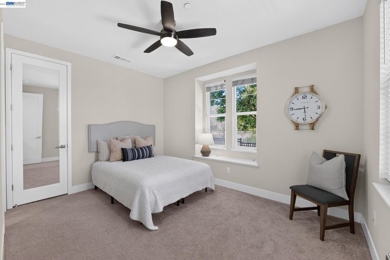
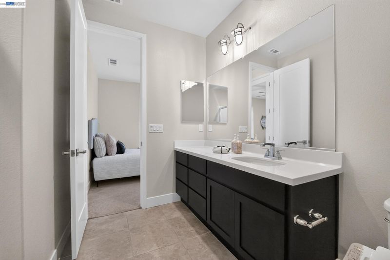
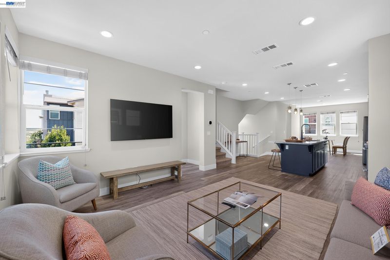
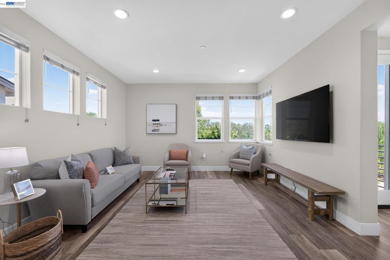
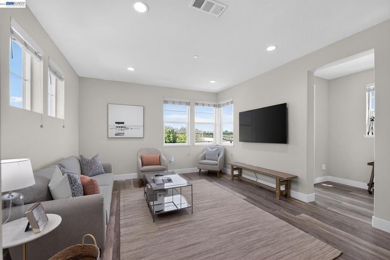
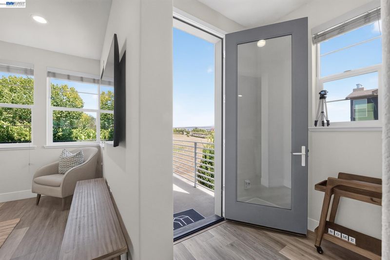
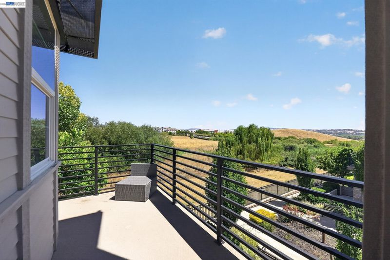
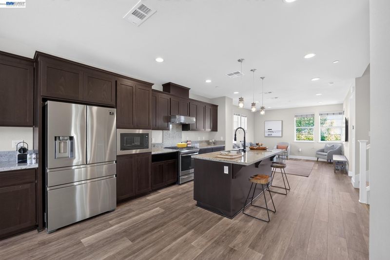
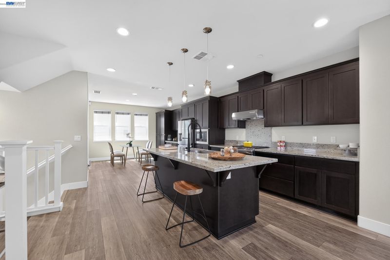
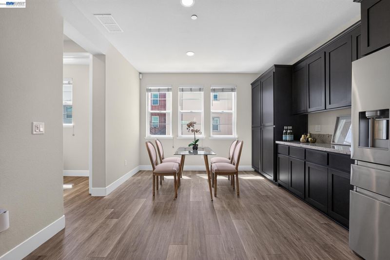
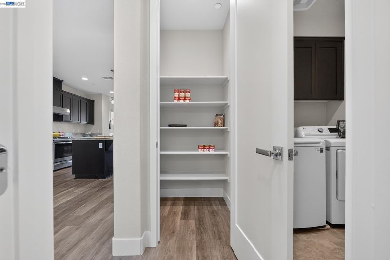
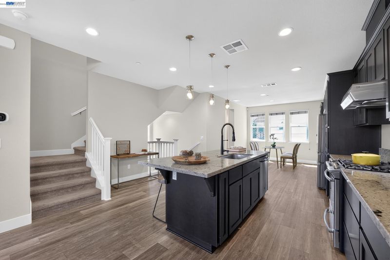
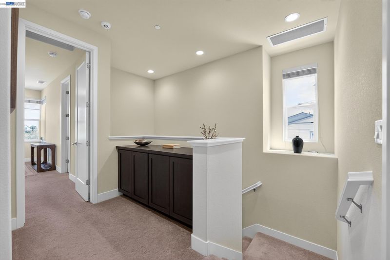
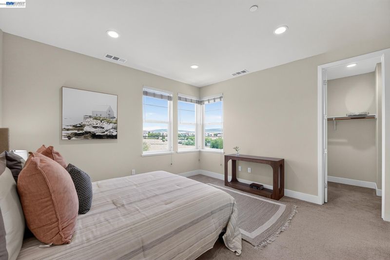
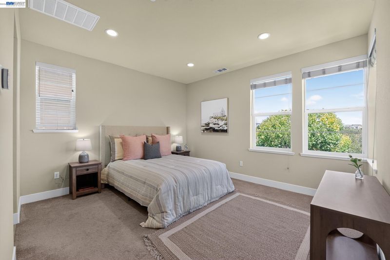
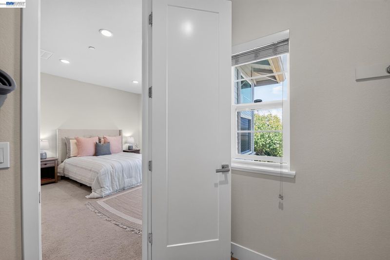
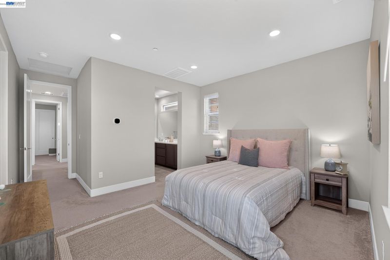
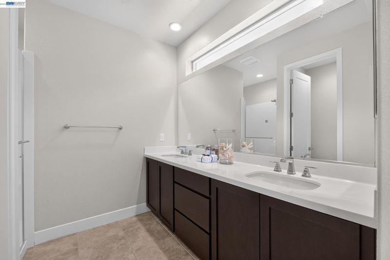
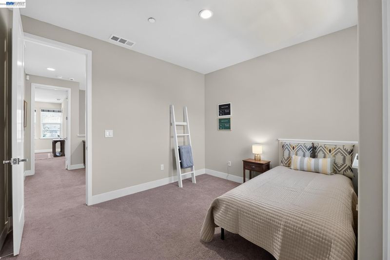
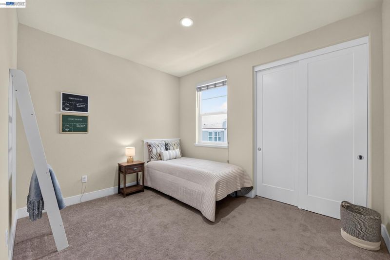
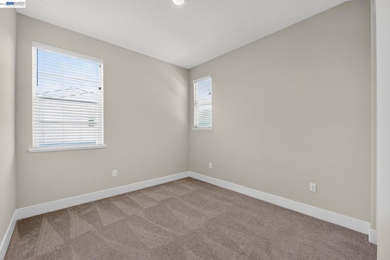
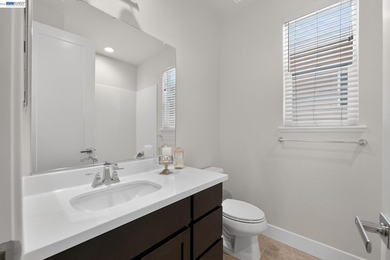
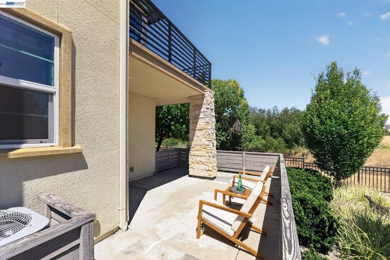
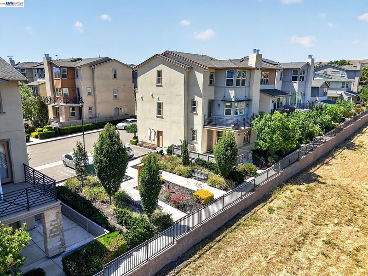
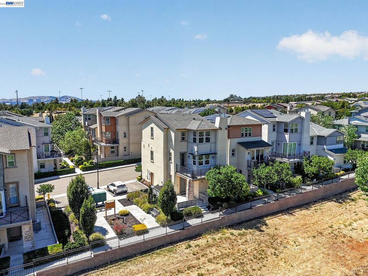
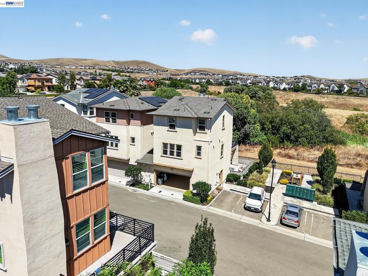
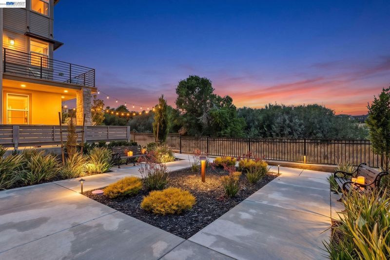
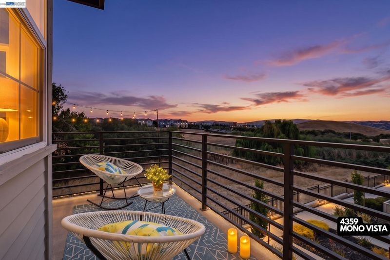
Open house Friday 10:30-1:00, Saturday & Sunday 1:00-4:30. Stunning corner-unit home in the highly sought-after Jordan Ranch community. Designed for modern living, this light-filled residence features high ceilings, an open-concept floor plan, and stylish contemporary finishes throughout. The spacious kitchen offers abundant cabinetry, a pantry, and seamless flow into the living and dining areas—perfect for everyday living and entertaining. The versatile layout includes a private downstairs junior suite, ideal for guests, multigenerational living, or a home office. Upstairs, the luxurious primary suite features a walk-in closet and an oversized shower, and is complemented by generously sized secondary bedrooms, all offering exceptional storage. Enjoy open views from the expansive wraparound balcony and take advantage of the large patio space, creating multiple opportunities for indoor-outdoor living and entertaining. As a corner unit, the home benefits from enhanced privacy, additional natural light, and a bright, airy atmosphere throughout. Ideally located within the award-winning Dublin school district and just moments from parks, trails, shopping, dining, and everyday conveniences. Easy access to I-580, I-680, and BART makes commuting throughout the Bay Area a breeze. Combining modern design, spacious living, abundant storage, and an unbeatable location, this exceptional home offers the best of Jordan Ranch living. The front door faces east.

- Current Status
- New
- Original Price
- $1,425,000
- List Price
- $1,425,000
- On Market Date
- Jul 6, 2026
- Property Type
- Detached
- D/N/S
- Not Listed
- Zip Code
- 94568
- MLS ID
- 41140567
- APN
- 9851226
- Year Built
- 2018
- Stories in Building
- 3
- Possession
- Close Of Escrow
- Data Source
- MAXEBRDI
- Origin MLS System
- BAY EAST
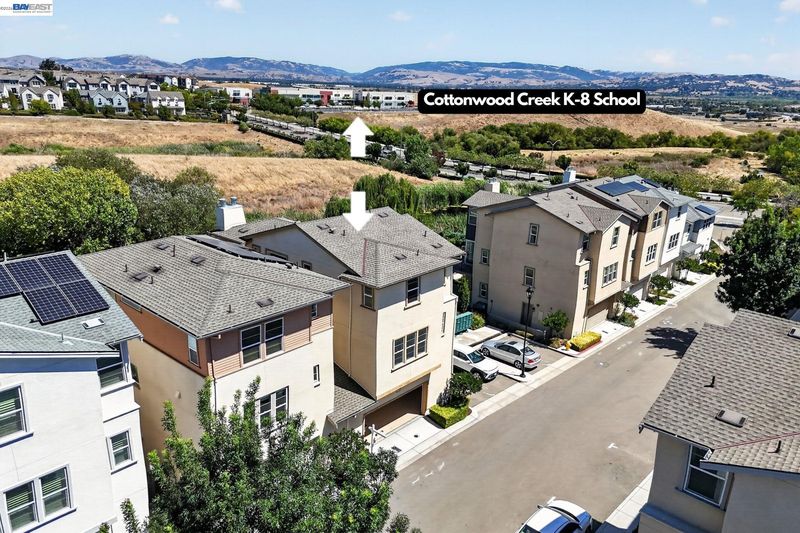
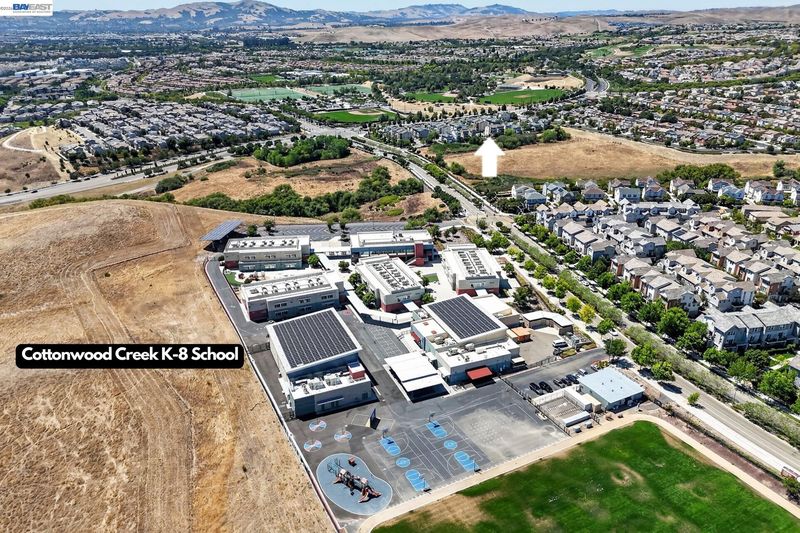
Cottonwood Creek
Public K-8
Students: 813 Distance: 0.2mi
Harold William Kolb
Public K-5
Students: 735 Distance: 0.4mi
J. M. Amador Elementary
Public K-5
Students: 839 Distance: 0.5mi
John Green Elementary School
Public K-5 Elementary, Core Knowledge
Students: 859 Distance: 0.7mi
Eleanor Murray Fallon School
Public 6-8 Elementary
Students: 1557 Distance: 0.9mi
Henry P. Mohr Elementary School
Public K-5 Elementary
Students: 683 Distance: 1.4mi
- Bed
- 4
- Bath
- 3.5 (3/1)
- Parking
- 2
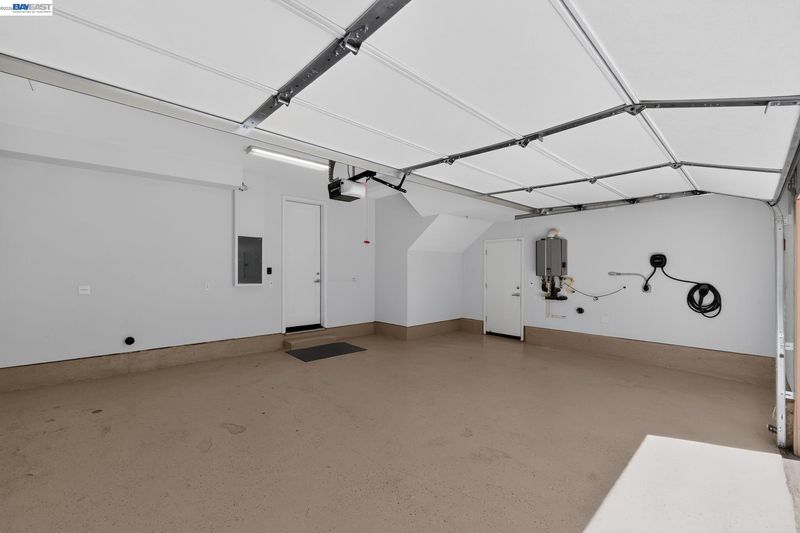
- Attached, Garage Door Opener, Side By Side
- SQ FT
- 2,095
- SQ FT Source
- Public Records
- Lot SQ FT
- 2,484.0
- Lot Acres
- 0.06 Acres
- Pool Info
- None
- Kitchen
- Dishwasher, Gas Range, Plumbed For Ice Maker, Microwave, Free-Standing Range, Refrigerator, Dryer, Washer, Gas Water Heater, Tankless Water Heater, Breakfast Bar, Counter - Solid Surface, Stone Counters, Eat-in Kitchen, Disposal, Gas Range/Cooktop, Ice Maker Hookup, Kitchen Island, Pantry, Range/Oven Free Standing, Updated Kitchen
- Cooling
- Central Air
- Disclosures
- Disclosure Package Avail
- Entry Level
- Exterior Details
- Balcony, Front Yard, Entry Gate, Low Maintenance
- Flooring
- Laminate, Tile, Carpet, Engineered Wood
- Foundation
- Fire Place
- None
- Heating
- Forced Air, Zoned, Central
- Laundry
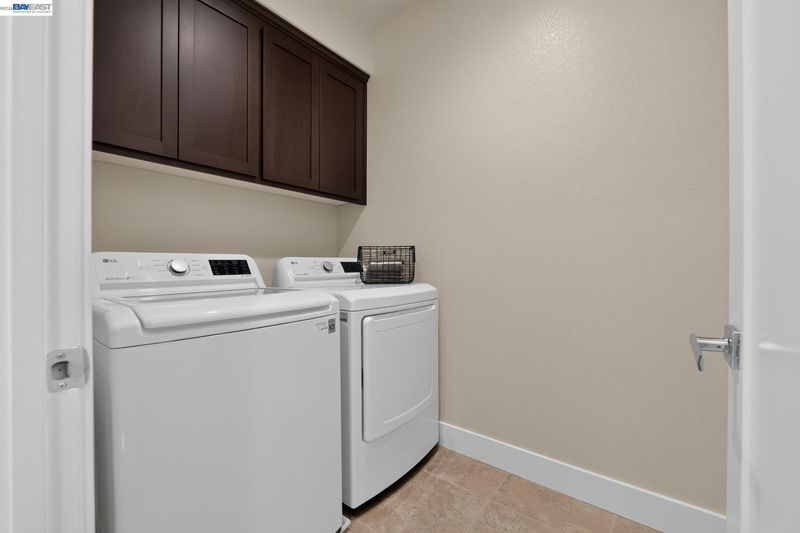
- 220 Volt Outlet, Dryer, Gas Dryer Hookup, Laundry Room, Washer, Cabinets
- Main Level
- 1 Bedroom, 1 Bath, No Steps to Entry, Main Entry
- Views
- Park/Greenbelt, Panoramic, Valley, Trees/Woods
- Possession
- Close Of Escrow
- Architectural Style
- Contemporary
- Construction Status
- Existing
- Additional Miscellaneous Features
- Balcony, Front Yard, Entry Gate, Low Maintenance
- Location
- Corner Lot, Premium Lot, Front Yard
- Roof
- Composition Shingles
- Water and Sewer
- Public
- Fee
- $118
MLS and other Information regarding properties for sale as shown in Theo have been obtained from various sources such as sellers, public records, agents and other third parties. This information may relate to the condition of the property, permitted or unpermitted uses, zoning, square footage, lot size/acreage or other matters affecting value or desirability. Unless otherwise indicated in writing, neither brokers, agents nor Theo have verified, or will verify, such information. If any such information is important to buyer in determining whether to buy, the price to pay or intended use of the property, buyer is urged to conduct their own investigation with qualified professionals, satisfy themselves with respect to that information, and to rely solely on the results of that investigation.
School data provided by GreatSchools. School service boundaries are intended to be used as reference only. To verify enrollment eligibility for a property, contact the school directly.