

$648,888
1,443
SQ FT
$450
SQ/FT
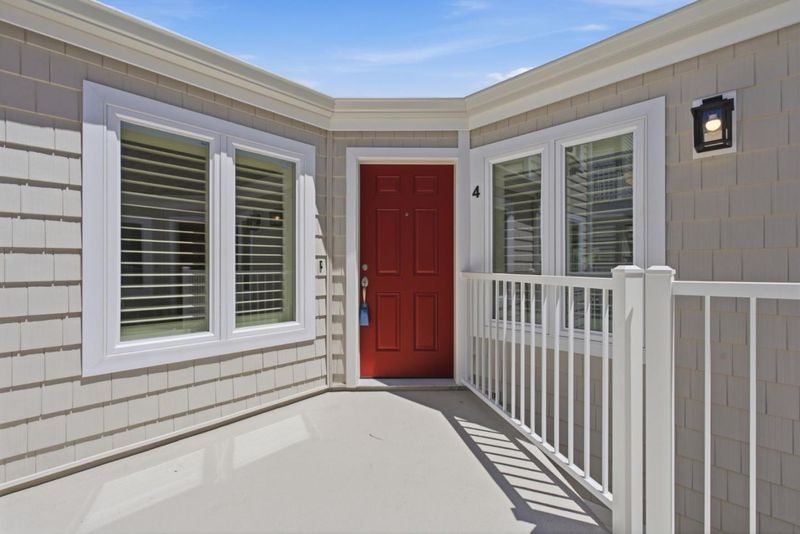
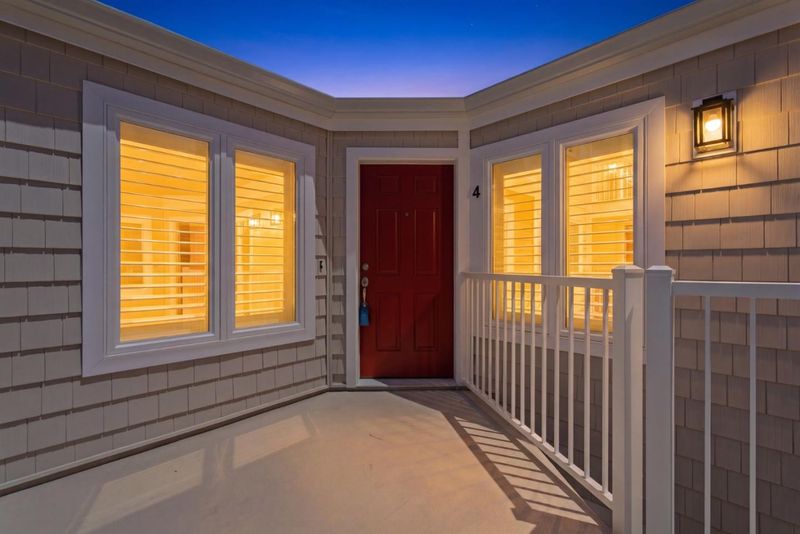
855 Mountain View Drive, #4
@ Green Ridge Dr - 690 - 'Original' Daly City, Daly City

- 2 Bed
- 2 Bath
- 1 Park
- 1,443 sqft
- Daly City
-

-
Fri Jul 17, 4:00 pm - 6:00 pm
-
Sat Jul 18, 11:00 am - 1:00 pm
-
Sun Jul 19, 11:00 am - 4:00 pm
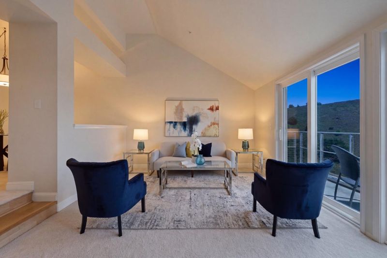
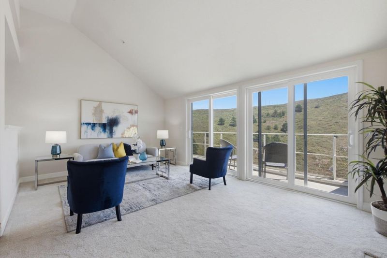
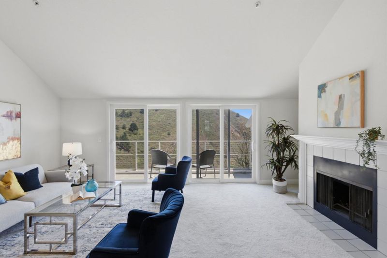
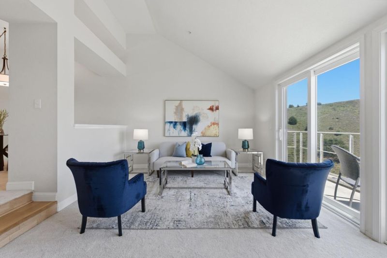
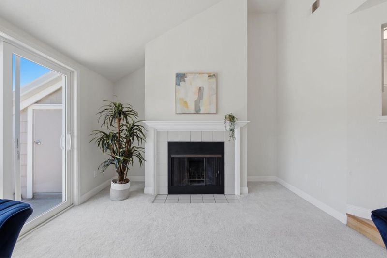
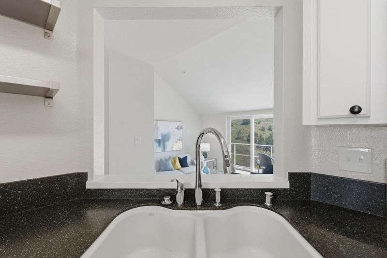
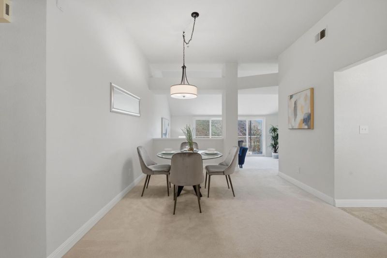
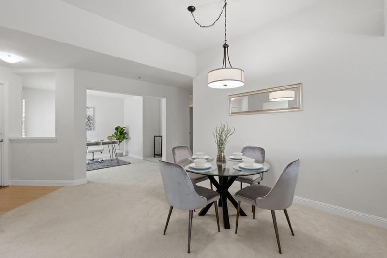
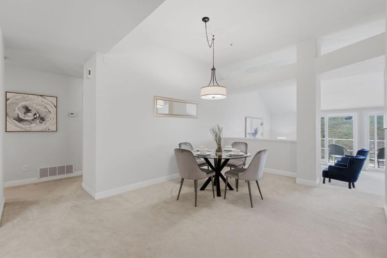
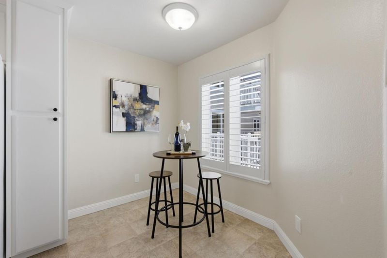
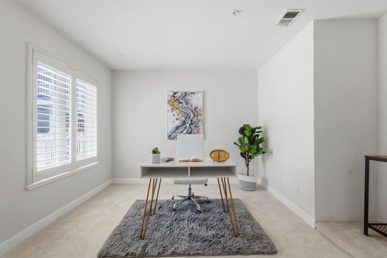
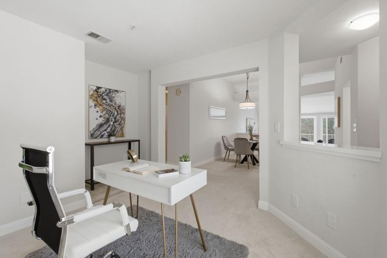
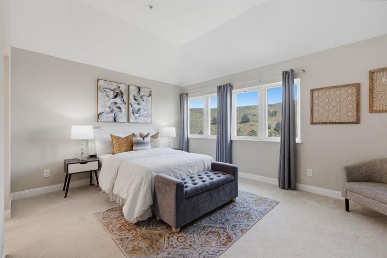
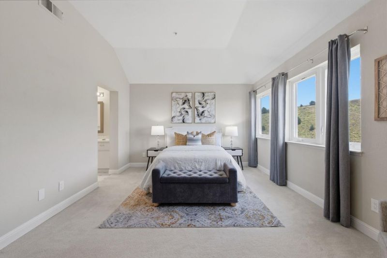
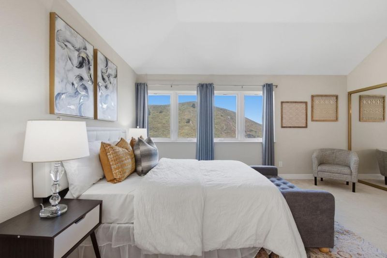
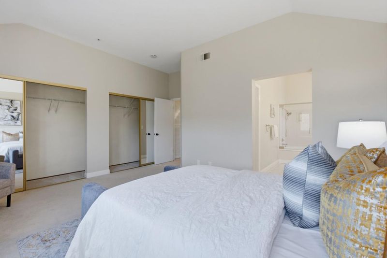
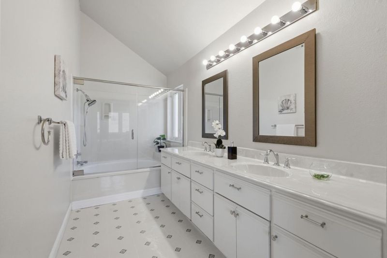
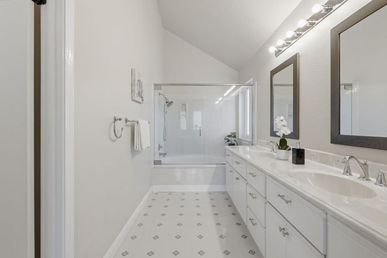
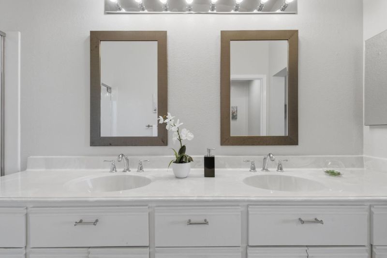
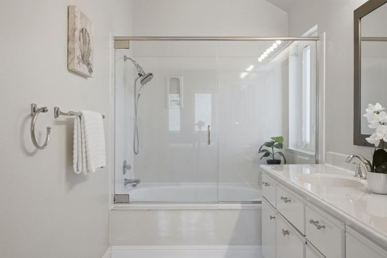
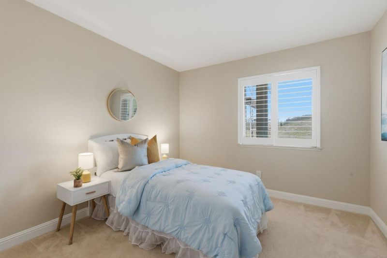
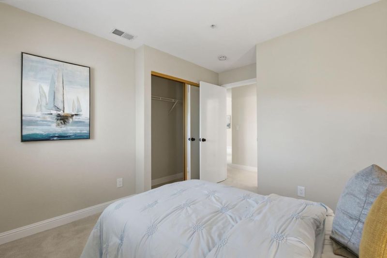
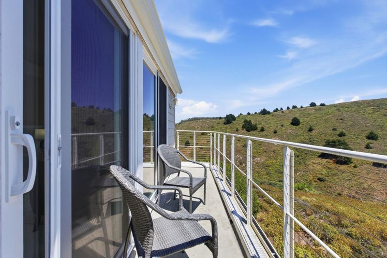
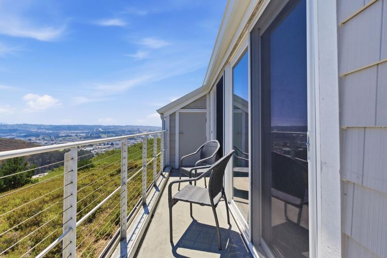
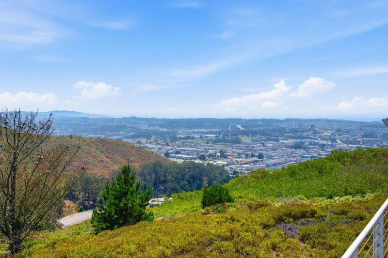
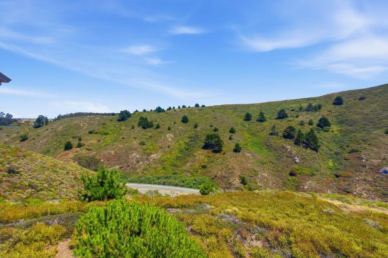
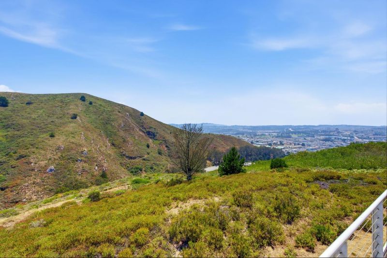
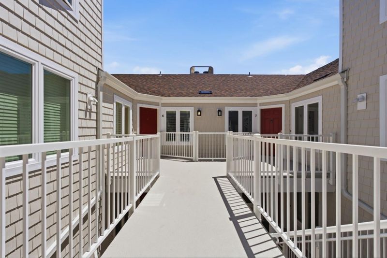
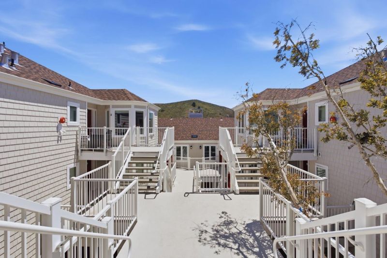
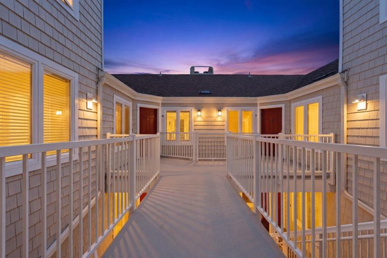
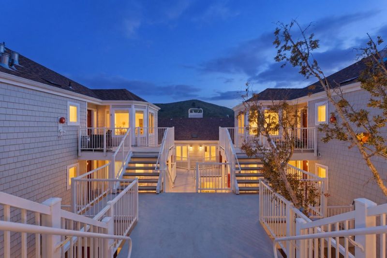
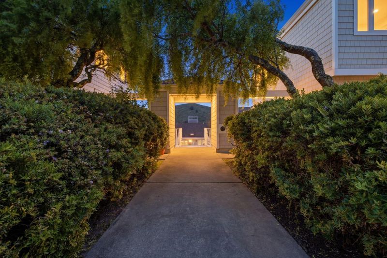
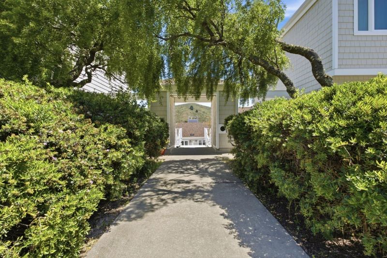
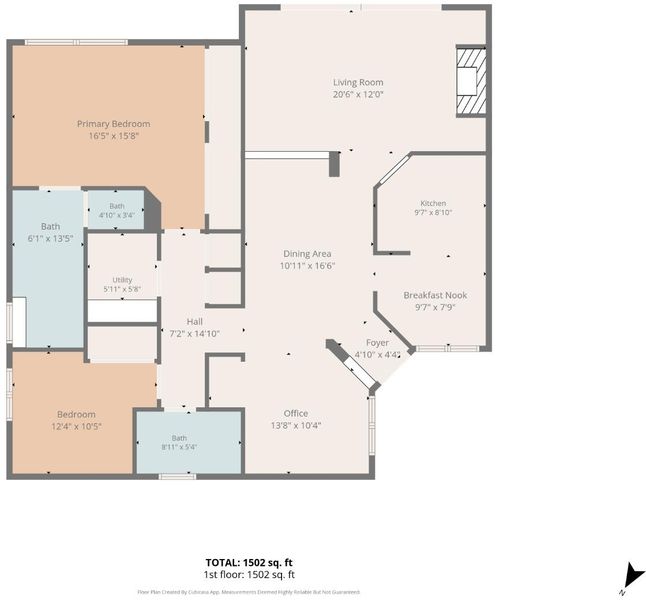
Wake up to breathtaking panoramic views of rolling green mountains in this spacious 1,443 sq ft condo nestled within a desirable gated community. Offering 2 bedrooms, 2 bathrooms, and a versatile den perfect for a home office, guest room, or potential third bedroom, this home is designed for both comfort and flexibility. The dramatic living room features soaring ceilings, a cozy wood-burning fireplace, and an open-concept layout that creates an airy, inviting atmosphere. Step onto the private balcony to enjoy morning coffee or unwind while taking in the stunning natural scenery. The primary suite serves as a peaceful retreat with picturesque hill views, a double vanity, and a soaking tub positioned to capture the beautiful landscape. Community amenities include a fitness center, clubhouse, and scenic walking paths surrounded by lush greenery. Conveniently located near Highways 101 and 280, BART, shopping, dining, grocery stores, and coffee shops, this home offers the perfect blend of tranquility, convenience, and Bay Area accessibility.

- Days on Market
- 1 day
- Current Status
- Active
- Original Price
- $648,888
- List Price
- $648,888
- On Market Date
- Jul 16, 2026
- Property Type
- Condominium
- Area
- 690 - 'Original' Daly City
- Zip Code
- 94014
- MLS ID
- ML82050458
- APN
- 103-180-120
- Year Built
- 1986
- Stories in Building
- 1
- Possession
- Unavailable
- Data Source
- MLSL
- Origin MLS System
- MLSListings, Inc.
John F. Kennedy Elementary School
Public K-5 Elementary
Students: 407 Distance: 0.3mi
Hilldale School
Private K-8 Elementary, Coed
Students: 125 Distance: 0.3mi
Our Lady Of Perpetual Help
Private K-8 Elementary, Religious, Coed
Students: 195 Distance: 0.6mi
George Washington Elementary School
Public K-5 Elementary
Students: 313 Distance: 0.7mi
Bridgemont High School
Private 9-12
Students: 37 Distance: 0.7mi
Bridgemont High School
Private 9-12 Secondary, Religious, Coed
Students: 40 Distance: 0.7mi
- Bed
- 2
- Bath
- 2
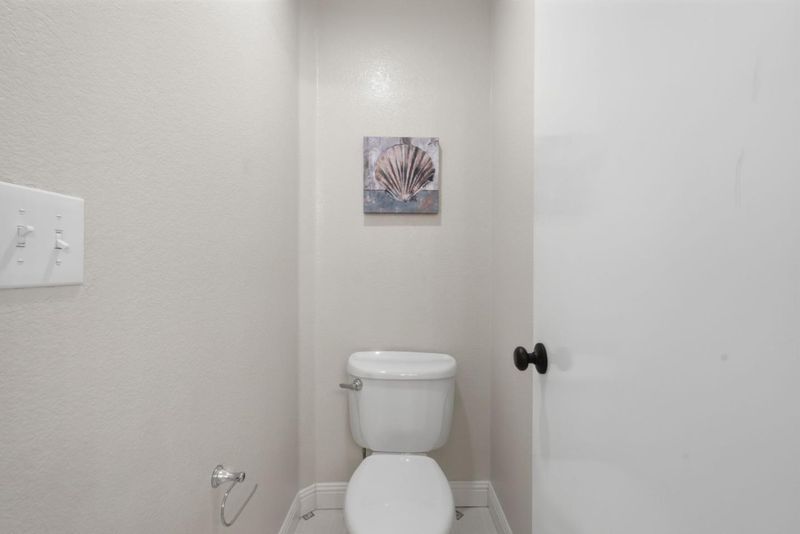
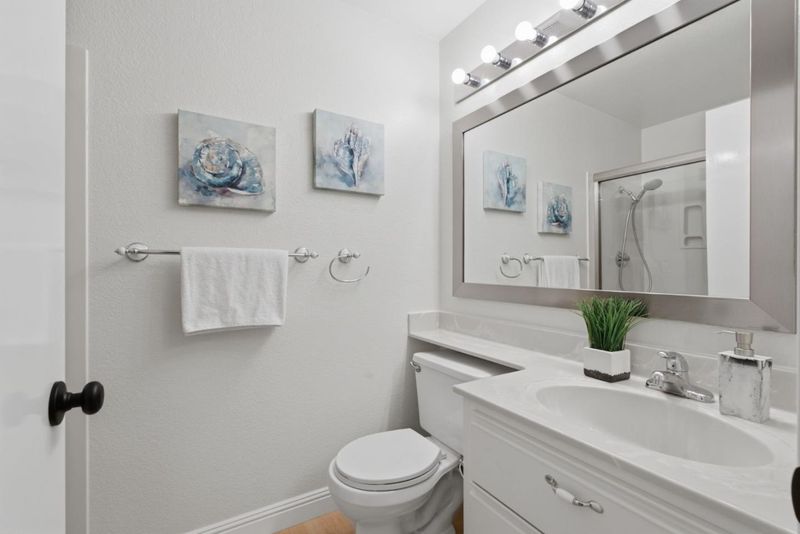
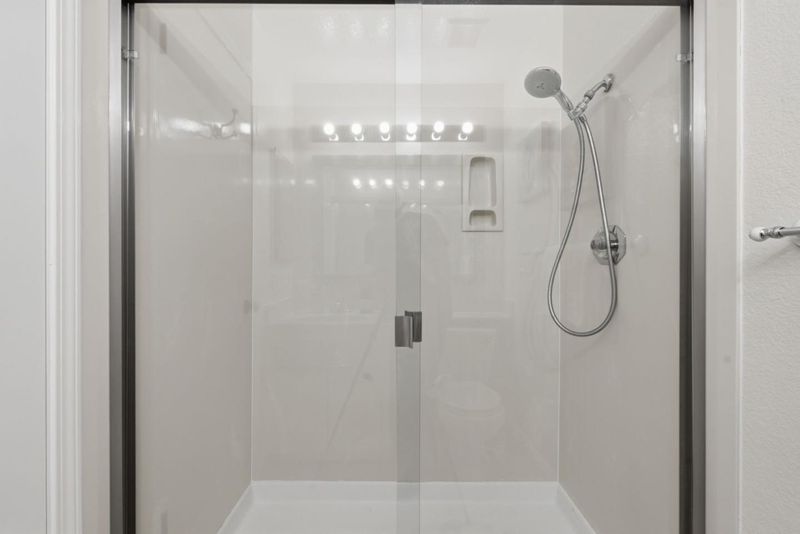
- Double Sinks, Shower over Tub - 1, Stall Shower, Tile, Updated Bath
- Parking
- 1
- Assigned Spaces
- SQ FT
- 1,443
- SQ FT Source
- Unavailable
- Lot SQ FT
- 1,360.0
- Lot Acres
- 0.031221 Acres
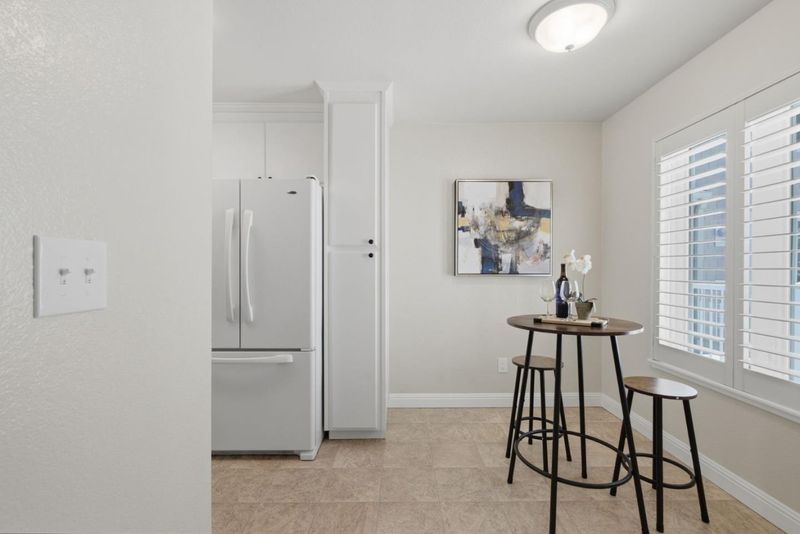
- Kitchen
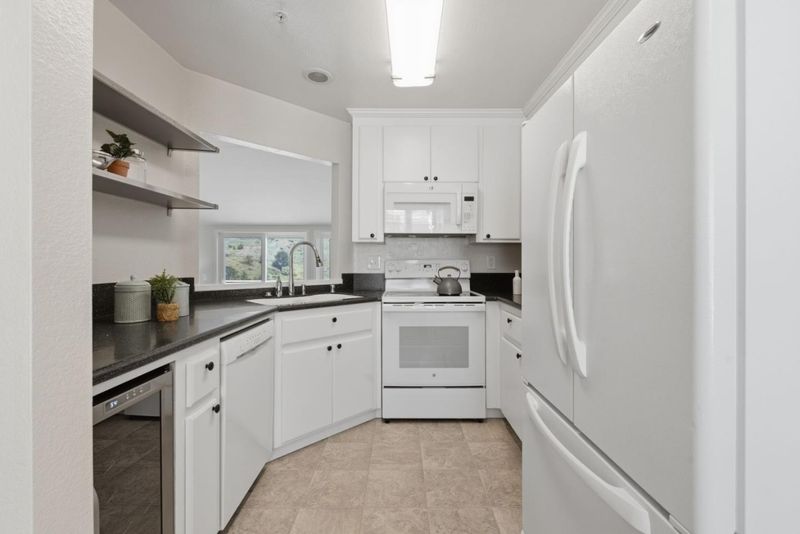
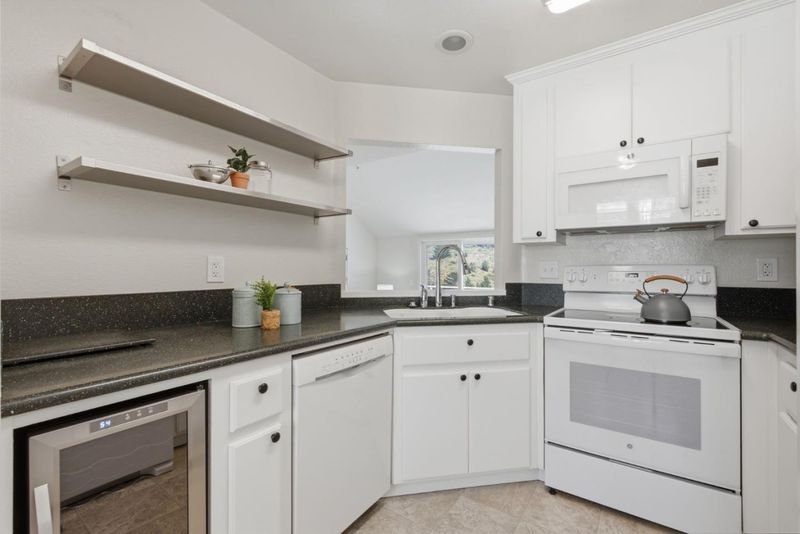
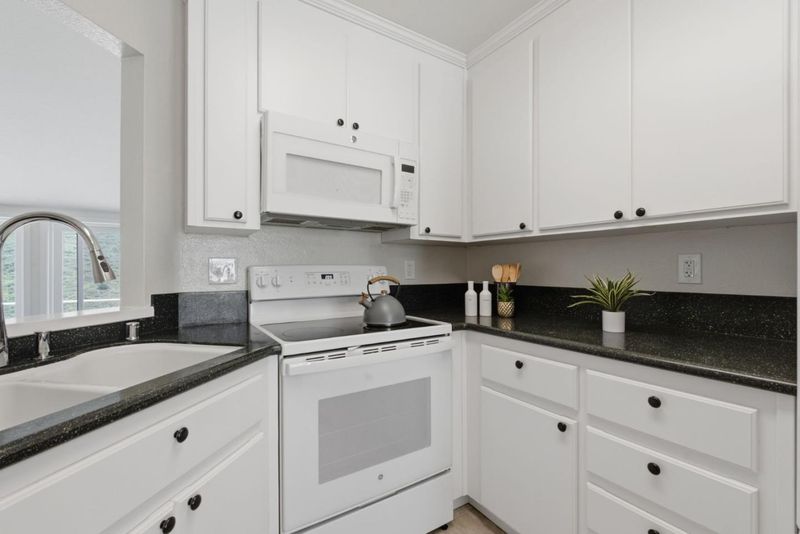
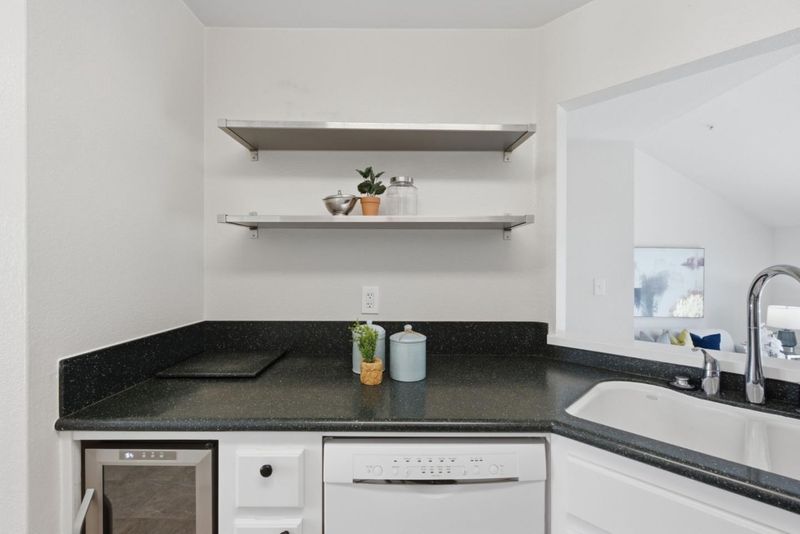
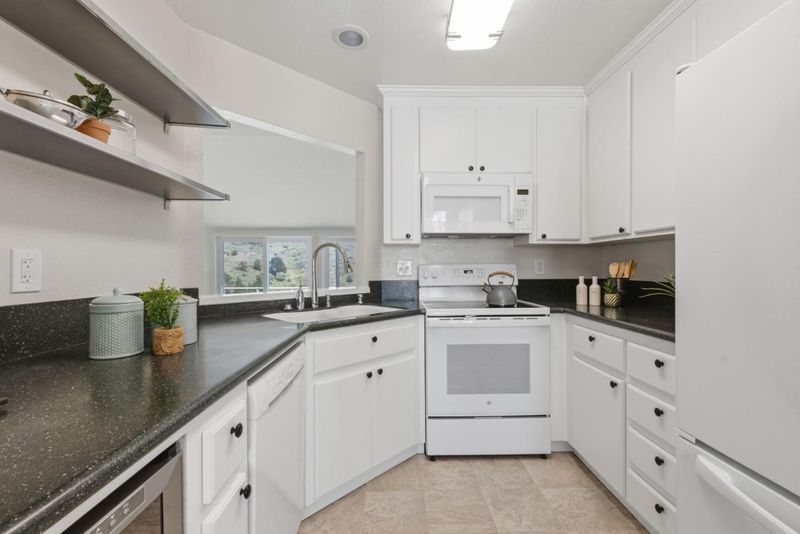
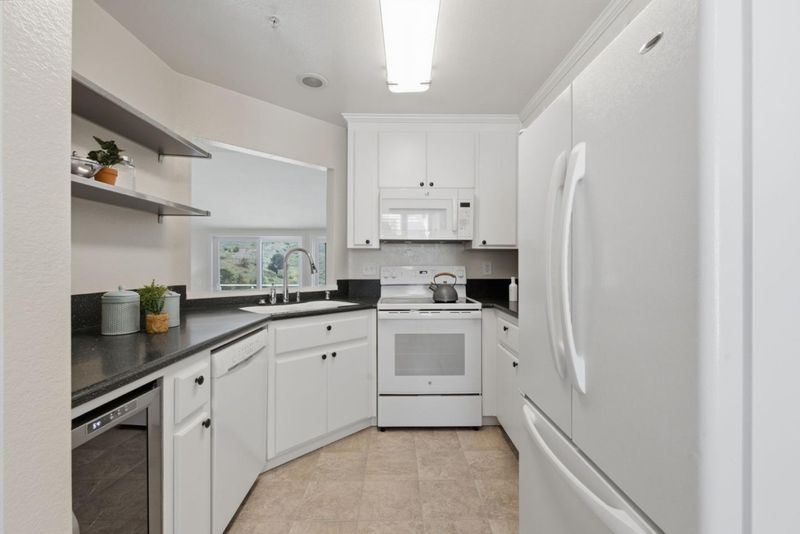
- Countertop - Granite, Dishwasher, Microwave, Oven Range - Electric, Refrigerator, Wine Refrigerator
- Cooling
- None
- Dining Room
- Dining Area
- Disclosures
- Natural Hazard Disclosure
- Family Room
- No Family Room
- Flooring
- Carpet, Vinyl / Linoleum, Wood
- Foundation
- Other
- Fire Place
- Living Room, Wood Burning
- Heating
- Central Forced Air - Gas
- Laundry
- Dryer, Inside, Washer
- * Fee
- $1,215
- Name
- Pointe Pacific Homeowners Association
- *Fee includes
- Other
MLS and other Information regarding properties for sale as shown in Theo have been obtained from various sources such as sellers, public records, agents and other third parties. This information may relate to the condition of the property, permitted or unpermitted uses, zoning, square footage, lot size/acreage or other matters affecting value or desirability. Unless otherwise indicated in writing, neither brokers, agents nor Theo have verified, or will verify, such information. If any such information is important to buyer in determining whether to buy, the price to pay or intended use of the property, buyer is urged to conduct their own investigation with qualified professionals, satisfy themselves with respect to that information, and to rely solely on the results of that investigation.
School data provided by GreatSchools. School service boundaries are intended to be used as reference only. To verify enrollment eligibility for a property, contact the school directly.