

$545,000
1,438
SQ FT
$379
SQ/FT
735 Tobin Drive
@ Donner Pass Road - Vallejo 6, Vallejo

- 3 Bed
- 2 Bath
- 5 Park
- 1,438 sqft
- Vallejo
-

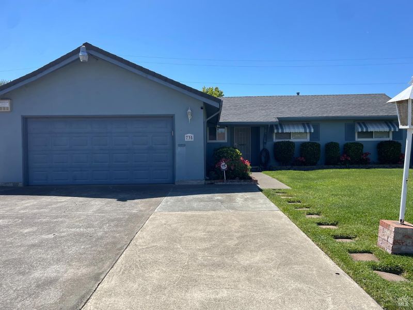
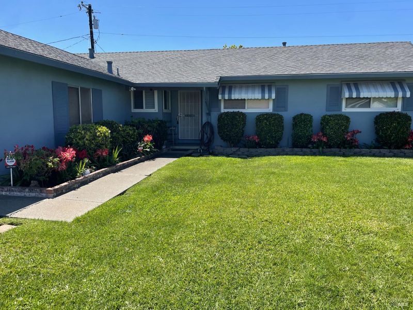
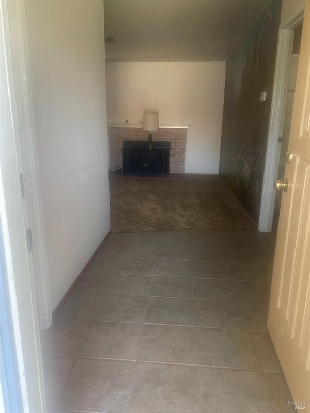
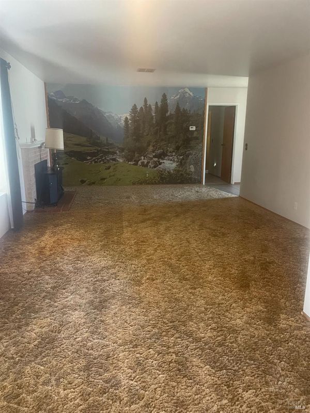
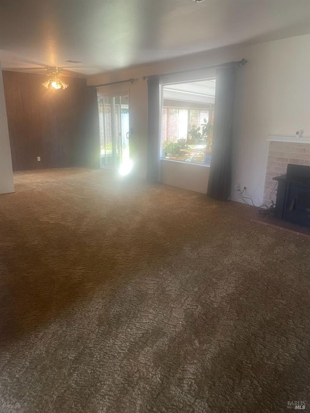
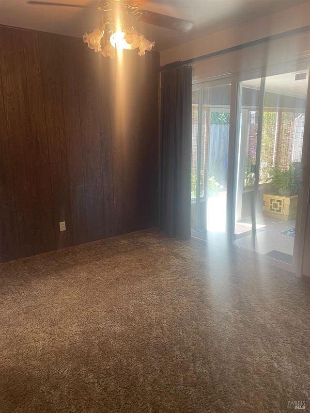
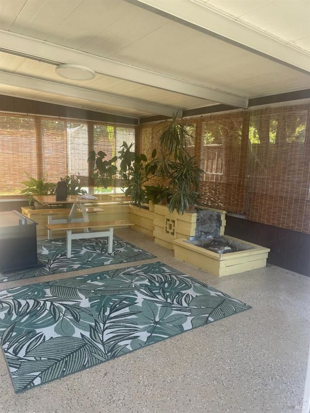
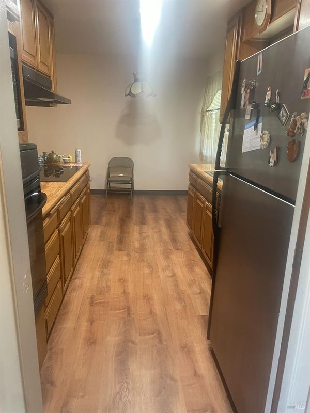
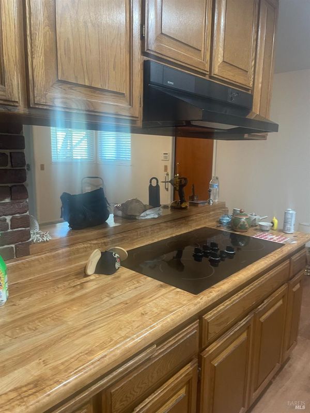
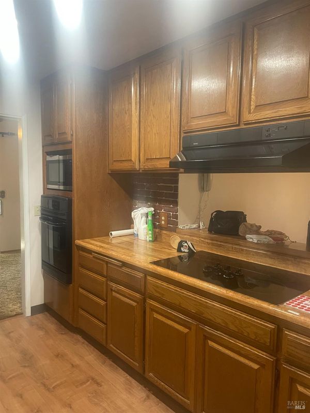
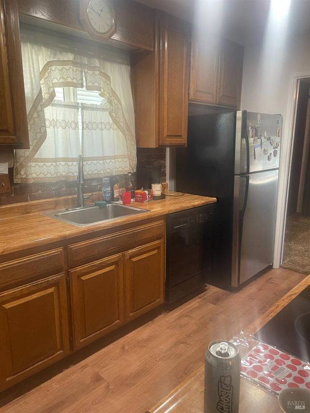
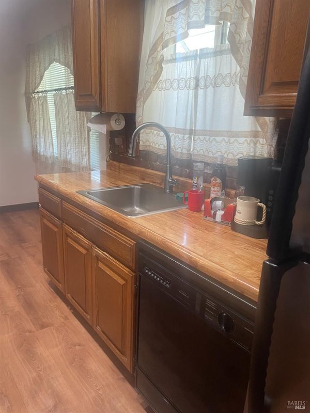
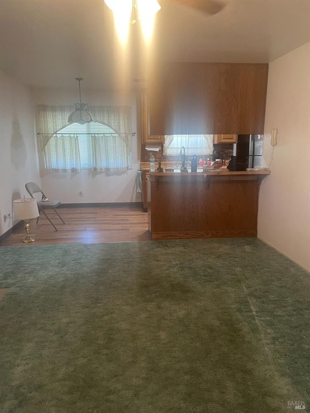
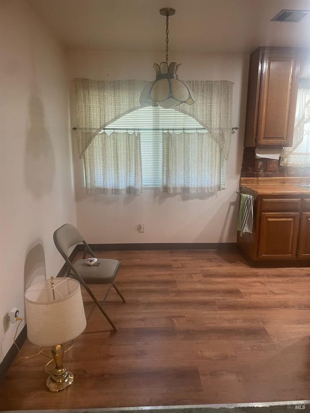
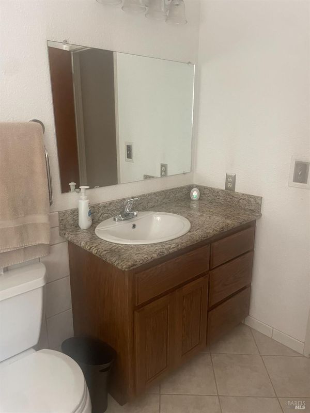
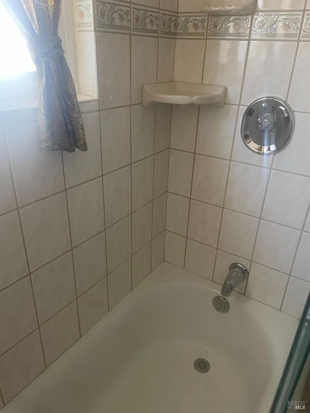
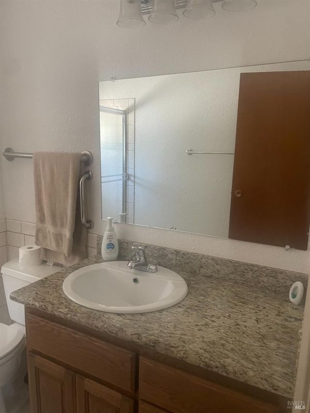
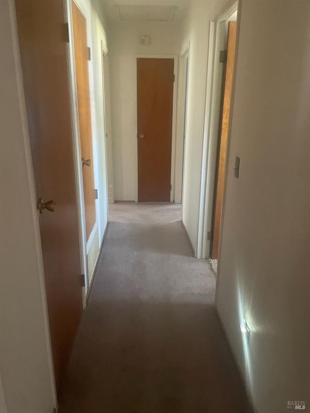
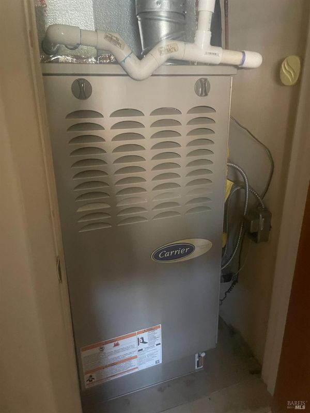
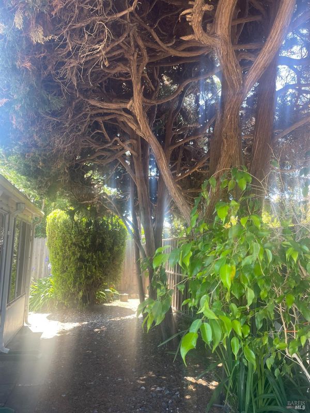
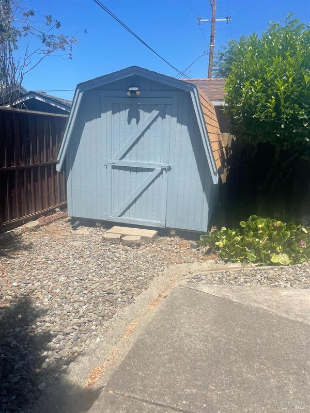
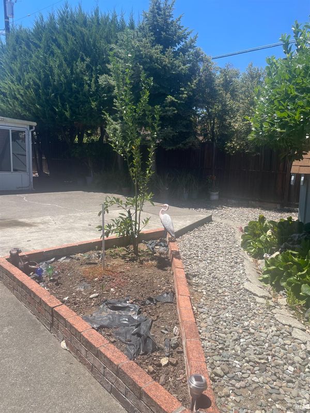
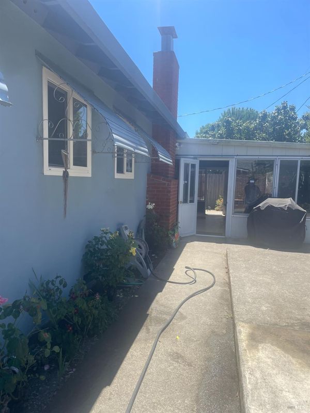
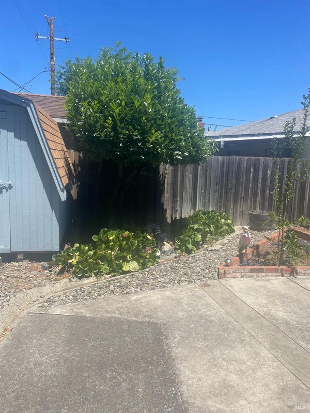
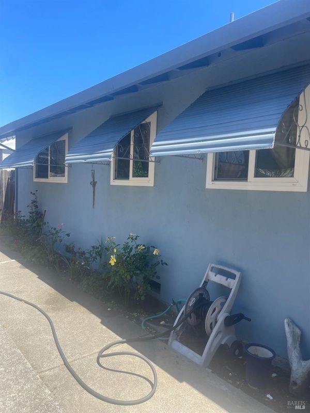
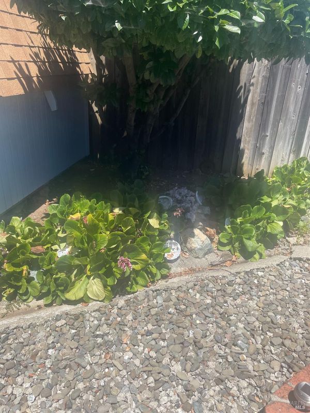
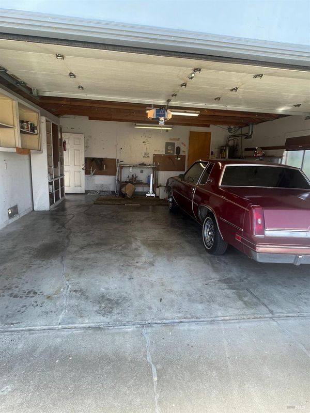
Welcome to 735 Tobin Drive located in the sought-after California Meadows subdivision. This charming single story home features 3 bedrooms and 2 full bathrooms perfect for a new family to create lasting memories. Step inside to discover a meticulously maintained residence featuring original hardwood flooring patiently awaiting discovery beneath the carpets. The spacious living room is highlighted by a cozy fireplace with a blower insert along with a beautiful, forested wall mural. The formal dining area flows seamlessly to an enclosed patio, offering additional living space not included in the home's square footage-ideal for relaxation or entertaining. This home also boasts a versatile family room, a second dining area and a breakfast bar. The kitchen and dining areas showcase stylish vinyl plank flooring. The kitchen lighting has recessed LED lighting making it light and bright. Both bathrooms have been updated with granite and marble sinks along with tiled flooring. The property features an attached two car garage with interior access. A convenient automatic sprinkler system keeps the front lawn nice and green. Beautiful flowers in the flower beds in the front, side and backyard for you to admire. A valuable storage shed offers potential as an office or extra room. Enjoy the comfort of updated dual pane windows adorned with attractive window awnings. Located close to schools, shopping and transportation. Commuting is a breeze with easy access to Hwy. 29, Hwy.37 and I-80.

- Days on Market
- 1 day
- Current Status
- Active
- Original Price
- $545,000
- List Price
- $545,000
- On Market Date
- Jul 16, 2026
- Property Type
- Single Family Residence
- Area
- Vallejo 6
- Zip Code
- 94589
- MLS ID
- 326061177
- APN
- 0067-182-070
- Year Built
- 1964
- Stories in Building
- Unavailable
- Possession
- Close Of Escrow
- Data Source
- BAREIS
- Origin MLS System
Dan Mini Elementary School
Public K-5 Elementary
Students: 526 Distance: 0.4mi
Everest School
Public n/a Special Education
Students: 41 Distance: 0.7mi
Elsa Widenmann Elementary School
Public K-5 Elementary
Students: 442 Distance: 0.9mi
Mosaic Christian School
Private K-12
Students: 13 Distance: 0.9mi
John Finney High (Continuation) School
Public 9-12 Continuation
Students: 182 Distance: 1.0mi
Mare Island Technology Academy
Charter 6-8 Middle, Coed
Students: 432 Distance: 1.0mi
- Bed
- 3
- Bath
- 2
- Shower Stall(s), Tile, Window
- Parking
- 5
- Attached, Enclosed, Garage Door Opener, Garage Facing Front, Interior Access, Side-by-Side, Uncovered Parking Space
- SQ FT
- 1,438
- SQ FT Source
- Assessor Auto-Fill
- Lot SQ FT
- 6,970.0
- Lot Acres
- 0.16 Acres
- Kitchen
- Breakfast Area, Kitchen/Family Combo
- Cooling
- Ceiling Fan(s), Central
- Dining Room
- Breakfast Nook, Dining/Family Combo, Formal Area
- Flooring
- Carpet, Luxury Vinyl Plank, Tile, Wood
- Foundation
- Concrete
- Fire Place
- Brick, Insert, Living Room, Wood Burning
- Heating
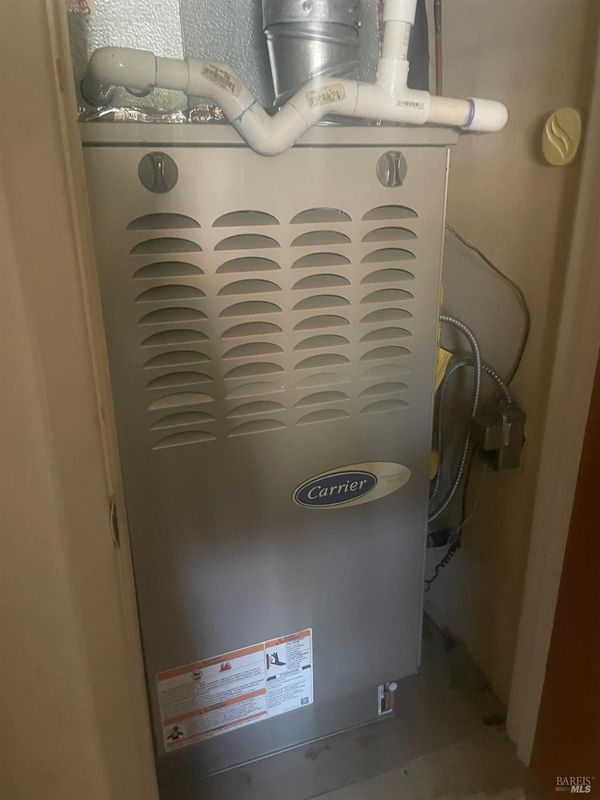
- Central, Fireplace Insert, Fireplace(s), Floor Furnace, Gas, Natural Gas
- Laundry
- Dryer Included, Gas Hook-Up, In Garage, Washer Included
- Main Level
- Bedroom(s), Dining Room, Family Room, Full Bath(s), Garage, Kitchen, Living Room, Primary Bedroom
- Possession
- Close Of Escrow
- Basement
- None
- Architectural Style
- Ranch
- Fee
- $0
MLS and other Information regarding properties for sale as shown in Theo have been obtained from various sources such as sellers, public records, agents and other third parties. This information may relate to the condition of the property, permitted or unpermitted uses, zoning, square footage, lot size/acreage or other matters affecting value or desirability. Unless otherwise indicated in writing, neither brokers, agents nor Theo have verified, or will verify, such information. If any such information is important to buyer in determining whether to buy, the price to pay or intended use of the property, buyer is urged to conduct their own investigation with qualified professionals, satisfy themselves with respect to that information, and to rely solely on the results of that investigation.
School data provided by GreatSchools. School service boundaries are intended to be used as reference only. To verify enrollment eligibility for a property, contact the school directly.