

$4,395,888
4,635
SQ FT
$948
SQ/FT
26048 Paseo Del Sur
@ Saddle Road - 75 - Pasadera, Laguna Seca, Bay Ridge, Hidden Hills, Monterey

- 4 Bed
- 5 (4/1) Bath
- 3 Park
- 4,635 sqft
- Monterey
-

-
Thu Oct 22, 11:00 am - 3:00 pm
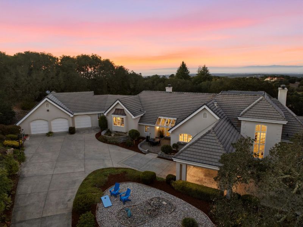
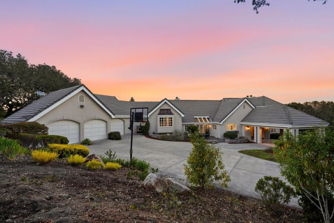
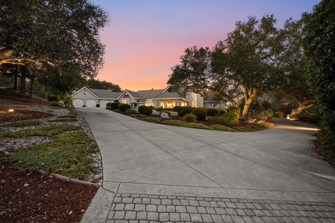
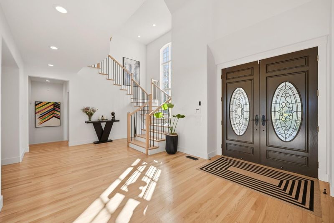
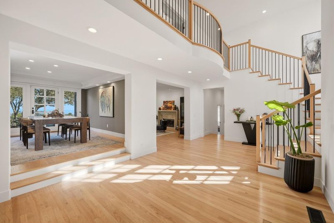
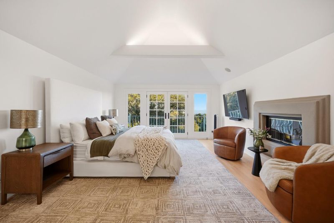
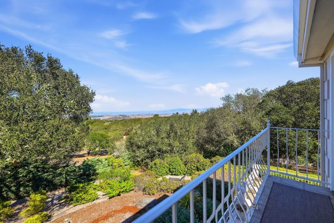
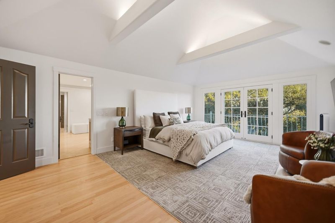
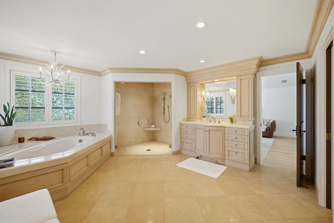
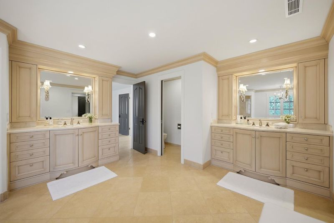
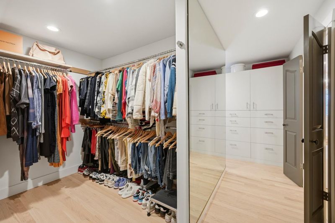
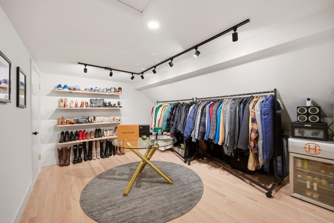
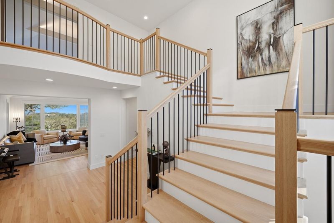
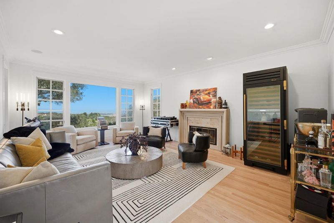
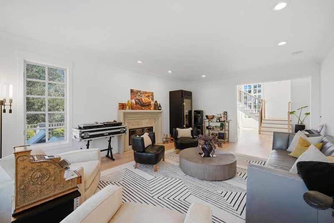
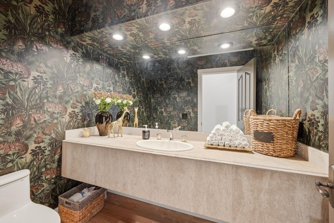
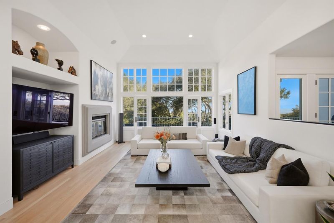
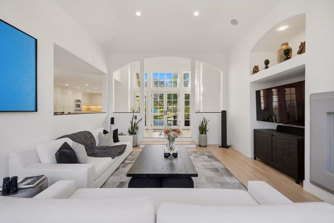
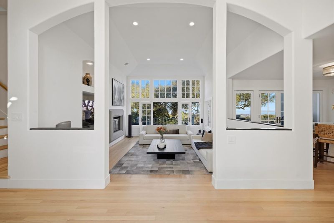
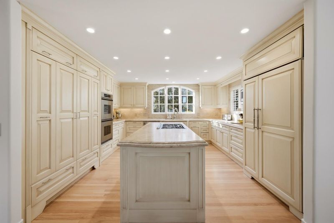
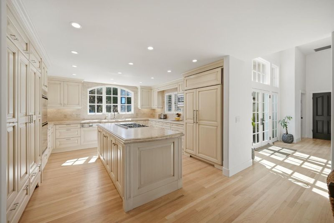
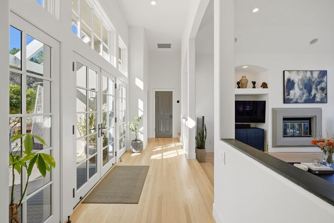
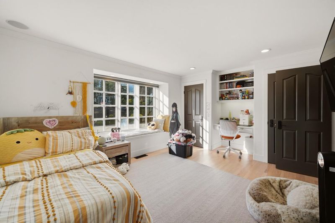
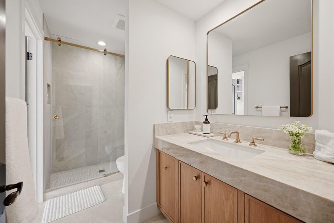
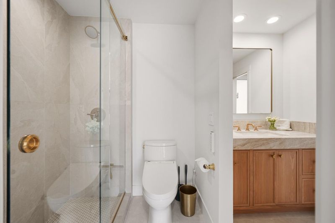
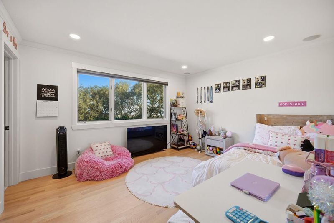
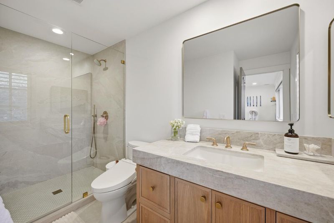
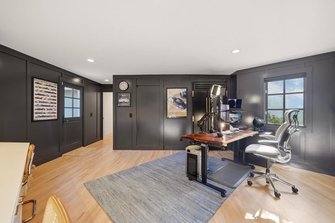
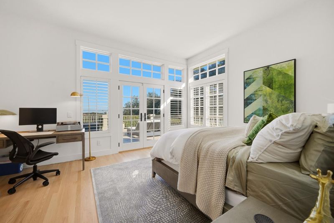
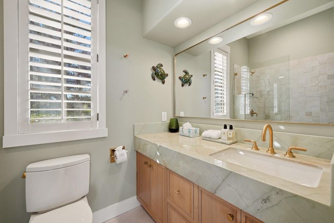
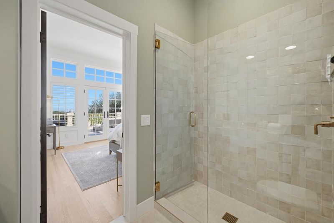
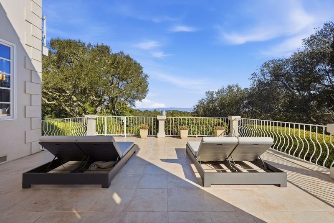
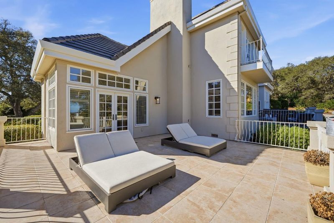
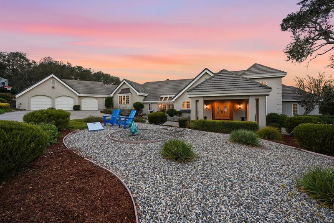
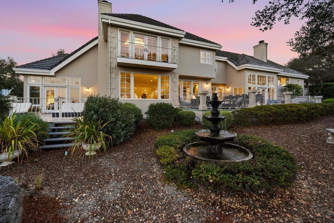
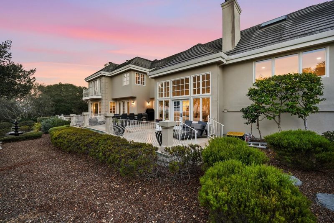
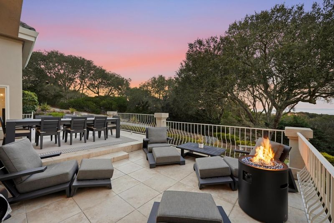
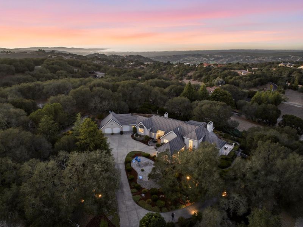
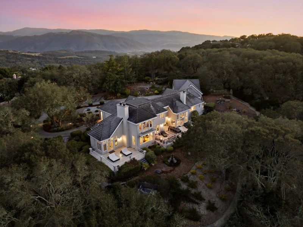
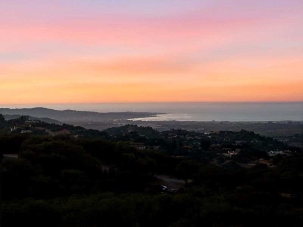
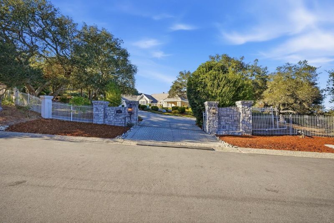
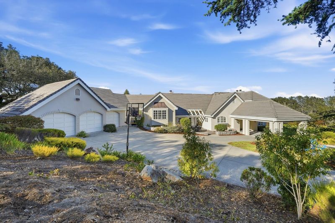
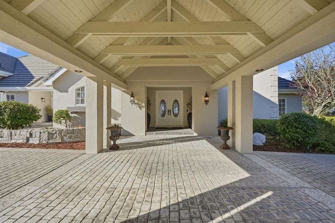
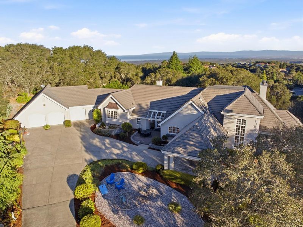
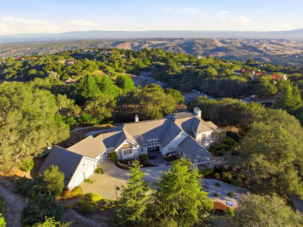
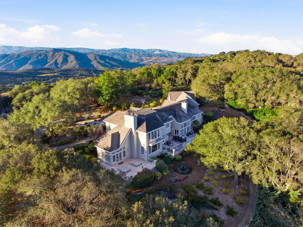
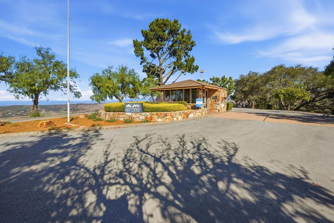
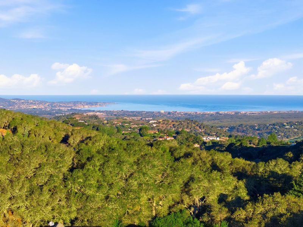
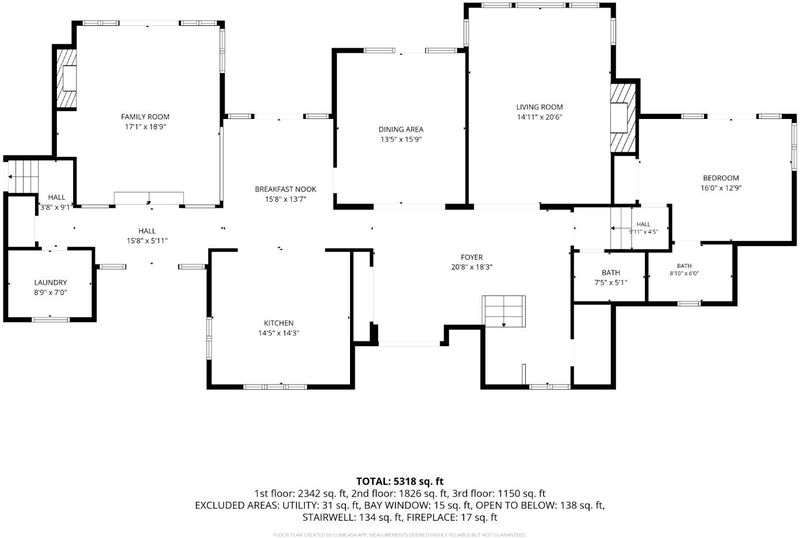
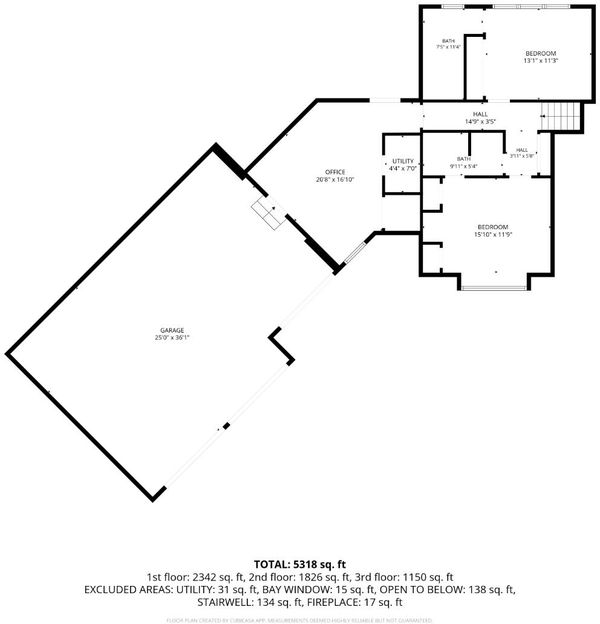
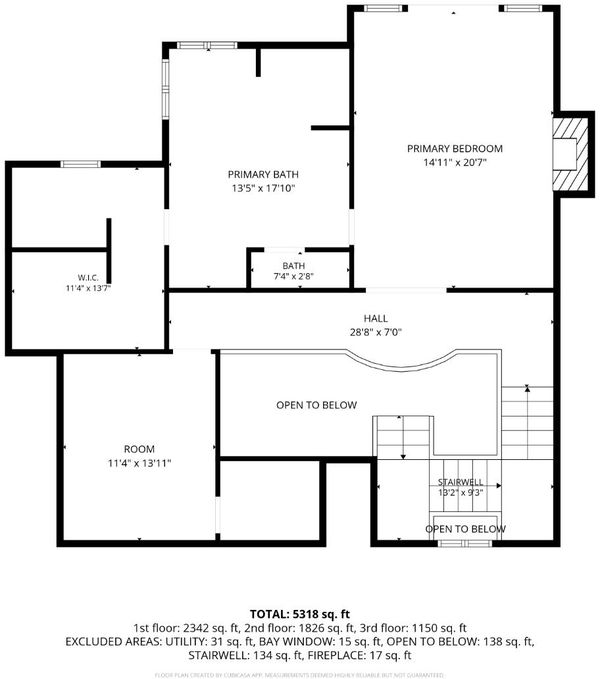
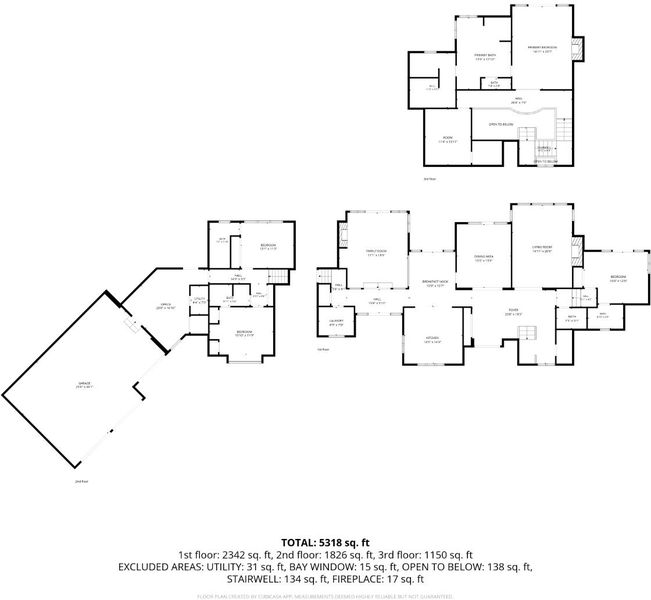
Privately gated twice - Bay Ridge, then your own gate on a private court. The circular drive and porte-cochere make the arrival feel like an estate. A reimagined red-oak and iron staircase rises to the entire upstairs primary: vaulted ceilings, lounge, spa bath, and double French doors to a balcony above the fog line. Fall asleep to lights in the valley. Wake as sunrise pours over hills still wrapped in mist, the ocean beyond. Evenings bring city lights. Elevated around 1,300 feet in Monterey's sun belt - warmer, clearer, above the marine layer. Completely reimagined 4,635-sf home on 2.34 acres of mature oaks and landscaping. Oversized bedrooms are ensuite, with honed stone, glass, satin-bronze California Faucets, and custom hand-built white oak cabinets. Secluded office with a private balcony and direct access to the expansive 3-car garage and storage loft. Private guest suite with its own patio and a door to the wrap-around drive. 4 bedrooms, 4.5 baths, plus a private office. Just a short drive to Carmel Valley and Monterey Peninsula's most treasured destinations, yet a world above the coastal bustle. This arrival, this sanctuary, this view almost never come to market behind these gates. Come experience what it feels like to be above it all.

- Days on Market
- 0 days
- Current Status
- Active
- Original Price
- $4,395,888
- List Price
- $4,395,888
- On Market Date
- Oct 15, 2026
- Property Type
- Single Family Home
- Area
- 75 - Pasadera, Laguna Seca, Bay Ridge, Hidden Hills
- Zip Code
- 93940
- MLS ID
- ML82062458
- APN
- 416-133-024-000
- Year Built
- 1987
- Stories in Building
- 2
- Possession
- Unavailable
- Data Source
- MLSL
- Origin MLS System
- MLSListings, Inc.
Washington Elementary School
Public 4-5 Elementary
Students: 198 Distance: 2.5mi
York School
Private 8-12 Secondary, Religious, Coed
Students: 230 Distance: 2.9mi
San Benancio Middle School
Public 6-8 Middle
Students: 317 Distance: 3.2mi
Carmel Adult
Public n/a Adult Education
Students: NA Distance: 3.8mi
Carmel Valley High School
Public 9-12 Continuation
Students: 14 Distance: 4.0mi
All Saints' Day School
Private PK-8 Elementary, Religious, Coed
Students: 174 Distance: 4.1mi
- Bed
- 4
- Bath
- 5 (4/1)
- Double Sinks, Full on Ground Floor, Marble, Primary - Sunken Tub, Updated Bath
- Parking
- 3
- Attached Garage
- SQ FT
- 4,635
- SQ FT Source
- Unavailable
- Lot SQ FT
- 101,930.0
- Lot Acres
- 2.339991 Acres
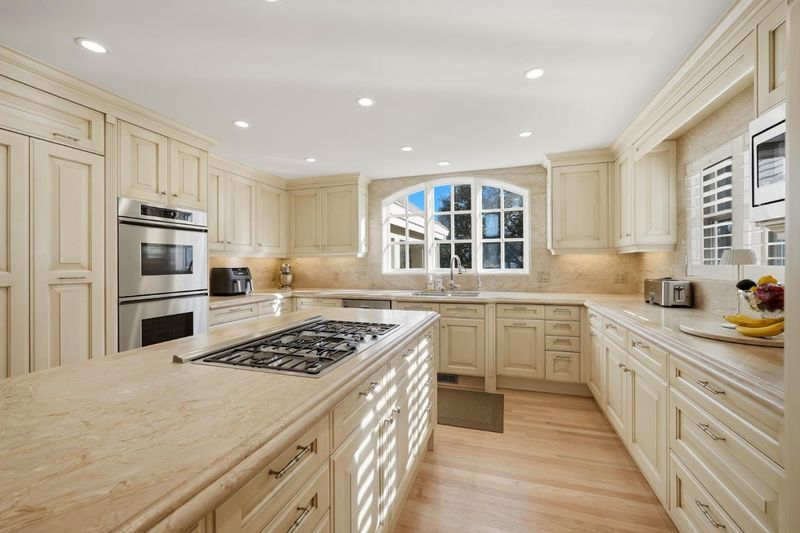
- Kitchen
- Cooktop - Gas, Countertop - Marble, Dishwasher, Island, Microwave, Oven - Double, Refrigerator
- Cooling
- Central AC
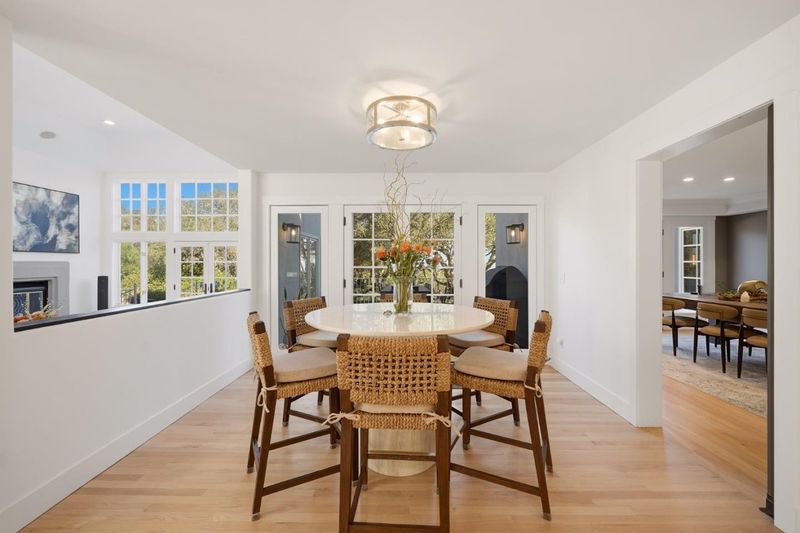
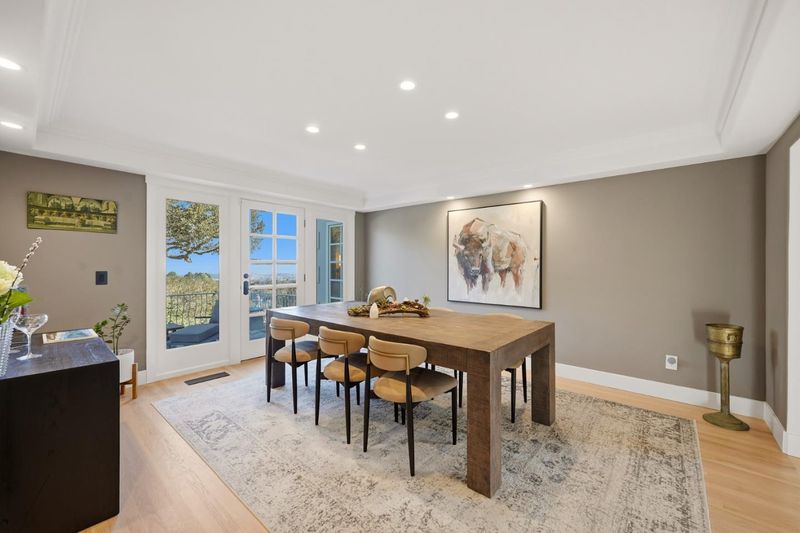
- Dining Room
- Breakfast Nook, Formal Dining Room
- Disclosures
- Natural Hazard Disclosure
- Family Room
- Separate Family Room
- Flooring
- Wood
- Foundation
- Raised, Crawl Space
- Fire Place
- Family Room, Living Room, Primary Bedroom, Wood Burning
- Heating
- Gas, Heating - 2+ Zones, Central Forced Air - Gas
- Laundry
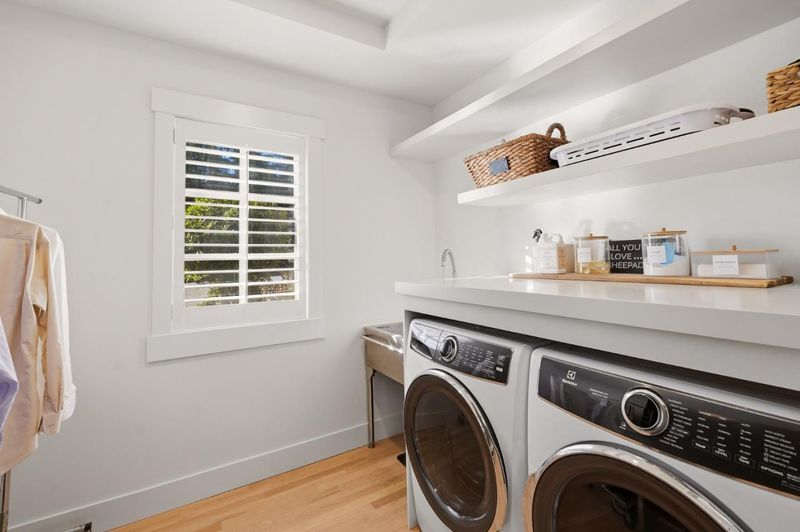
- Inside, Tub / Sink
- Views
- Bay, Ocean, City Lights
- * Fee
- $240
- Name
- Bay Ridge
- *Fee includes
- Maintenance - Common Area
MLS and other Information regarding properties for sale as shown in Theo have been obtained from various sources such as sellers, public records, agents and other third parties. This information may relate to the condition of the property, permitted or unpermitted uses, zoning, square footage, lot size/acreage or other matters affecting value or desirability. Unless otherwise indicated in writing, neither brokers, agents nor Theo have verified, or will verify, such information. If any such information is important to buyer in determining whether to buy, the price to pay or intended use of the property, buyer is urged to conduct their own investigation with qualified professionals, satisfy themselves with respect to that information, and to rely solely on the results of that investigation.
School data provided by GreatSchools. School service boundaries are intended to be used as reference only. To verify enrollment eligibility for a property, contact the school directly.