


$1,150,000
1,421
SQ FT
$809
SQ/FT
146 Lenox Way
@ Ulloa St - SF District 4 - West Portal, San Francisco

- 3 Bed
- 2 Bath
- 2 Park
- 1,421 sqft
- San Francisco
-

-
Sun Oct 18, 2:00 pm - 4:00 pm
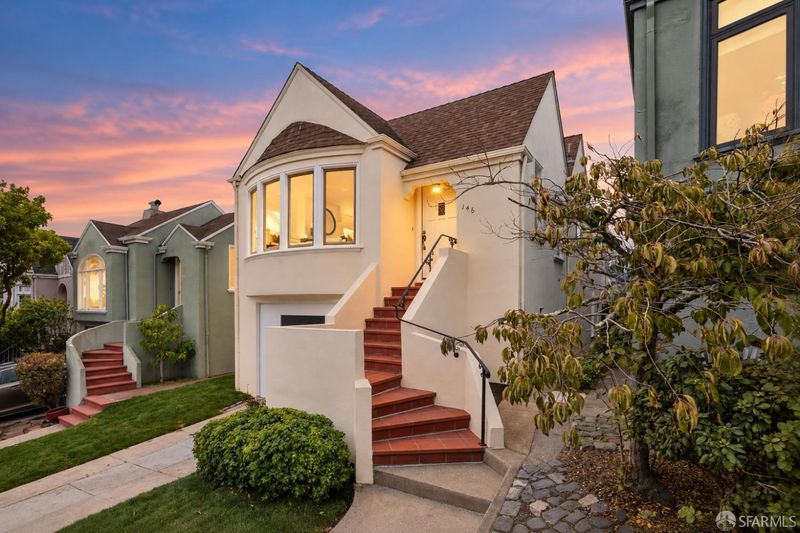
3-beds, 2-baths on one level, detached home in the heart of West Portal
-
Tue Oct 20, 1:00 pm - 3:00 pm
3-beds, 2-baths on one level, detached home in the heart of West Portal
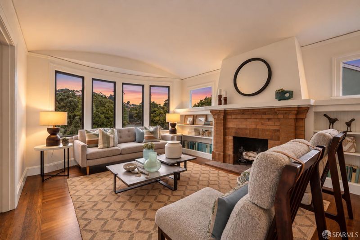
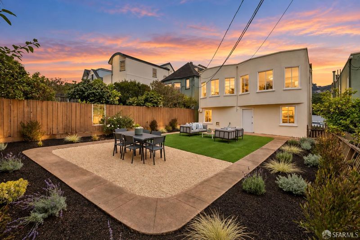
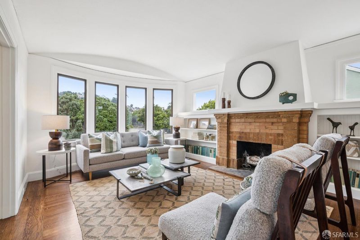
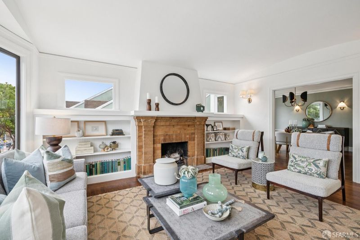
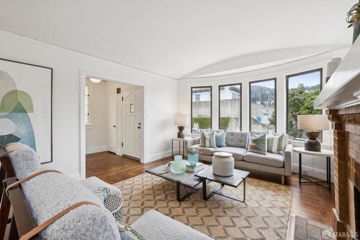
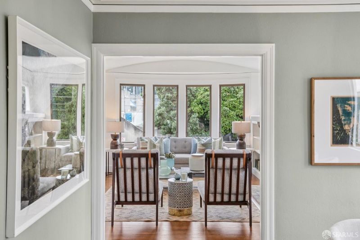
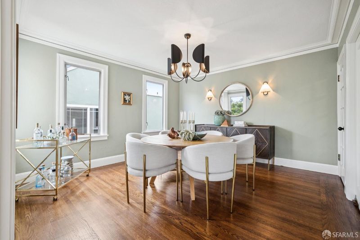
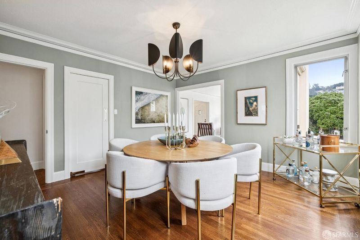
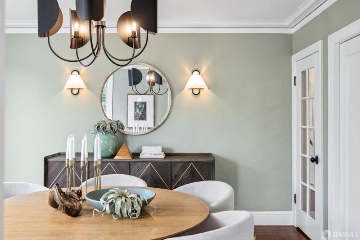
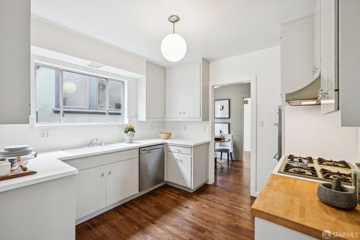
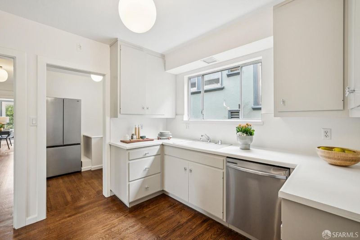
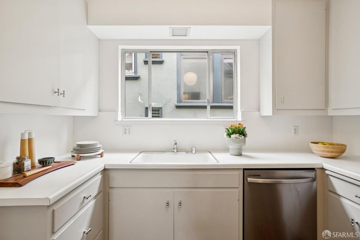
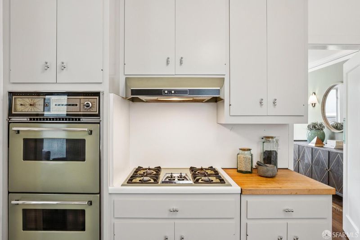
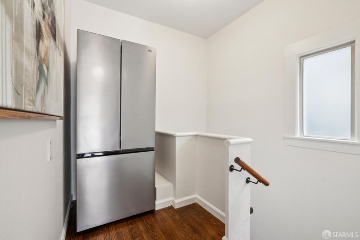
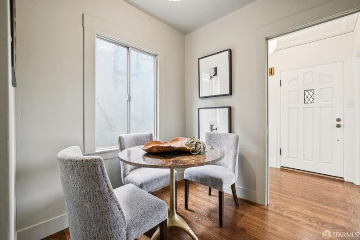
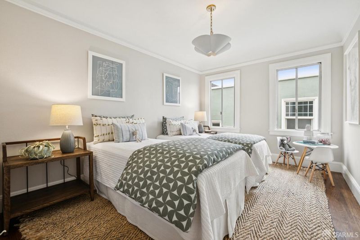
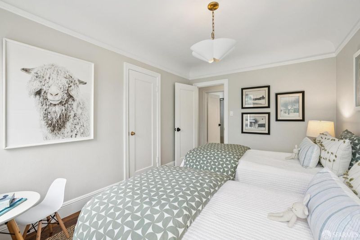
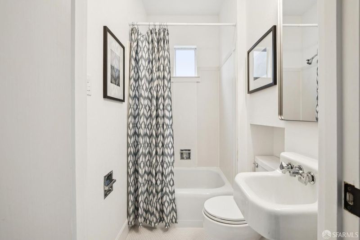
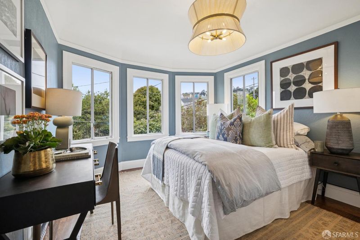
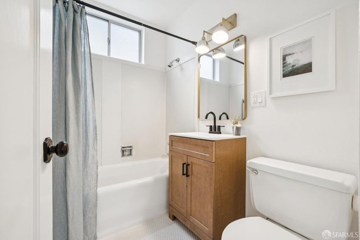
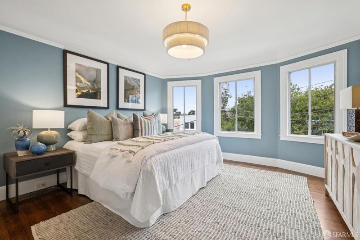
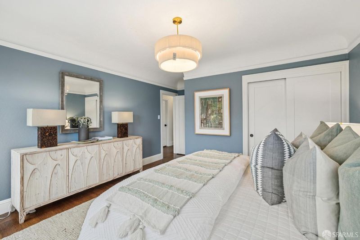
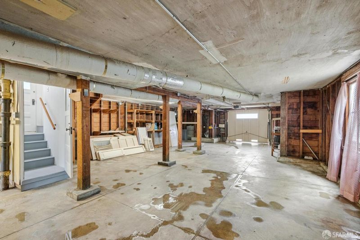
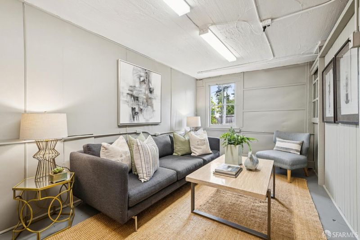
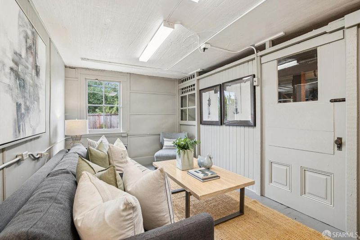
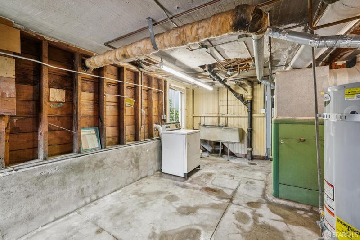
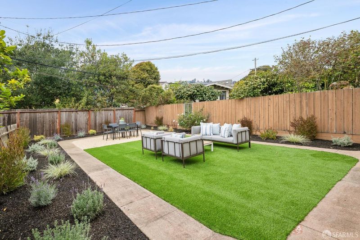
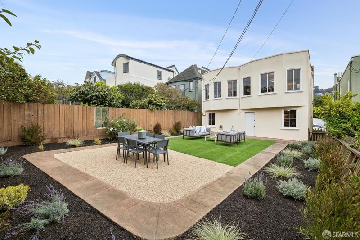
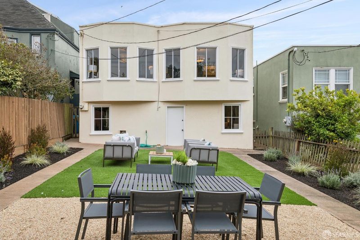
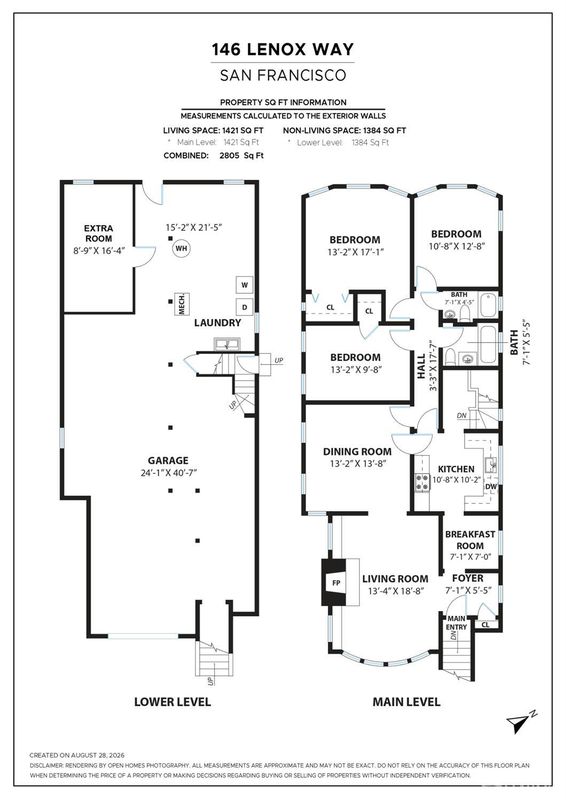
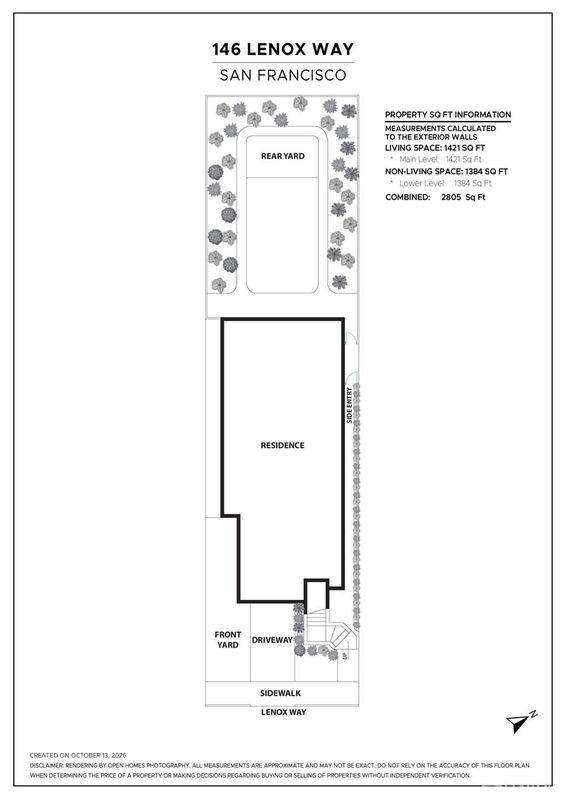
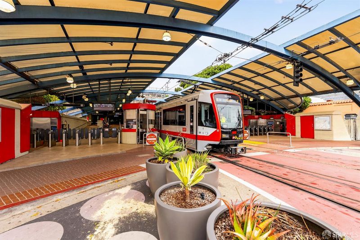
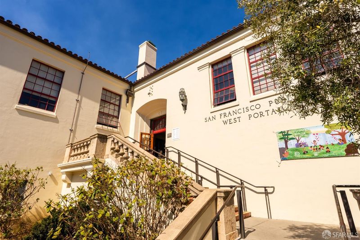
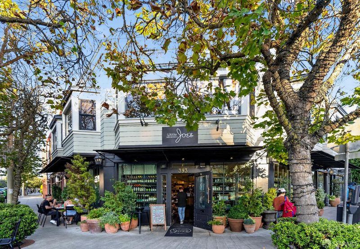
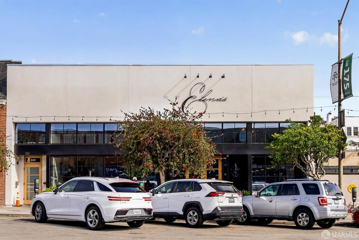
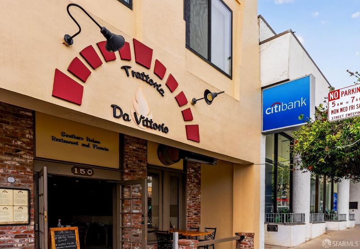
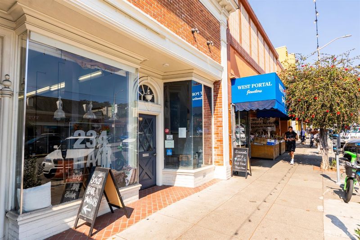
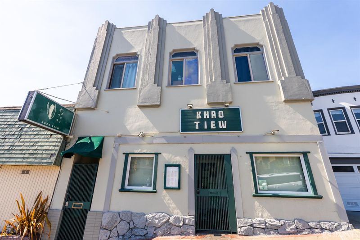
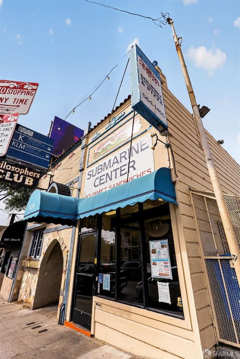
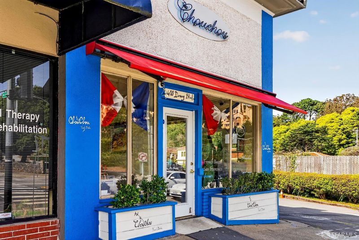
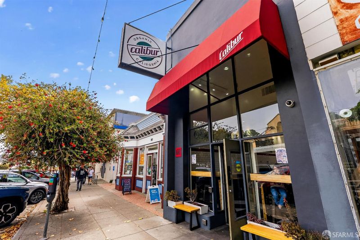
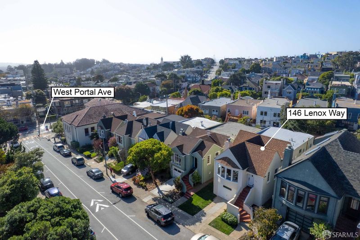
A location that can't be beat! West Portal shops, restaurants, and MUNI are half a block from this detached 1926 home. With 3BD/2BA on one level and 1,421 sqft (per graphic artist) on a 3,624 sqft lot (per tax records), the home is filled with classic character and period details. The entry opens into a charming kitchen and breakfast nook. To the left, the living room's east-facing curved bow windows bring in morning light, anchored by a decorative brick fireplace and custom built-ins, and flow into the formal dining. A central hallway leads to 3 bedrooms and 2 full baths, with bay windows facing the yard in both rear bedrooms. An interior staircase leads to the attached 2-car garage with laundry hookups and a flex room, plus a large, flat, fenced backyard. Walk Score 92, Transit Score 80. The library is at the end of the block, and Elena's, Little Original Joe's, Trattoria da Vittorio, Binu Bonu, Submarine Center, and more! are all within a few minutes' walk. K/L/M Muni, 19th Ave, I-280, and SFO (~20 min) make this a commuting dream. Special home not to be missed!

- Days on Market
- 1 day
- Current Status
- Active
- Original Price
- $1,150,000
- List Price
- $1,150,000
- On Market Date
- Oct 15, 2026
- Property Type
- Single Family Residence
- District
- SF District 4 - West Portal
- Zip Code
- 94127
- MLS ID
- 426169434
- APN
- 2919026
- Year Built
- 1926
- Stories in Building
- 2
- Possession
- Close Of Escrow
- Data Source
- SFAR
- Origin MLS System
West Portal Elementary School
Public K-5 Elementary, Coed
Students: 594 Distance: 0.1mi
Hoover (Herbert) Middle School
Public 6-8 Middle
Students: 971 Distance: 0.3mi
St. Cecilia Elementary School
Private K-8 Elementary, Religious, Coed
Students: 587 Distance: 0.5mi
St. Brendan Elementary School
Private K-8 Elementary, Religious, Coed
Students: 311 Distance: 0.5mi
San Francisco Waldorf High School
Private 9-12 Coed
Students: 160 Distance: 0.5mi
West Portal Lutheran Elementary School
Private K-8 Elementary, Religious, Coed
Students: 400 Distance: 0.6mi
- Bed
- 3
- Bath
- 2
- Tile, Tub w/Shower Over
- Parking
- 2
- Attached, Enclosed, Garage Faces Front, Inside Entrance, Tandem, On Site (Single Family Only)
- SQ FT
- 1,421
- SQ FT Source
- Graphic Artist
- Lot SQ FT
- 3,624.19
- Lot Acres
- 0.0832 Acres
- Kitchen
- Breakfast Room
- Cooling
- None
- Dining Room
- Formal Room
- Entry Level
- 0
- Flooring
- Wood
- Fire Place
- Decorative, Living Room
- Heating
- Gas
- Laundry
- Hookups Only, In Garage
- Possession
- Close Of Escrow
- Fee
- $0
MLS and other Information regarding properties for sale as shown in Theo have been obtained from various sources such as sellers, public records, agents and other third parties. This information may relate to the condition of the property, permitted or unpermitted uses, zoning, square footage, lot size/acreage or other matters affecting value or desirability. Unless otherwise indicated in writing, neither brokers, agents nor Theo have verified, or will verify, such information. If any such information is important to buyer in determining whether to buy, the price to pay or intended use of the property, buyer is urged to conduct their own investigation with qualified professionals, satisfy themselves with respect to that information, and to rely solely on the results of that investigation.
School data provided by GreatSchools. School service boundaries are intended to be used as reference only. To verify enrollment eligibility for a property, contact the school directly.