

$565,000
1,267
SQ FT
$446
SQ/FT
7650 Ney Ave
@ 76th Ave - Eastmont Hills, Oakland

- 3 Bed
- 1 Bath
- 1 Park
- 1,267 sqft
- Oakland
-

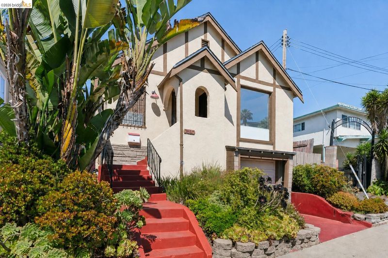
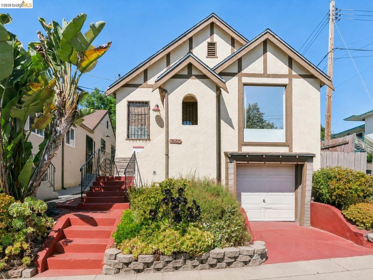
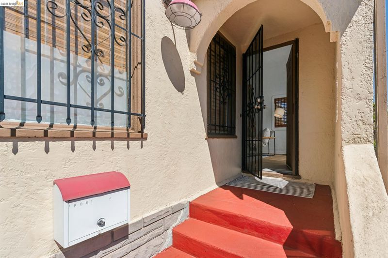
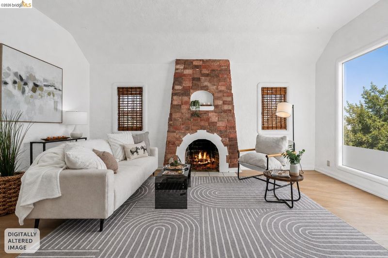
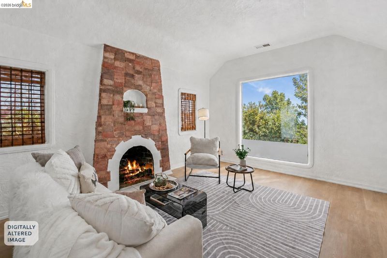
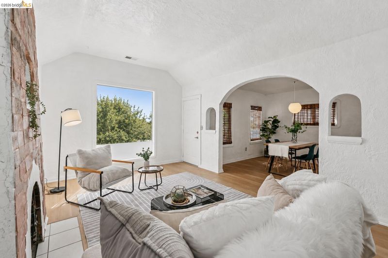
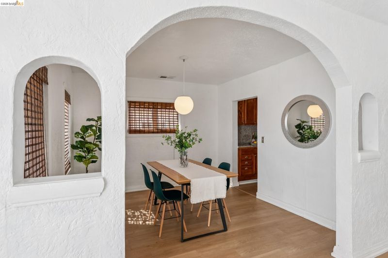
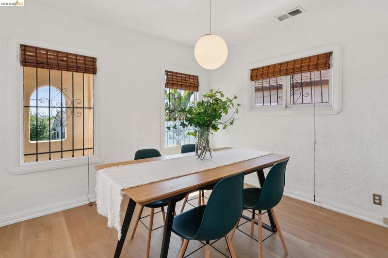
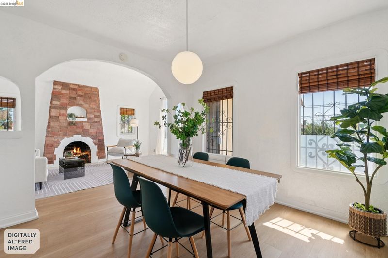
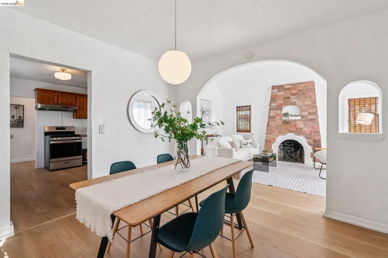
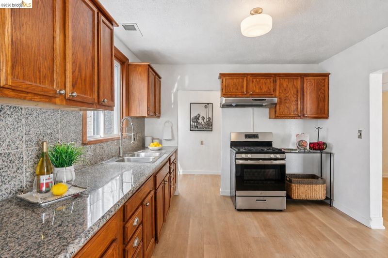
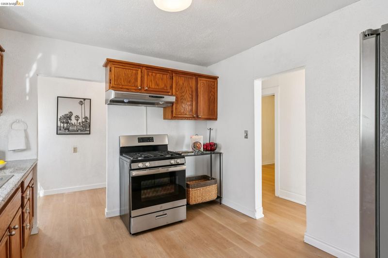
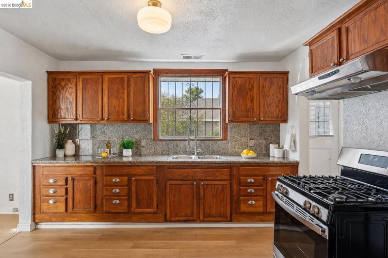
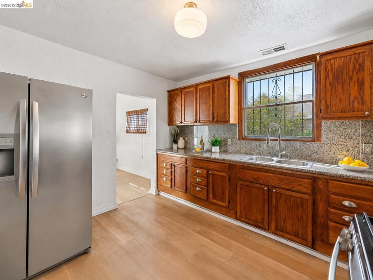
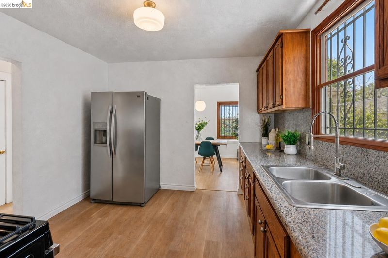
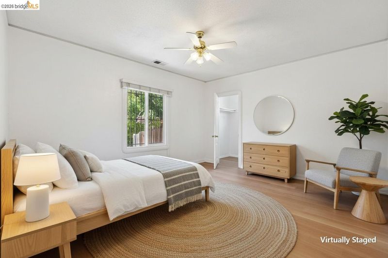
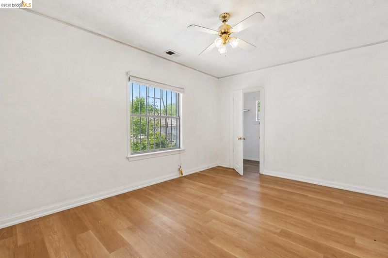
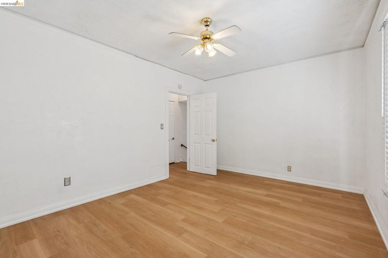
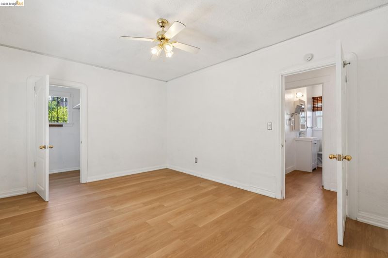
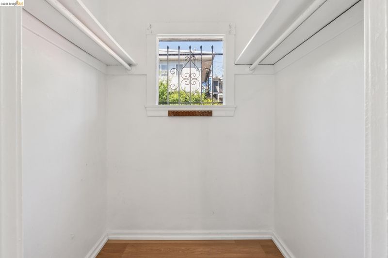
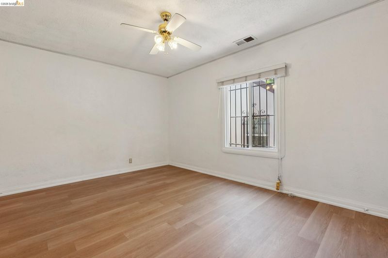
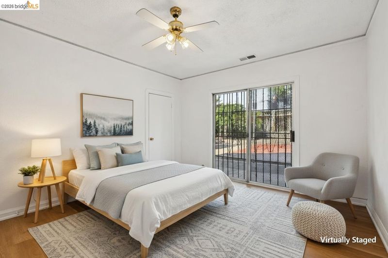
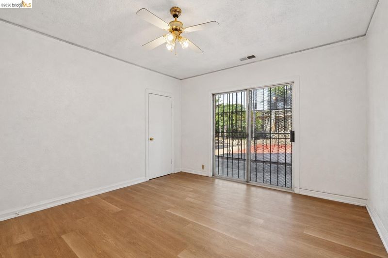
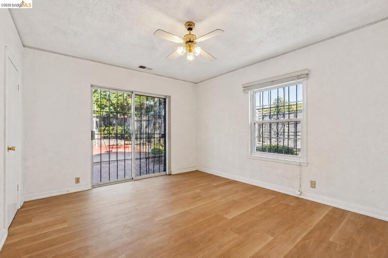
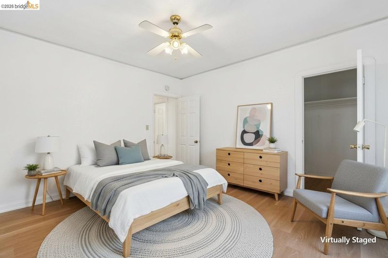
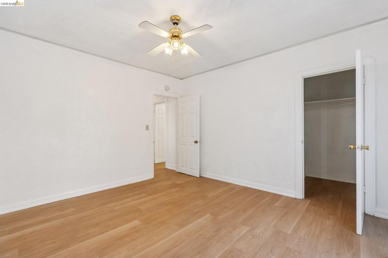
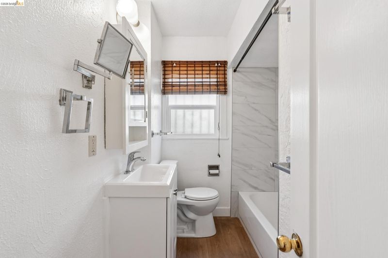
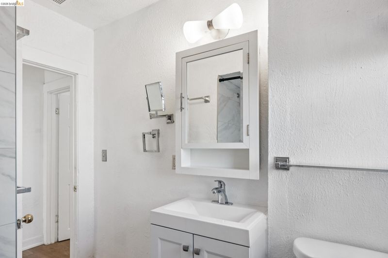
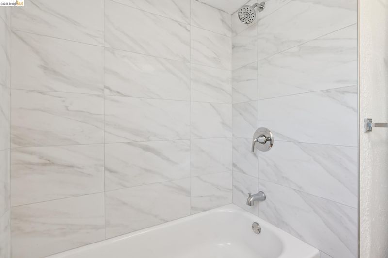
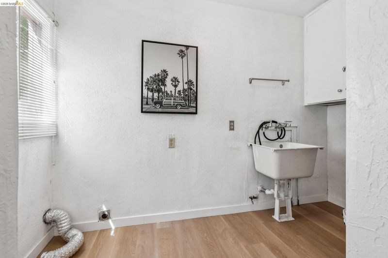
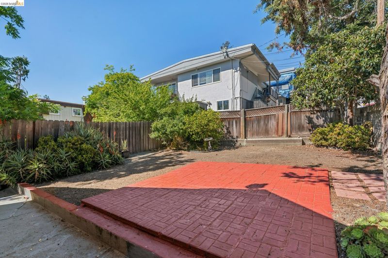
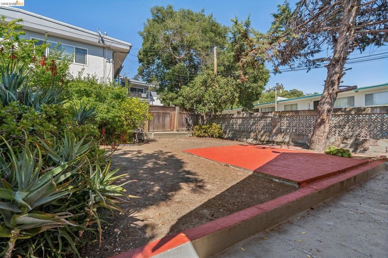
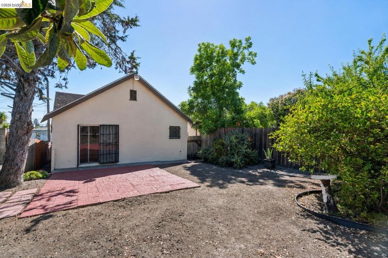
Timeless Tudor charm meets thoughtful updates in this inviting 3-bedroom, 1-bath home, where historic architectural details complement the comforts of modern living. Distinctive half-timber accents, graceful arched entryways, and a striking brick fireplace highlight the home’s classic heritage and create a warm, welcoming atmosphere. Durable flooring runs throughout the home, providing a cohesive look and easy upkeep. Natural light fills the spacious living room, which connects to the formal dining room through elegant archways—an ideal layout for daily living and entertaining. Granite countertops, ample cabinetry, and stainless-steel appliances make the kitchen both stylish and practical. Three comfortable bedrooms include one with a generously sized walk-in closet. The remodeled bathroom features contemporary finishes, while a dedicated laundry room offers side-by-side washer and dryer hookups and additional storage. The spacious backyard offers endless possibilities for gardening, outdoor gatherings, recreation, or future improvements. An attached garage provides added convenience and storage. Conveniently situated near schools, parks, shopping, dining, public transportation, and major commuter routes, this distinctive Tudor home offers a rare opportunity to enjoy historic character, functional living spaces, and room to grow.

- Current Status
- New
- Original Price
- $565,000
- List Price
- $565,000
- On Market Date
- Oct 15, 2026
- Property Type
- Detached
- D/N/S
- Eastmont Hills
- Zip Code
- 94605
- MLS ID
- 41151321
- APN
- 40A341139
- Year Built
- 1929
- Stories in Building
- 1
- Possession
- Close Of Escrow
- Data Source
- MAXEBRDI
- Origin MLS System
- Bridge AOR
Parker Elementary School
Public K-8 Elementary
Students: 314 Distance: 0.2mi
Candell's College Preparatory School
Private K-12 Religious, Nonprofit
Students: 90 Distance: 0.4mi
Oakland Unity Middle
Charter 6-8
Students: 184 Distance: 0.5mi
Aspire College Academy
Charter K-5
Students: 286 Distance: 0.5mi
Burckhalter Elementary School
Public K-5 Elementary
Students: 249 Distance: 0.5mi
Markham Elementary School
Public K-5 Elementary
Students: 330 Distance: 0.6mi
- Bed
- 3
- Bath
- 1
- Parking
- 1
- Attached
- SQ FT
- 1,267
- SQ FT Source
- Owner
- Lot SQ FT
- 3,300.0
- Lot Acres
- 0.08 Acres
- Pool Info
- None
- Kitchen
- Gas Range, Refrigerator, Gas Water Heater, Counter - Solid Surface, Gas Range/Cooktop
- Cooling
- Ceiling Fan(s)
- Disclosures
- Other - Call/See Agent
- Entry Level
- Exterior Details
- Back Yard
- Flooring
- Vinyl
- Foundation
- Fire Place
- Living Room, Wood Burning
- Heating
- Forced Air
- Laundry
- Hookups Only, Laundry Room
- Main Level
- 3 Bedrooms, 1 Bath
- Possession
- Close Of Escrow
- Architectural Style
- Tudor
- Construction Status
- Existing
- Additional Miscellaneous Features
- Back Yard
- Location
- Rectangular Lot
- Roof
- Composition Shingles
- Water and Sewer
- Public
- Fee
- Unavailable
MLS and other Information regarding properties for sale as shown in Theo have been obtained from various sources such as sellers, public records, agents and other third parties. This information may relate to the condition of the property, permitted or unpermitted uses, zoning, square footage, lot size/acreage or other matters affecting value or desirability. Unless otherwise indicated in writing, neither brokers, agents nor Theo have verified, or will verify, such information. If any such information is important to buyer in determining whether to buy, the price to pay or intended use of the property, buyer is urged to conduct their own investigation with qualified professionals, satisfy themselves with respect to that information, and to rely solely on the results of that investigation.
School data provided by GreatSchools. School service boundaries are intended to be used as reference only. To verify enrollment eligibility for a property, contact the school directly.